CoStar Verified®CoStar Verified
This listing has been verified by CoStar's listing verification process,
which combines internal screening and fraud detection technology. Always beware of
scams.
This community may have additional mandatory fees or optional services. Use the Rent Estimate calculator to add these fees to the base rent.
2 Bedroom 1 Bath
$2,295
2 beds, 1 bath, 1,003 Sq Ft
1 Unit Available
Highlights
High Speed Internet Access
Wi-Fi
Washer/Dryer
Air Conditioning
Heating
Ceiling Fans
Cable Ready
Security System
Storage Space
Tub/Shower
Kitchen Features & Appliances
Dishwasher
Disposal
Stainless Steel Appliances
Pantry
Island Kitchen
Kitchen
Microwave
Range
Refrigerator
Quartz Countertops
Floor Plan Details
Balcony
Patio
Yard
Carpet
Vinyl Flooring
Dining Room
High Ceilings
Walk-In Closets
Unit
Price
Sq Ft
Availablility
12802-E
1280...
$2,295
1,003
Now
Pricing
This community may have additional mandatory fees or optional services. Use the Rent Estimate calculator to add these fees to the base rent.
2 Bedroom 2 Bath - Single Level
$2,495
2 beds, 2 baths, 1,110 Sq Ft
3 Units Available
Highlights
High Speed Internet Access
Wi-Fi
Washer/Dryer
Air Conditioning
Heating
Ceiling Fans
Cable Ready
Security System
Storage Space
Tub/Shower
Kitchen Features & Appliances
Dishwasher
Disposal
Stainless Steel Appliances
Pantry
Island Kitchen
Kitchen
Microwave
Range
Refrigerator
Quartz Countertops
Floor Plan Details
Balcony
Patio
Yard
Carpet
Vinyl Flooring
Dining Room
High Ceilings
Walk-In Closets
Unit
Price
Sq Ft
Availablility
12806-A
1280...
$2,495
1,110
Now
Pricing
This community may have additional mandatory fees or optional services. Use the Rent Estimate calculator to add these fees to the base rent.
12806-D
1280...
$2,495
1,110
Now
Pricing
This community may have additional mandatory fees or optional services. Use the Rent Estimate calculator to add these fees to the base rent.
12802-A
1280...
$2,495
1,110
Now
Pricing
This community may have additional mandatory fees or optional services. Use the Rent Estimate calculator to add these fees to the base rent.
2 Bedroom 2 Bath - Duplex
$2,595
2 beds, 2 baths, 1,095 Sq Ft
5 Units Available
Highlights
High Speed Internet Access
Wi-Fi
Washer/Dryer
Air Conditioning
Heating
Ceiling Fans
Cable Ready
Security System
Storage Space
Tub/Shower
Kitchen Features & Appliances
Dishwasher
Disposal
Stainless Steel Appliances
Pantry
Island Kitchen
Kitchen
Microwave
Range
Refrigerator
Quartz Countertops
Floor Plan Details
Balcony
Patio
Yard
Carpet
Vinyl Flooring
Dining Room
High Ceilings
Walk-In Closets
Unit
Price
Sq Ft
Availablility
6205-B
6205...
$2,595
1,095
Now
Pricing
This community may have additional mandatory fees or optional services. Use the Rent Estimate calculator to add these fees to the base rent.
6115-B
6115...
$2,595
1,095
Now
Pricing
This community may have additional mandatory fees or optional services. Use the Rent Estimate calculator to add these fees to the base rent.
12808-B
1280...
$2,595
1,095
Now
Pricing
This community may have additional mandatory fees or optional services. Use the Rent Estimate calculator to add these fees to the base rent.
6111-B
6111...
$2,595
1,095
Now
Pricing
This community may have additional mandatory fees or optional services. Use the Rent Estimate calculator to add these fees to the base rent.
6119-B
6119...
$2,595
1,095
Now
Pricing
This community may have additional mandatory fees or optional services. Use the Rent Estimate calculator to add these fees to the base rent.
Show More Results (2)
3 Bedroom 2 Bath - Duplex
$2,695
3 beds, 2 baths, 1,260 Sq Ft
3 Units Available
Highlights
High Speed Internet Access
Wi-Fi
Washer/Dryer
Air Conditioning
Heating
Ceiling Fans
Cable Ready
Security System
Storage Space
Tub/Shower
Kitchen Features & Appliances
Dishwasher
Disposal
Stainless Steel Appliances
Pantry
Island Kitchen
Kitchen
Microwave
Range
Refrigerator
Quartz Countertops
Floor Plan Details
Balcony
Patio
Yard
Carpet
Vinyl Flooring
Dining Room
High Ceilings
Walk-In Closets
Unit
Price
Sq Ft
Availablility
6115-A
6115...
$2,695
1,260
Now
Pricing
This community may have additional mandatory fees or optional services. Use the Rent Estimate calculator to add these fees to the base rent.
6111-A
6111...
$2,695
1,260
Now
Pricing
This community may have additional mandatory fees or optional services. Use the Rent Estimate calculator to add these fees to the base rent.
6107-A
6107...
$2,695
1,260
Now
Pricing
This community may have additional mandatory fees or optional services. Use the Rent Estimate calculator to add these fees to the base rent.
1 Bedroom 1 Bath
$1,995
1 bed, 1 bath, 603 Sq Ft
1 Unit Available
Highlights
High Speed Internet Access
Wi-Fi
Washer/Dryer
Air Conditioning
Heating
Ceiling Fans
Cable Ready
Security System
Storage Space
Tub/Shower
Kitchen Features & Appliances
Dishwasher
Disposal
Stainless Steel Appliances
Pantry
Island Kitchen
Kitchen
Microwave
Range
Refrigerator
Quartz Countertops
Floor Plan Details
Balcony
Patio
Yard
Carpet
Vinyl Flooring
Dining Room
High Ceilings
Walk-In Closets
Unit
Price
Sq Ft
Availablility
12802-B
1280...
$1,995
603
Now
Pricing
This community may have additional mandatory fees or optional services. Use the Rent Estimate calculator to add these fees to the base rent.
2 Bedroom 1 Bath
$2,295
2 beds, 1 bath, 1,003 Sq Ft
1 Unit Available
Highlights
High Speed Internet Access
Wi-Fi
Washer/Dryer
Air Conditioning
Heating
Ceiling Fans
Cable Ready
Security System
Storage Space
Tub/Shower
Kitchen Features & Appliances
Dishwasher
Disposal
Stainless Steel Appliances
Pantry
Island Kitchen
Kitchen
Microwave
Range
Refrigerator
Quartz Countertops
Floor Plan Details
Balcony
Patio
Yard
Carpet
Vinyl Flooring
Dining Room
High Ceilings
Walk-In Closets
Unit
Price
Sq Ft
Availablility
12802-E
1280...
$2,295
1,003
Now
Pricing
This community may have additional mandatory fees or optional services. Use the Rent Estimate calculator to add these fees to the base rent.
2 Bedroom 2 Bath - Single Level
$2,495
2 beds, 2 baths, 1,110 Sq Ft
3 Units Available
Highlights
High Speed Internet Access
Wi-Fi
Washer/Dryer
Air Conditioning
Heating
Ceiling Fans
Cable Ready
Security System
Storage Space
Tub/Shower
Kitchen Features & Appliances
Dishwasher
Disposal
Stainless Steel Appliances
Pantry
Island Kitchen
Kitchen
Microwave
Range
Refrigerator
Quartz Countertops
Floor Plan Details
Balcony
Patio
Yard
Carpet
Vinyl Flooring
Dining Room
High Ceilings
Walk-In Closets
Unit
Price
Sq Ft
Availablility
12806-A
1280...
$2,495
1,110
Now
Pricing
This community may have additional mandatory fees or optional services. Use the Rent Estimate calculator to add these fees to the base rent.
12806-D
1280...
$2,495
1,110
Now
Pricing
This community may have additional mandatory fees or optional services. Use the Rent Estimate calculator to add these fees to the base rent.
12802-A
1280...
$2,495
1,110
Now
Pricing
This community may have additional mandatory fees or optional services. Use the Rent Estimate calculator to add these fees to the base rent.
2 Bedroom 2 Bath - Duplex
$2,595
2 beds, 2 baths, 1,095 Sq Ft
5 Units Available
Highlights
High Speed Internet Access
Wi-Fi
Washer/Dryer
Air Conditioning
Heating
Ceiling Fans
Cable Ready
Security System
Storage Space
Tub/Shower
Kitchen Features & Appliances
Dishwasher
Disposal
Stainless Steel Appliances
Pantry
Island Kitchen
Kitchen
Microwave
Range
Refrigerator
Quartz Countertops
Floor Plan Details
Balcony
Patio
Yard
Carpet
Vinyl Flooring
Dining Room
High Ceilings
Walk-In Closets
Unit
Price
Sq Ft
Availablility
6205-B
6205...
$2,595
1,095
Now
Pricing
This community may have additional mandatory fees or optional services. Use the Rent Estimate calculator to add these fees to the base rent.
6115-B
6115...
$2,595
1,095
Now
Pricing
This community may have additional mandatory fees or optional services. Use the Rent Estimate calculator to add these fees to the base rent.
12808-B
1280...
$2,595
1,095
Now
Pricing
This community may have additional mandatory fees or optional services. Use the Rent Estimate calculator to add these fees to the base rent.
6111-B
6111...
$2,595
1,095
Now
Pricing
This community may have additional mandatory fees or optional services. Use the Rent Estimate calculator to add these fees to the base rent.
6119-B
6119...
$2,595
1,095
Now
Pricing
This community may have additional mandatory fees or optional services. Use the Rent Estimate calculator to add these fees to the base rent.
Show More Results (2)
3 Bedroom 2 Bath - Duplex
$2,695
3 beds, 2 baths, 1,260 Sq Ft
3 Units Available
Highlights
High Speed Internet Access
Wi-Fi
Washer/Dryer
Air Conditioning
Heating
Ceiling Fans
Cable Ready
Security System
Storage Space
Tub/Shower
Kitchen Features & Appliances
Dishwasher
Disposal
Stainless Steel Appliances
Pantry
Island Kitchen
Kitchen
Microwave
Range
Refrigerator
Quartz Countertops
Floor Plan Details
Balcony
Patio
Yard
Carpet
Vinyl Flooring
Dining Room
High Ceilings
Walk-In Closets
Unit
Price
Sq Ft
Availablility
6115-A
6115...
$2,695
1,260
Now
Pricing
This community may have additional mandatory fees or optional services. Use the Rent Estimate calculator to add these fees to the base rent.
6111-A
6111...
$2,695
1,260
Now
Pricing
This community may have additional mandatory fees or optional services. Use the Rent Estimate calculator to add these fees to the base rent.
6107-A
6107...
$2,695
1,260
Now
Pricing
This community may have additional mandatory fees or optional services. Use the Rent Estimate calculator to add these fees to the base rent.
* Price shown is base rent. Excludes user-selected optional fees and variable or usage-based fees and required charges due at or prior to move-in or at move-out. View Fees and Policies for details. Price, availability, fees, and any applicable rent special are subject to change without notice.
Note: Based on community-supplied data and independent market research. Subject to change without notice.
Lease Terms
Contact office for Lease Terms
Fees and Policies
The fees below are based on community-supplied data and may exclude additional fees and utilities. Use the calculator to add these fees to the base rent.
One-Time Basics
Due at Application
Application Fee Per Applicant
Charged per applicant.
$30
Charged per applicant.
Dogs
35 lbs. Weight Limit, Pet interview, Spayed/Neutered
Cats
Pet interview, Spayed/Neutered
Garage Attached
Property Fee Disclaimer:
Based on community-supplied data and independent market research. Subject to change without notice. May exclude fees for mandatory or optional services and usage-based utilities.
About Ranch West
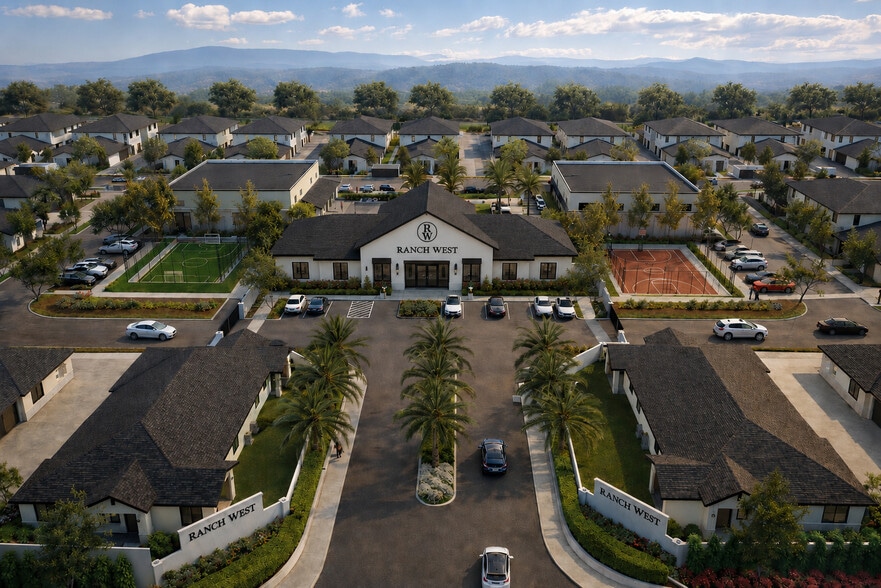
Ranch West Luxury Residences in Southwest Bakersfield, California offers an elevated living experience with thoughtfully designed one-, two-, and three-bedroom homes. The community features a unique mix of two-story, single-level layouts and duplex-style residences, providing both comfort and privacy to fit a variety of lifestyles. Each home is appointed with upscale interior finishes, including sleek black hardware, quartz countertops, crisp white cabinetry, and durable luxury vinyl plank flooring. Residents enjoy modern conveniences such as keyless entry, attached garages, and energy-efficient solar panels, along with private yards or balconies that extend the living space outdoors.
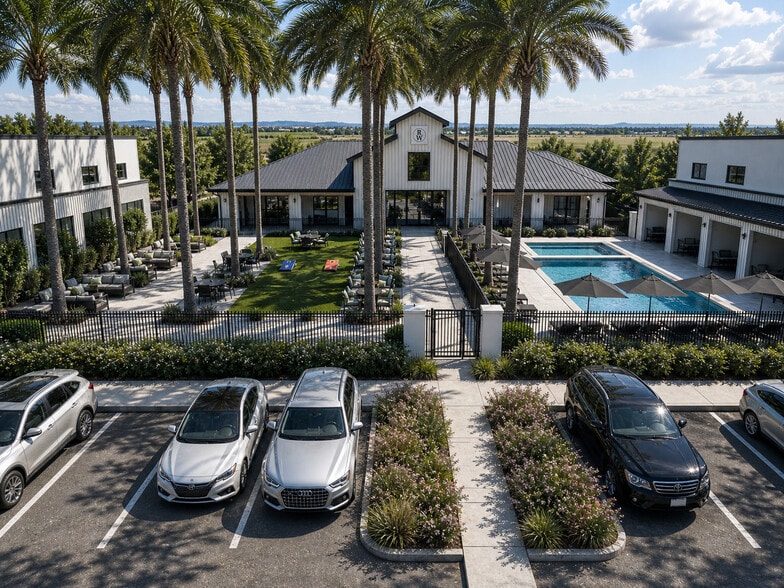
Beyond the homes themselves, Ranch West delivers an impressive array of resort-inspired amenities. Residents can stay active year-round with four indoor pickleball courts, an outdoor soccer field, a basketball court, and a 24-hour state-of-the-art fitness center. Relaxation is just steps away at the resort-style pool and spa, complete with outdoor seating and table tennis for social gatherings. The community also features a stylish clubhouse, business center, and convenient parcel lockers, creating a seamless blend of luxury, recreation, and everyday practicality.
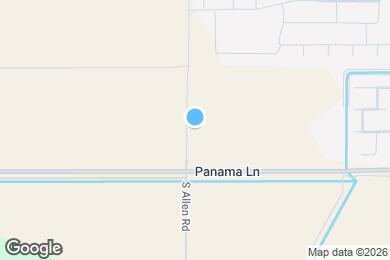
Ranch West is located in
Bakersfield, California
in the 93311 zip code.
This apartment community was built in 2026 and has 2 stories with 220 units.