Public Elementary School
717 Students
(661) 746-8670
Grades K-5
* Price shown is base rent. Excludes user-selected optional fees and variable or usage-based fees and required charges due at or prior to move-in or at move-out. View Fees and Policies for details. Price, availability, fees, and any applicable rent special are subject to change without notice.
Note: Prices and availability subject to change without notice.
Contact office for Lease Terms
The fees below are based on community-supplied data and may exclude additional fees and utilities.
Property Fee Disclaimer: Based on community-supplied data and independent market research. Subject to change without notice. May exclude fees for mandatory or optional services and usage-based utilities.
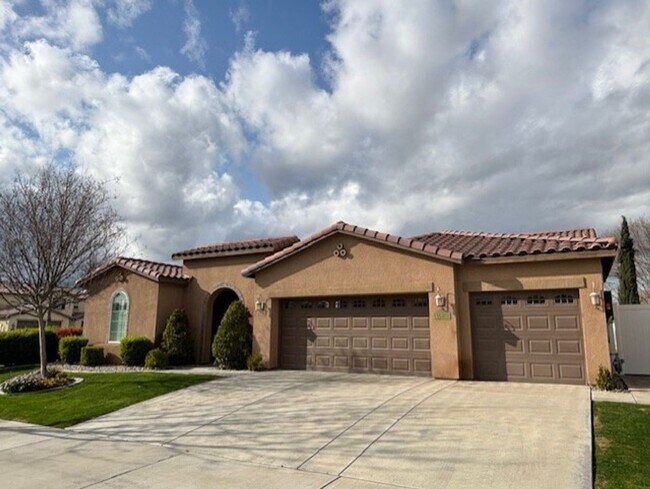
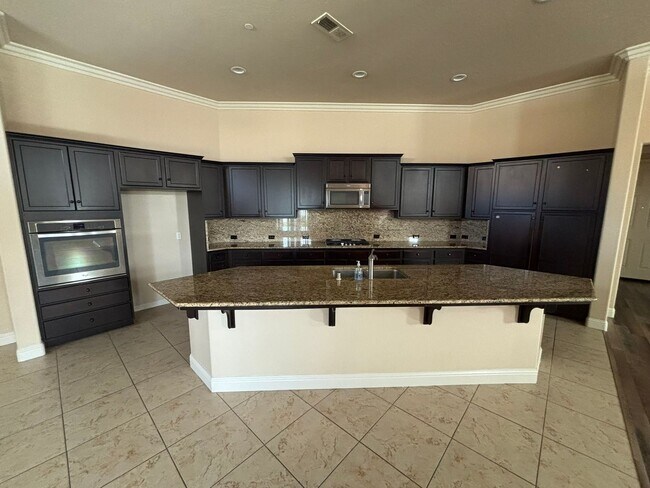
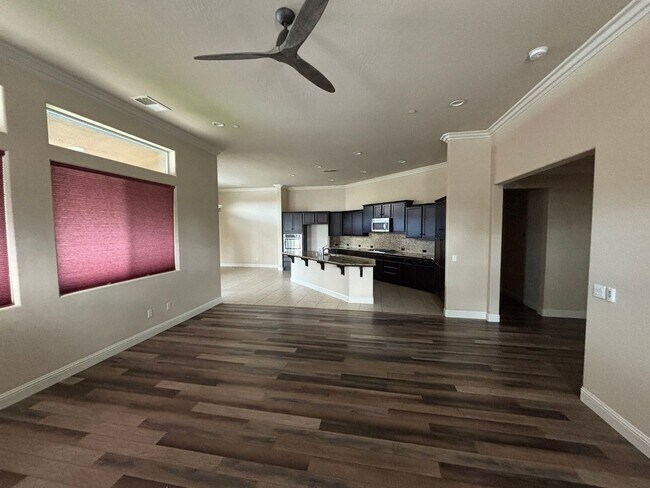
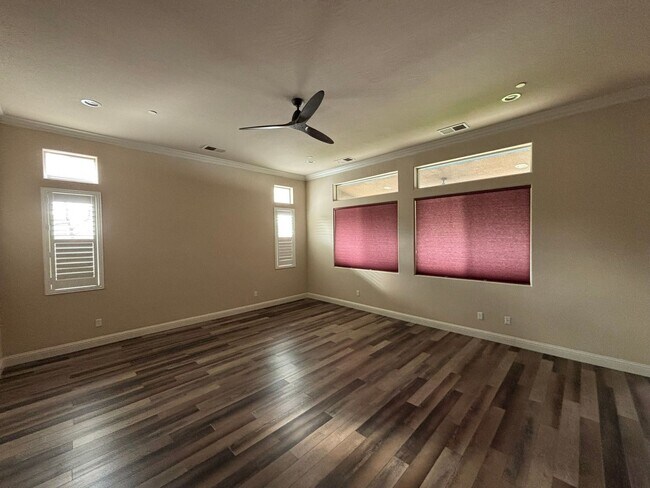
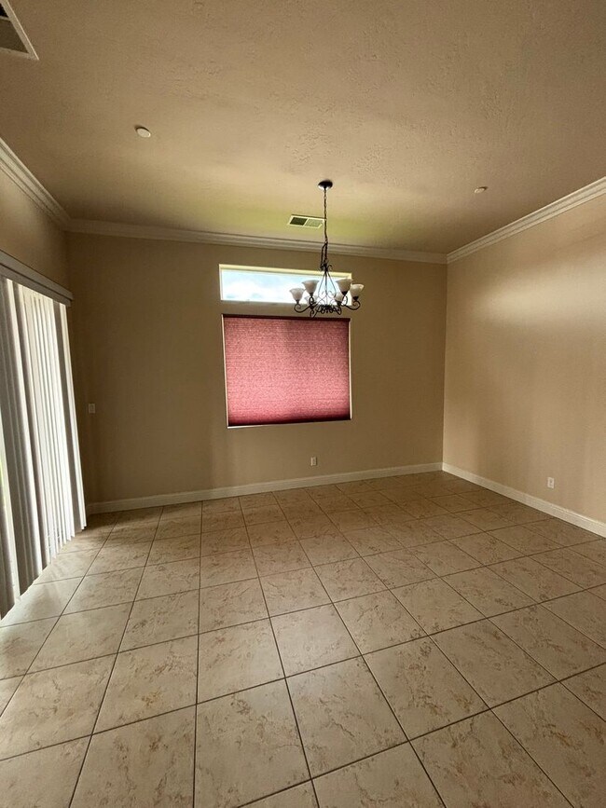
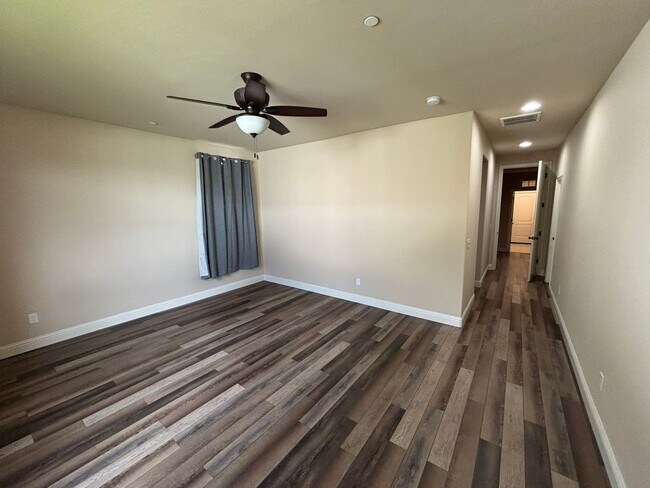
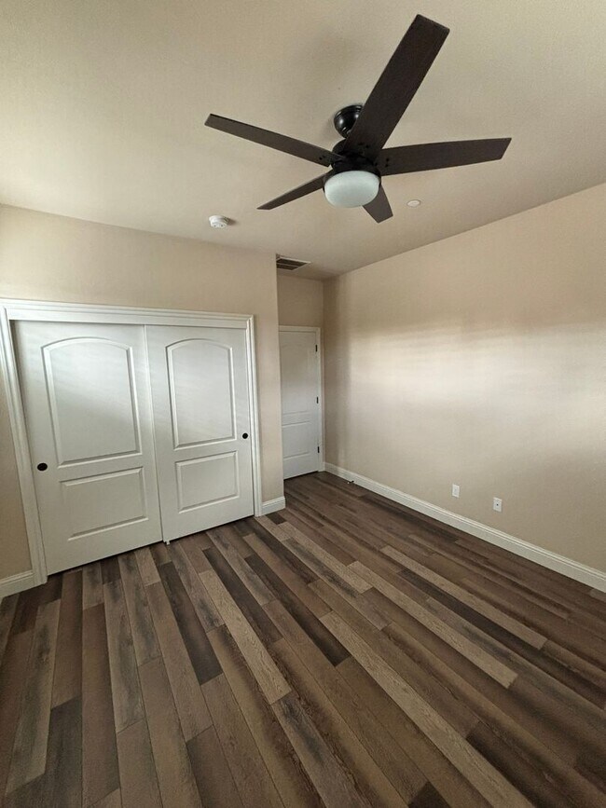
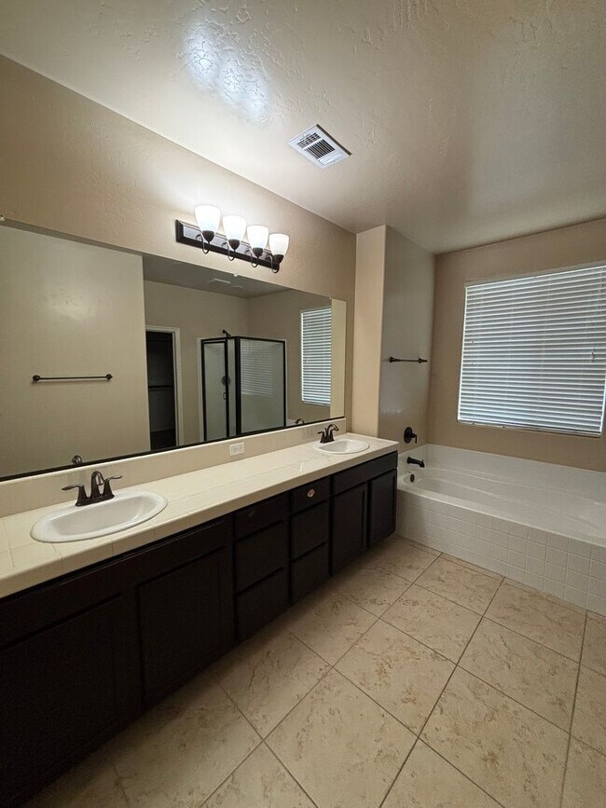
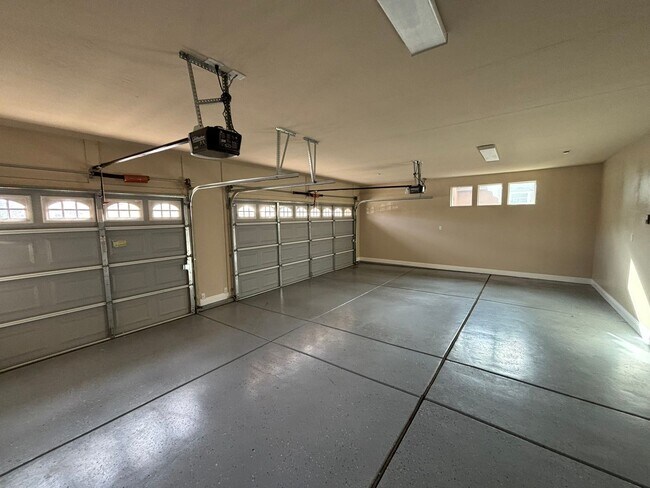
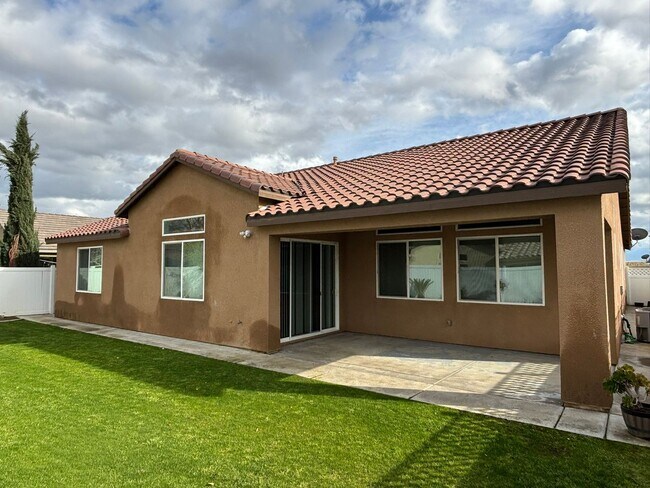
Enjoy the convenience of an attached 3-car garage, a split-wing floor plan, and gated community amenities in this well-appointed 4-bedroom, 3-bath home offering approximately 2,576 square feet of living space. HOA dues and professional gardening services are included, helping simplify routine maintenance. Inside, the open floor plan is centered around a spacious kitchen featuring granite countertops, a large island, built-in microwave, cooktop, range, and ample workspace. A dedicated office provides added flexibility for work, hobbies, or additional living needs. The primary suite includes a walk-in closet, while an individual laundry room adds everyday convenience. A covered patio extends the living space outdoors for relaxing or entertaining. Residents have access to the community pool and other HOA amenities within the gated Village Green community. Available with a minimum 12-month lease. HOA dues and gardening service are included in the rent. Apply online at or call/text (Mon–Fri, 8am–5pm). Portfolio Property Management – What Can We Do So You Don’t Have To?
4-Bedroom Home with 3-Car Garage, Office, Gated Community Pool & HOA Included is located in Bakersfield, California in the 93314 zip code.
Protect yourself from fraud. Do not send money to anyone you don't know.
Private Elementary & Middle School
Private Elementary & Middle School
Private Elementary, Middle & High School
Private High School
Data provided by GreatSchools.org 2025 © 2025. All rights reserved.
Submitting Request
Many properties are now offering LIVE tours via FaceTime and other streaming apps. Contact Now: