Public Elementary School
583 Students
(626) 821-8346
Grades K-5
* Price shown is total price based on community-supplied monthly required fees. Excludes user-selected optional fees and variable or usage-based fees and required charges due at or prior to move-in or at move-out. View Fees and Policies for details. Price, availability, fees, and any applicable rent special are subject to change without notice.
Note: Prices and availability subject to change without notice.
Contact office for Lease Terms
The fees below are based on community-supplied data and may exclude additional fees and utilities.
Property Fee Disclaimer: Based on community-supplied data and independent market research. Subject to change without notice. May exclude fees for mandatory or optional services and usage-based utilities.
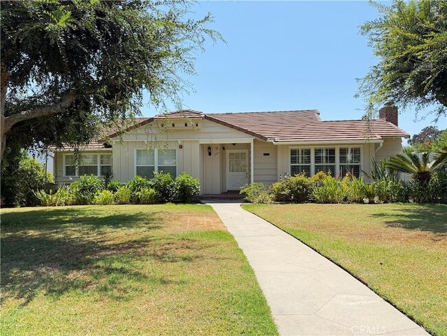
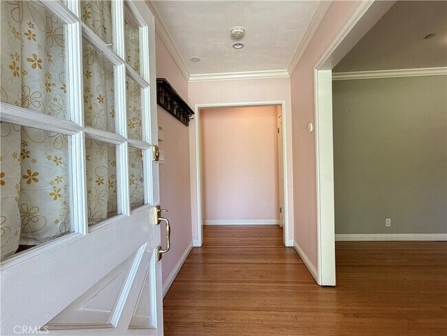
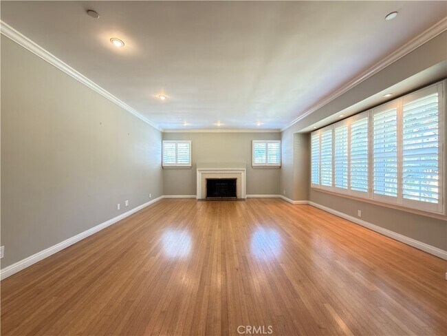
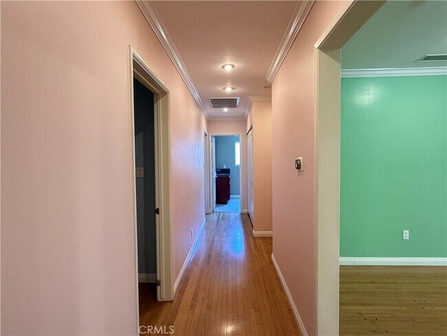
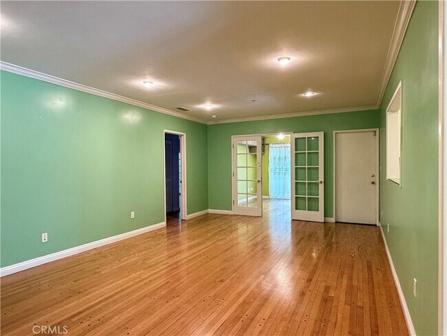
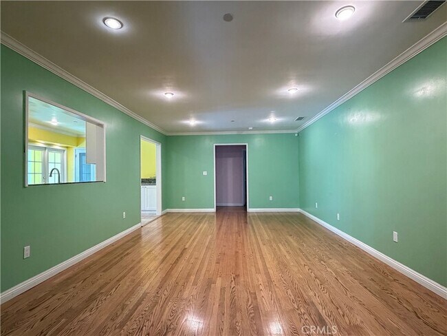
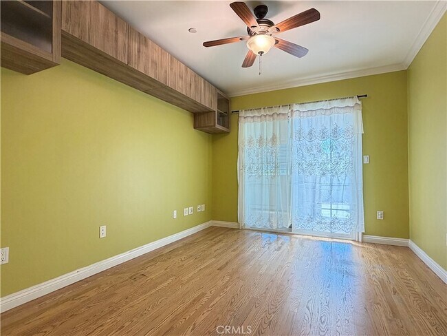
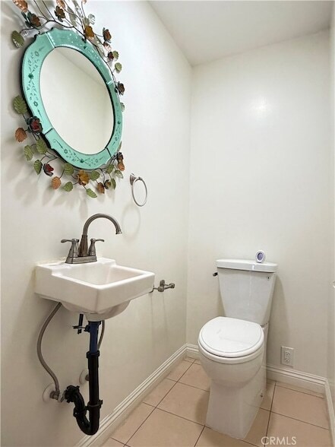
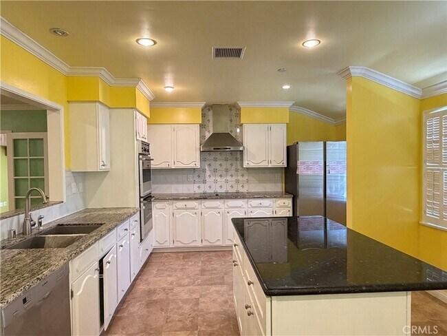
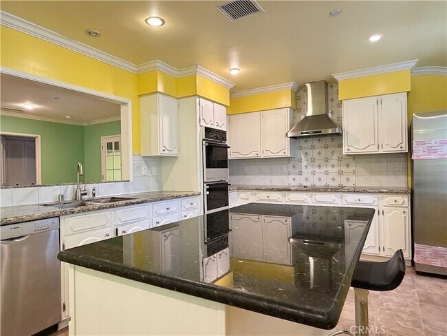
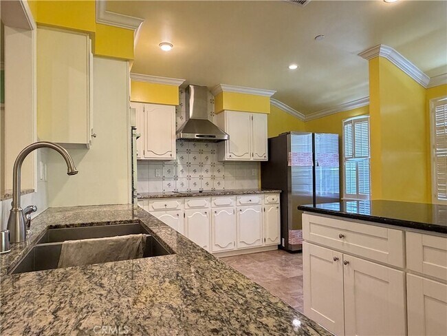
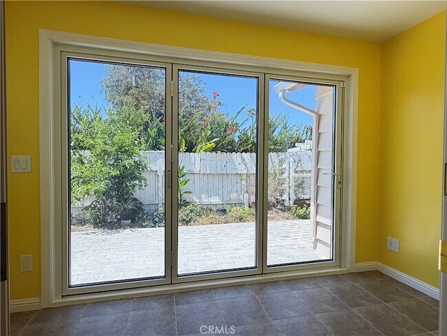
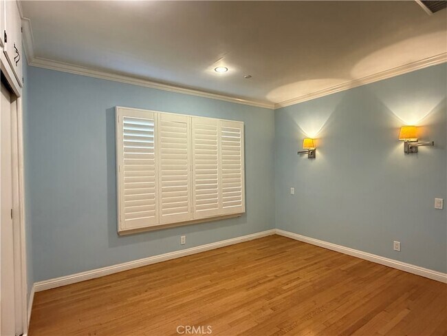
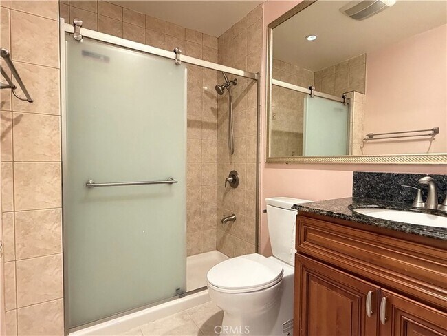
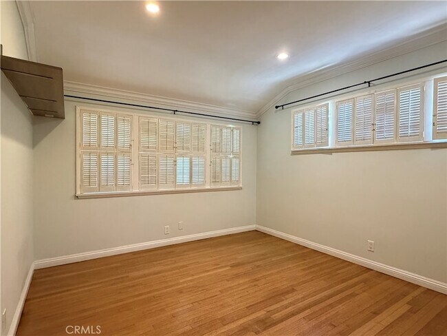
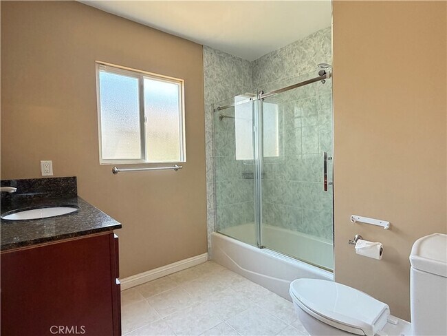
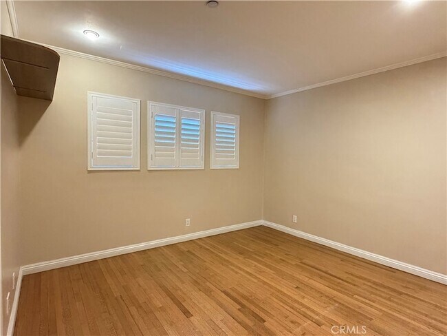
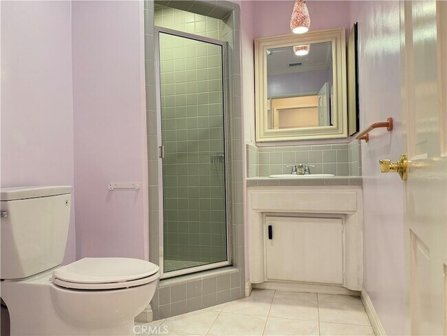
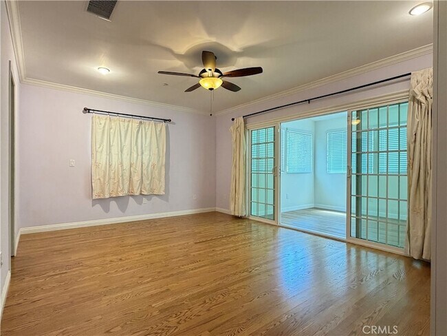
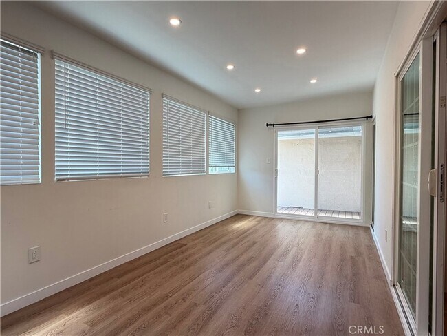
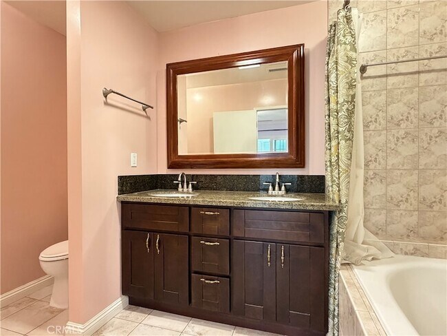
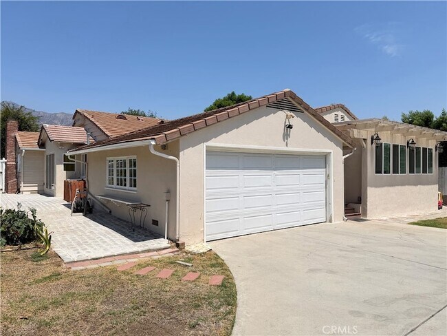
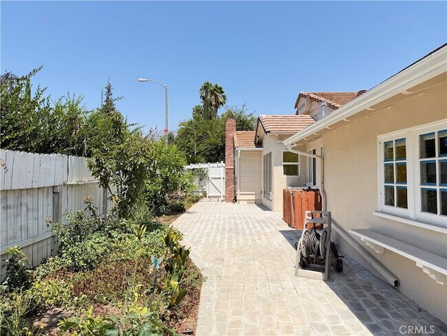
Beautiful, well-maintained 4-bedroom, 4.5-bathroom home in Arcadia s prestigious Lower Rancho neighborhood, located in the award-winning Arcadia Unified School District and adjacent to Hugo Reid Primary School. With approximately 2,600 sq ft of living space, the home features three versatile bonus rooms, spacious formal and family living areas, an updated kitchen with stainless steel appliances, a brand-new refrigerator, solid hardwood floors, newer dual-pane windows, and fresh interior and exterior paint. Enjoy a private gated backyard with mature fruit trees, a gas BBQ hookup, utility sink, outdoor storage, and professional gardening service included. Conveniently located near the Los Angeles County Arboretum, Westfield Santa Anita, H Mart, Hastings Ranch, medical facilities, and the 210 Freeway.
1162 Panorama Dr is located in Arcadia, California in the 91007 zip code.
Protect yourself from fraud. Do not send money to anyone you don't know.
Private Elementary School
Private Elementary, Middle & High School
Data provided by GreatSchools.org 2025 © 2025. All rights reserved.

Helen Wong
Imax Realty & Mortgage Inc.
(626) 263-1762Helen and Imax Realty & Mortgage’s name speaks for itself. They are a powerhouse of the industry. They have streamlined the home buying and selling process by providing an operation all under one roof. With their knowledge as full time experienced Real Estate Agents as well as Loan Consultants, they will be handling both your Real Estate transaction along with your Mortgage loan, therefore drastically reducing the amount time and money. They can then pass along those savings to you.
View Helen Wong's Agent ProfileHelen and Imax Realty & Mortgage’s name speaks for itself. They are a powerhouse of the industry. They have streamlined the home buying and selling process by providing an operation all under one roof. With their knowledge as full time experienced Real Estate Agents as well as Loan Consultants, they will be handling both your Real Estate transaction along with your Mortgage loan, therefore drastically reducing the amount time and money. They can then pass along those savings to you.
View Helen Wong's Agent ProfileSubmitting Request
Many properties are now offering LIVE tours via FaceTime and other streaming apps. Contact Now: