CoStar Verified®CoStar Verified
This listing has been verified by CoStar's listing verification process,
which combines internal screening and fraud detection technology. Always beware of
scams.
This community may have additional mandatory fees or optional services. Use the Rent Estimate calculator to add these fees to the base rent.
3
3
$2,400
1,359
Aug 19
Pricing
This community may have additional mandatory fees or optional services. Use the Rent Estimate calculator to add these fees to the base rent.
4
4
$2,400
1,359
Aug 19
Pricing
This community may have additional mandatory fees or optional services. Use the Rent Estimate calculator to add these fees to the base rent.
5
5
$2,400
1,359
Aug 19
Pricing
This community may have additional mandatory fees or optional services. Use the Rent Estimate calculator to add these fees to the base rent.
8
8
$2,400
1,359
Aug 19
Pricing
This community may have additional mandatory fees or optional services. Use the Rent Estimate calculator to add these fees to the base rent.
9
9
$2,400
1,359
Aug 19
Pricing
This community may have additional mandatory fees or optional services. Use the Rent Estimate calculator to add these fees to the base rent.
10
10
$2,400
1,359
Aug 19
Pricing
This community may have additional mandatory fees or optional services. Use the Rent Estimate calculator to add these fees to the base rent.
Show More Results (4)
4 Bedroom
$2,800
4 beds, 3.5 baths, 1,848 Sq Ft
4 Units Available
Highlights
Air Conditioning
Heating
Ceiling Fans
Cable Ready
Kitchen Features & Appliances
Dishwasher
Disposal
Ice Maker
Granite Countertops
Stainless Steel Appliances
Pantry
Kitchen
Oven
Range
Refrigerator
Freezer
Quartz Countertops
Floor Plan Details
Balcony
Deck
Dining Room
Walk-In Closets
Unit
Price
Sq Ft
Availablility
6
6
$2,800
1,848
Aug 19
Pricing
This community may have additional mandatory fees or optional services. Use the Rent Estimate calculator to add these fees to the base rent.
7
7
$2,800
1,848
Aug 19
Pricing
This community may have additional mandatory fees or optional services. Use the Rent Estimate calculator to add these fees to the base rent.
11
11
$2,800
1,848
Aug 19
Pricing
This community may have additional mandatory fees or optional services. Use the Rent Estimate calculator to add these fees to the base rent.
1
1
$2,800
1,848
Aug 19
Pricing
This community may have additional mandatory fees or optional services. Use the Rent Estimate calculator to add these fees to the base rent.
Show More Results (1)
3 Bedroom
$2,400
3 beds, 3.5 baths, 1,359 Sq Ft
7 Units Available
Highlights
Air Conditioning
Heating
Ceiling Fans
Cable Ready
Kitchen Features & Appliances
Dishwasher
Disposal
Ice Maker
Granite Countertops
Stainless Steel Appliances
Pantry
Kitchen
Oven
Range
Refrigerator
Freezer
Quartz Countertops
Floor Plan Details
Balcony
Deck
Dining Room
Walk-In Closets
Unit
Price
Sq Ft
Availablility
2
2
$2,400
1,359
Aug 19
Pricing
This community may have additional mandatory fees or optional services. Use the Rent Estimate calculator to add these fees to the base rent.
3
3
$2,400
1,359
Aug 19
Pricing
This community may have additional mandatory fees or optional services. Use the Rent Estimate calculator to add these fees to the base rent.
4
4
$2,400
1,359
Aug 19
Pricing
This community may have additional mandatory fees or optional services. Use the Rent Estimate calculator to add these fees to the base rent.
5
5
$2,400
1,359
Aug 19
Pricing
This community may have additional mandatory fees or optional services. Use the Rent Estimate calculator to add these fees to the base rent.
8
8
$2,400
1,359
Aug 19
Pricing
This community may have additional mandatory fees or optional services. Use the Rent Estimate calculator to add these fees to the base rent.
9
9
$2,400
1,359
Aug 19
Pricing
This community may have additional mandatory fees or optional services. Use the Rent Estimate calculator to add these fees to the base rent.
10
10
$2,400
1,359
Aug 19
Pricing
This community may have additional mandatory fees or optional services. Use the Rent Estimate calculator to add these fees to the base rent.
Show More Results (4)
4 Bedroom
$2,800
4 beds, 3.5 baths, 1,848 Sq Ft
4 Units Available
Highlights
Air Conditioning
Heating
Ceiling Fans
Cable Ready
Kitchen Features & Appliances
Dishwasher
Disposal
Ice Maker
Granite Countertops
Stainless Steel Appliances
Pantry
Kitchen
Oven
Range
Refrigerator
Freezer
Quartz Countertops
Floor Plan Details
Balcony
Deck
Dining Room
Walk-In Closets
Unit
Price
Sq Ft
Availablility
6
6
$2,800
1,848
Aug 19
Pricing
This community may have additional mandatory fees or optional services. Use the Rent Estimate calculator to add these fees to the base rent.
7
7
$2,800
1,848
Aug 19
Pricing
This community may have additional mandatory fees or optional services. Use the Rent Estimate calculator to add these fees to the base rent.
11
11
$2,800
1,848
Aug 19
Pricing
This community may have additional mandatory fees or optional services. Use the Rent Estimate calculator to add these fees to the base rent.
1
1
$2,800
1,848
Aug 19
Pricing
This community may have additional mandatory fees or optional services. Use the Rent Estimate calculator to add these fees to the base rent.
Show More Results (1)
* Price shown is base rent. Excludes user-selected optional fees and variable or usage-based fees and required charges due at or prior to move-in or at move-out. View Fees and Policies for details. Price, availability, fees, and any applicable rent special are subject to change without notice.
Note: Based on community-supplied data and independent market research. Subject to change without notice.
Lease Terms
12 mo
About The Meadowland Townhomes
Meadowland Townhomes is a three-story townhome community offering two floor plans: a three-bedroom layout and a four-bedroom layout.
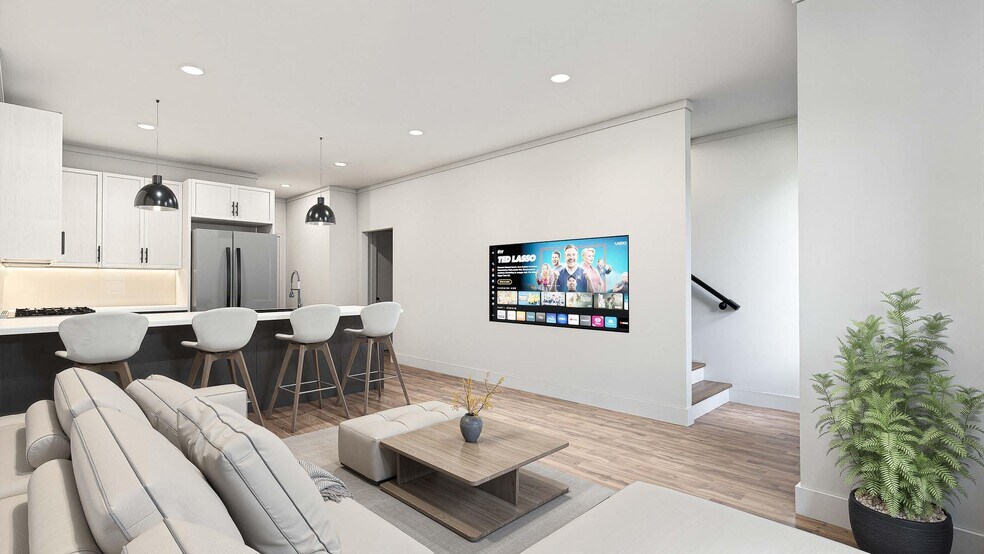
The four-bedroom layout is the larger of the two. The main level features an open living and dining area flowing into a kitchen with island seating, a walk-in pantry, a laundry room, and a powder bath. A spacious covered deck extends off the back. The upper level holds three additional bedrooms, two full baths, and multiple walk-in closets.
The three-bedroom layout follows the same design on a slightly narrower footprint. The main level offers an open living and dining area, a kitchen with island seating, laundry, a powder bath, and a covered deck. Upstairs are two additional bedrooms and two full baths, including an oversized bath with a separate walk-in closet.
Both plans place the primary suite on the ground level, with the remaining bedrooms upstairs.
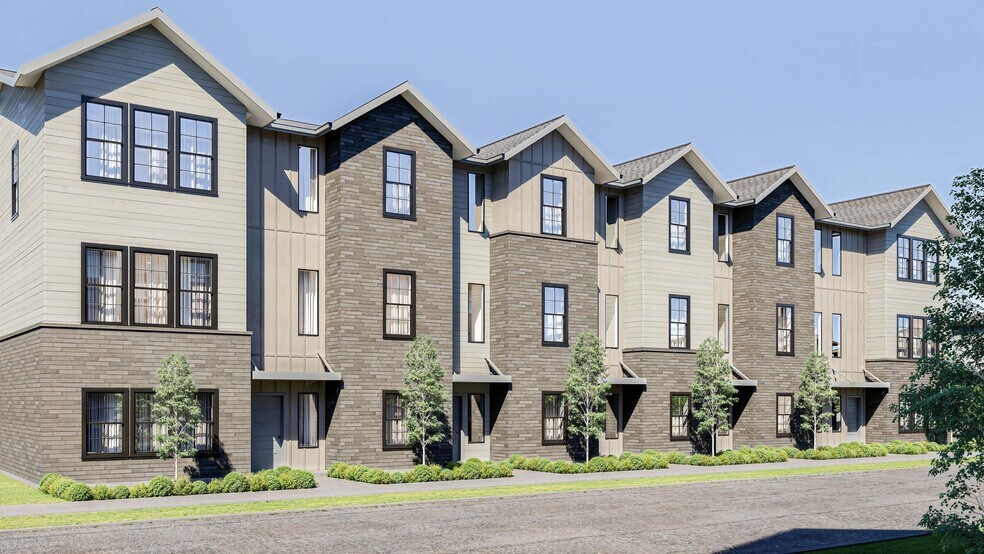
Exteriors combine brick veneer with lap and board-and-batten siding under steep gable rooflines, accented by black window frames and covered entry stoops. The community consists of three buildings arranged around a shared drive with surface parking and rear-loaded garages.
Interior finishes include quartz countertops with waterfall island edges, two-tone cabinetry in light oak and charcoal, matte black hardware and plumbing fixtures, gas ranges with stainless steel appliances, under-cabinet lighting, wide-plank flooring throughout the living areas, and large-format tile in the bathrooms with marble-look vanity tops and frameless sliding glass shower enclosures.
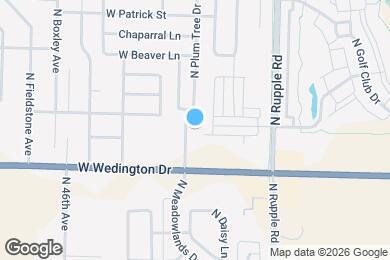
The Meadowland Townhomes is located in
Fayetteville, Arkansas
in the 72704 zip code.
This apartment community was built in 2026 and has 3 stories with 11 units.