Public Elementary School
316 Students
(520) 232-6500
Grades PK-5
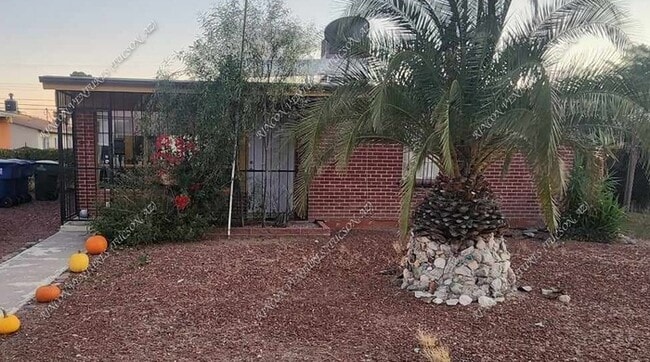
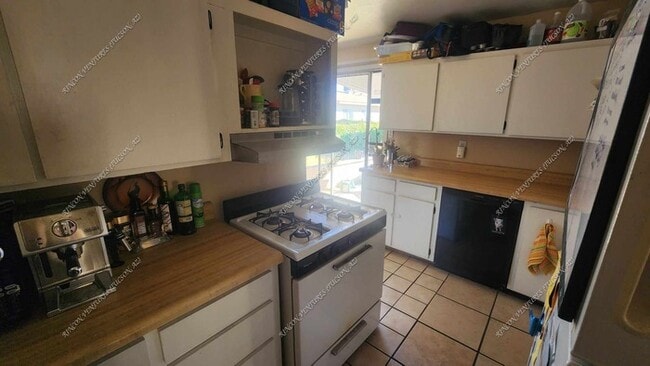
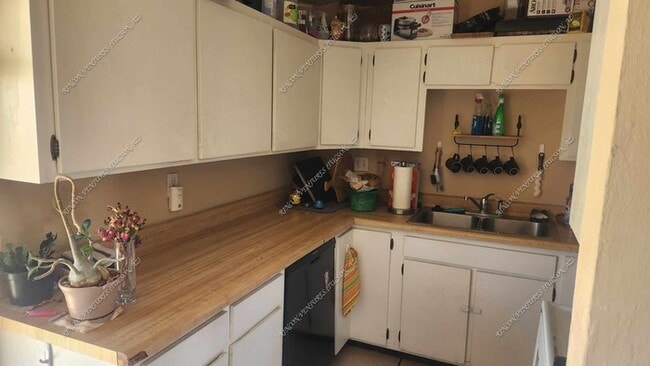
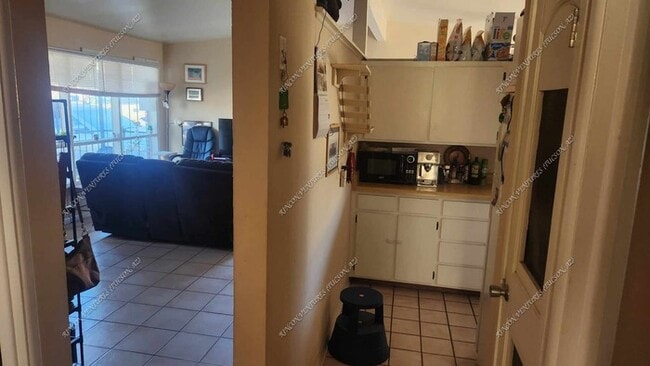
* Price shown is base rent. Excludes user-selected optional fees and variable or usage-based fees and required charges due at or prior to move-in or at move-out. View Fees and Policies for details. Price, availability, fees, and any applicable rent special are subject to change without notice.
Note: Based on community-supplied data and independent market research. Subject to change without notice.
12 mo
The fees below are based on community-supplied data and may exclude additional fees and utilities. Use the calculator to add these fees to the base rent.
Pet policies are negotiable.
Property Fee Disclaimer: Based on community-supplied data and independent market research. Subject to change without notice. May exclude fees for mandatory or optional services and usage-based utilities.
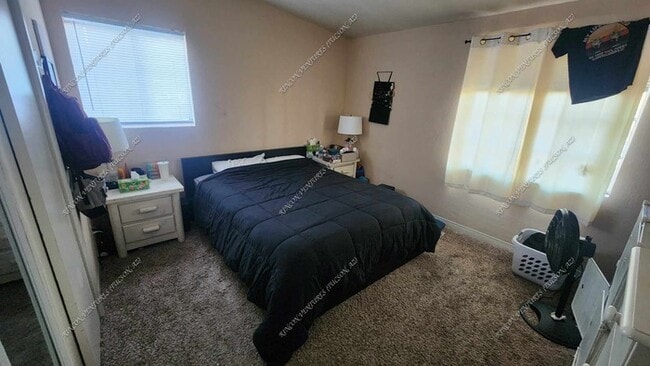
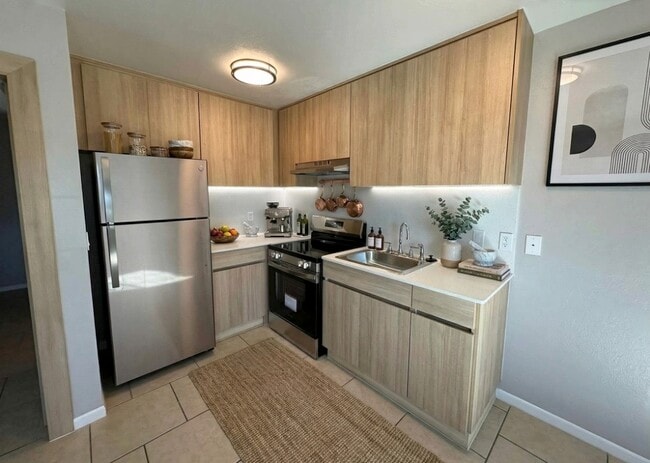
PRE-LEASING for AUGUST 2026! This classic and spacious red brick bungalow style home features two bedrooms, one bath and is nicely updated with tile throughout, a walk through kitchen, separate dining area and ceiling fans. Cold A/C, security gated front patio entry, extended back covered patio and a privately fenced back yard. Enjoy plenty of drive way space and off street parking. Minutes to bike to the U of A, a short distance to Downtown Tucson's array of hotels, nightlife, fine dining and famous 4th Avenue. Security Deposit is equal to one month rent. Lease must go through July 25th 2027. Please contact Rincon Ventures to schedule a showing. Must view the property by appointment only with an agent prior to submitting an application. Please Do Not Disturb the current tenants.
826 E Waverly St is located in Tucson, Arizona in the 85719 zip code. This single family homes community was built in 1999 and has 1 story with 1 unit.
Private Elementary & Middle School
Private Elementary School
Private High School
Data provided by GreatSchools.org 2025 © 2025. All rights reserved.

Submitting Request
Many properties are now offering LIVE tours via FaceTime and other streaming apps. Contact Now: