CoStar Verified®CoStar Verified
This listing has been verified by CoStar's listing verification process,
which combines internal screening and fraud detection technology. Always beware of
scams.
The published price of this unit recently dropped $290
Pricing
This community may have additional mandatory fees or optional services. Use the Rent Estimate calculator to add these fees to the base rent.
Plan A
$1,278 – $1,339
2 beds, 2 baths, 880 Sq Ft
4 Units Available
Highlights
High Speed Internet Access
Air Conditioning
Heating
Ceiling Fans
Smoke Free
Cable Ready
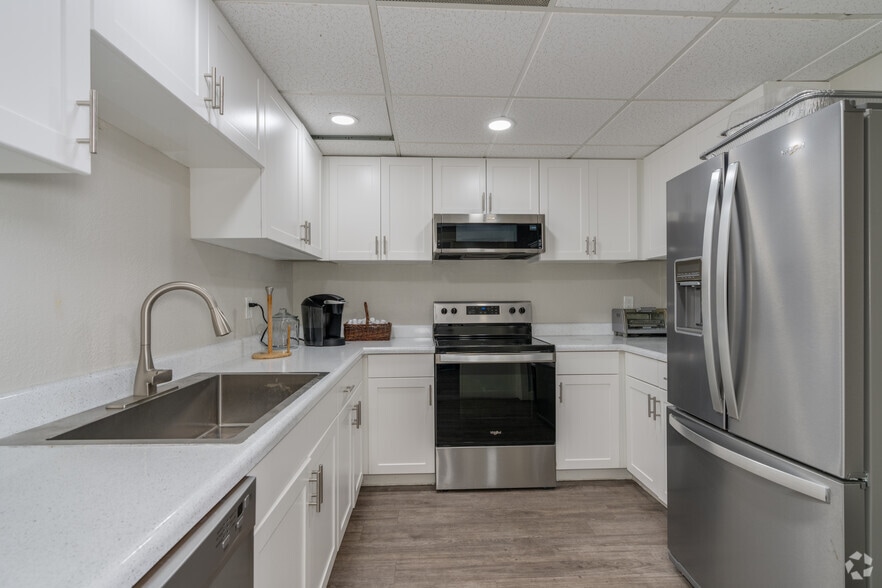
Kitchen Features & Appliances
Dishwasher
Disposal
Kitchen
Microwave
Oven
Range
Refrigerator
Freezer
Floor Plan Details
Balcony
Patio
Hardwood Floors
Carpet
Vinyl Flooring
Linen Closet
Window Coverings
Unit
Price
Sq Ft
Availablility
132
132
$1,339
880
Aug 10
Pricing
This community may have additional mandatory fees or optional services. Use the Rent Estimate calculator to add these fees to the base rent.
145
145
$1,278
880
Aug 19
The published price of this unit recently dropped $290
Pricing
This community may have additional mandatory fees or optional services. Use the Rent Estimate calculator to add these fees to the base rent.
126
126
$1,278
880
Aug 20
Pricing
This community may have additional mandatory fees or optional services. Use the Rent Estimate calculator to add these fees to the base rent.
122
122
$1,278
880
Aug 31
Pricing
This community may have additional mandatory fees or optional services. Use the Rent Estimate calculator to add these fees to the base rent.
Show More Results (1)
Plan D
$1,335
2 beds, 2 baths, 885 Sq Ft
1 Unit Available
Highlights
High Speed Internet Access
Air Conditioning
Heating
Ceiling Fans
Smoke Free
Cable Ready
Kitchen Features & Appliances
Dishwasher
Disposal
Kitchen
Microwave
Oven
Range
Refrigerator
Freezer
Floor Plan Details
Balcony
Patio
Hardwood Floors
Carpet
Vinyl Flooring
Linen Closet
Window Coverings
Unit
Price
Sq Ft
Availablility
217
217
$1,335
885
Sep 7
Pricing
This community may have additional mandatory fees or optional services. Use the Rent Estimate calculator to add these fees to the base rent.
Plan E
$1,355
2 beds, 2 baths, 890 Sq Ft
1 Unit Available
Highlights
High Speed Internet Access
Air Conditioning
Heating
Ceiling Fans
Smoke Free
Cable Ready
Kitchen Features & Appliances
Dishwasher
Disposal
Kitchen
Microwave
Oven
Range
Refrigerator
Freezer
Floor Plan Details
Balcony
Patio
Hardwood Floors
Carpet
Vinyl Flooring
Linen Closet
Window Coverings
Unit
Price
Sq Ft
Availablility
112
112
$1,355
890
Sep 7
Pricing
This community may have additional mandatory fees or optional services. Use the Rent Estimate calculator to add these fees to the base rent.
Plan B
Call for Rent
1 bed, 1 bath, 635 Sq Ft, Not Available
Highlights
High Speed Internet Access
Air Conditioning
Heating
Ceiling Fans
Smoke Free
Cable Ready
Kitchen Features & Appliances
Dishwasher
Disposal
Kitchen
Microwave
Oven
Range
Refrigerator
Freezer
Floor Plan Details
Balcony
Patio
Hardwood Floors
Carpet
Vinyl Flooring
Linen Closet
Window Coverings
Plan C
Call for Rent
2 beds, 2 baths, 884 Sq Ft, Not Available
Highlights
High Speed Internet Access
Air Conditioning
Heating
Ceiling Fans
Smoke Free
Cable Ready
Kitchen Features & Appliances
Dishwasher
Disposal
Kitchen
Microwave
Oven
Range
Refrigerator
Freezer
Floor Plan Details
Balcony
Patio
Hardwood Floors
Carpet
Vinyl Flooring
Linen Closet
Window Coverings
Show Unavailable Floor Plans (2)Hide Unavailable Floor Plans
Plan A
$1,278 – $1,339
2 beds, 2 baths, 880 Sq Ft
4 Units Available
Highlights
High Speed Internet Access
Air Conditioning
Heating
Ceiling Fans
Smoke Free
Cable Ready
Kitchen Features & Appliances
Dishwasher
Disposal
Kitchen
Microwave
Oven
Range
Refrigerator
Freezer
Floor Plan Details
Balcony
Patio
Hardwood Floors
Carpet
Vinyl Flooring
Linen Closet
Window Coverings
Unit
Price
Sq Ft
Availablility
132
132
$1,339
880
Aug 10
Pricing
This community may have additional mandatory fees or optional services. Use the Rent Estimate calculator to add these fees to the base rent.
145
145
$1,278
880
Aug 19
The published price of this unit recently dropped $290
Pricing
This community may have additional mandatory fees or optional services. Use the Rent Estimate calculator to add these fees to the base rent.
126
126
$1,278
880
Aug 20
Pricing
This community may have additional mandatory fees or optional services. Use the Rent Estimate calculator to add these fees to the base rent.
122
122
$1,278
880
Aug 31
Pricing
This community may have additional mandatory fees or optional services. Use the Rent Estimate calculator to add these fees to the base rent.
Show More Results (1)
Plan D
$1,335
2 beds, 2 baths, 885 Sq Ft
1 Unit Available
Highlights
High Speed Internet Access
Air Conditioning
Heating
Ceiling Fans
Smoke Free
Cable Ready
Kitchen Features & Appliances
Dishwasher
Disposal
Kitchen
Microwave
Oven
Range
Refrigerator
Freezer
Floor Plan Details
Balcony
Patio
Hardwood Floors
Carpet
Vinyl Flooring
Linen Closet
Window Coverings
Unit
Price
Sq Ft
Availablility
217
217
$1,335
885
Sep 7
Pricing
This community may have additional mandatory fees or optional services. Use the Rent Estimate calculator to add these fees to the base rent.
Plan E
$1,355
2 beds, 2 baths, 890 Sq Ft
1 Unit Available
Highlights
High Speed Internet Access
Air Conditioning
Heating
Ceiling Fans
Smoke Free
Cable Ready
Kitchen Features & Appliances
Dishwasher
Disposal
Kitchen
Microwave
Oven
Range
Refrigerator
Freezer
Floor Plan Details
Balcony
Patio
Hardwood Floors
Carpet
Vinyl Flooring
Linen Closet
Window Coverings
Unit
Price
Sq Ft
Availablility
112
112
$1,355
890
Sep 7
Pricing
This community may have additional mandatory fees or optional services. Use the Rent Estimate calculator to add these fees to the base rent.
Plan C
Call for Rent
2 beds, 2 baths, 884 Sq Ft, Not Available
Highlights
High Speed Internet Access
Air Conditioning
Heating
Ceiling Fans
Smoke Free
Cable Ready
Kitchen Features & Appliances
Dishwasher
Disposal
Kitchen
Microwave
Oven
Range
Refrigerator
Freezer
Floor Plan Details
Balcony
Patio
Hardwood Floors
Carpet
Vinyl Flooring
Linen Closet
Window Coverings
Show Unavailable Floor Plans (1)Hide Unavailable Floor Plans
Plan B
Call for Rent
1 bed, 1 bath, 635 Sq Ft, Not Available
Highlights
High Speed Internet Access
Air Conditioning
Heating
Ceiling Fans
Smoke Free
Cable Ready
Kitchen Features & Appliances
Dishwasher
Disposal
Kitchen
Microwave
Oven
Range
Refrigerator
Freezer
Floor Plan Details
Balcony
Patio
Hardwood Floors
Carpet
Vinyl Flooring
Linen Closet
Window Coverings
Show Unavailable Floor Plans (1)Hide Unavailable Floor Plans
* Price shown is base rent. Excludes user-selected optional fees and variable or usage-based fees and required charges due at or prior to move-in or at move-out. View Fees and Policies for details. Price, availability, fees, and any applicable rent special are subject to change without notice.
Note: Based on community-supplied data and independent market research. Subject to change without notice.
Lease Terms
Contact office for Lease Terms
Fees and Policies
The fees below are based on community-supplied data and may exclude additional fees and utilities. Use the calculator to add these fees to the base rent.
One-Time Basics
Due at Application
Application Fee Per Applicant
Charged per applicant.
$60
Charged per applicant.
Due at Move-In
Administrative Fee
Charged per unit.
$250
Charged per unit.
Dogs
Dog Deposit
Max of 2. Charged per pet.
$200
Max of 2. Charged per pet.
Dog Fee
Max of 2. Charged per pet.
$200
Max of 2. Charged per pet.
Dog Rent
Charged per pet.
$40 / mo
Charged per pet.
100 lbs. Weight Limit
Comments:
Dogs Welcome! Breed restrictions apply.
Restrictions:
2 pets per home
Cats
Cat Deposit
Max of 2. Charged per pet.
$200
Max of 2. Charged per pet.
Cat Fee
Max of 2. Charged per pet.
$200
Max of 2. Charged per pet.
Cat Rent
Charged per pet.
$40 / mo
Charged per pet.
Comments:
Cats Welcome!
Restrictions:
2 pets per home
Covered
Property Fee Disclaimer:
Based on community-supplied data and independent market research. Subject to change without notice. May exclude fees for mandatory or optional services and usage-based utilities.
About Ascent on Spence

Settle into the rhythm of Tempe living at Ascent on Spence Apartments, where comfort meets convenience in the heart of it all. Our apartments in Tempe place you steps from the best the city has to offer, including Mill Avenue's vibrant dining and nightlife, Tempe Marketplace for everyday essentials, and the natural beauty of Papago Park just down the road. Inside, resort-style amenities set the tone, from a sparkling pool and relaxing spa to a clubhouse built for both socializing and unwinding. Every corner of this community is designed for you to live fully, recharge completely, and thrive effortlessly.

Ascent on Spence is located in
Tempe, Arizona
in the 85281 zip code.
This apartment community was built in 1986 and has 3 stories with 112 units.