Public Elementary & Middle School
482 Students
(602) 707-2700
Grades PK-8
8 Weeks Free!! Call Us Today!
This community may have additional mandatory fees or optional services. Use the Rent Estimate calculator to add these fees to the base rent.
This community may have additional mandatory fees or optional services. Use the Rent Estimate calculator to add these fees to the base rent.
This community may have additional mandatory fees or optional services. Use the Rent Estimate calculator to add these fees to the base rent.
This community may have additional mandatory fees or optional services. Use the Rent Estimate calculator to add these fees to the base rent.
This community may have additional mandatory fees or optional services. Use the Rent Estimate calculator to add these fees to the base rent.
This community may have additional mandatory fees or optional services. Use the Rent Estimate calculator to add these fees to the base rent.
This community may have additional mandatory fees or optional services. Use the Rent Estimate calculator to add these fees to the base rent.
This community may have additional mandatory fees or optional services. Use the Rent Estimate calculator to add these fees to the base rent.
This community may have additional mandatory fees or optional services. Use the Rent Estimate calculator to add these fees to the base rent.
This community may have additional mandatory fees or optional services. Use the Rent Estimate calculator to add these fees to the base rent.
This community may have additional mandatory fees or optional services. Use the Rent Estimate calculator to add these fees to the base rent.
This community may have additional mandatory fees or optional services. Use the Rent Estimate calculator to add these fees to the base rent.
This community may have additional mandatory fees or optional services. Use the Rent Estimate calculator to add these fees to the base rent.
This community may have additional mandatory fees or optional services. Use the Rent Estimate calculator to add these fees to the base rent.
This community may have additional mandatory fees or optional services. Use the Rent Estimate calculator to add these fees to the base rent.
This community may have additional mandatory fees or optional services. Use the Rent Estimate calculator to add these fees to the base rent.
This community may have additional mandatory fees or optional services. Use the Rent Estimate calculator to add these fees to the base rent.
This community may have additional mandatory fees or optional services. Use the Rent Estimate calculator to add these fees to the base rent.
This community may have additional mandatory fees or optional services. Use the Rent Estimate calculator to add these fees to the base rent.
This community may have additional mandatory fees or optional services. Use the Rent Estimate calculator to add these fees to the base rent.
This community may have additional mandatory fees or optional services. Use the Rent Estimate calculator to add these fees to the base rent.
This community may have additional mandatory fees or optional services. Use the Rent Estimate calculator to add these fees to the base rent.
This community may have additional mandatory fees or optional services. Use the Rent Estimate calculator to add these fees to the base rent.
This community may have additional mandatory fees or optional services. Use the Rent Estimate calculator to add these fees to the base rent.
This community may have additional mandatory fees or optional services. Use the Rent Estimate calculator to add these fees to the base rent.
This community may have additional mandatory fees or optional services. Use the Rent Estimate calculator to add these fees to the base rent.
This community may have additional mandatory fees or optional services. Use the Rent Estimate calculator to add these fees to the base rent.
This community may have additional mandatory fees or optional services. Use the Rent Estimate calculator to add these fees to the base rent.
This community may have additional mandatory fees or optional services. Use the Rent Estimate calculator to add these fees to the base rent.
This community may have additional mandatory fees or optional services. Use the Rent Estimate calculator to add these fees to the base rent.
This community may have additional mandatory fees or optional services. Use the Rent Estimate calculator to add these fees to the base rent.
This community may have additional mandatory fees or optional services. Use the Rent Estimate calculator to add these fees to the base rent.
This community may have additional mandatory fees or optional services. Use the Rent Estimate calculator to add these fees to the base rent.
This community may have additional mandatory fees or optional services. Use the Rent Estimate calculator to add these fees to the base rent.
This community may have additional mandatory fees or optional services. Use the Rent Estimate calculator to add these fees to the base rent.
This community may have additional mandatory fees or optional services. Use the Rent Estimate calculator to add these fees to the base rent.
This community may have additional mandatory fees or optional services. Use the Rent Estimate calculator to add these fees to the base rent.
This community may have additional mandatory fees or optional services. Use the Rent Estimate calculator to add these fees to the base rent.
This community may have additional mandatory fees or optional services. Use the Rent Estimate calculator to add these fees to the base rent.
This community may have additional mandatory fees or optional services. Use the Rent Estimate calculator to add these fees to the base rent.
This community may have additional mandatory fees or optional services. Use the Rent Estimate calculator to add these fees to the base rent.
This community may have additional mandatory fees or optional services. Use the Rent Estimate calculator to add these fees to the base rent.
This community may have additional mandatory fees or optional services. Use the Rent Estimate calculator to add these fees to the base rent.
This community may have additional mandatory fees or optional services. Use the Rent Estimate calculator to add these fees to the base rent.
This community may have additional mandatory fees or optional services. Use the Rent Estimate calculator to add these fees to the base rent.
This community may have additional mandatory fees or optional services. Use the Rent Estimate calculator to add these fees to the base rent.
This community may have additional mandatory fees or optional services. Use the Rent Estimate calculator to add these fees to the base rent.
This community may have additional mandatory fees or optional services. Use the Rent Estimate calculator to add these fees to the base rent.
This community may have additional mandatory fees or optional services. Use the Rent Estimate calculator to add these fees to the base rent.
This community may have additional mandatory fees or optional services. Use the Rent Estimate calculator to add these fees to the base rent.
This community may have additional mandatory fees or optional services. Use the Rent Estimate calculator to add these fees to the base rent.
This community may have additional mandatory fees or optional services. Use the Rent Estimate calculator to add these fees to the base rent.
This community may have additional mandatory fees or optional services. Use the Rent Estimate calculator to add these fees to the base rent.
This community may have additional mandatory fees or optional services. Use the Rent Estimate calculator to add these fees to the base rent.
This community may have additional mandatory fees or optional services. Use the Rent Estimate calculator to add these fees to the base rent.
This community may have additional mandatory fees or optional services. Use the Rent Estimate calculator to add these fees to the base rent.
This community may have additional mandatory fees or optional services. Use the Rent Estimate calculator to add these fees to the base rent.
This community may have additional mandatory fees or optional services. Use the Rent Estimate calculator to add these fees to the base rent.
This community may have additional mandatory fees or optional services. Use the Rent Estimate calculator to add these fees to the base rent.
This community may have additional mandatory fees or optional services. Use the Rent Estimate calculator to add these fees to the base rent.
This community may have additional mandatory fees or optional services. Use the Rent Estimate calculator to add these fees to the base rent.
This community may have additional mandatory fees or optional services. Use the Rent Estimate calculator to add these fees to the base rent.
This community may have additional mandatory fees or optional services. Use the Rent Estimate calculator to add these fees to the base rent.
This community may have additional mandatory fees or optional services. Use the Rent Estimate calculator to add these fees to the base rent.
This community may have additional mandatory fees or optional services. Use the Rent Estimate calculator to add these fees to the base rent.
This community may have additional mandatory fees or optional services. Use the Rent Estimate calculator to add these fees to the base rent.
This community may have additional mandatory fees or optional services. Use the Rent Estimate calculator to add these fees to the base rent.
This community may have additional mandatory fees or optional services. Use the Rent Estimate calculator to add these fees to the base rent.
This community may have additional mandatory fees or optional services. Use the Rent Estimate calculator to add these fees to the base rent.
This community may have additional mandatory fees or optional services. Use the Rent Estimate calculator to add these fees to the base rent.
This community may have additional mandatory fees or optional services. Use the Rent Estimate calculator to add these fees to the base rent.
This community may have additional mandatory fees or optional services. Use the Rent Estimate calculator to add these fees to the base rent.
This community may have additional mandatory fees or optional services. Use the Rent Estimate calculator to add these fees to the base rent.
This community may have additional mandatory fees or optional services. Use the Rent Estimate calculator to add these fees to the base rent.
* Price shown is total price based on community-supplied monthly required fees. Excludes user-selected optional fees and variable or usage-based fees and required charges due at or prior to move-in or at move-out. View Fees and Policies for details. Price, availability, fees, and any applicable rent special are subject to change without notice.
Note: Based on community-supplied data and independent market research. Subject to change without notice.
1 - 15 Month Leases
The fees below are based on community-supplied data and may exclude additional fees and utilities. Use the calculator to add these fees to the base rent.
Property Fee Disclaimer: Based on community-supplied data and independent market research. Subject to change without notice. May exclude fees for mandatory or optional services and usage-based utilities.
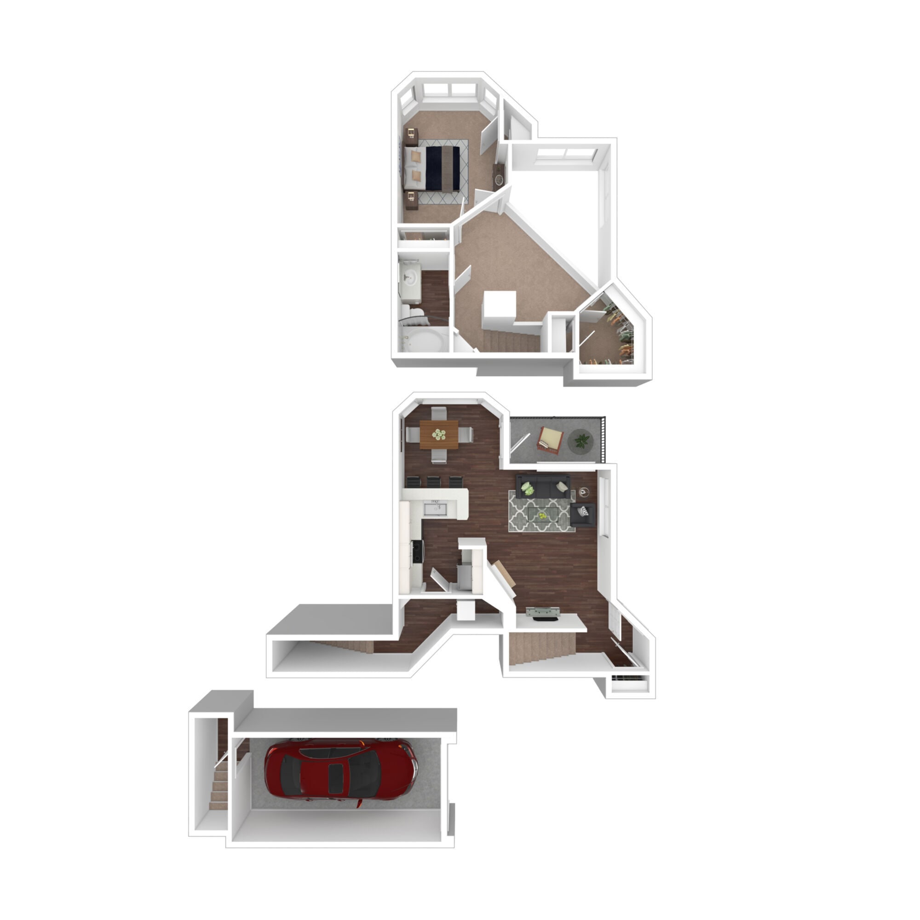
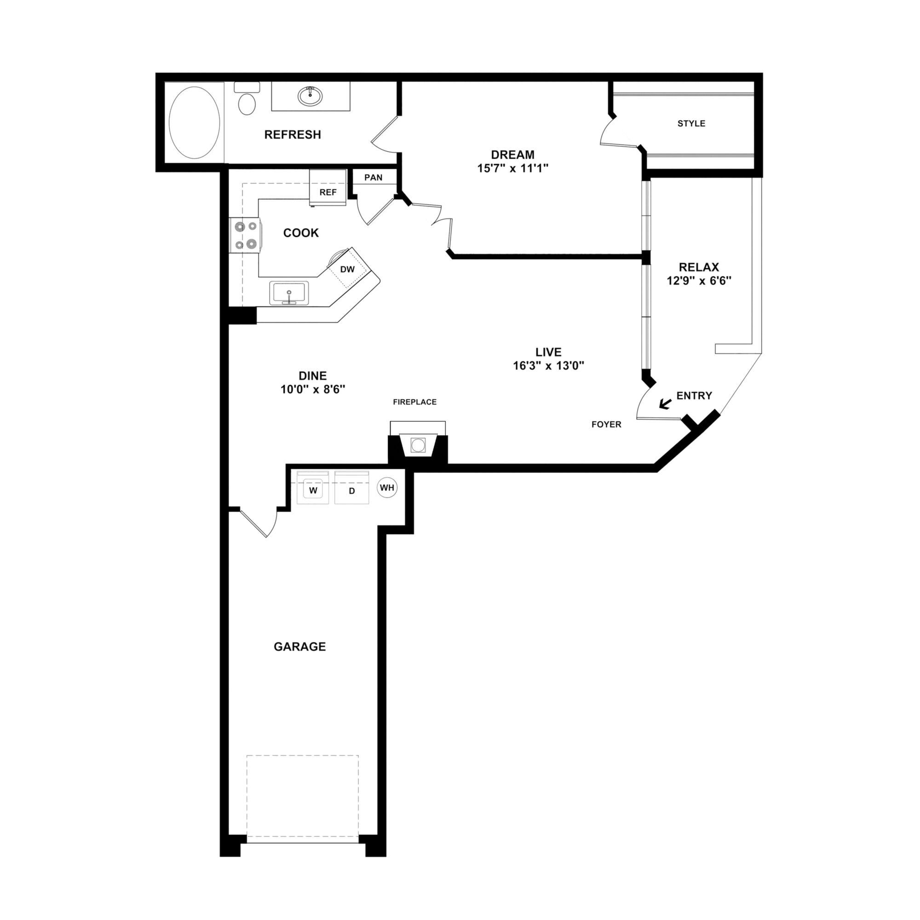
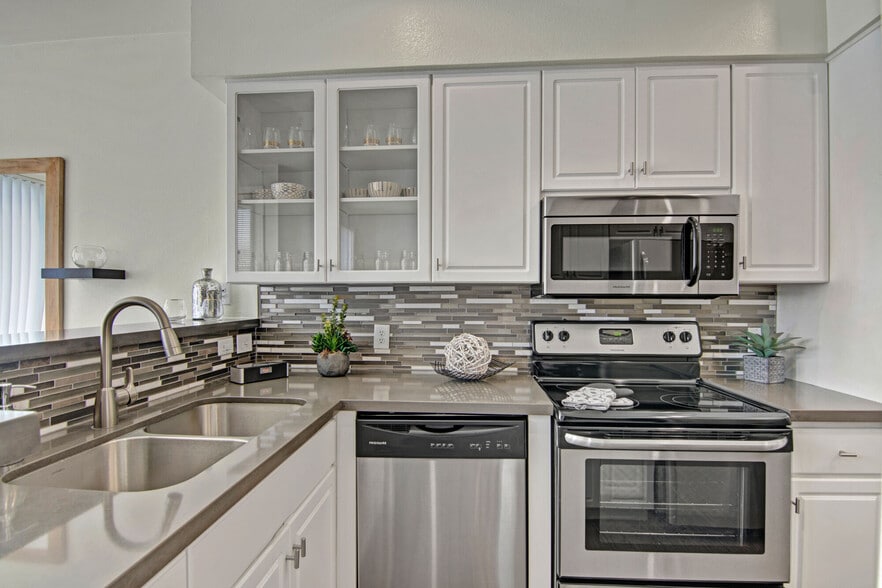
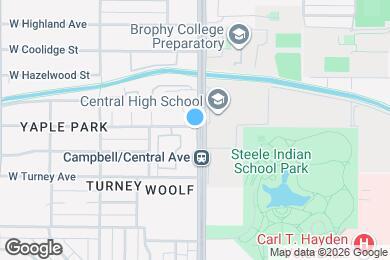
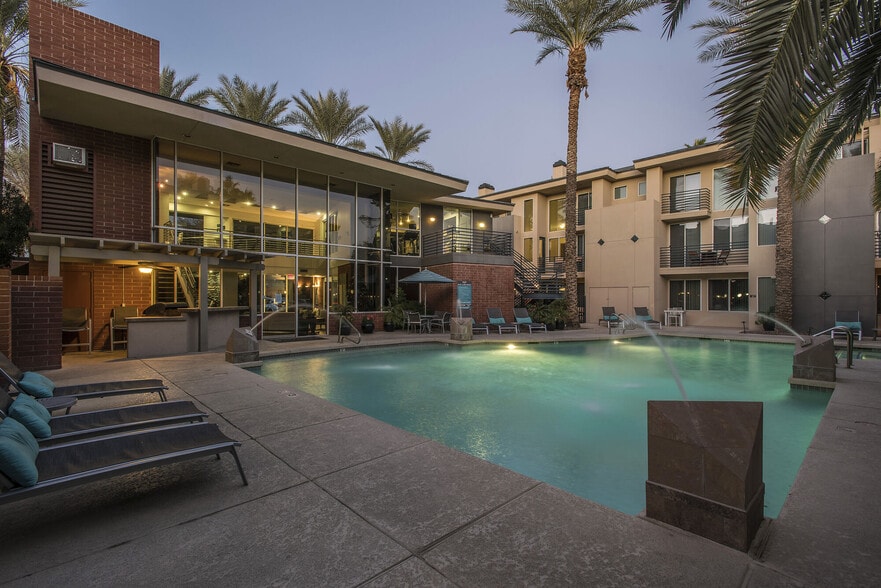
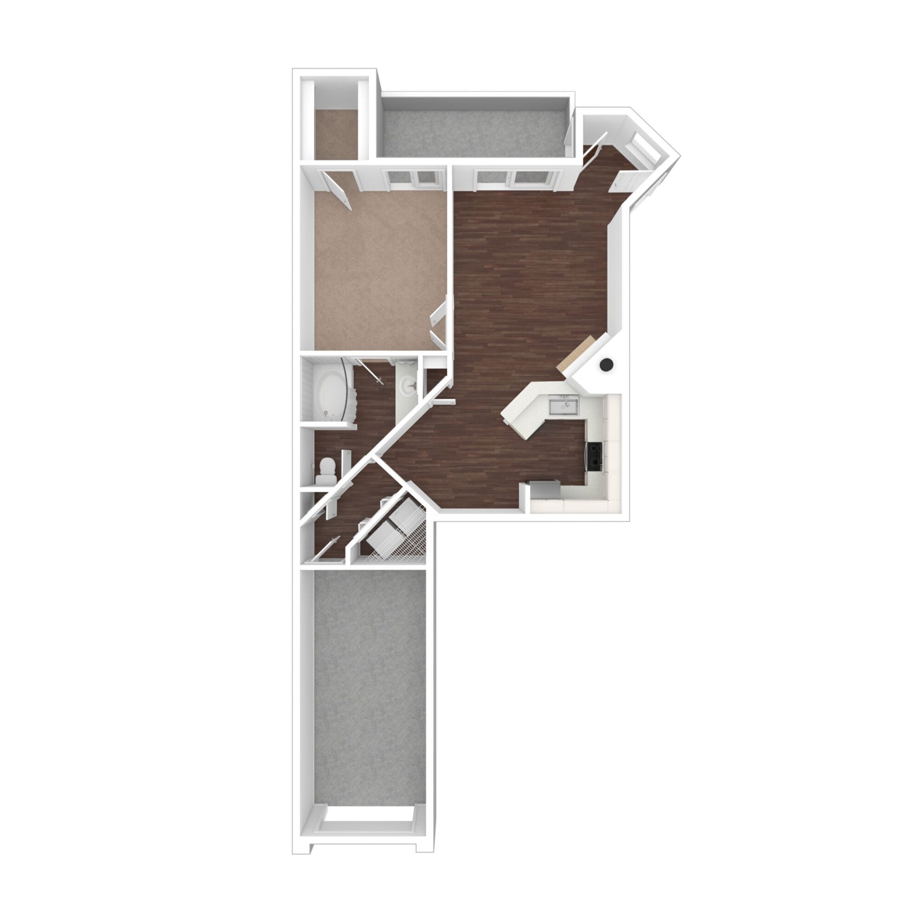
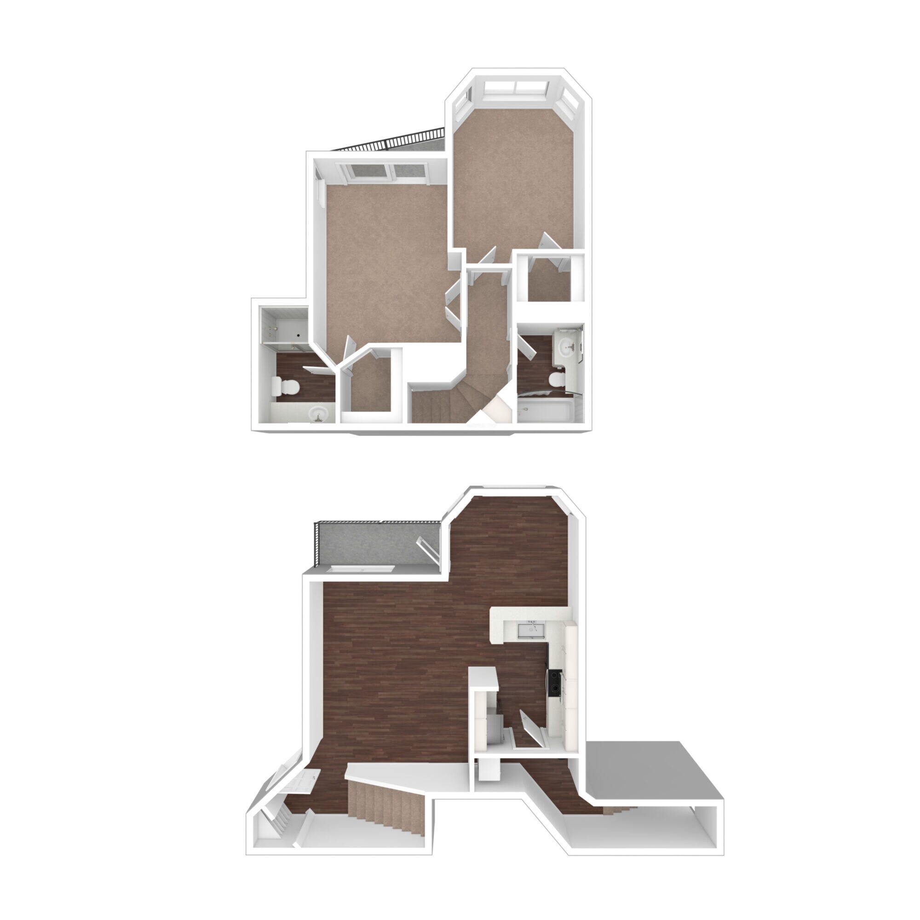
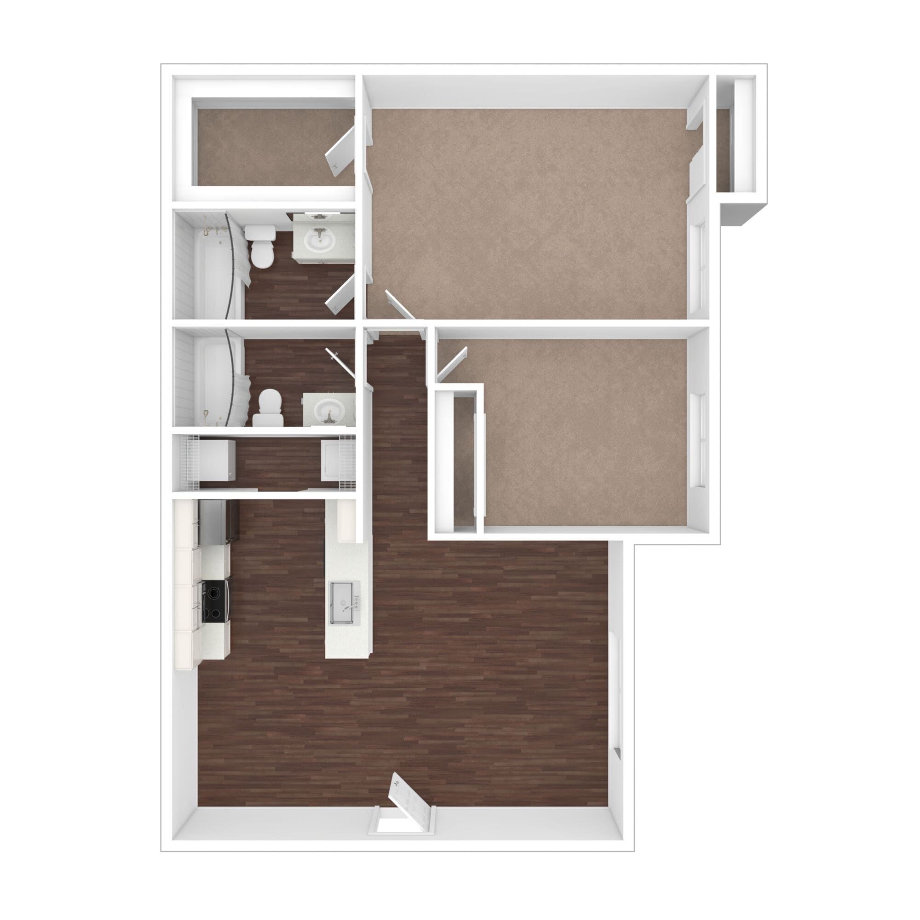
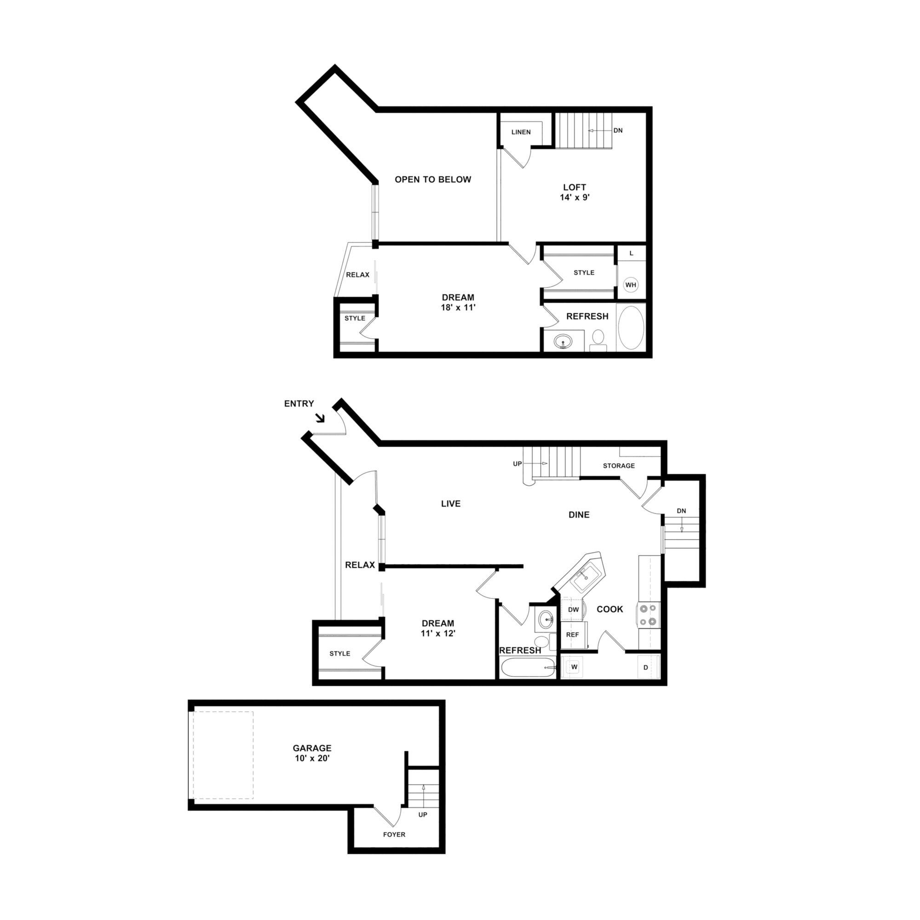
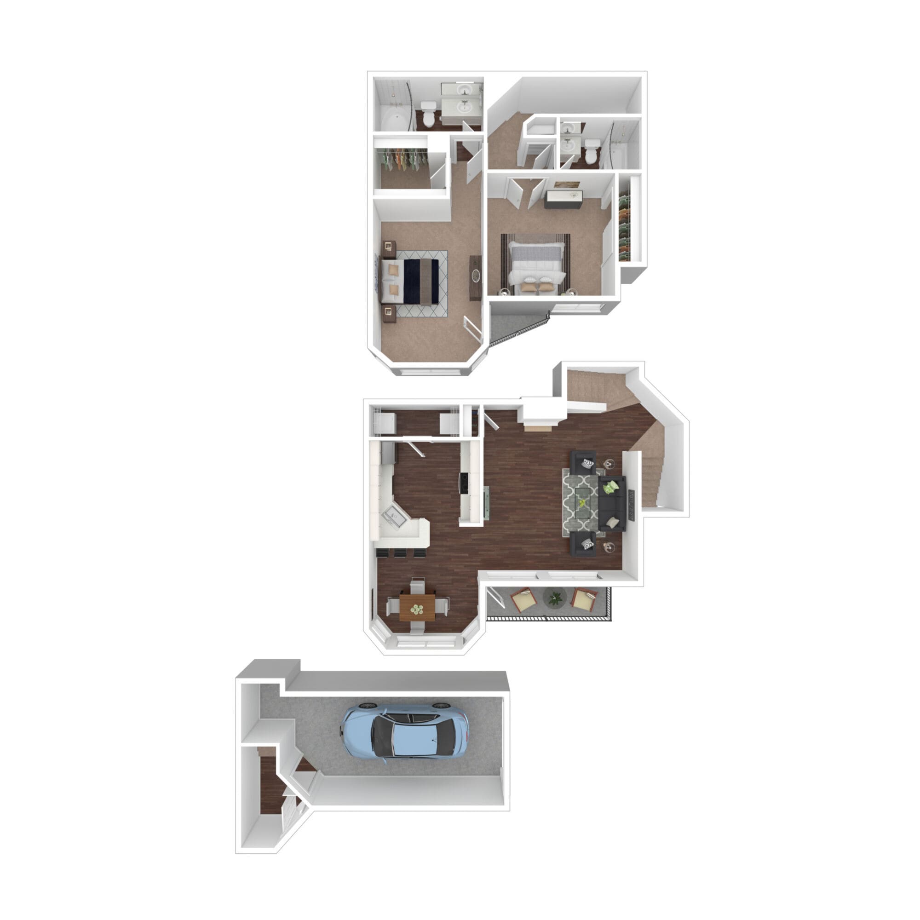
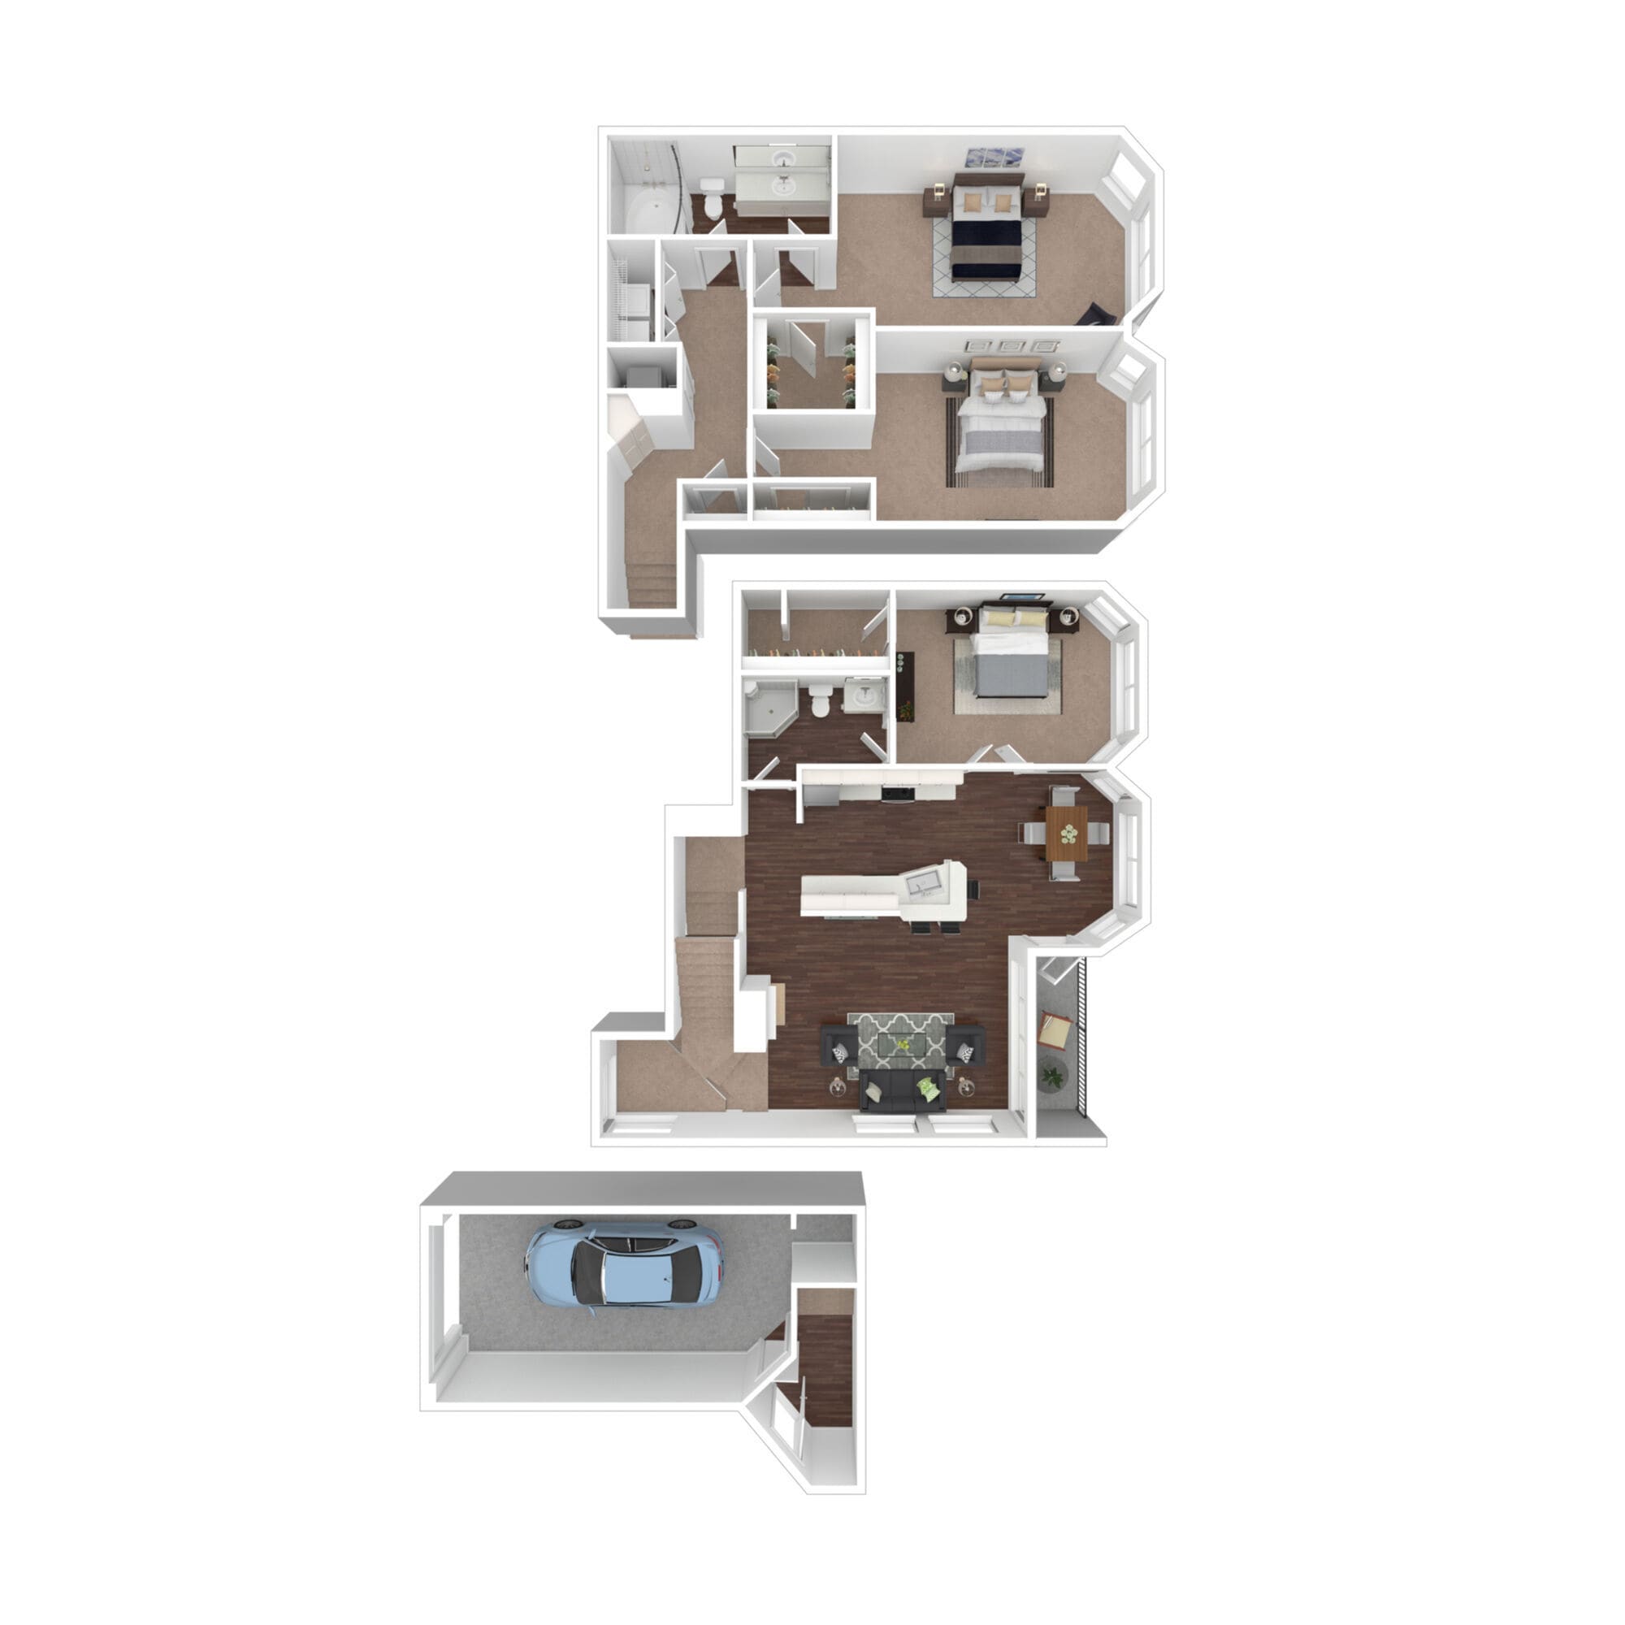
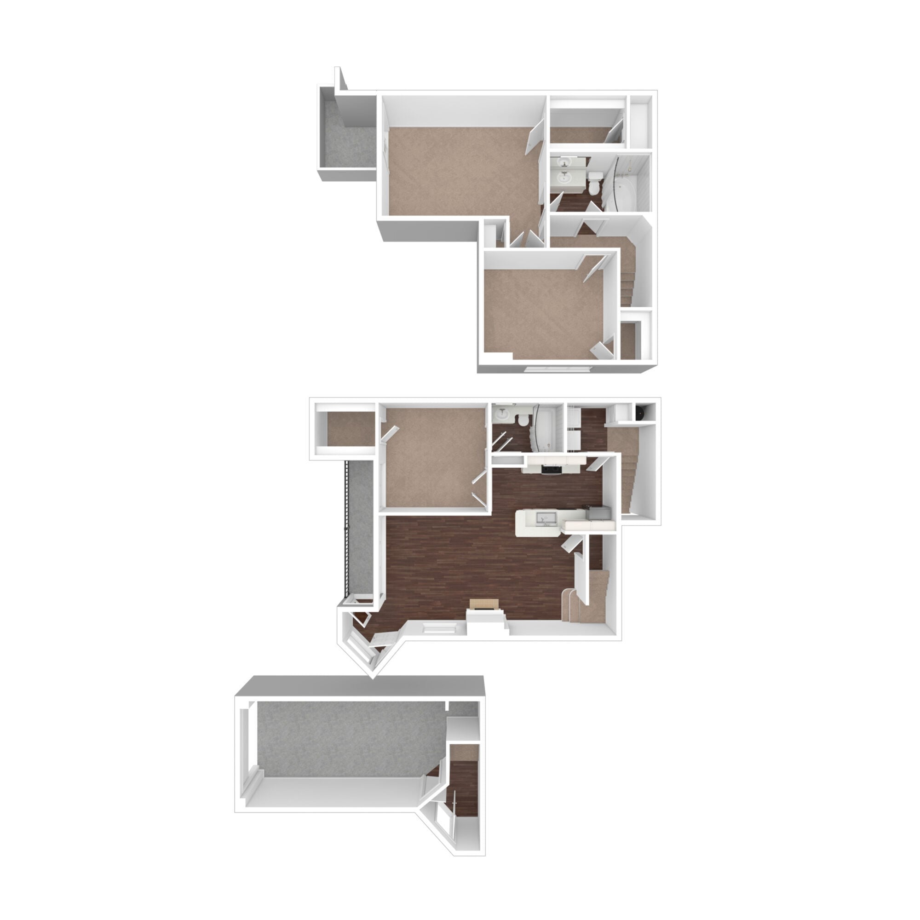
Discover a more spacious, private-entry way to live at Dryden Luxury Living, a modern apartment and townhome community located along Central Avenue in Uptown Phoenix. Offering a unique collection of one-bedroom apartments and spacious two- and three-bedroom townhomes, Dryden combines the convenience of living in Uptown Phoenix with the amenities, privacy and extra space that our homes provide. Dryden’s multi-level townhomes offer a comfortable, functional approach to everyday living. Spacious layouts pair contemporary finishes with features designed for everyday convenience. Inside, nine-foot ceilings create an open feel, with vaulted ceilings available in select homes, while full-size washers and dryers simplify daily routines. Quartz countertops, stainless steel appliances and custom tile backsplashes give each home a polished, contemporary look. Beyond your front door, Dryden offers spaces to relax, stay active and spend time with neighbors. Residents have access to a resort-style swimming pool and spa, a fully equipped fitness center and a dedicated rowing room. Whether you’re unwinding after a long day, connecting with friends and neighbors or spending time in the game room, lounge or coffee bar, these amenities give you more ways to enjoy your time at home. Dryden places you along Central Avenue in Uptown Phoenix, near Uptown Plaza, Steele Indian School Park and the Campbell/Central light rail station. Camelback Road, SR 51 and I-17 provide convenient routes to Downtown Phoenix, area universities, sporting events and cultural attractions. From neighborhood restaurants and shops to museums and major venues downtown, Dryden offers a connected starting point for experiencing the Valley. Dryden is a pet-friendly community that welcomes cats and dogs, with up to two pets allowed per home. Fees and breed restrictions may apply. Dryden Luxury Living offers private-entry living in Uptown Phoenix. Schedule your in-person tour today!
Dryden is located in Phoenix, Arizona in the 85013 zip code. This apartment community was built in 1999 and has 3 stories with 254 units.
Saturday
10AM
5PM
Sunday
Closed
Monday
9AM
6PM
Tuesday
9AM
6PM
Wednesday
9AM
6PM
Thursday
9AM
6PM
Private Elementary & Middle School
Private Middle & High School
Data provided by GreatSchools.org 2025 © 2025. All rights reserved.
Submitting Request
Many properties are now offering LIVE tours via FaceTime and other streaming apps. Contact Now:
