CoStar Verified®CoStar Verified
This listing has been verified by CoStar's listing verification process,
which combines internal screening and fraud detection technology. Always beware of
scams.
1 / 56
56 Images
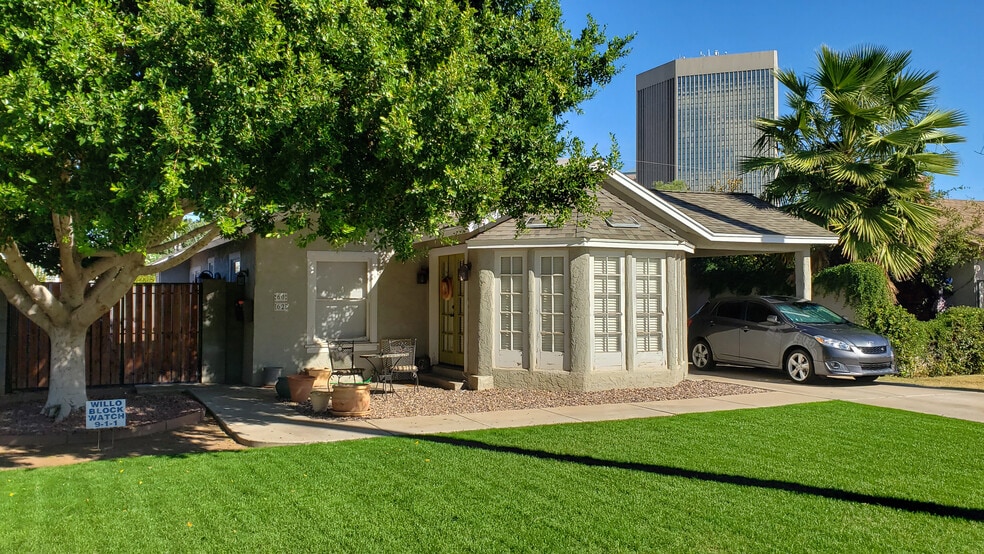
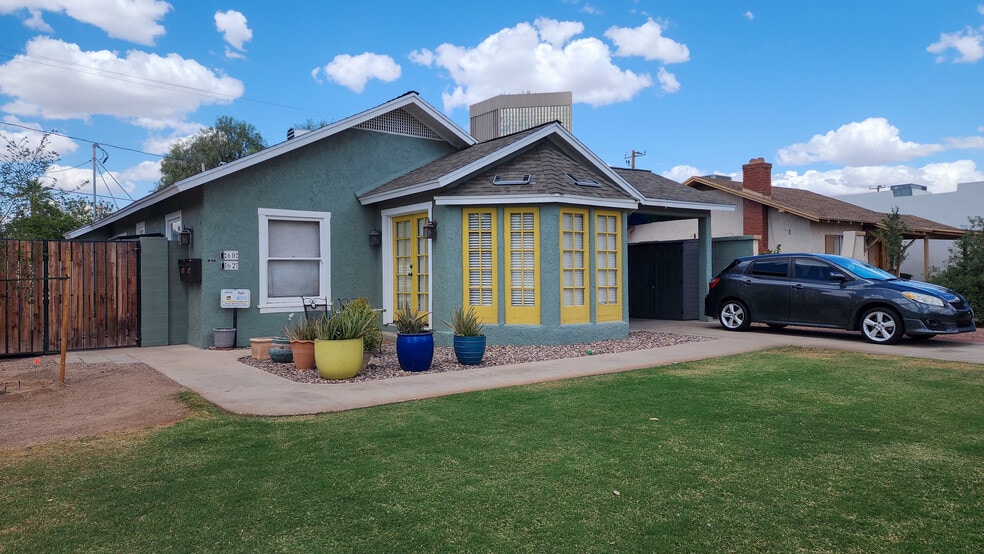
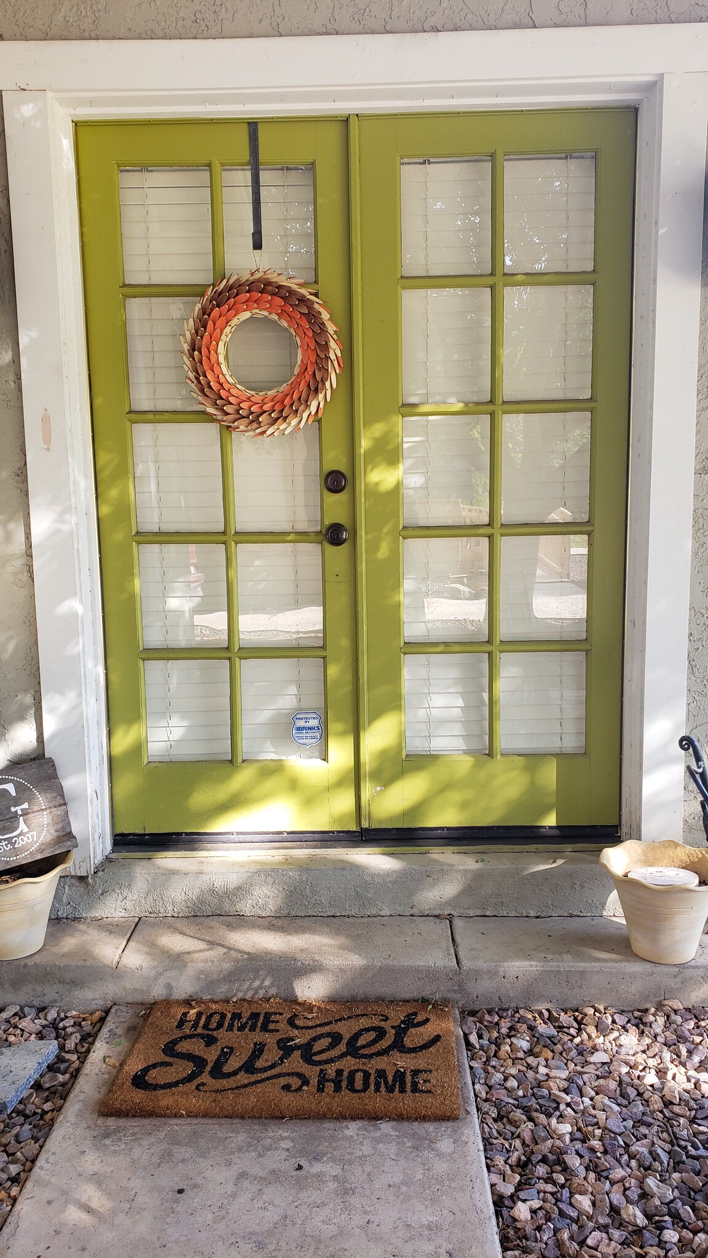
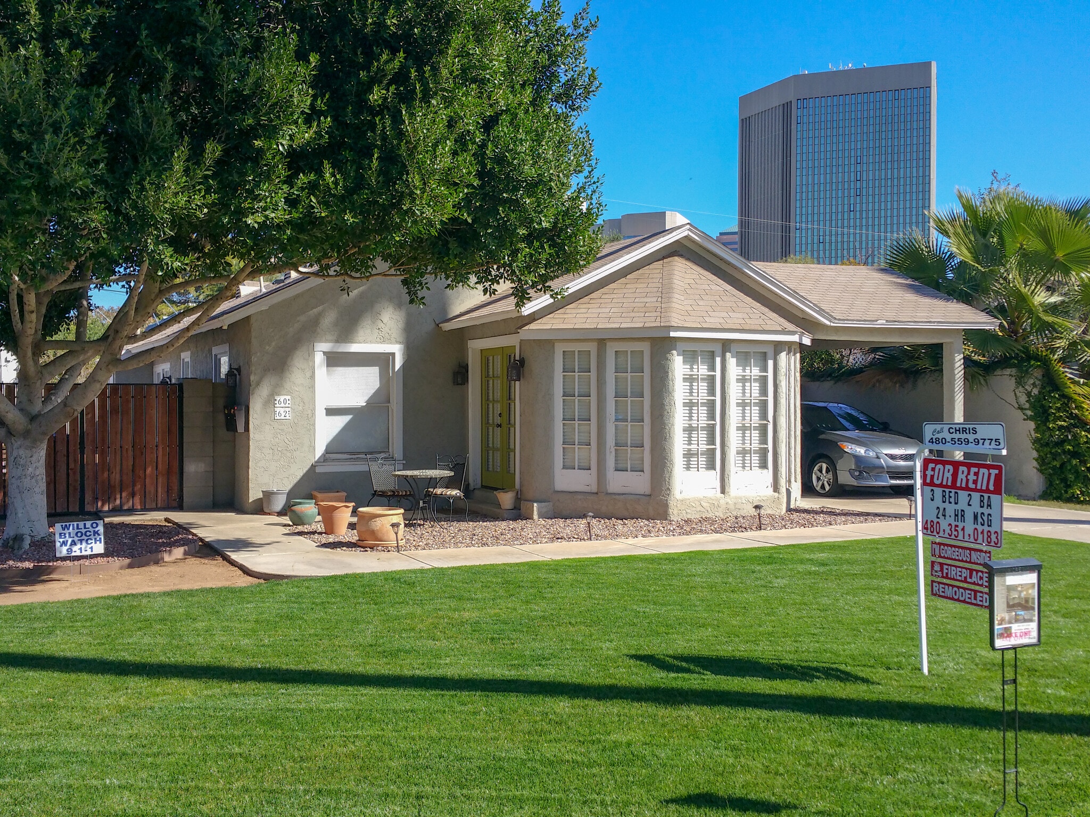
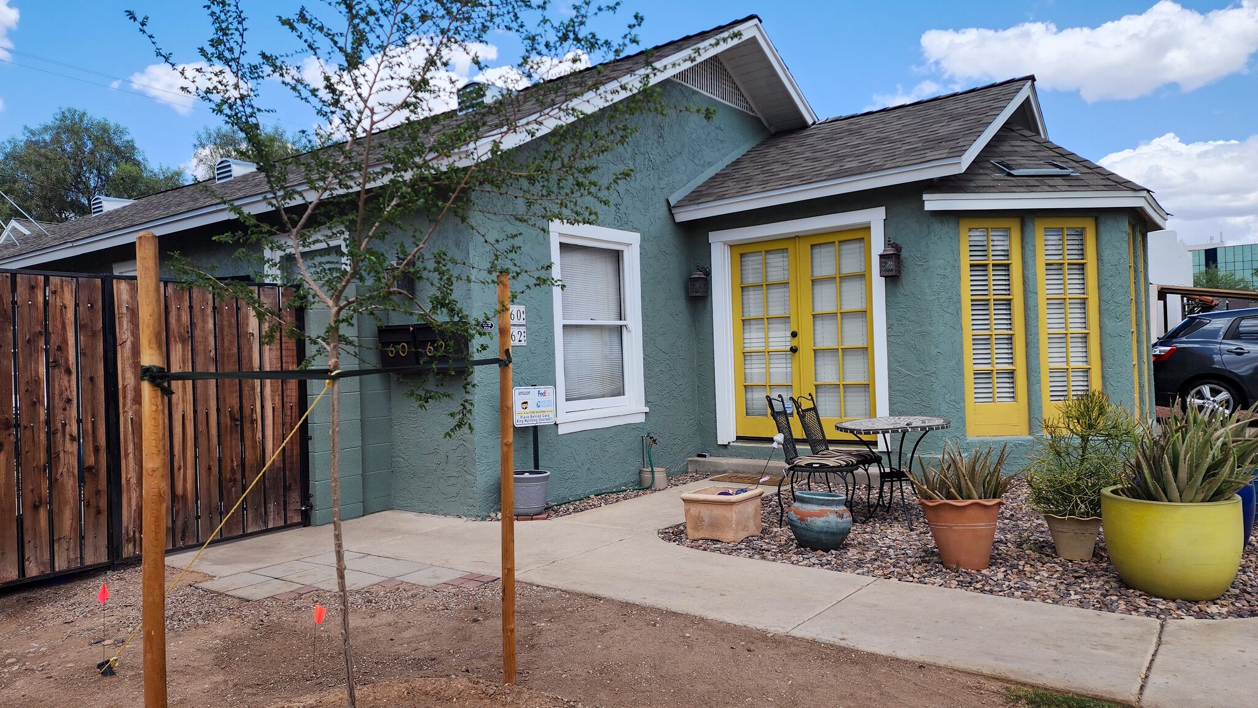
Front w/French Doors into turret
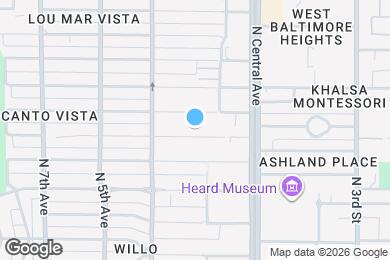
Map image of the property
Front w/French Doors into turret
Map image of the property
Real lawn - LOW water grass hybrid
7 houses from coffee shop, pocket park and restaurant
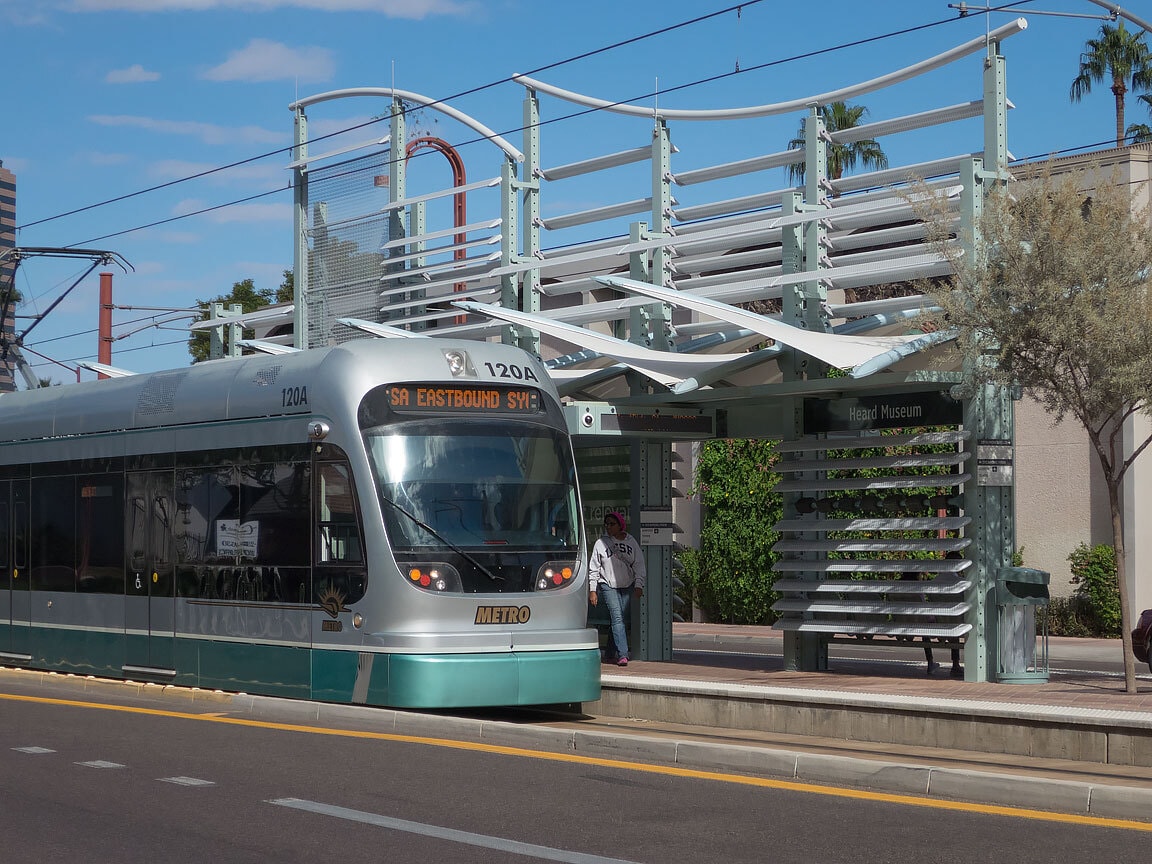
7 houses from Encanto light rail stop
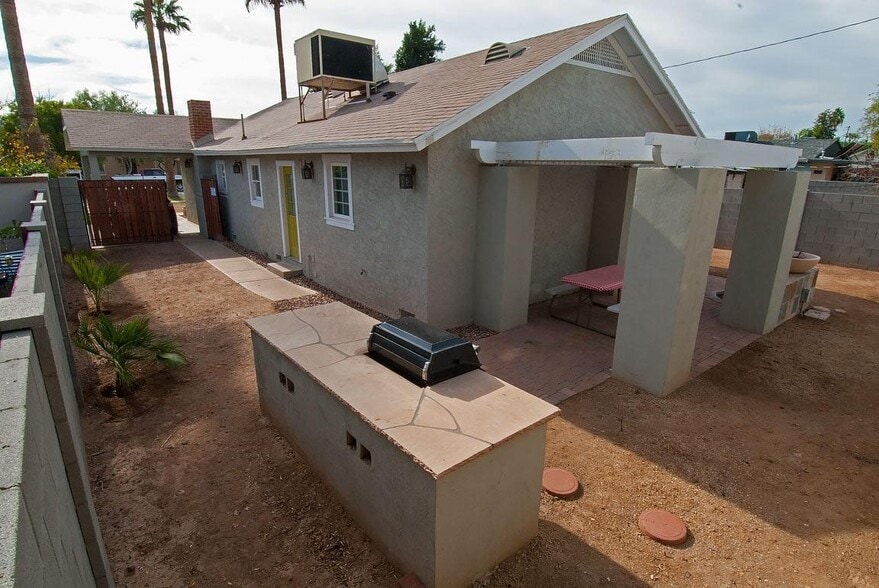
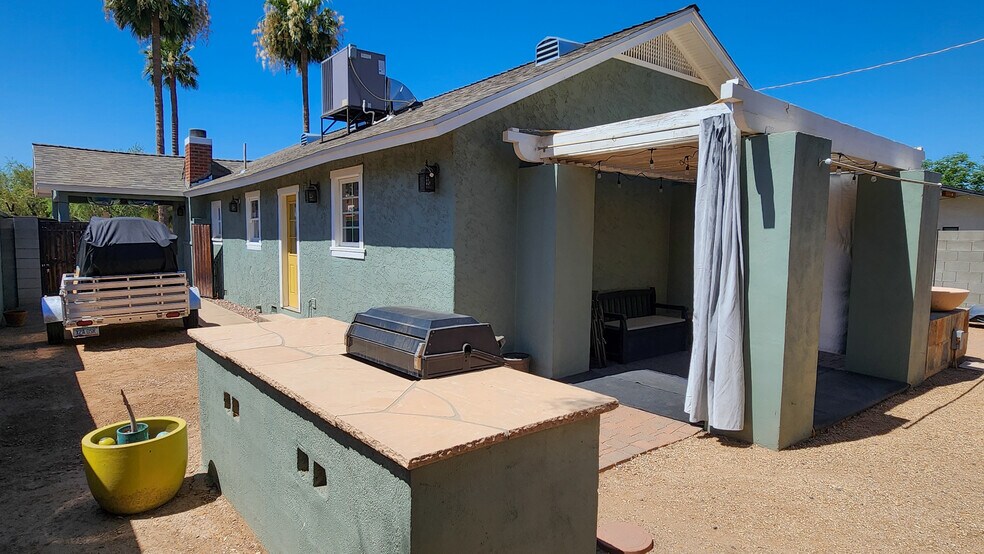
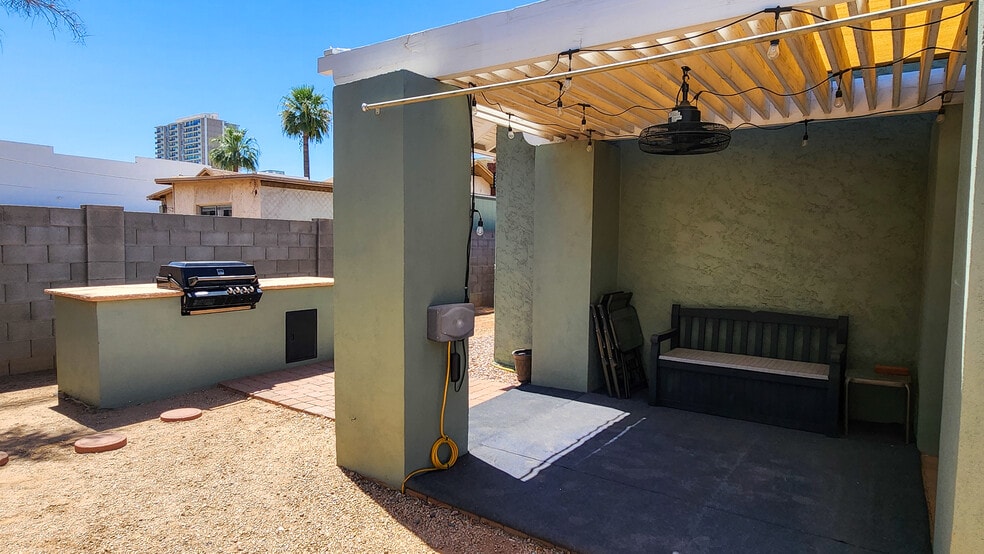
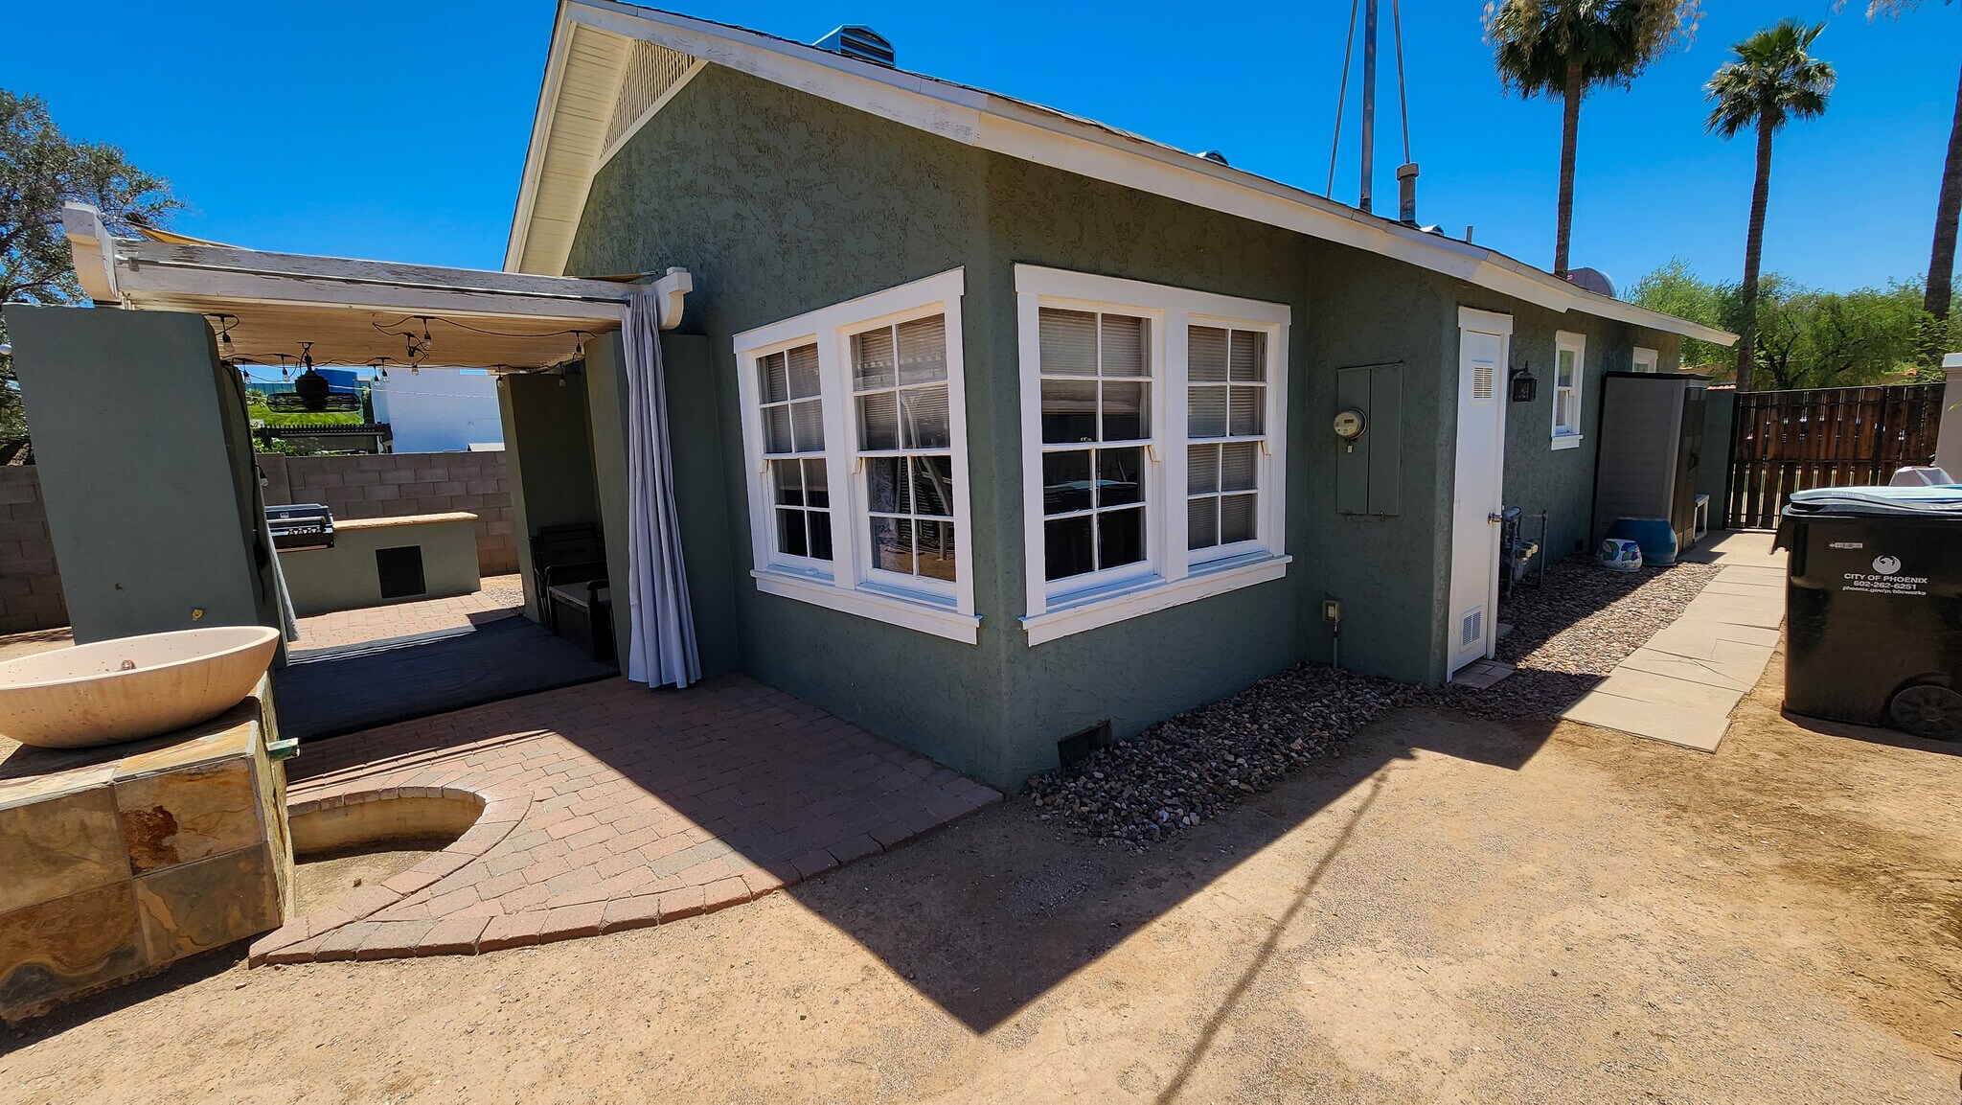
BBQ Island, Pergola, Pavers
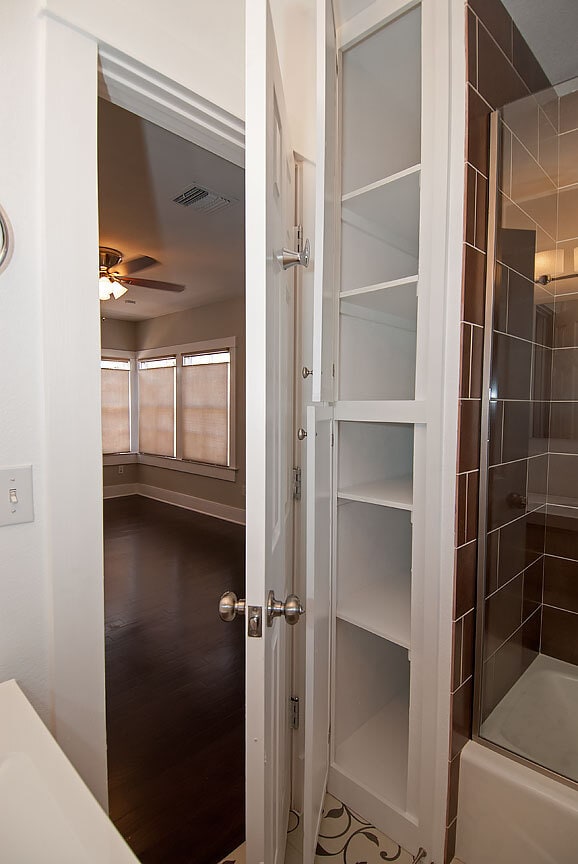
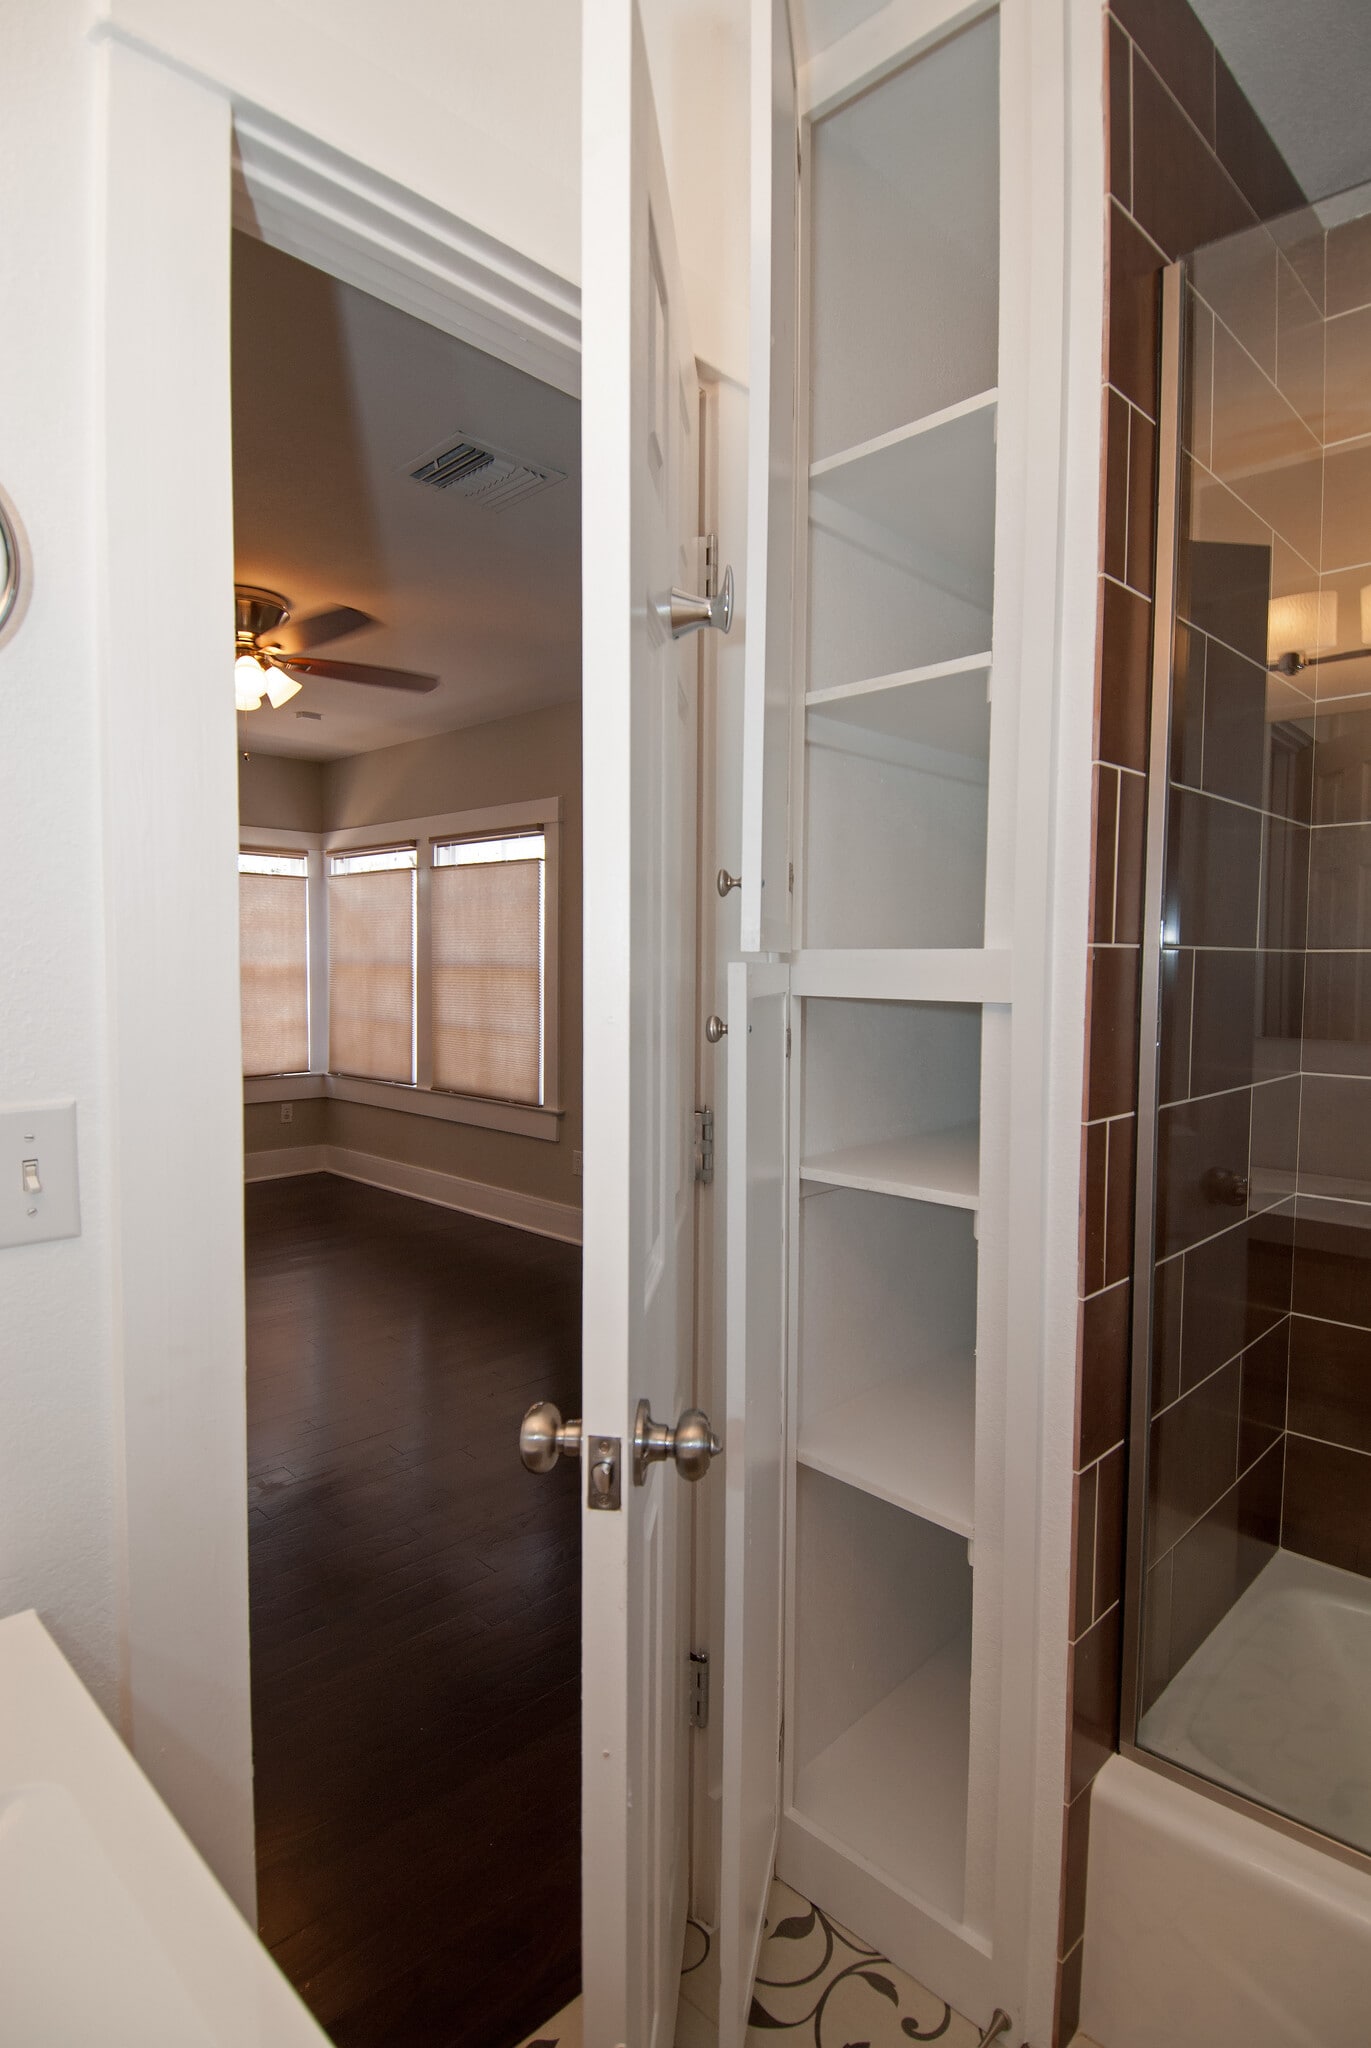
Linen Closet
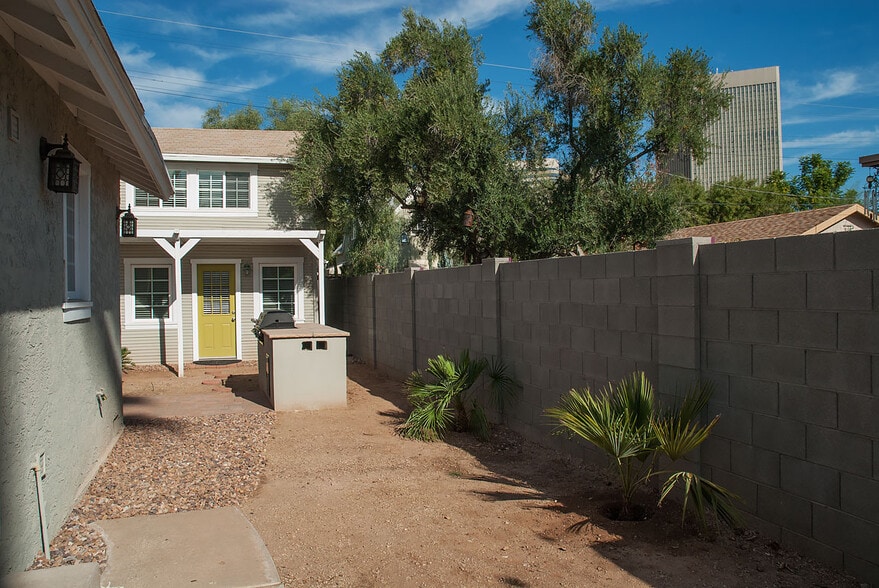
Side Door To BBQ Island
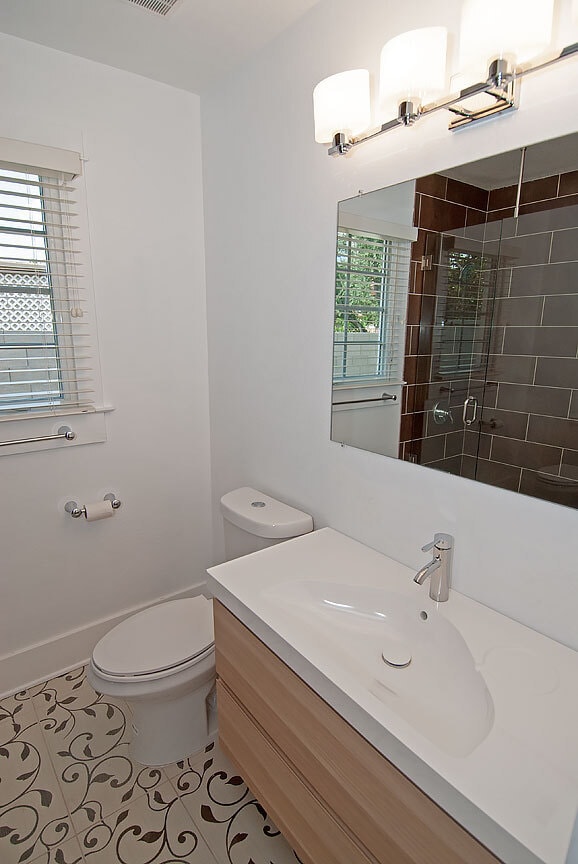
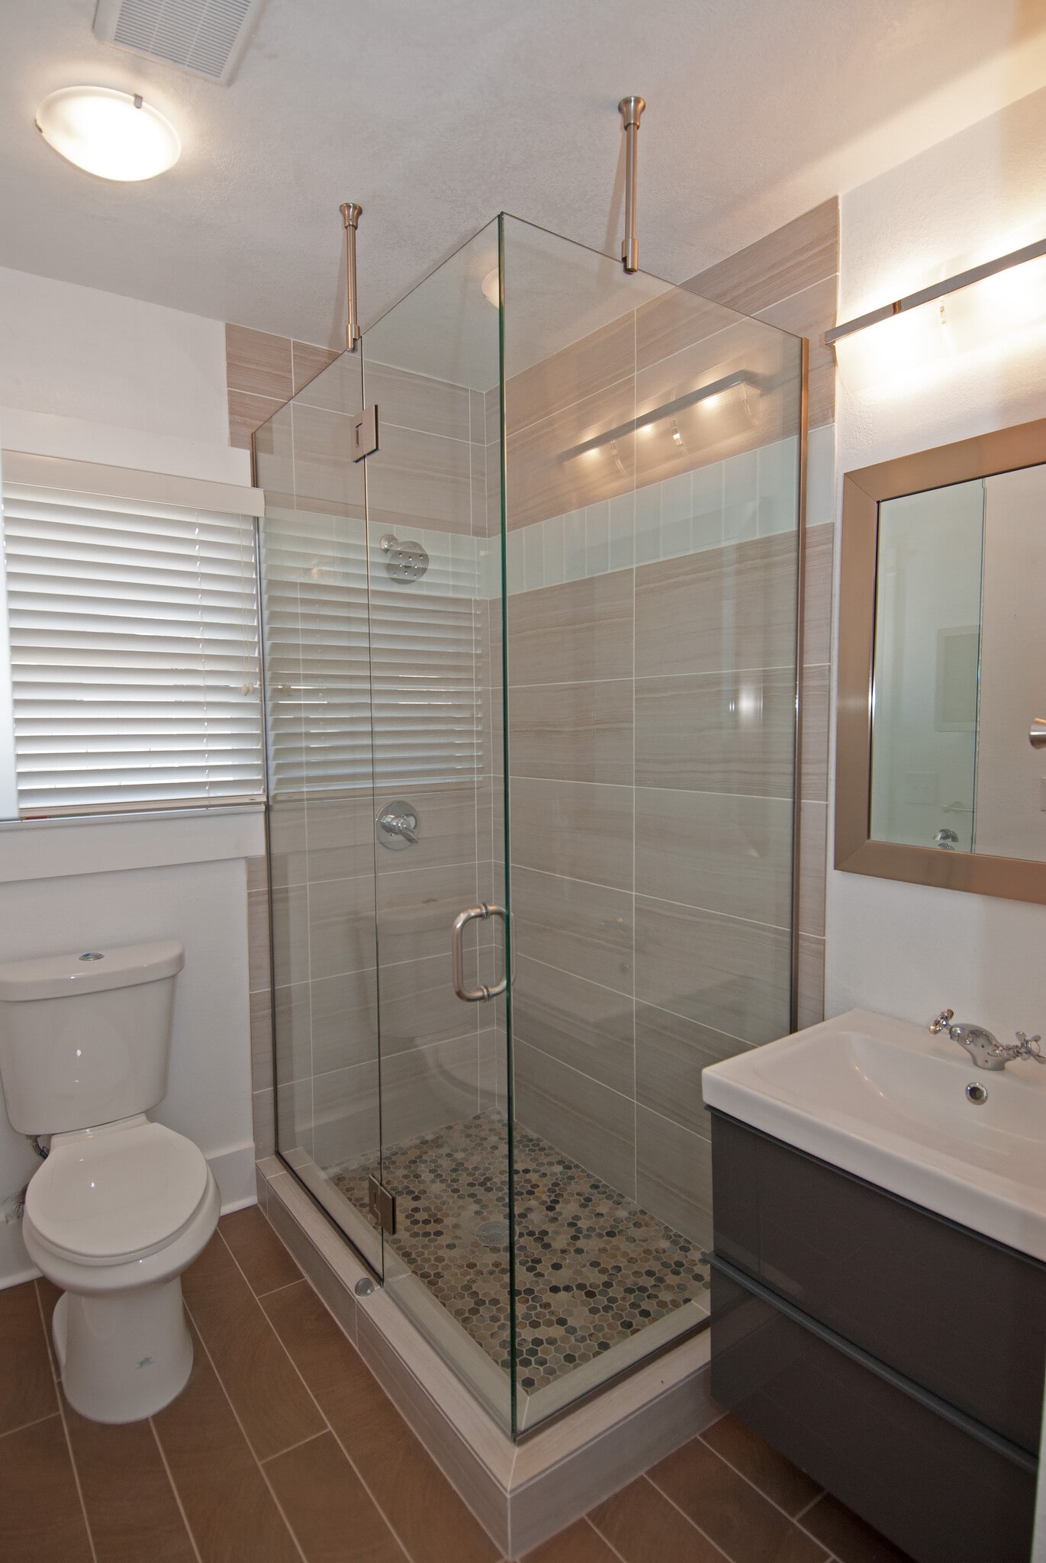
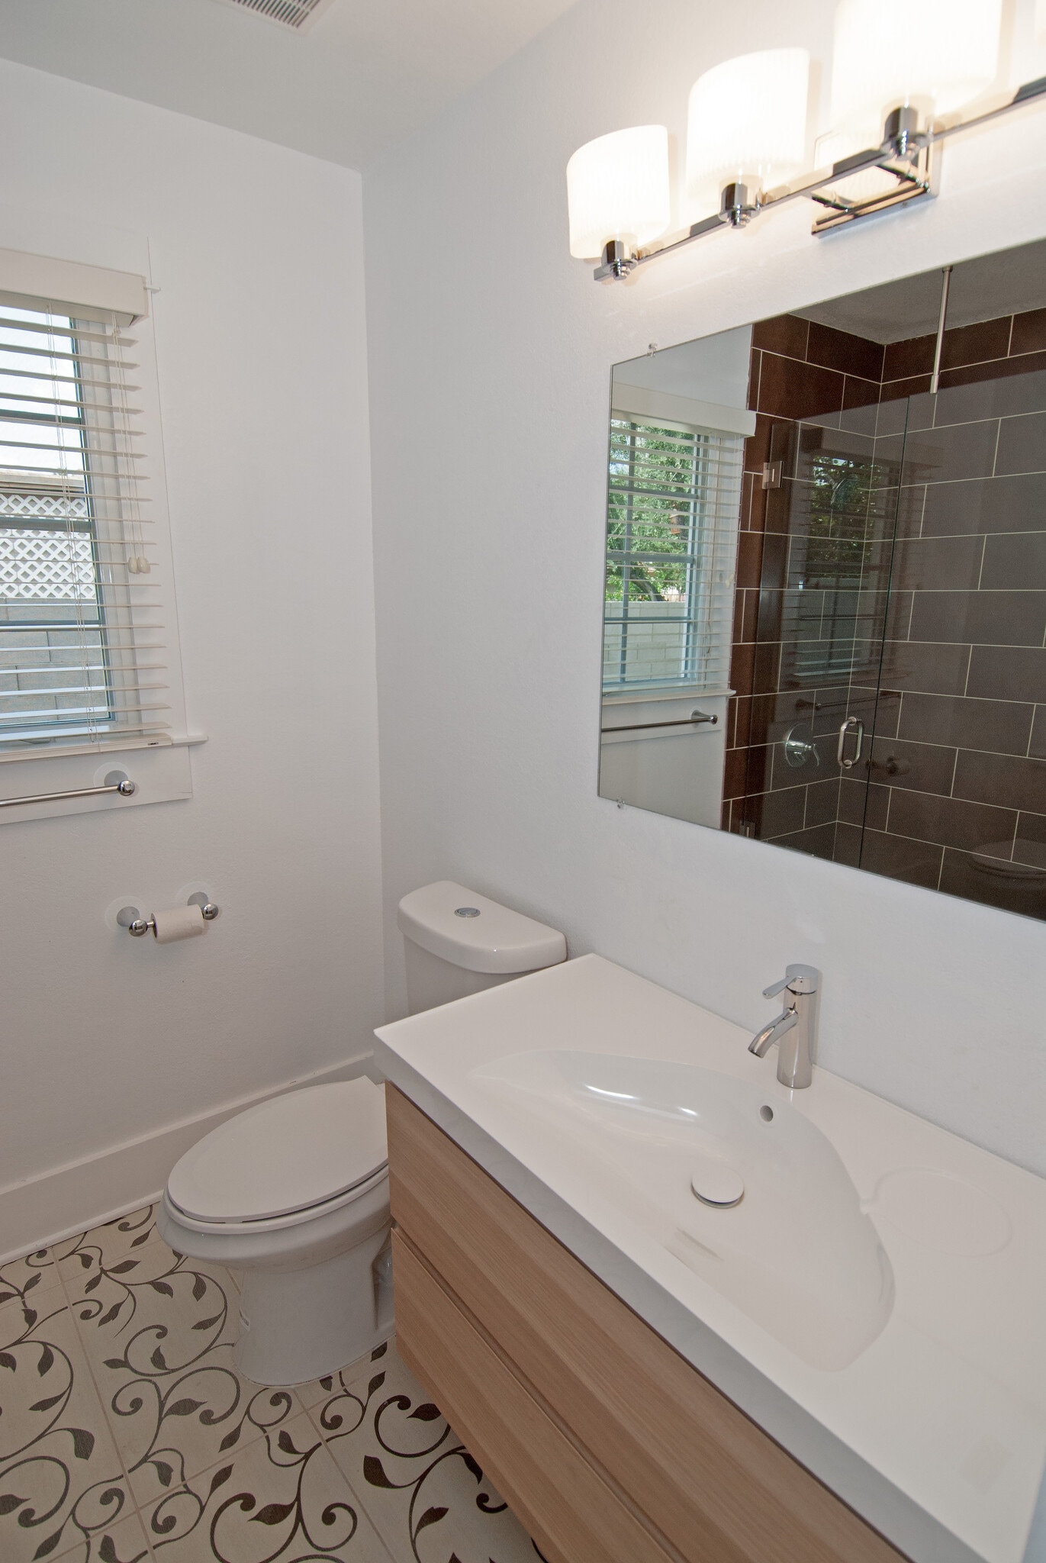
Remodeled master bathroom
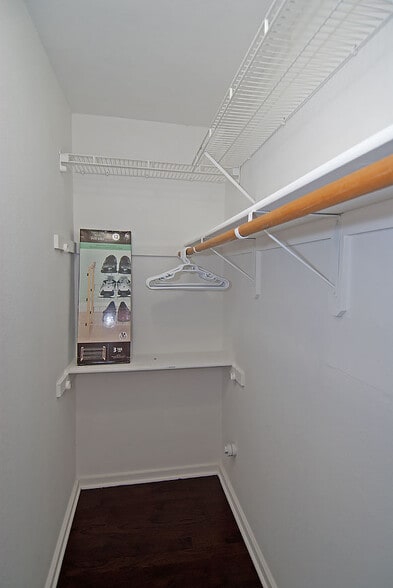
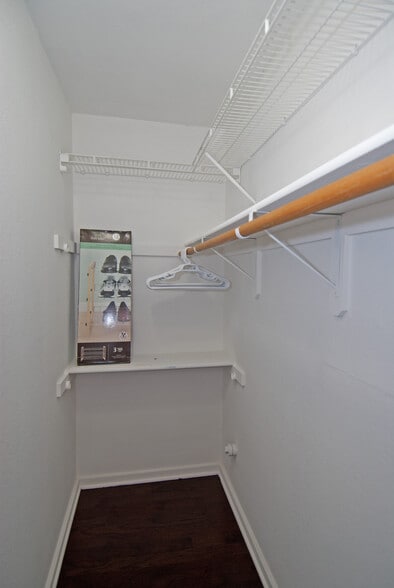
Master bedroom walk in closet
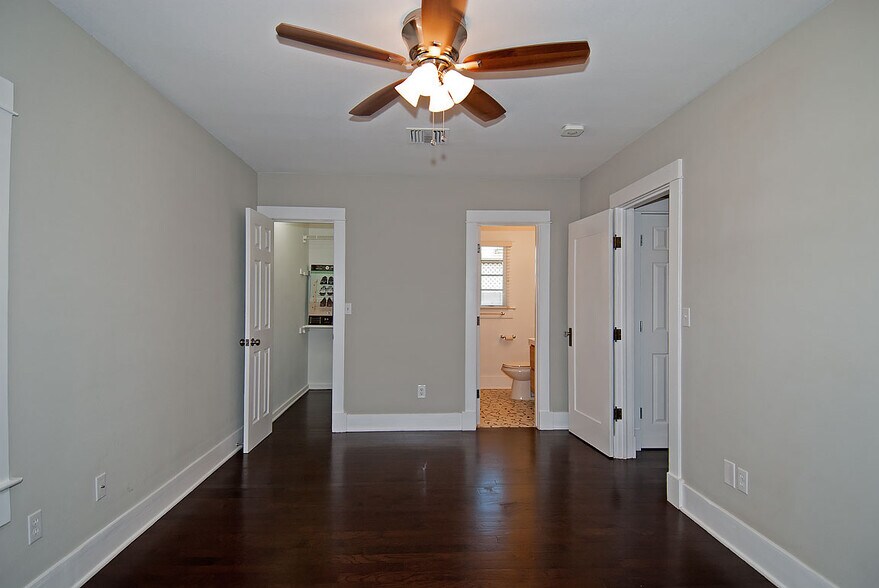
Ample wall space for furniture
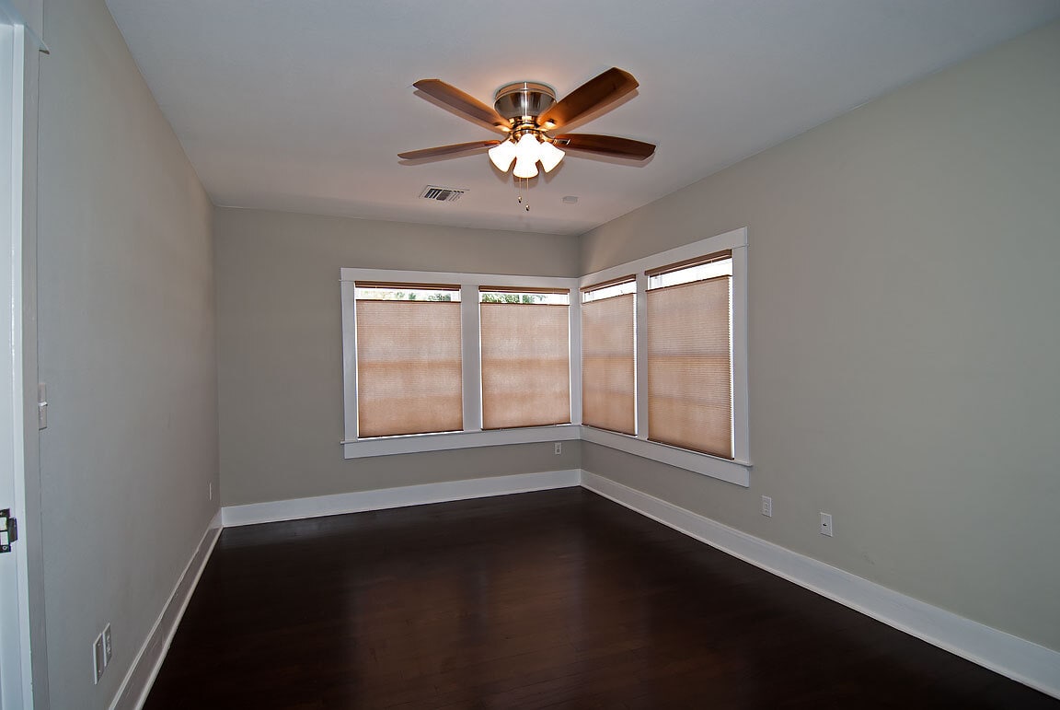
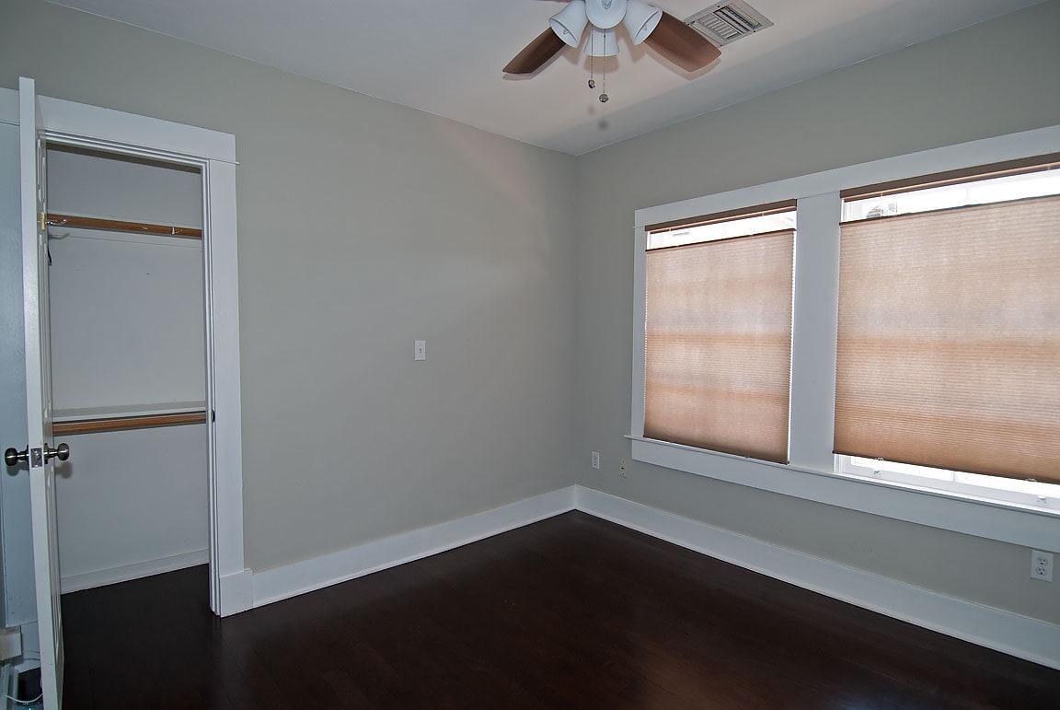
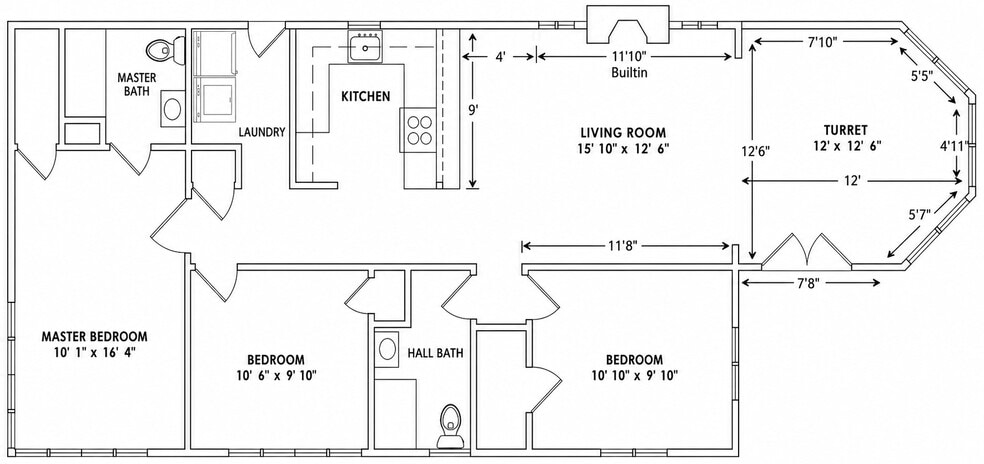
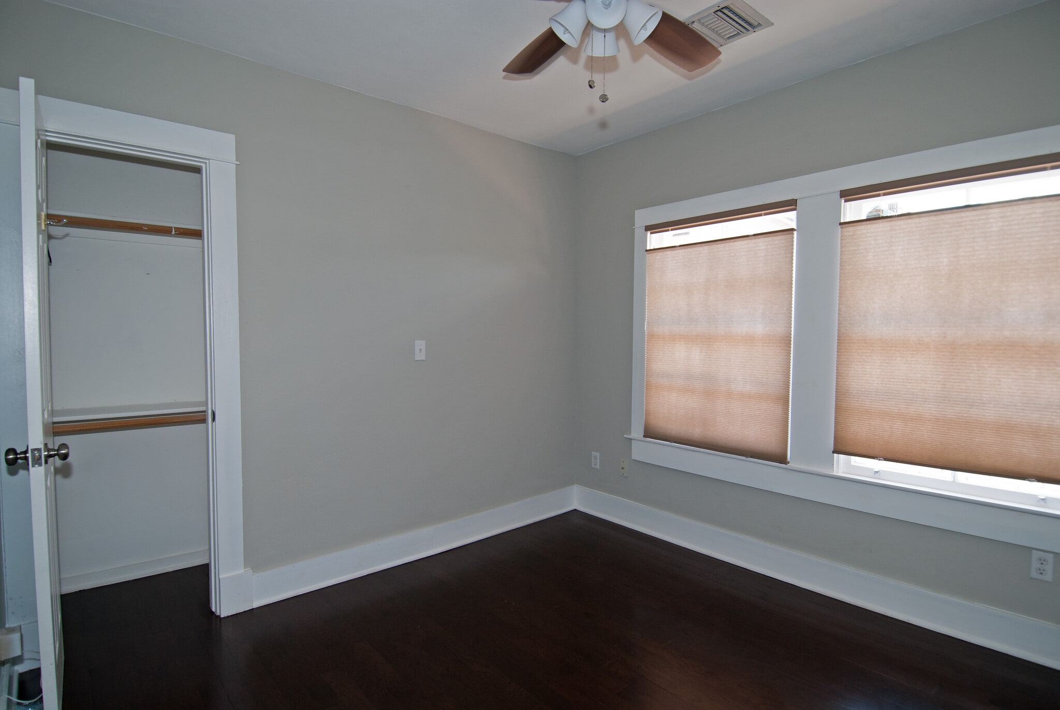
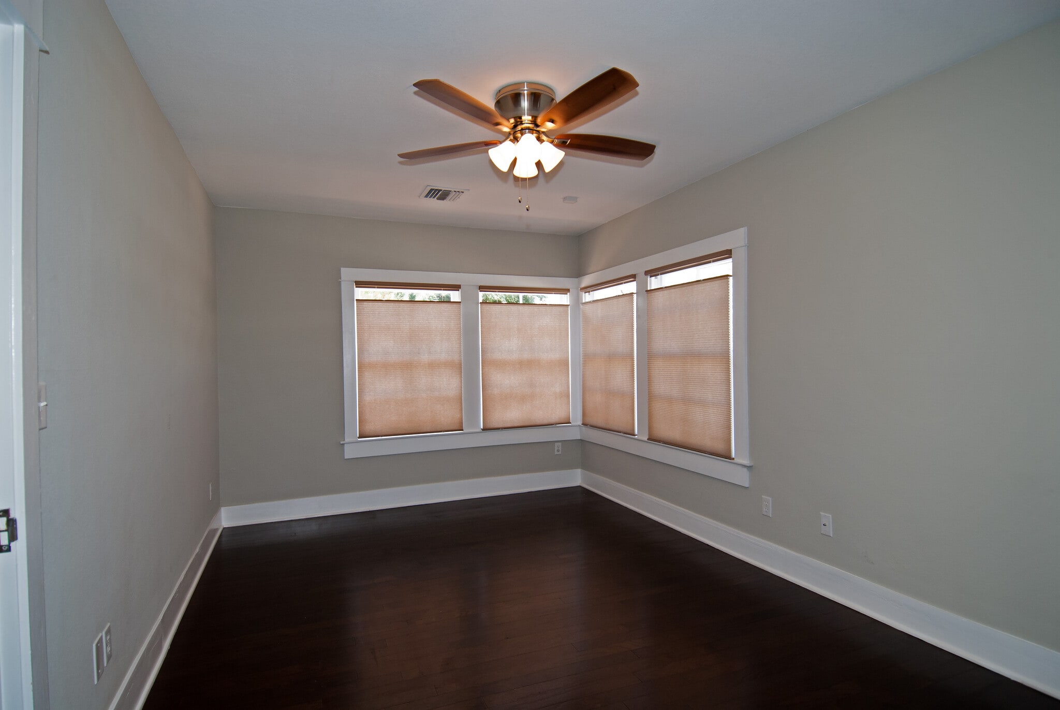
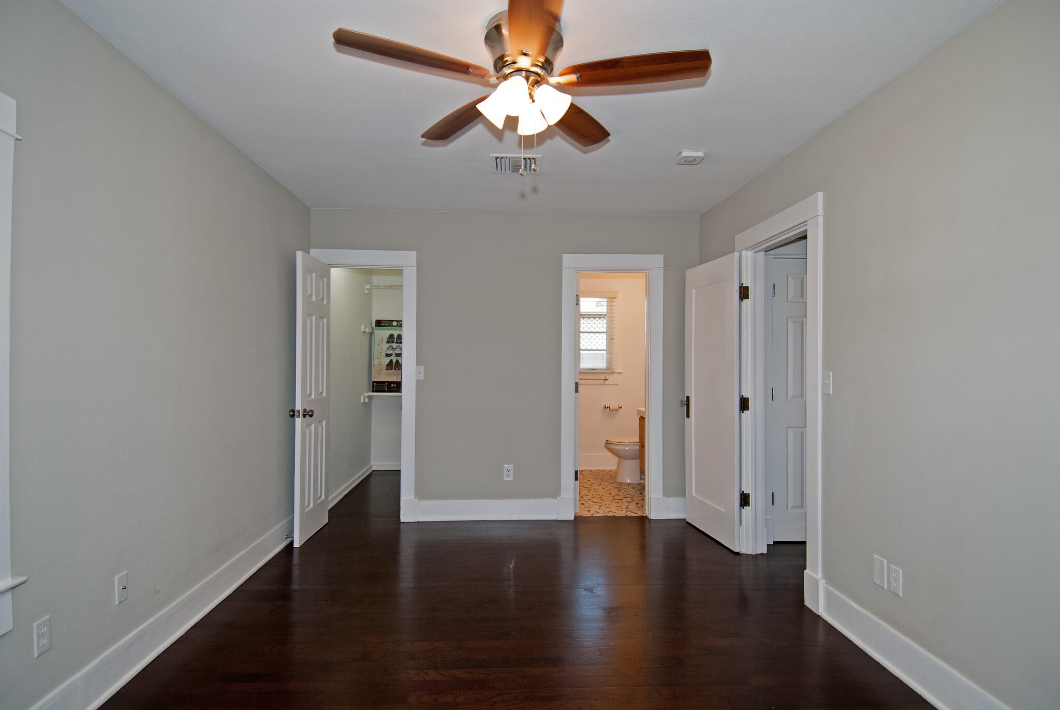
Back Master bedroom (16'4" x 10'1")
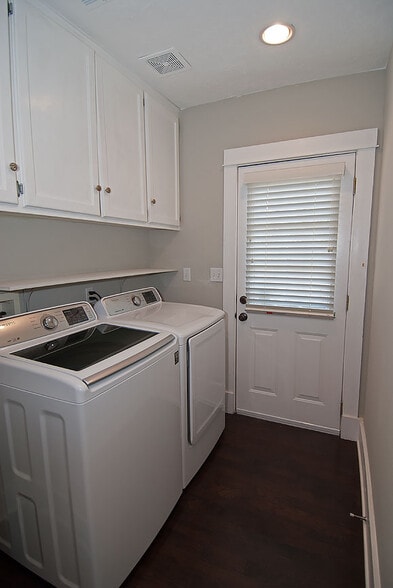
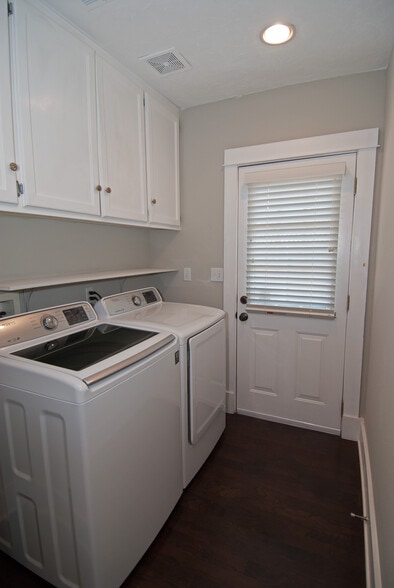
Laundry room with side entrance
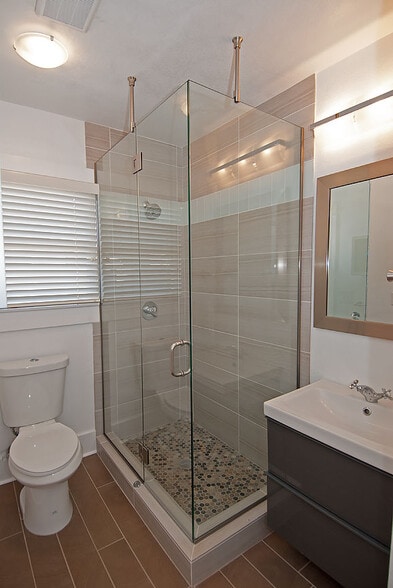
Remodeled hall bathroom
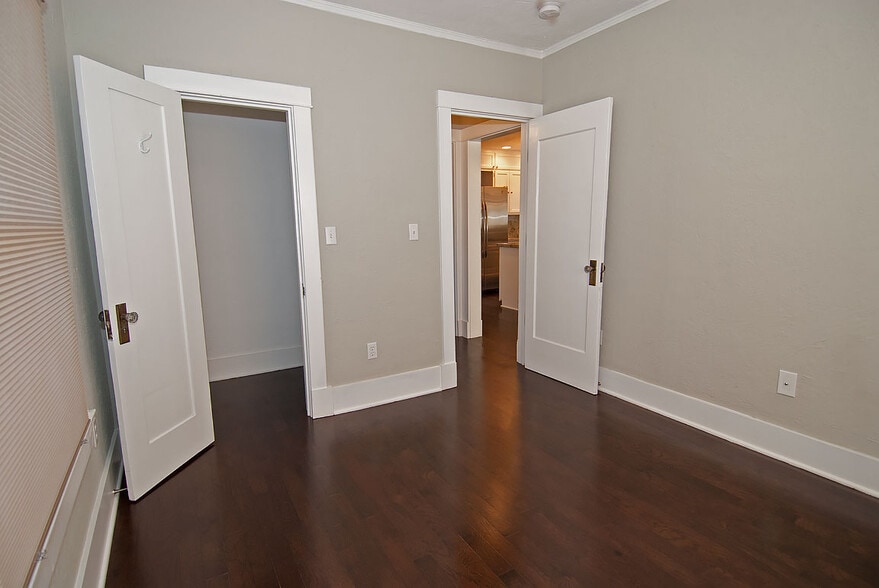
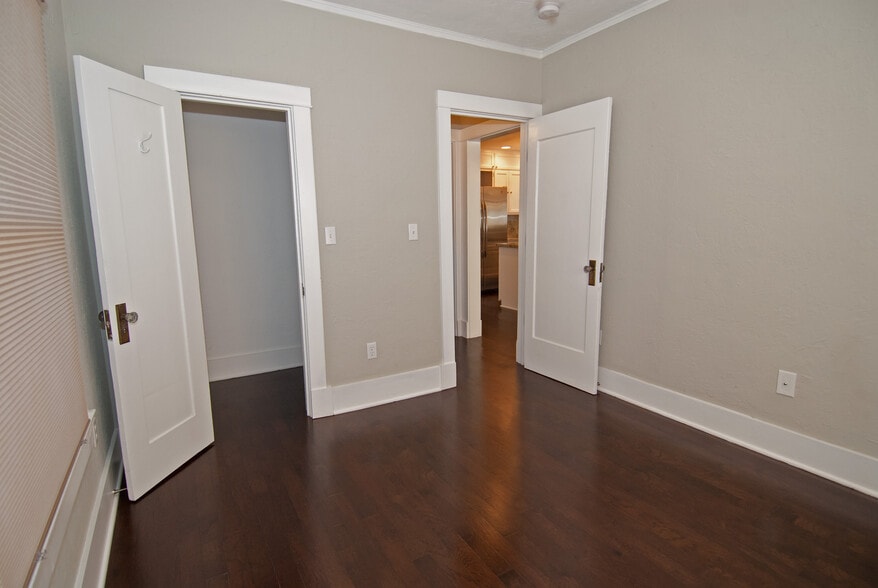
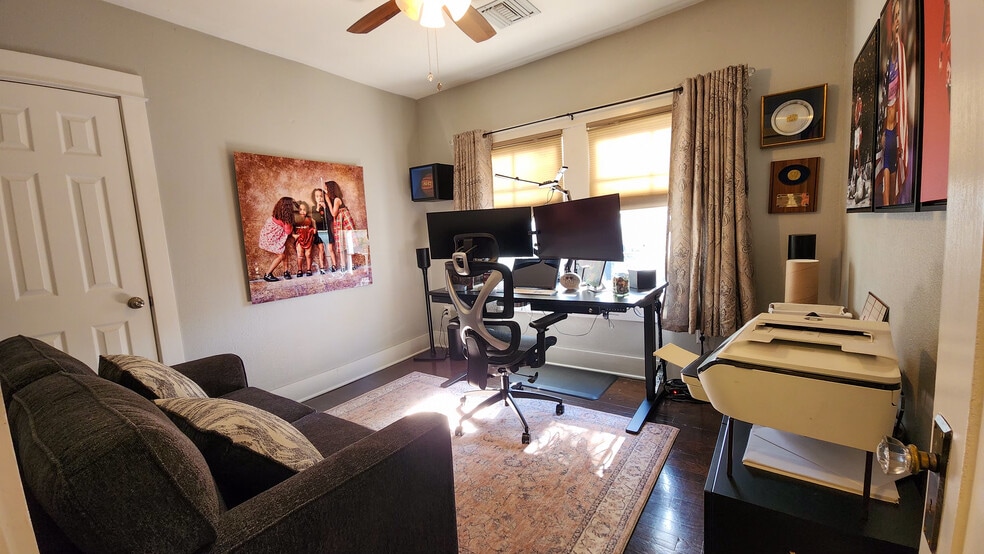
Middle Bedroom (10'6" x 9'10")
Front Bedroom (10'10" x 9'9") with walk-in closet
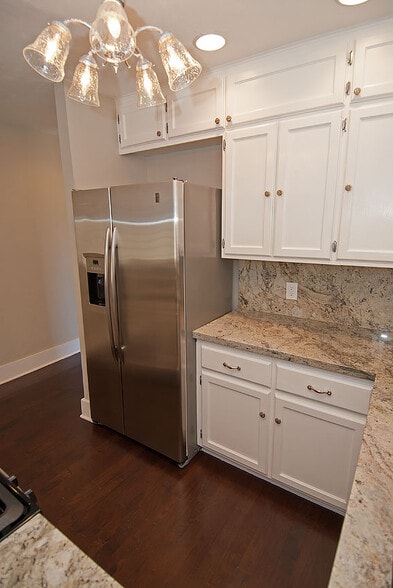
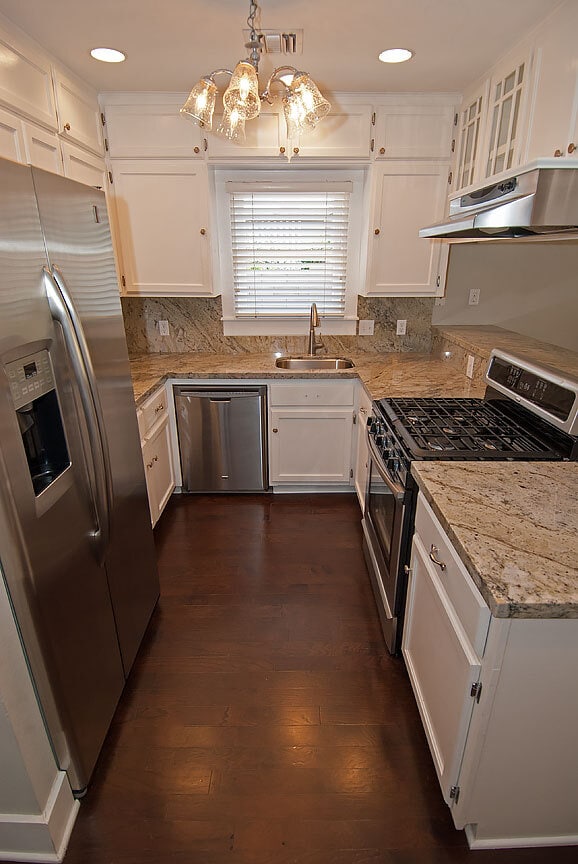
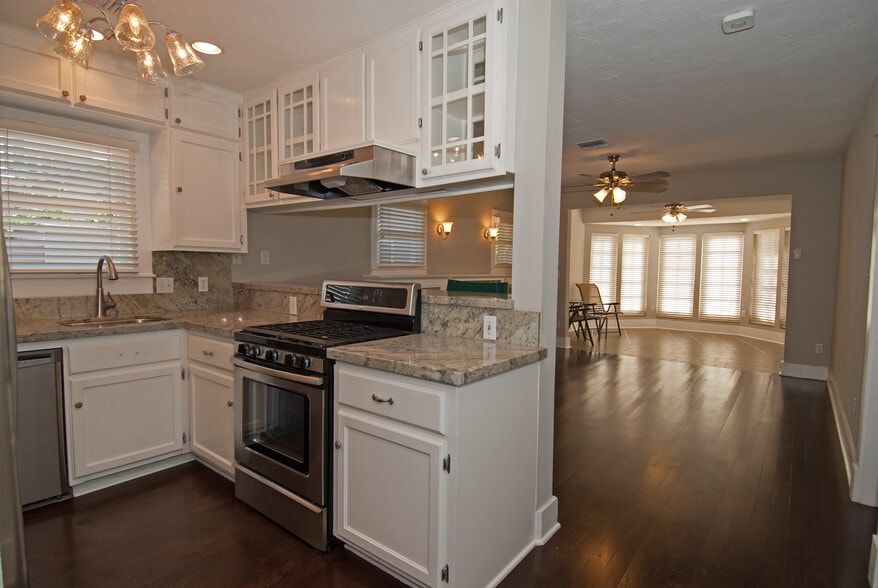
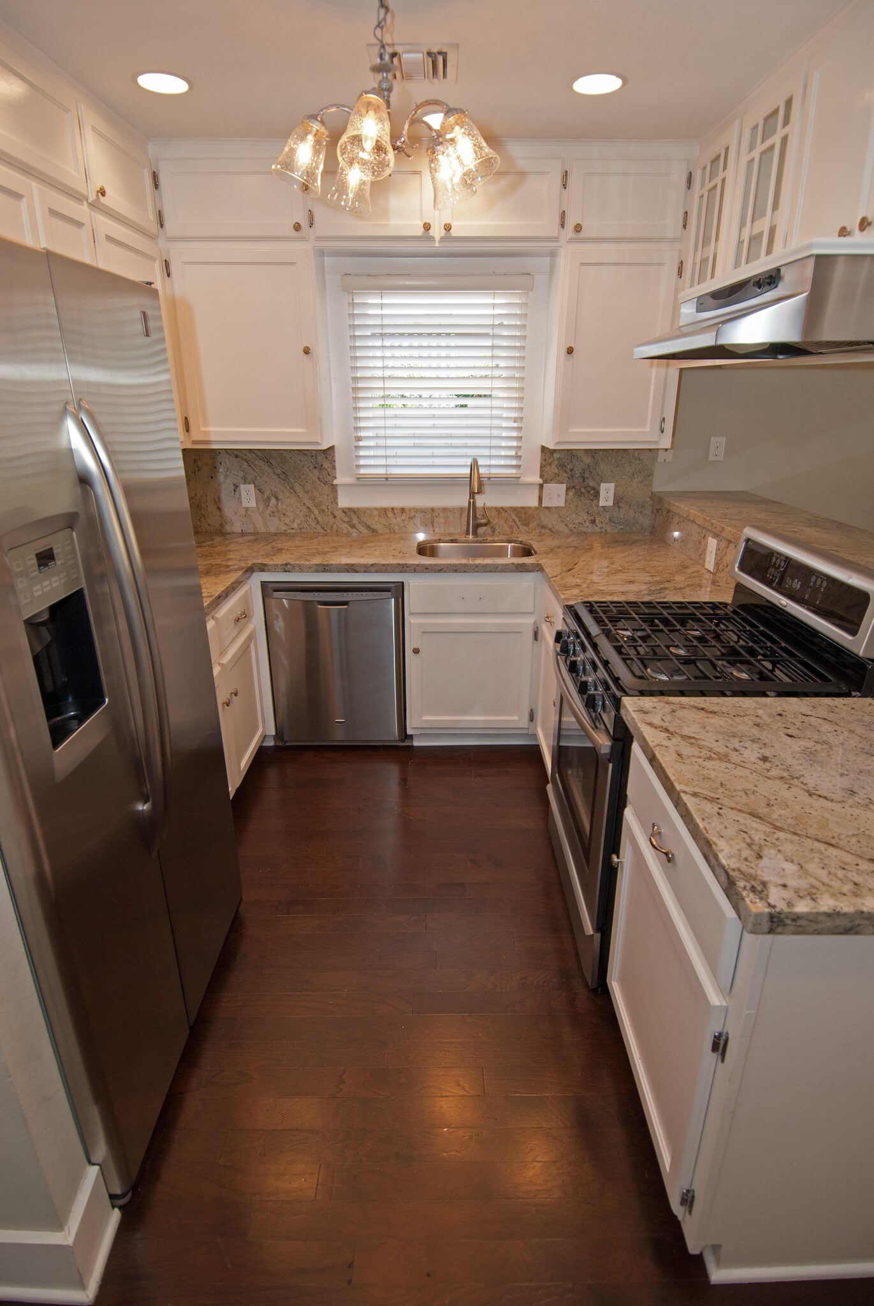
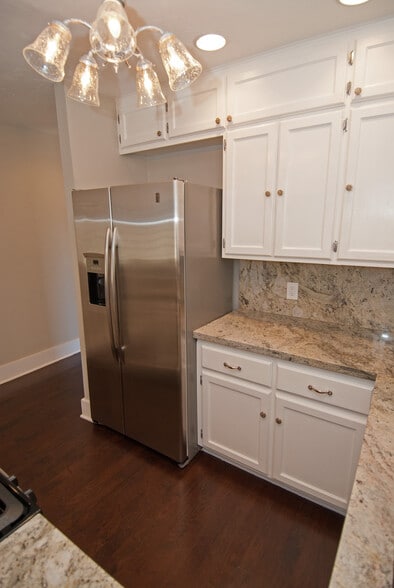
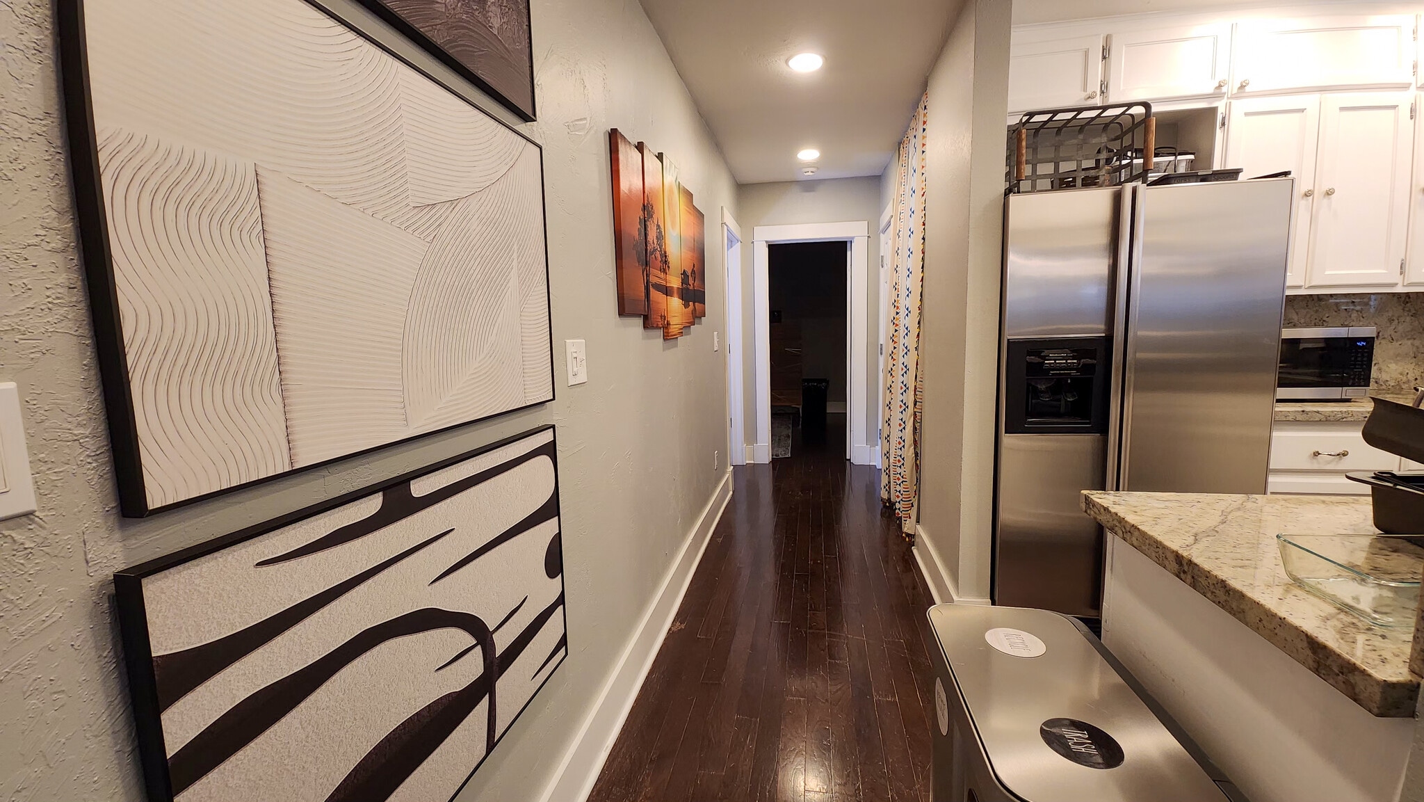
Stainless steel appliances
Granite counter tops
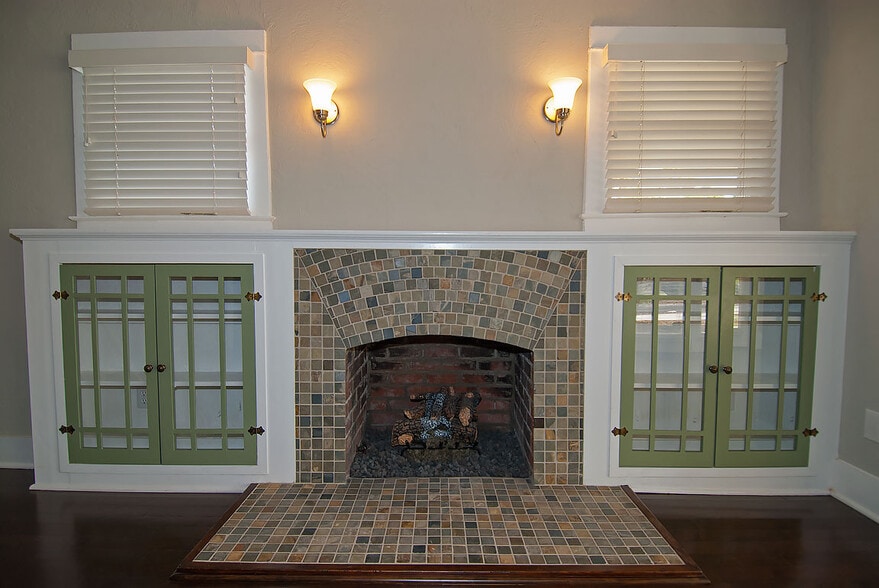
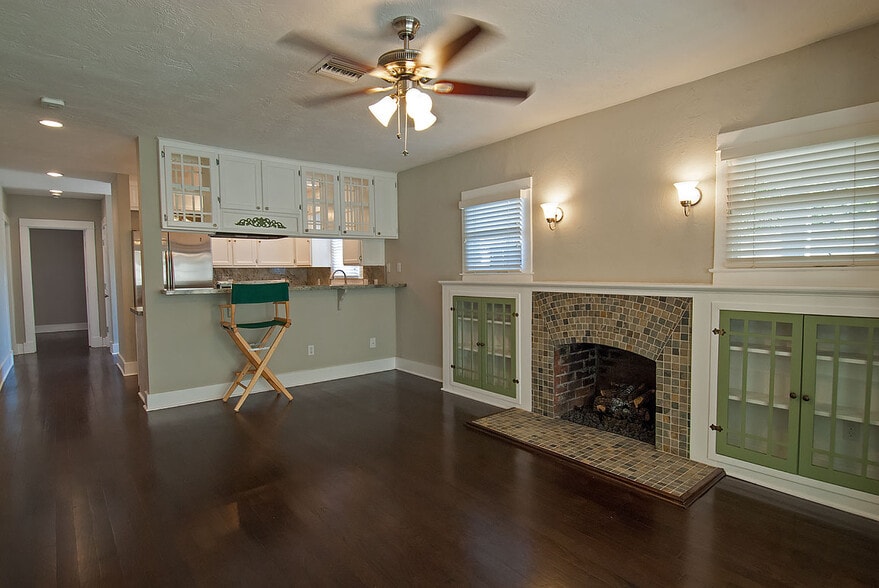
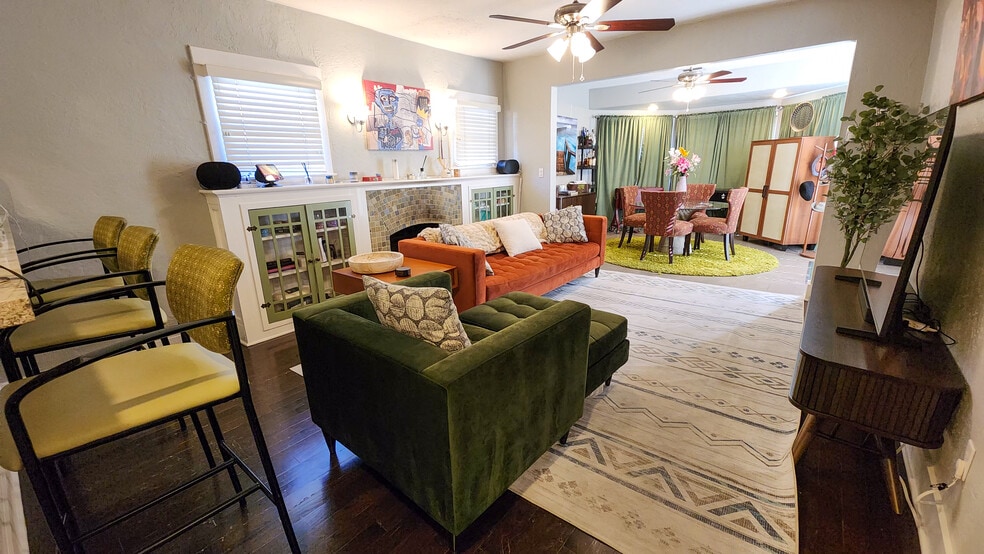
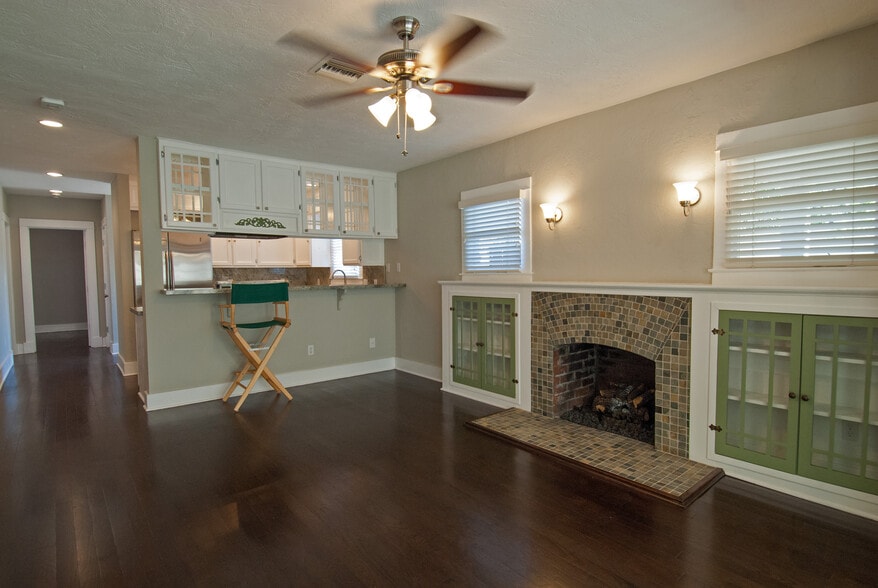
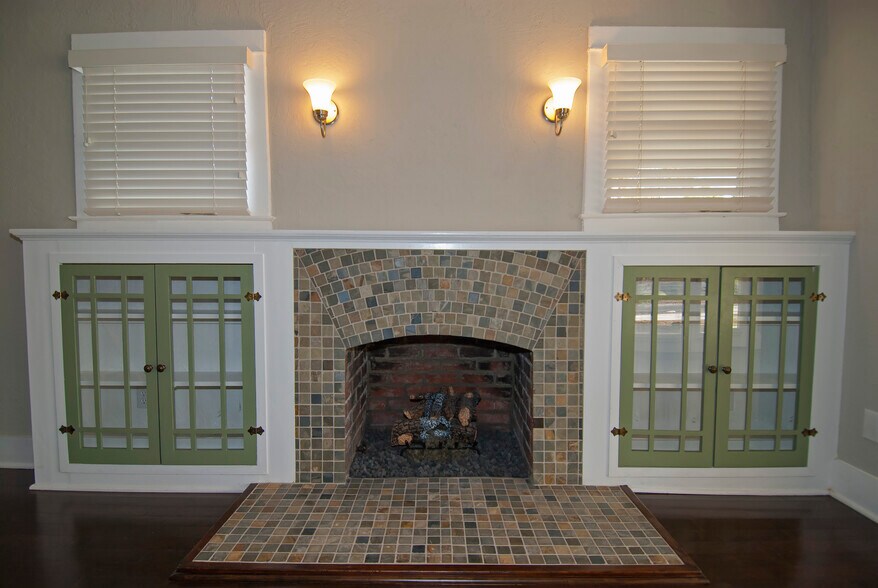
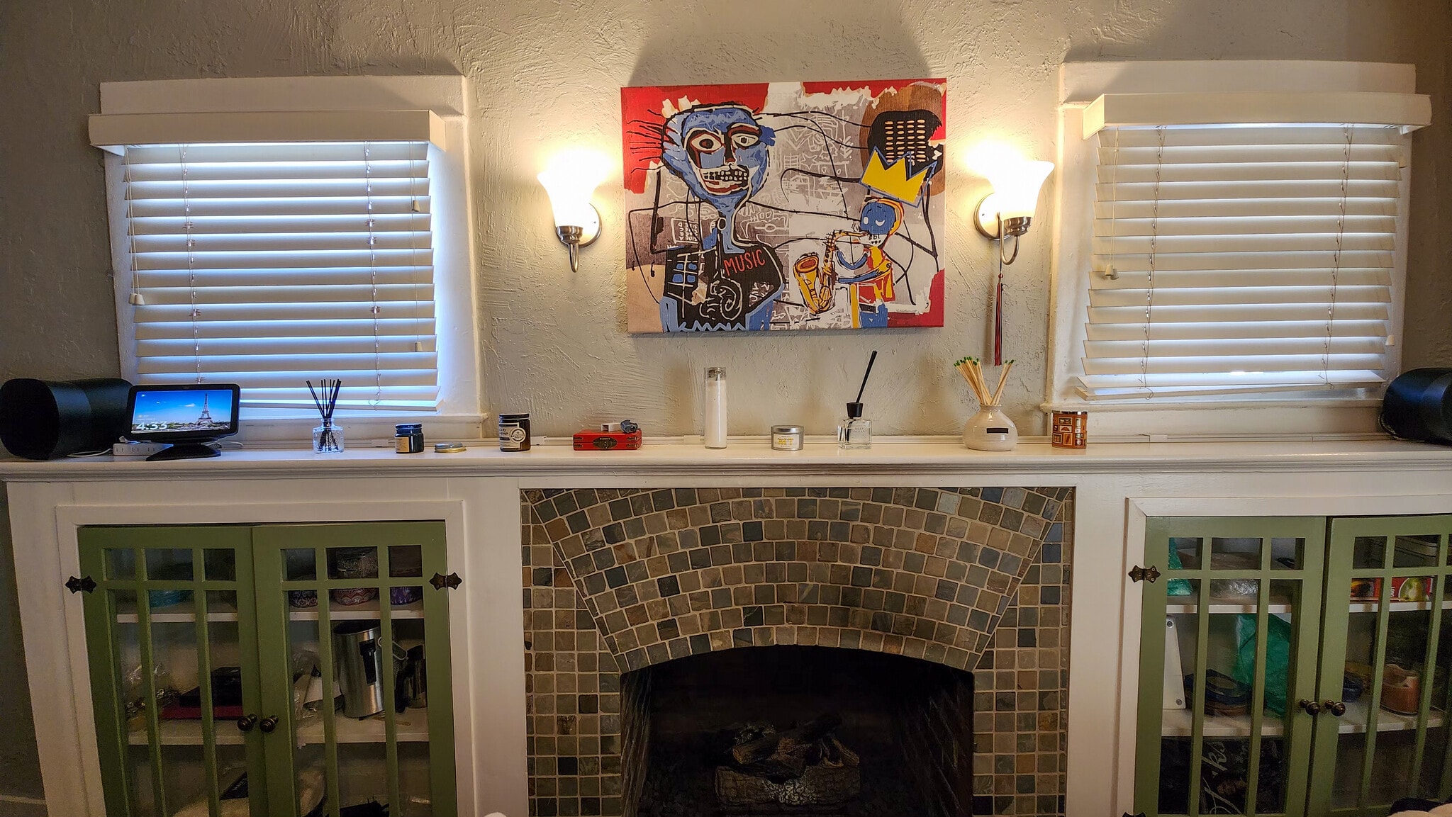
Gas Fireplace with Built-Ins
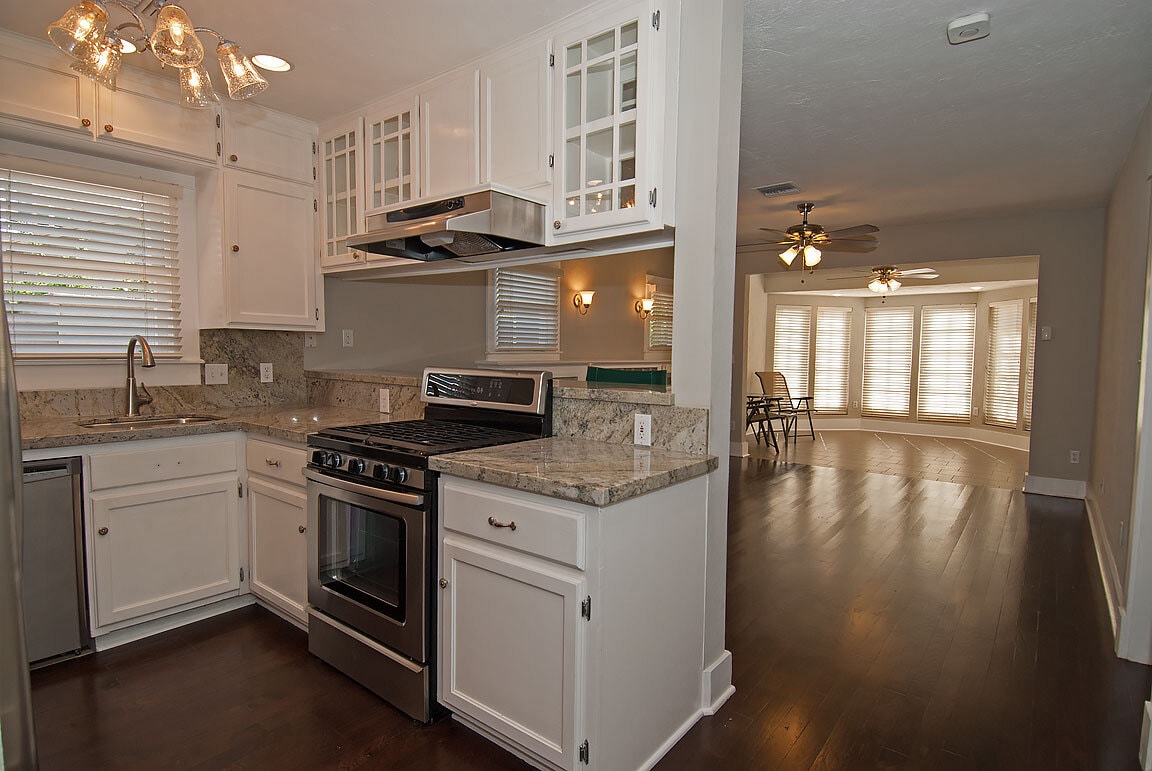
Arts And Crafts Cabinetry
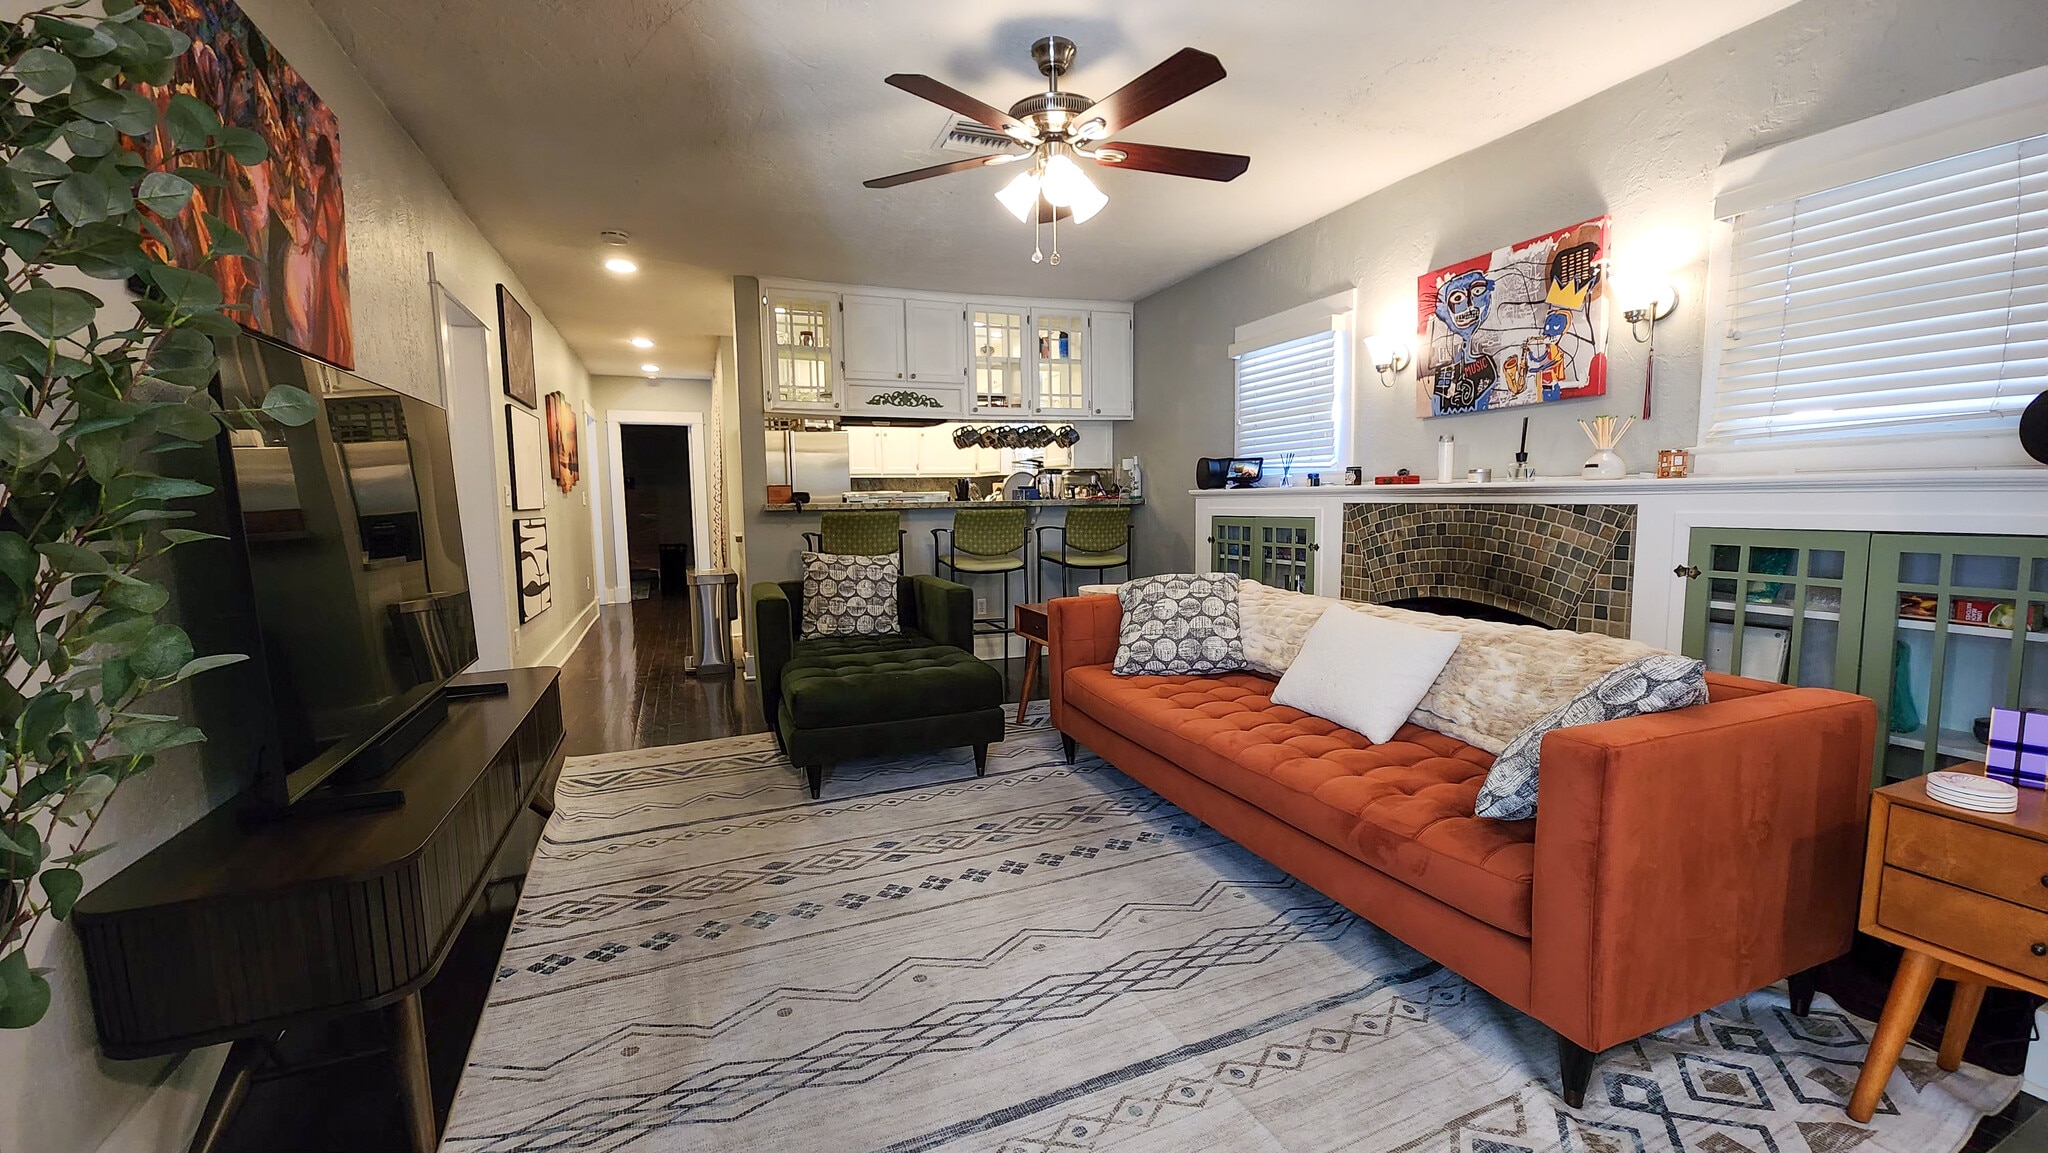
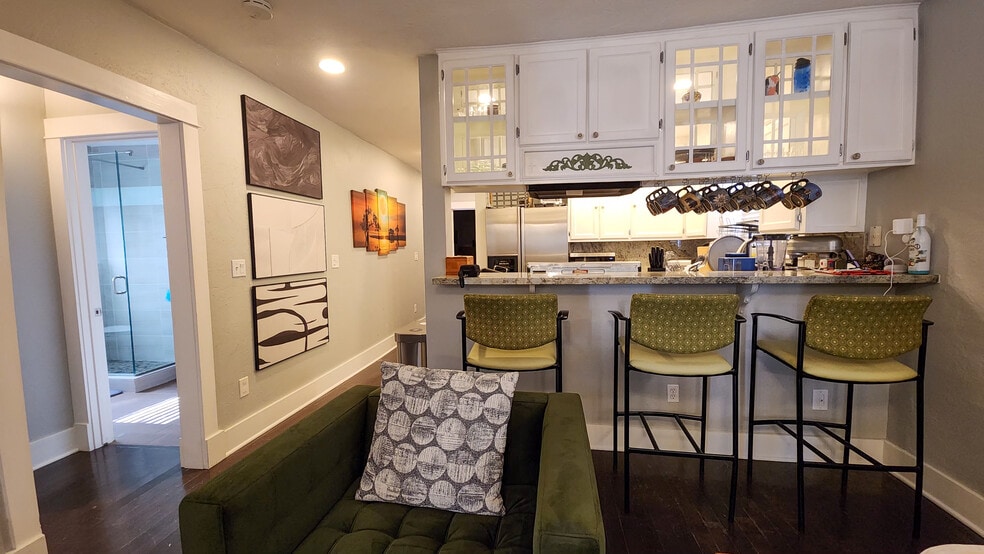
Living Room + Breakfast Bar
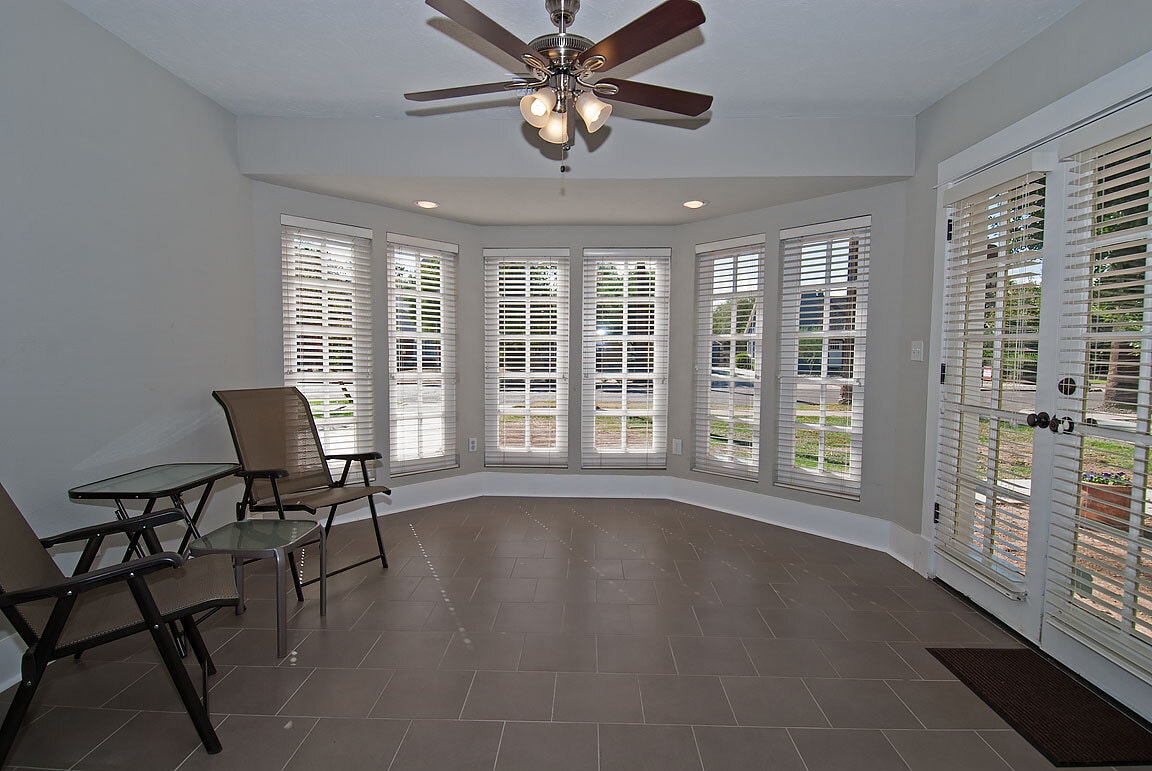
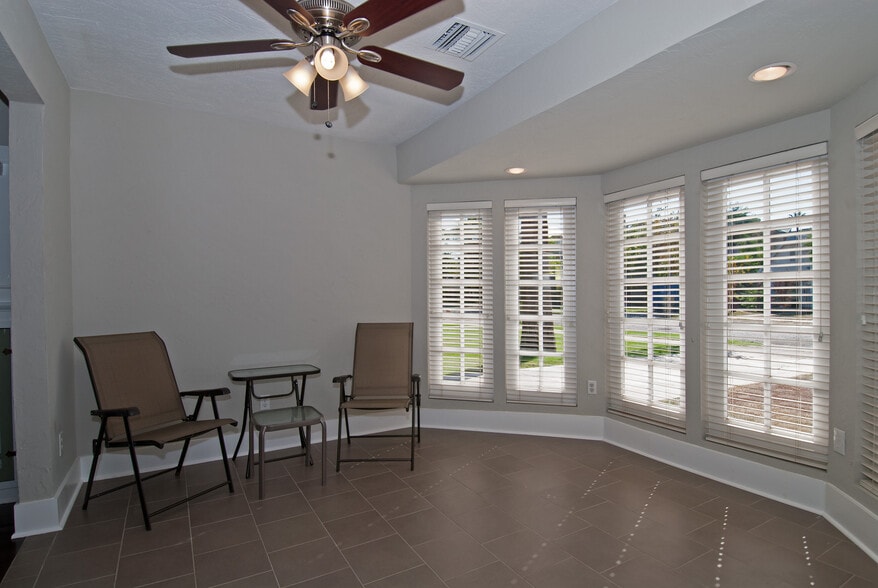
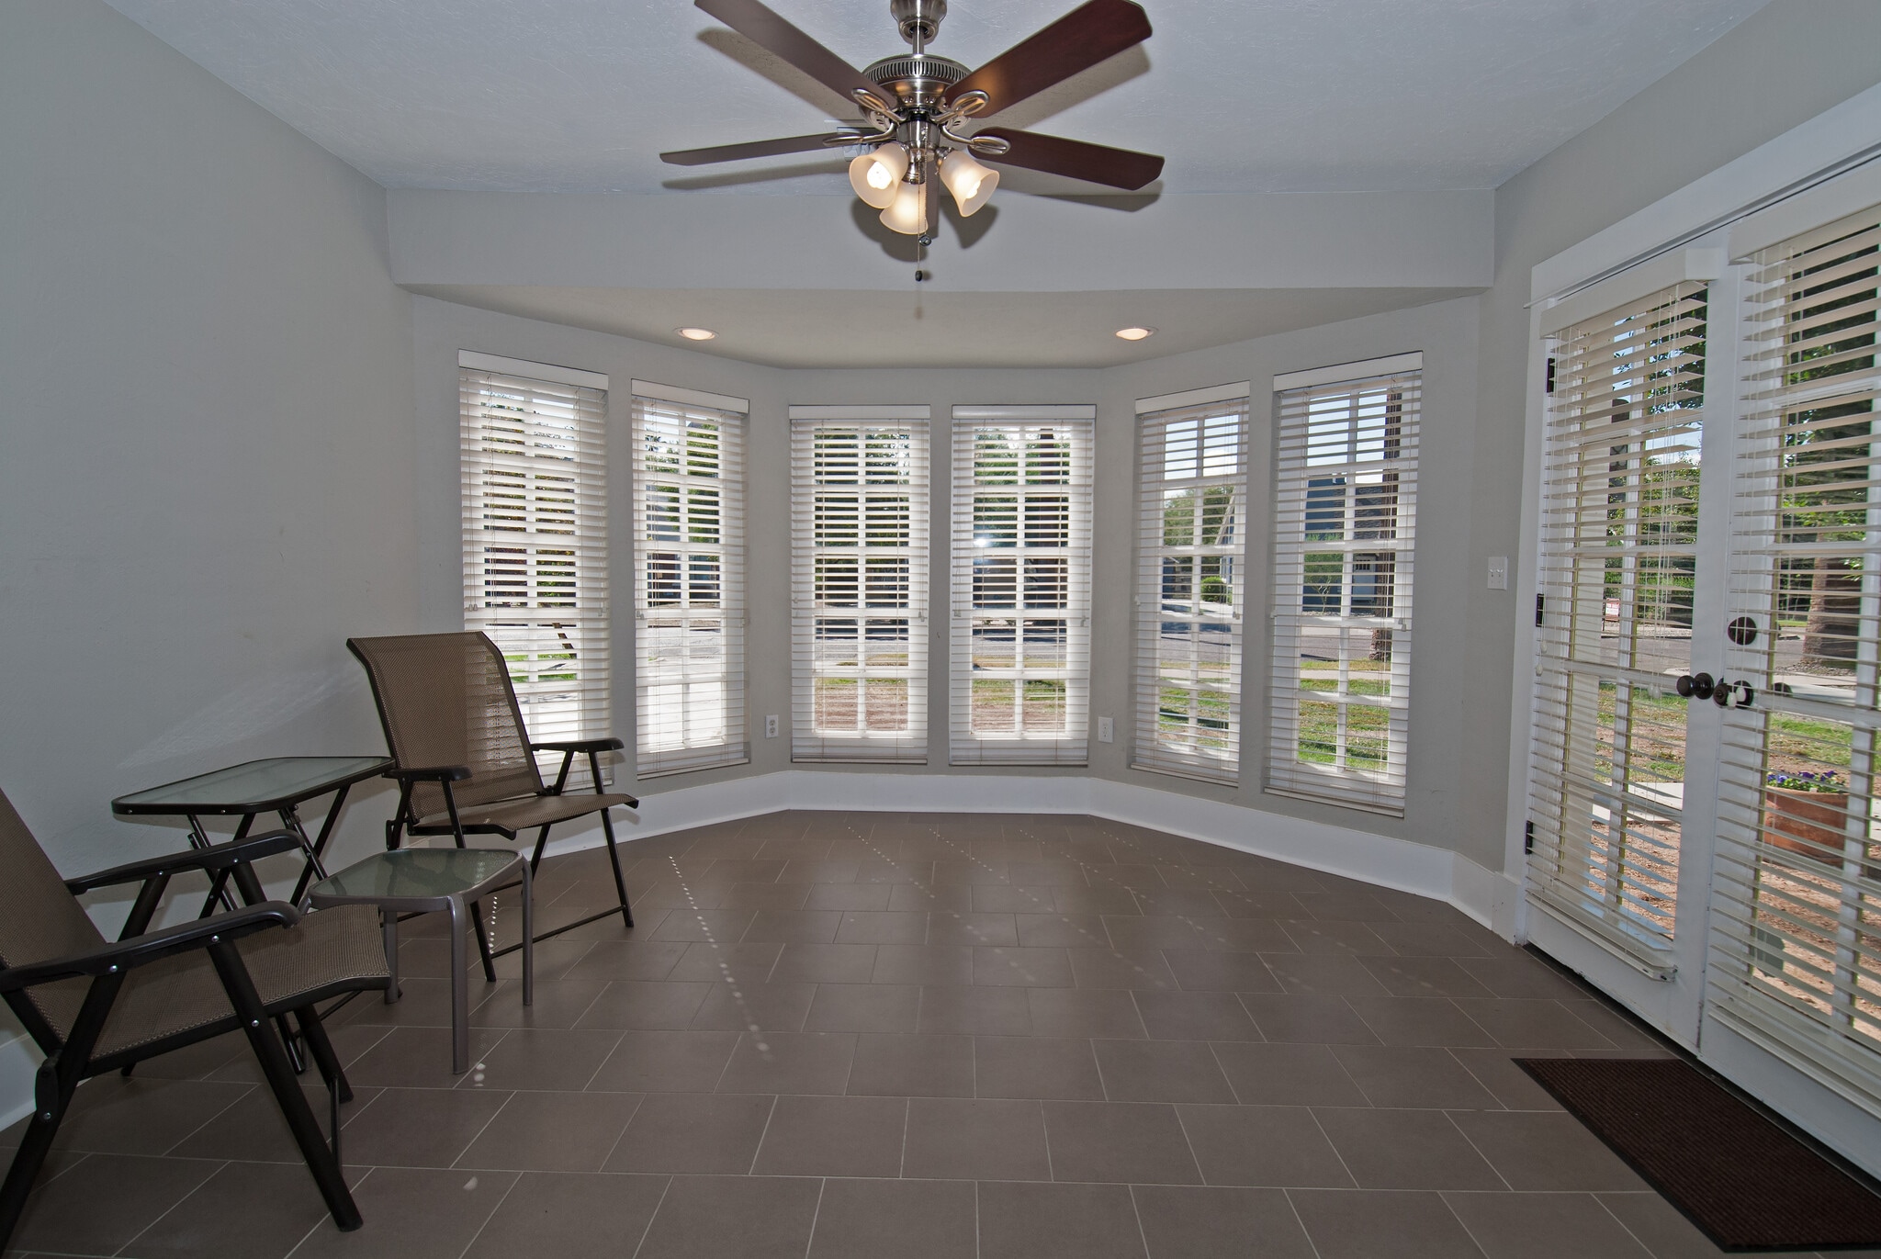
Turret with real wood blinds
Entrance through French doors (turret)
French Doors
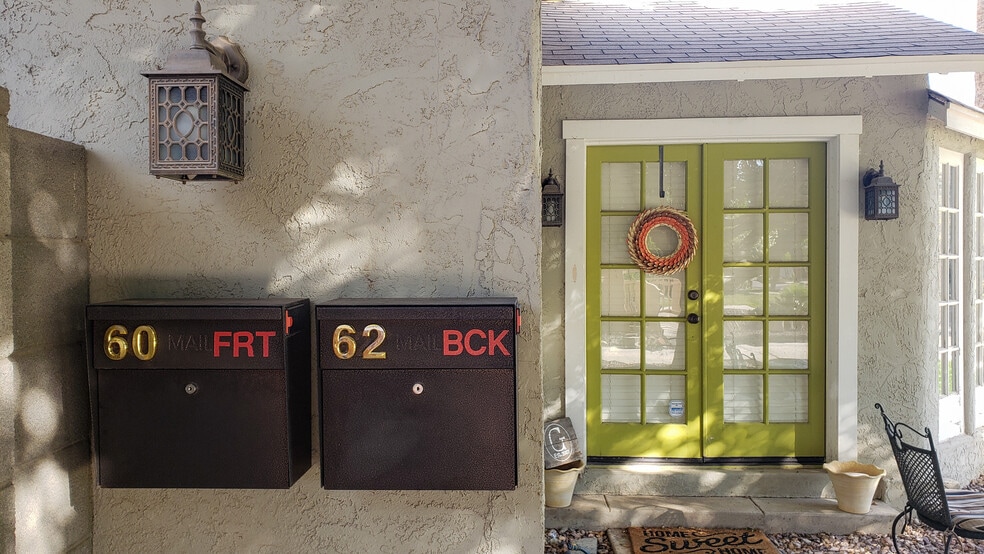
Separate mailboxes
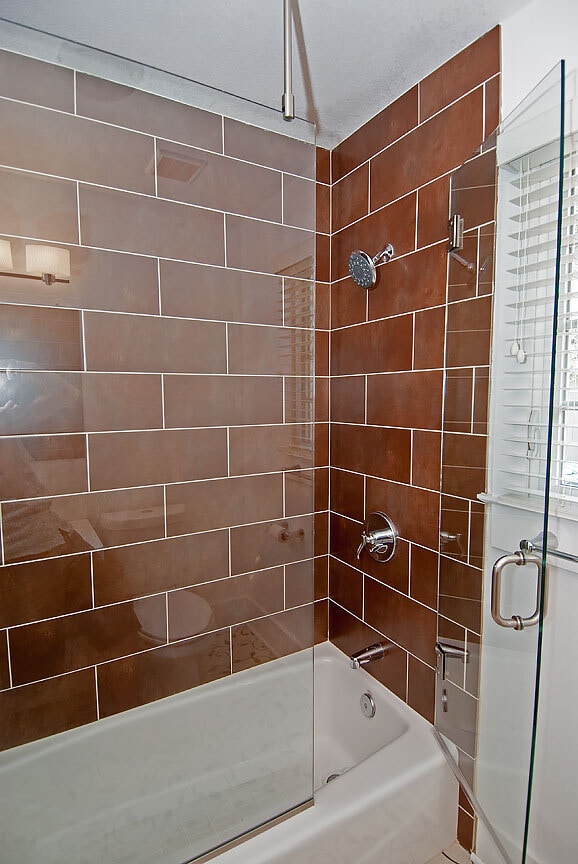
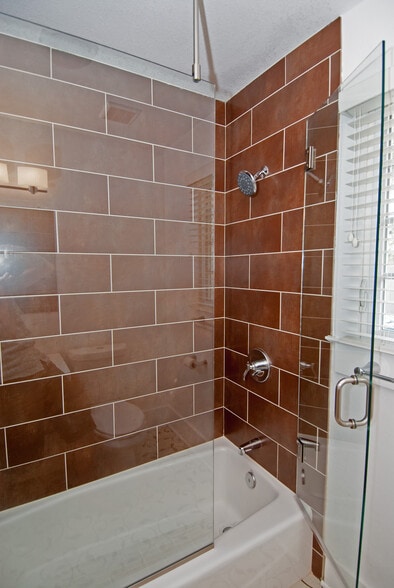
Tub & Shower with custom glass enclosure
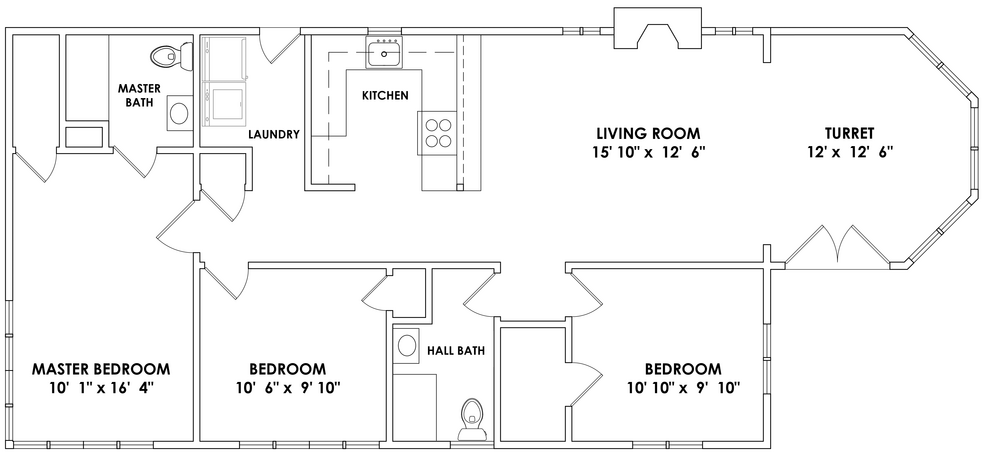
Floor Plan
Front w/French Doors into turret
Floor Plan and Room Dimensions
Front w/French Doors that open into the turret
Arts And Crafts Kitchen Cabinetry
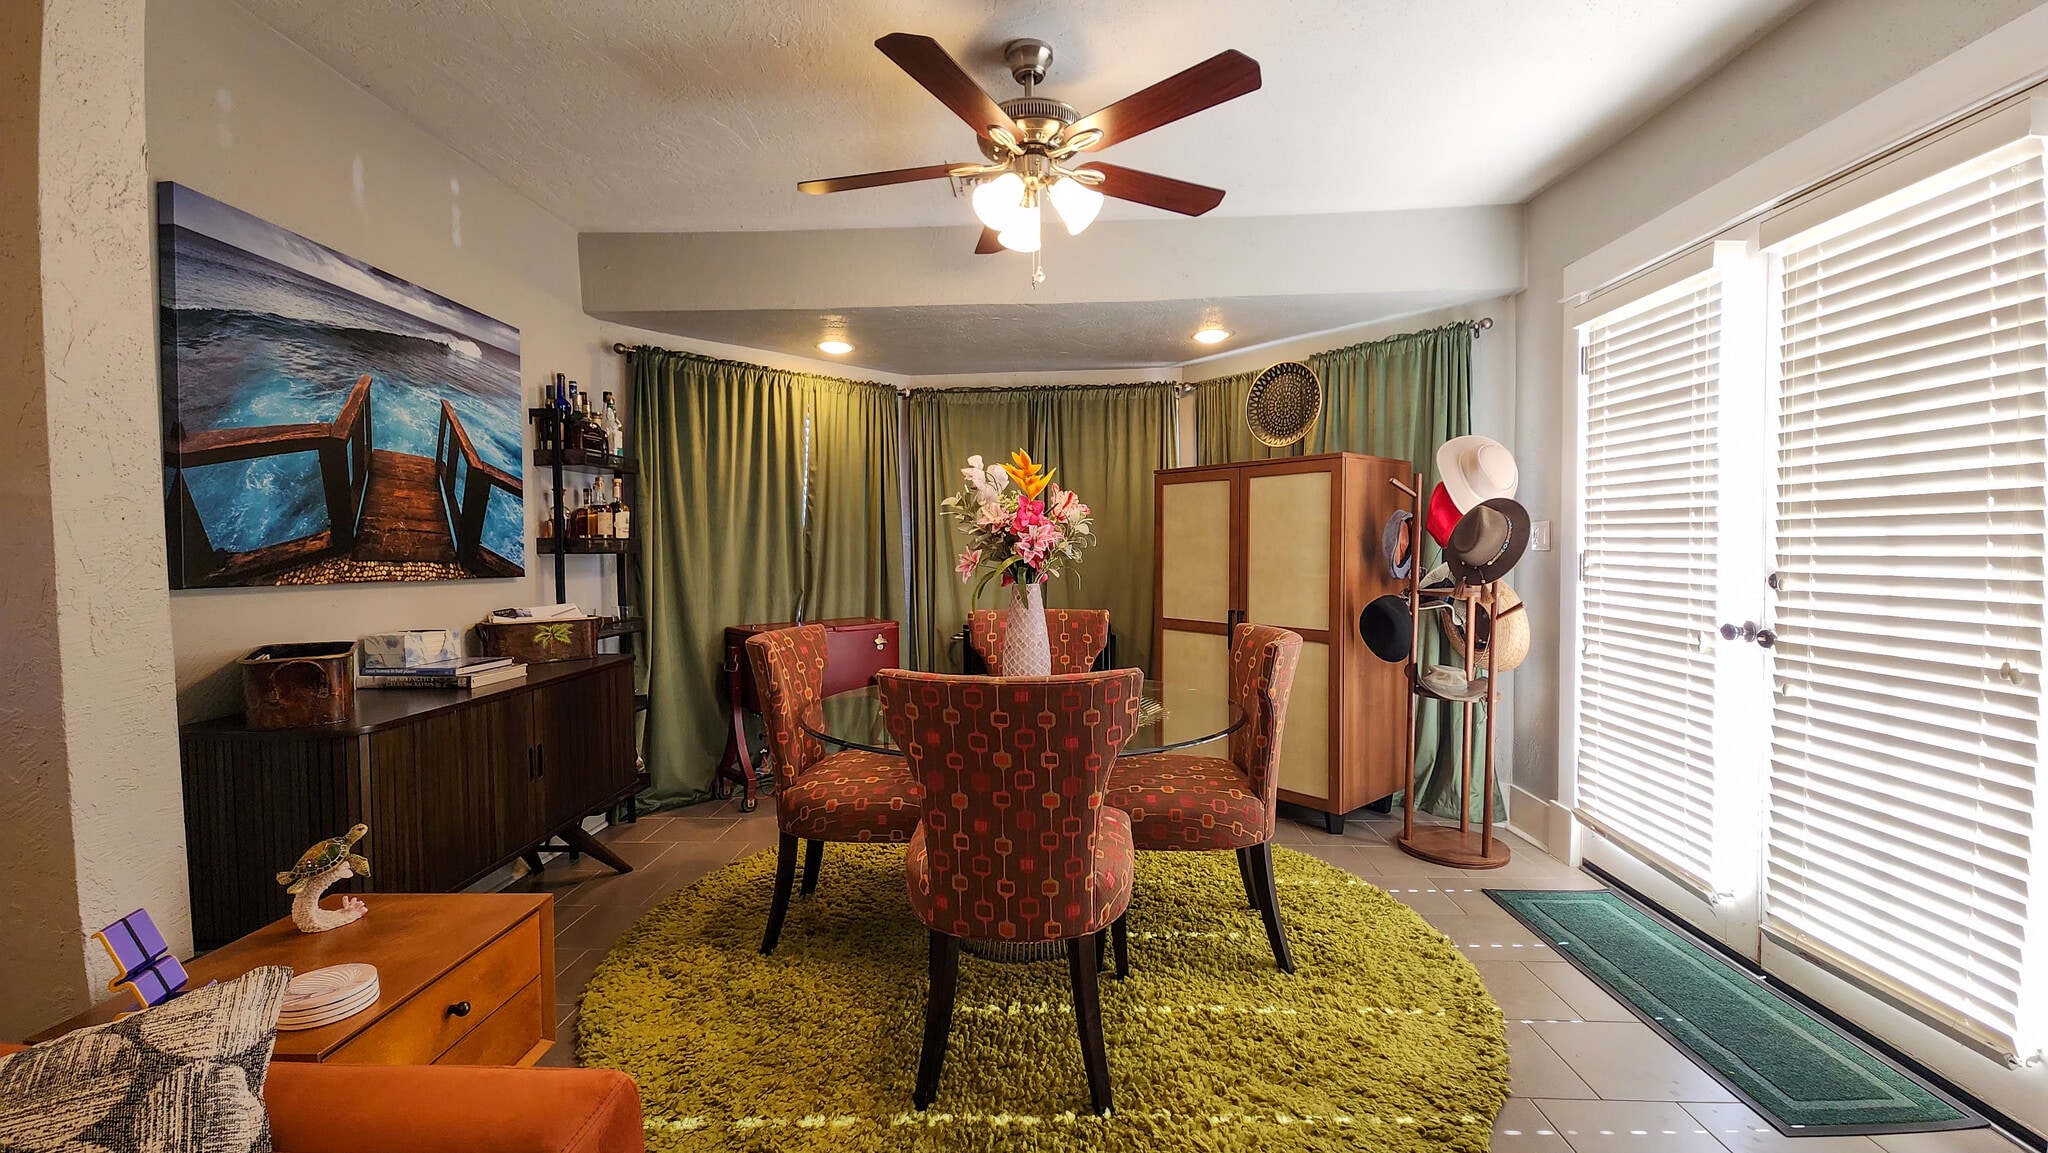
UNFURNISHED: This is how a tenant might use the space.
Turret with wood blinds
Turret: UNFURNISHED This is how a tenant might use the space.
Living Room + Breakfast Bar
Living Room: UNFURNISHED This is how a tenant might use the space.
Gas Fireplace with Built-in Curio Cabinets
UNFURNISHED: This is how a tenant might use the space.
UNFURNISHED: This is how a tenant might use the space.
Granite counter tops
Stainless steel appliances
UNFURNISHED: This is how a tenant might use the space.
Front Bedroom (10'10" x 9'9") with walk-in closet
Remodeled hall bathroom
Laundry room with east entrance
Middle Bedroom (10'6" x 9'10")
Middle Bedroom (10'6" x 9'10") UNFURNISHED: This is how a tenant might use the space.
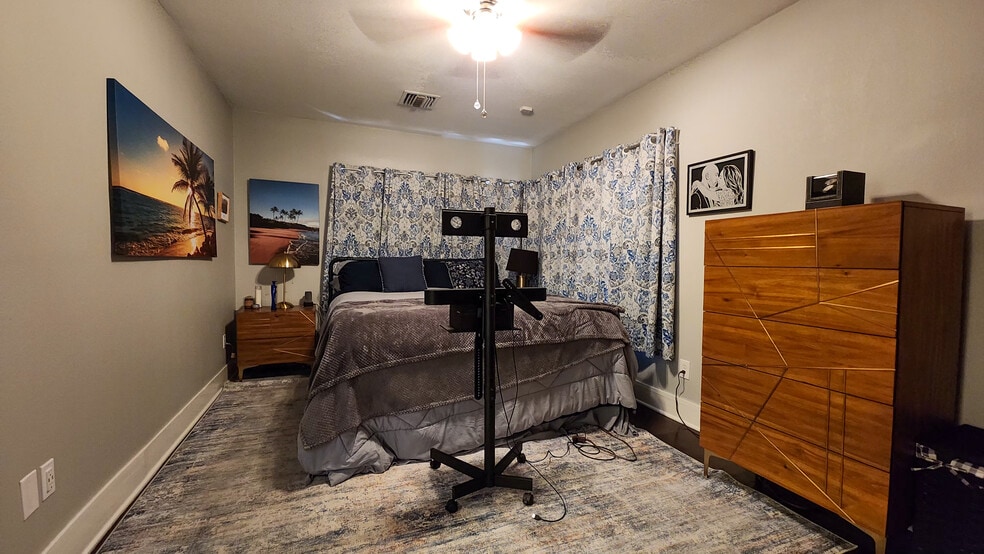
Rear Master bedroom (16'4" x 10'1")
Rear Master bedroom (16'4" x 10'1") UNFURNISHED: This is how a tenant might use the space.
Ample wall space for furniture
Master bedroom walk in closet
Remodeled master bathroom
Tub & Shower with custom glass enclosure
Built-in Linen Closet
Yellow Side Door & Yard
BBQ Island
Primary Bedroom & Backyard
Last Updated: 2 Wks. Ago
Total Monthly Price
$2,550
Beds
3
Baths
2
Beds
Bath
Total Rent
Sq. Ft.
Style
Available
3 Beds
3 BR
2 Baths
2 BA
$2,550
1,350 Sq Ft
Available Now
* Price shown is total price based on community-supplied monthly required fees. Excludes user-selected optional fees and variable or usage-based fees and required charges due at or prior to move-in or at move-out. View Fees and Policies for details. Price, availability, fees, and any applicable rent special are subject to change without notice.
Note: Prices and availability subject to change without notice.
Lease Terms
Contact office for Lease Terms
Fees and Policies
The fees below are based on community-supplied data and may exclude additional fees and utilities.
Cats Allowed
Fees not specified
Dogs Allowed
Fees not specified
Parking
Street
--
Property Fee Disclaimer:
Based on community-supplied data and independent market research. Subject to change without notice. May exclude fees for mandatory or optional services and usage-based utilities.
About 60 W Lewis Ave
This apartment community was built in 1930 and has 1 unit.
60 W Lewis Ave is located in
Phoenix, Arizona
in the 85003 zip code.