Last Updated: 2 Hrs. Ago

Monthly Rent

$1,250

Beds

1

Baths

1

* Price shown is base rent. Excludes user-selected optional fees and variable or usage-based fees and required charges due at or prior to move-in or at move-out. View Fees and Policies for details. Price, availability, fees, and any applicable rent special are subject to change without notice.

Note: Prices and availability subject to change without notice.

Lease Terms

Contact office for Lease Terms

Fees and Policies

The fees below are based on community-supplied data and may exclude additional fees and utilities.

  • Cats Allowed
  • Fees not specified
  • Dogs Allowed
  • Fees not specified

Property Fee Disclaimer: Based on community-supplied data and independent market research. Subject to change without notice. May exclude fees for mandatory or optional services and usage-based utilities.

About 1941 S Pierpont

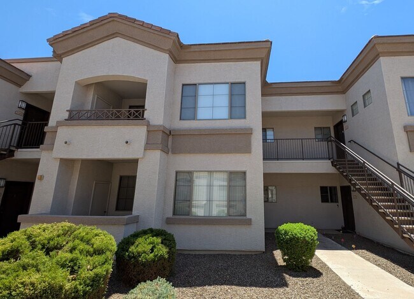
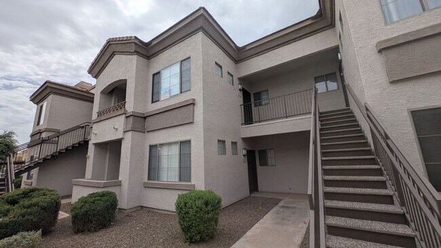
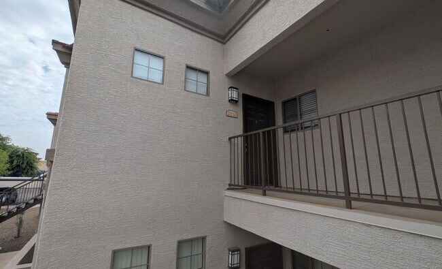
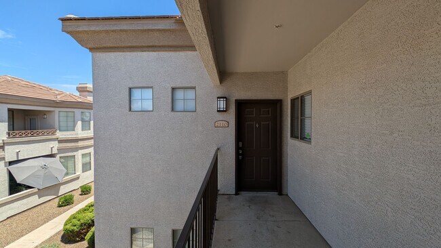
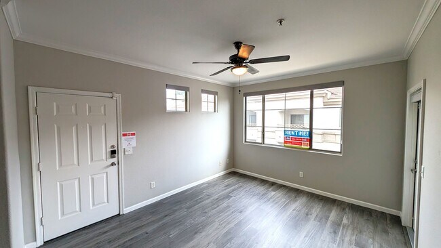
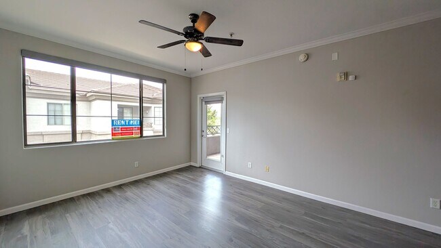
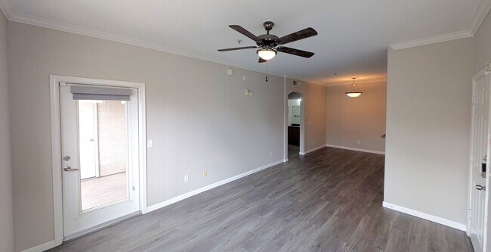
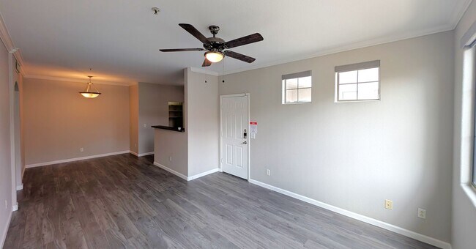
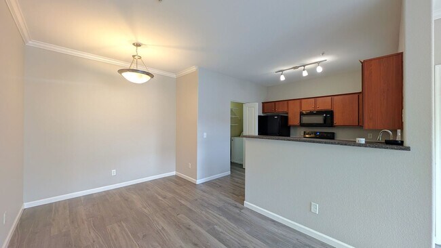
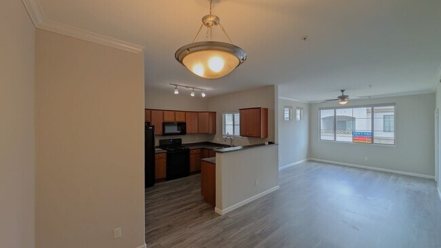
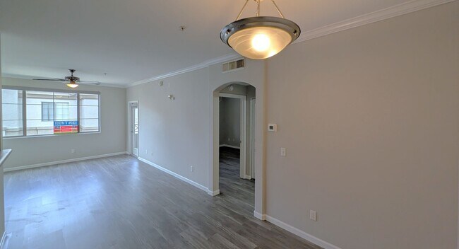
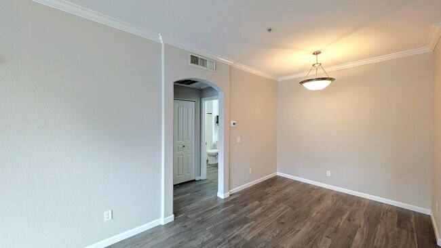
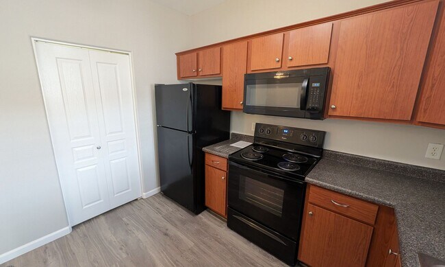
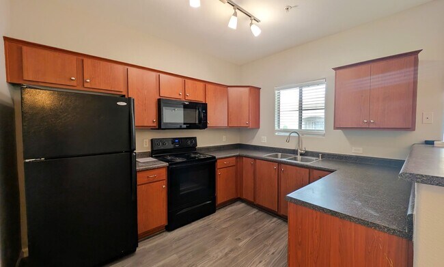
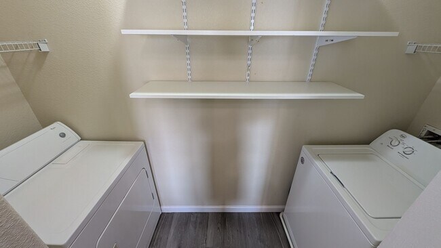
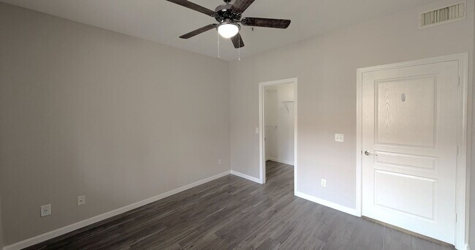
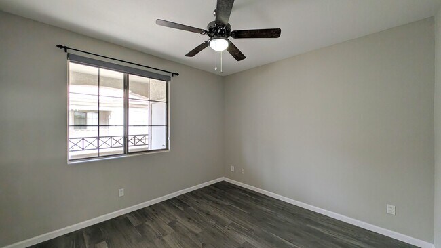
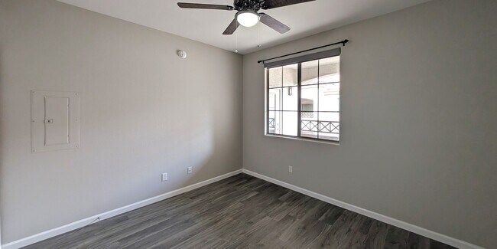
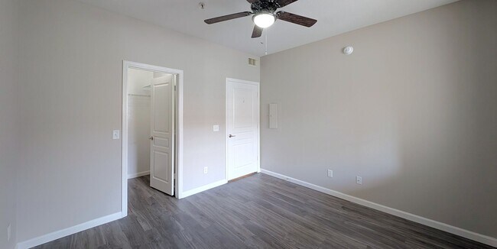
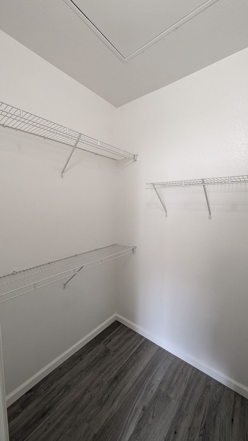
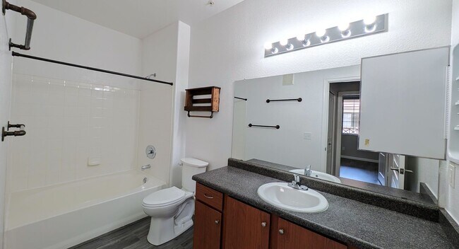
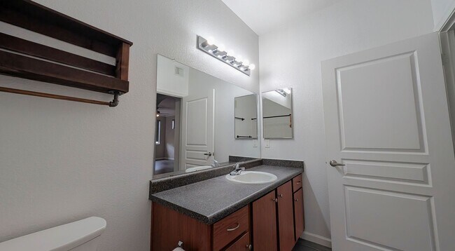
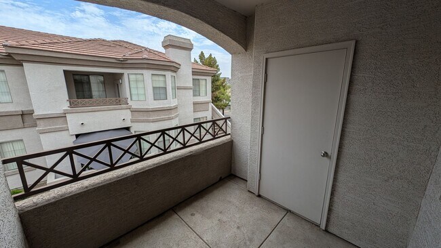
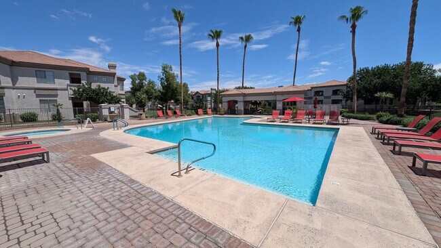
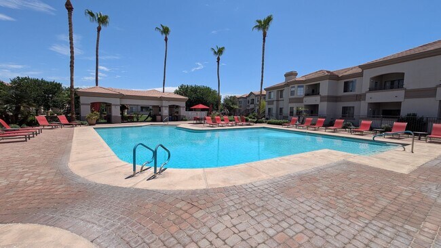
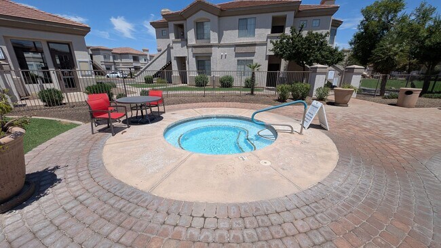
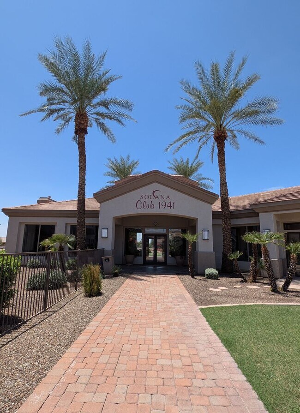
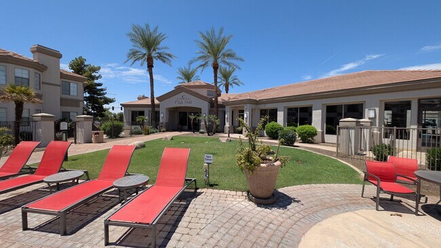
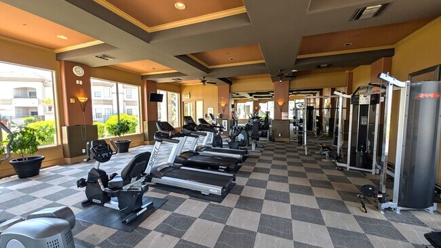
Call Anytime To Schedule A Viewing! Gated Community! 2nd Floor Condo! Top Floor! Central Air! Luxury Vinyl Plank Flooring! Ceiling Fans! Black Appliances! Kitchen Breakfast Bar! Pantry! Dining Area! Master Bedroom Suite! Master Bedroom Walk-In Closet! Laundry Closet! Balcony w/ Storage Closet! Community Pool! Community Spa! Community Clubhouse! Community Gym! Management Fee 3% $200 Lease Fee

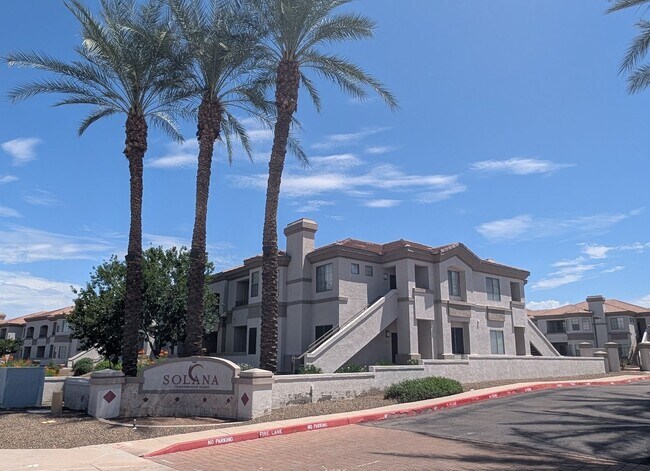
1 Bedroom Condo in the Solana Townhome Community Near E Baseline Rd and S Higley Rd! is located in Mesa, Arizona in the 85206 zip code.

Protect yourself from fraud. Do not send money to anyone you don't know.

$2,771 / month $429,000 Listing Price
3 Beds |2 Baths | 1,204 Sq Ft
$2,951 / month $459,000 Listing Price
3 Beds |2 Baths | 1,640 Sq Ft
$3,169 / month $484,900 Listing Price
4 Beds |2.5 Baths | 2,267 Sq Ft

Special Features

  • $200 Lease Fee
  • 2nd Floor Condo
  • Balcony w/ Storage Closet
  • Black Appliances
  • Call 480-630-9962 Anytime To Schedule A Viewing!
  • Ceiling Fans
  • Community Clubhouse
  • Community Gym
  • Community Pool
  • Community Spa
  • Dining Area
  • Dryer
  • Gated Community
  • Kitchen Breakfast Bar
  • Luxury Vinyl Plank Flooring
  • Management Fee 3%
  • Master Bedroom Suite
  • Master Bedroom Walk-In Closet
  • Pantry
  • Qualifying
  • Top Floor
  • Trash
  • Vent Hood
  • Washer

Floorplan Amenities

  • Air Conditioning
  • Dishwasher
  • Microwave
  • Range
  • Refrigerator

Airport

  • Phoenix-Mesa Gateway

    Drive: 17 min 8.5 mi

Transit / Subway

  • Gilbert Rd/Main St

    Drive: 13 min 7.2 mi
  • Stapley Dr/Main St

    Drive: 13 min 7.7 mi
  • Mesa Dr/Main St

    Drive: 15 min 8.6 mi
  • Center/Main St

    Drive: 16 min 9.1 mi
  • Country Club/Main St

    Drive: 15 min 9.6 mi

Universities

Parks & Recreation

  • Riparian Preserve at Water Ranch

    Drive: 5 min 2.2 mi
  • Red Mountain Park

    Drive: 15 min 8.1 mi
  • Arizona Museum of Natural History

    Drive: 17 min 9.3 mi
  • i.d.e.a. Museum

    Drive: 16 min 9.9 mi
  • Usery Mountain Recreation Area

    Drive: 27 min 13.9 mi

Shopping Centers & Malls

Schools

GreatSchools Rating

Private Elementary, Middle & High School

169 Students
(480) 309-4792
Grades K-12

Data provided by GreatSchools.org 2025 © 2025. All rights reserved.

Similar Nearby Apartments with Available Units

  • = This Property
  • = Similar Nearby Apartments

Ratings

Walkability

NR
Not Rated

Transit

NR
Not Rated

Bikeability

NR
Not Rated
Report an Issue


1 Bedroom Condo in the Solana Townhome Community Near E Baseline Rd and S Higley Rd!
I would like to...
0 out of 400 characters
(480) 781-0550

Submitting Request

Thank You

Your email has been sent.

}