Public Elementary School
741 Students
(520) 682-1180
Grades PK-5
* Price shown is base rent. Excludes user-selected optional fees and variable or usage-based fees and required charges due at or prior to move-in or at move-out. View Fees and Policies for details. Price, availability, fees, and any applicable rent special are subject to change without notice.
Note: Prices and availability subject to change without notice.
Contact office for Lease Terms
The fees below are based on community-supplied data and may exclude additional fees and utilities.
Property Fee Disclaimer: Based on community-supplied data and independent market research. Subject to change without notice. May exclude fees for mandatory or optional services and usage-based utilities.
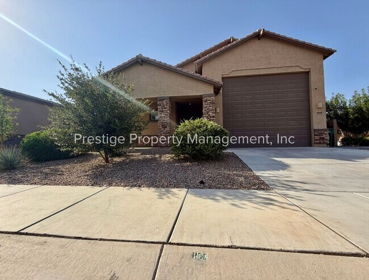
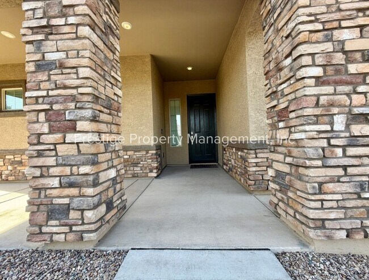
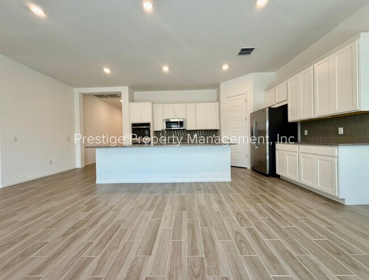
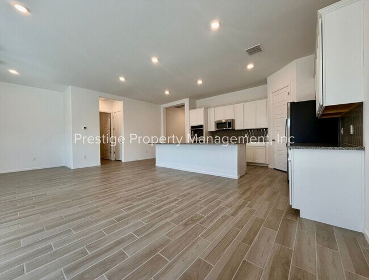
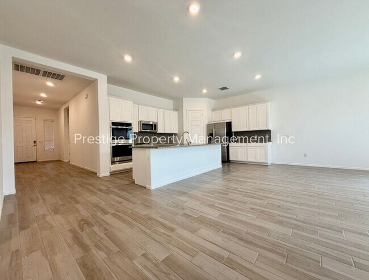
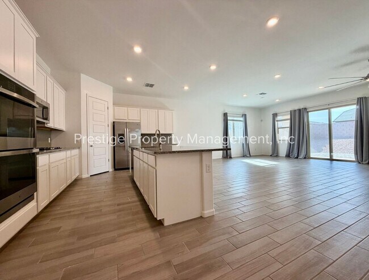
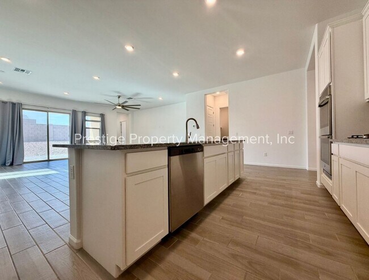
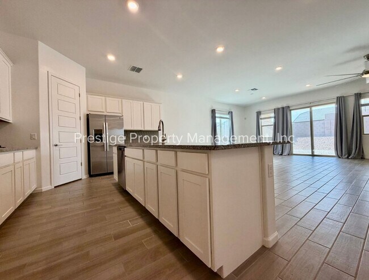
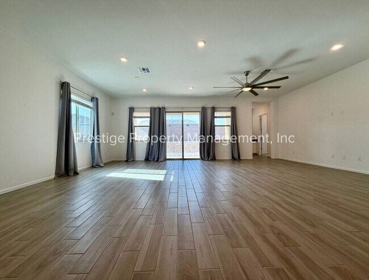
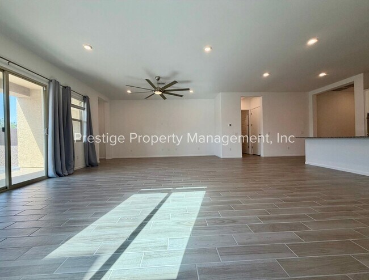
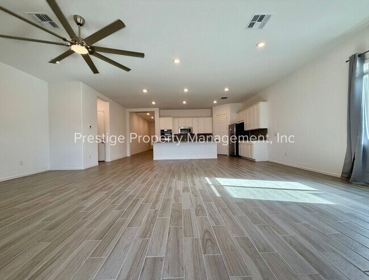
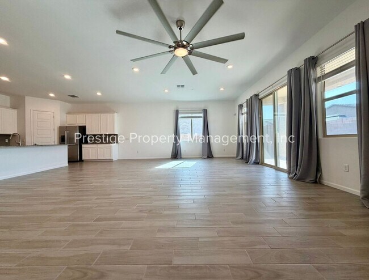
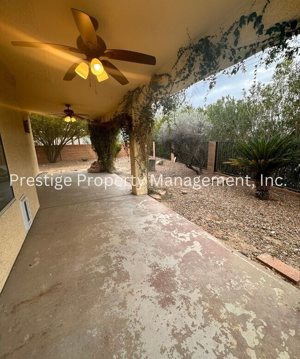
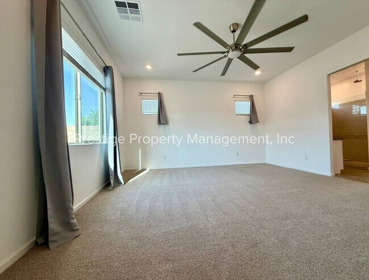
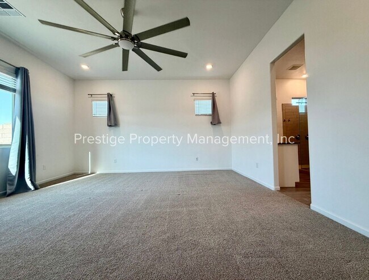
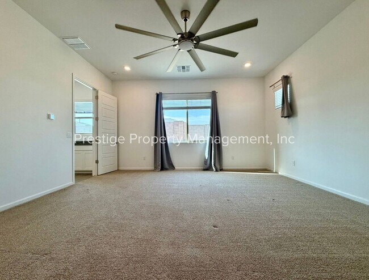
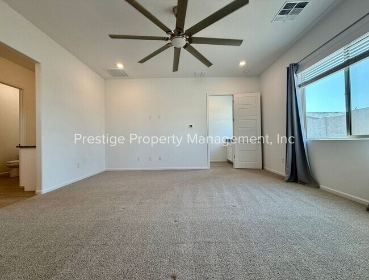
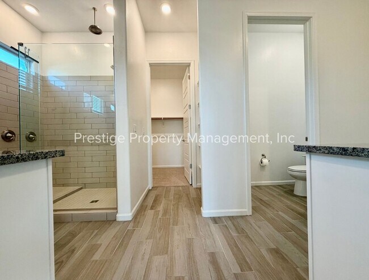
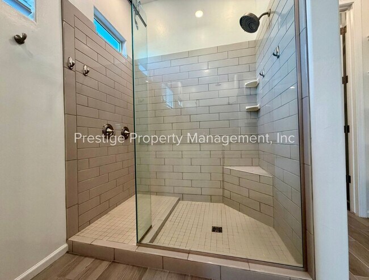
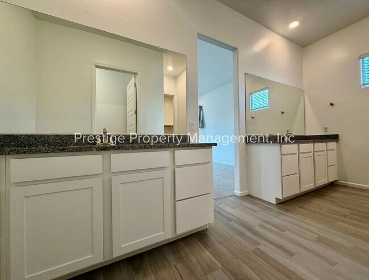
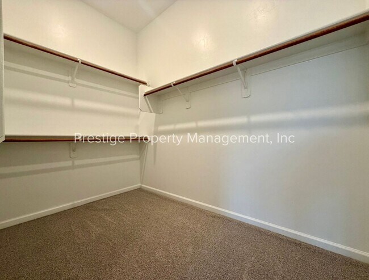
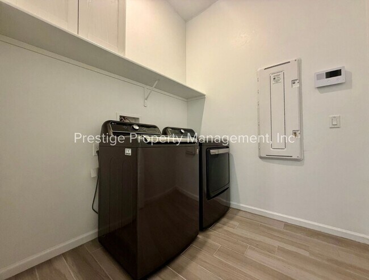
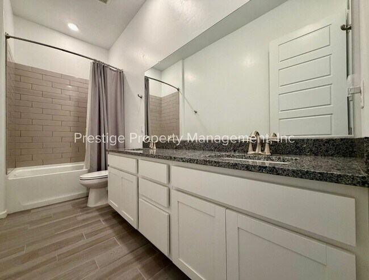
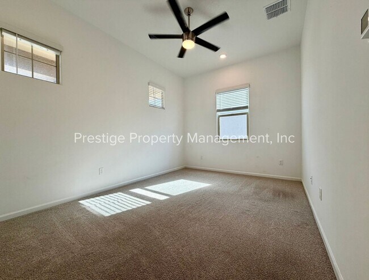
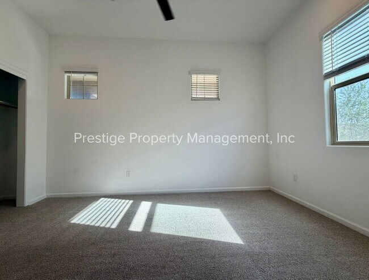
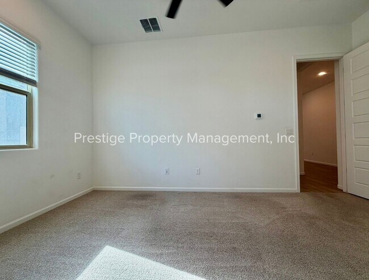
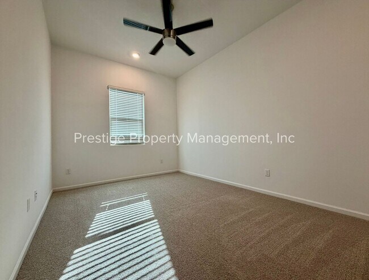
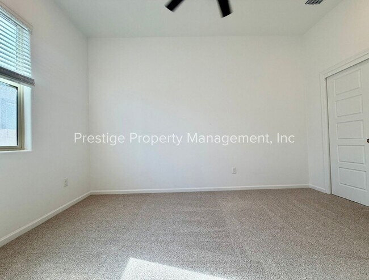
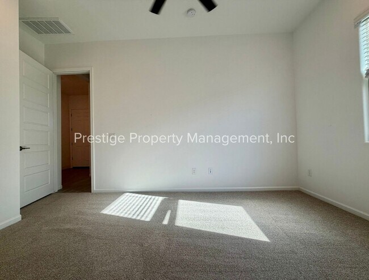
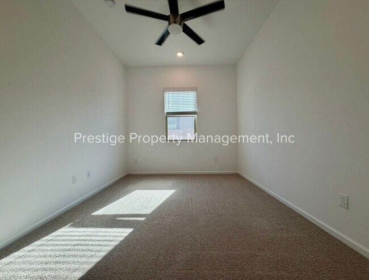
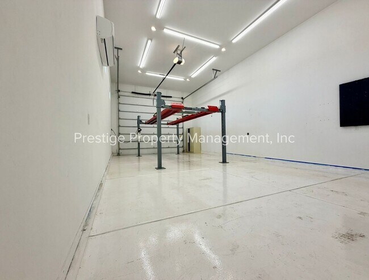
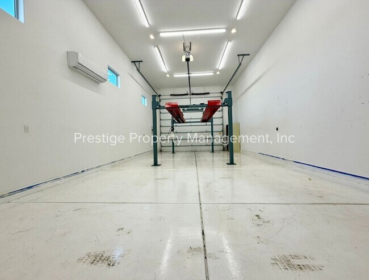
Built in 2023, this modern 3-bedroom, 2-bath home in Marana offers about 2,183 sq ft of contemporary living. The open floorplan has a large island and granite countertops, with a spacious pantry and double wall oven for easy meal prep. The master suite features oversized ceiling fans and dual vanities, while the hall bathroom includes dual sinks. Comfort is provided by central A/C and ceiling fans throughout; the garage is heated and cooled and includes RV parking. Indoor/outdoor living is enhanced by a covered patio and a block-walled yard, and the community includes a playground. Flooring is mostly tile with bedrooms carpeted for added comfort. Call now at to see how you can call this luxurious space yours! ***Two small pets welcome. ***Automotive lift is available for purchase other-wise it will be removed. Our residents are automatically enrolled in our Resident Benefit Package. The cost of this program is $30 per month. For more information regarding this program, please go to ; hover over the tenants tab on the banner and click on the Resident Benefit Package on the drop-down menu. Directions: Fr I-10, Take exit 240 toward Tangerine Rd, N on Midfield Rd, Take Rounabout Turning Onto Mike Etter Blvd, W On Pershing Way, S On Appling Ave, W On Yates Lane Prestige Property Mgmt Inc. 3205 E. Grant Rd Tucson, AZ 85716 www. Rental Process *** Your application will not be processed until the following steps have been completed.*** *** We work on a first come first serve basis. The first person to fulfill the requirements below will be considered first in line.*** 1. You or someone on your behalf has viewed the inside of the property. 2. Filled out an online application via our website, (Any applicant over age of 18 will need to fill out an application and pay a $55.00 application fee). 3. Delivered a holding deposit equal to ½ a months rent to the office. The deposit will need to be in the form of a cashiers check or money order. Holding deposits will not be accepted after 4:30 P.M. Rental Qualifications 1. Our income requirement is: 3x the monthly rent before taxes per an applicant OR 5x the monthly rent before taxes per the household. You will need to provide your most recent pay stub or the 3 most recent months of bank statements. 2. There is not a specific credit score you have to make, however, we look at your credit as whole. Please note that owing any property management or utility companies would be an automatic disqualification. 3. We do a 3 year rental history verification. For your application, please be prepared to provide contact information for your past rentals. 4. Lastly, we do a criminal background check. 5. *** Company pet policy: We do not allow pit bulls, rottweilers, chows, doberman pinschers or pets under one year old. Please call the office for any questions you may have about pets regarding this specific property. If you have any specific questions or need help with the process, we are happy to help (:
Built in 2023- This Modern Home is A Dream Of Luxury! is located in Marana, Arizona in the 85653 zip code.
Protect yourself from fraud. Do not send money to anyone you don't know.
Private Elementary & Middle School
Private Elementary, Middle & High School
Data provided by GreatSchools.org 2025 © 2025. All rights reserved.
Submitting Request
Many properties are now offering LIVE tours via FaceTime and other streaming apps. Contact Now: