CoStar Verified®CoStar Verified
This listing has been verified by CoStar's listing verification process,
which combines internal screening and fraud detection technology. Always beware of
scams.
1 bdrm loft townhome August or September Rent FREE!
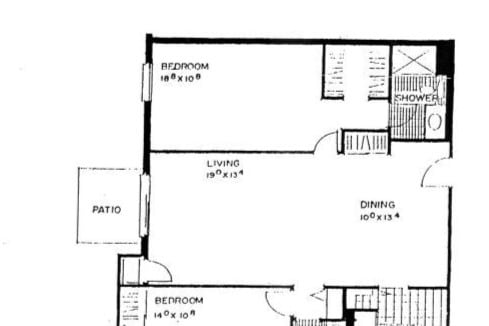
August or September rent will be FREE with an approved application received while units are available, and a lease start date in August or September, 2026 for our 1 bedroom loft townhome with an open den, our E floor plan.*
*12 month lease
2 beds, 2 baths, 1,250 – 1,350 Sq Ft, Available Aug 14
Highlights
High Speed Internet Access
Washer/Dryer
Air Conditioning
Heating
Smoke Free
Cable Ready
Storage Space
Tub/Shower
Intercom
Sprinkler System
Kitchen Features & Appliances
Dishwasher
Disposal
Pantry
Eat-in Kitchen
Kitchen
Oven
Range
Refrigerator
Floor Plan Details
Balcony
Patio
Lawn
Carpet
Tile Floors
Vinyl Flooring
Dining Room
Office
Den
Vaulted Ceiling
Views
Walk-In Closets
Linen Closet
Loft Layout
Double Pane Windows
Window Coverings
Large Bedrooms
A 2 Bedroom 1.5 Bathroom
$1,550
2 beds, 1.5 baths, 1,150 Sq Ft, Available Sep 30
Highlights
High Speed Internet Access
Washer/Dryer
Air Conditioning
Heating
Smoke Free
Cable Ready
Storage Space
Tub/Shower
Intercom
Sprinkler System
Kitchen Features & Appliances
Dishwasher
Disposal
Pantry
Eat-in Kitchen
Kitchen
Oven
Range
Refrigerator
Floor Plan Details
Balcony
Patio
Lawn
Carpet
Tile Floors
Vinyl Flooring
Dining Room
Office
Den
Vaulted Ceiling
Views
Walk-In Closets
Linen Closet
Loft Layout
Double Pane Windows
Window Coverings
Large Bedrooms
B 2 Bedroom 1.5 Bathroom
$1,500 – $1,550
2 beds, 1.5 baths, 1,150 Sq Ft, Available Oct 30
Highlights
High Speed Internet Access
Washer/Dryer
Air Conditioning
Heating
Smoke Free
Cable Ready
Storage Space
Tub/Shower
Intercom
Sprinkler System
Kitchen Features & Appliances
Dishwasher
Disposal
Pantry
Eat-in Kitchen
Kitchen
Oven
Range
Refrigerator
Floor Plan Details
Balcony
Patio
Lawn
Carpet
Tile Floors
Vinyl Flooring
Dining Room
Office
Den
Vaulted Ceiling
Views
Walk-In Closets
Linen Closet
Loft Layout
Double Pane Windows
Window Coverings
Large Bedrooms
E Loft w/Den
$1,650 – $1,700
1 bed, 2 baths, 1,350 Sq Ft, Available Aug 24
Highlights
High Speed Internet Access
Washer/Dryer
Air Conditioning
Heating
Smoke Free
Cable Ready
Storage Space
Tub/Shower
Intercom
Sprinkler System
Kitchen Features & Appliances
Dishwasher
Disposal
Pantry
Eat-in Kitchen
Kitchen
Oven
Range
Refrigerator
Floor Plan Details
Balcony
Patio
Lawn
Carpet
Tile Floors
Vinyl Flooring
Dining Room
Office
Den
Vaulted Ceiling
Views
Walk-In Closets
Linen Closet
Loft Layout
Double Pane Windows
Window Coverings
Large Bedrooms
F 1 Bedroom 1 Bathroom
$1,295
1 bed, 1 bath, 1,000 Sq Ft, Available Oct 26
Highlights
High Speed Internet Access
Washer/Dryer
Air Conditioning
Heating
Smoke Free
Cable Ready
Storage Space
Tub/Shower
Intercom
Sprinkler System
Kitchen Features & Appliances
Dishwasher
Disposal
Pantry
Eat-in Kitchen
Kitchen
Oven
Range
Refrigerator
Floor Plan Details
Balcony
Patio
Lawn
Carpet
Tile Floors
Vinyl Flooring
Dining Room
Office
Den
Vaulted Ceiling
Views
Walk-In Closets
Linen Closet
Loft Layout
Double Pane Windows
Window Coverings
Large Bedrooms
D 1 Bedroom 1 Bathroom
$1,295
1 bed, 1 bath, 980 Sq Ft, Available Oct 28
Highlights
High Speed Internet Access
Washer/Dryer
Air Conditioning
Heating
Smoke Free
Cable Ready
Storage Space
Tub/Shower
Intercom
Sprinkler System
Kitchen Features & Appliances
Dishwasher
Disposal
Pantry
Eat-in Kitchen
Kitchen
Oven
Range
Refrigerator
Floor Plan Details
Balcony
Patio
Lawn
Carpet
Tile Floors
Vinyl Flooring
Dining Room
Office
Den
Vaulted Ceiling
Views
Walk-In Closets
Linen Closet
Loft Layout
Double Pane Windows
Window Coverings
Large Bedrooms
CG 2 Bedroom 2 Bathroom
$1,600 – $1,650
2 beds, 2 baths, 1,250 – 1,350 Sq Ft, Available Aug 14
Highlights
High Speed Internet Access
Washer/Dryer
Air Conditioning
Heating
Smoke Free
Cable Ready
Storage Space
Tub/Shower
Intercom
Sprinkler System
Kitchen Features & Appliances
Dishwasher
Disposal
Pantry
Eat-in Kitchen
Kitchen
Oven
Range
Refrigerator
Floor Plan Details
Balcony
Patio
Lawn
Carpet
Tile Floors
Vinyl Flooring
Dining Room
Office
Den
Vaulted Ceiling
Views
Walk-In Closets
Linen Closet
Loft Layout
Double Pane Windows
Window Coverings
Large Bedrooms
A 2 Bedroom 1.5 Bathroom
$1,550
2 beds, 1.5 baths, 1,150 Sq Ft, Available Sep 30
Highlights
High Speed Internet Access
Washer/Dryer
Air Conditioning
Heating
Smoke Free
Cable Ready
Storage Space
Tub/Shower
Intercom
Sprinkler System
Kitchen Features & Appliances
Dishwasher
Disposal
Pantry
Eat-in Kitchen
Kitchen
Oven
Range
Refrigerator
Floor Plan Details
Balcony
Patio
Lawn
Carpet
Tile Floors
Vinyl Flooring
Dining Room
Office
Den
Vaulted Ceiling
Views
Walk-In Closets
Linen Closet
Loft Layout
Double Pane Windows
Window Coverings
Large Bedrooms
B 2 Bedroom 1.5 Bathroom
$1,500 – $1,550
2 beds, 1.5 baths, 1,150 Sq Ft, Available Oct 30
Highlights
High Speed Internet Access
Washer/Dryer
Air Conditioning
Heating
Smoke Free
Cable Ready
Storage Space
Tub/Shower
Intercom
Sprinkler System
Kitchen Features & Appliances
Dishwasher
Disposal
Pantry
Eat-in Kitchen
Kitchen
Oven
Range
Refrigerator
Floor Plan Details
Balcony
Patio
Lawn
Carpet
Tile Floors
Vinyl Flooring
Dining Room
Office
Den
Vaulted Ceiling
Views
Walk-In Closets
Linen Closet
Loft Layout
Double Pane Windows
Window Coverings
Large Bedrooms
* Price shown is base rent. Excludes user-selected optional fees and variable or usage-based fees and required charges due at or prior to move-in or at move-out. View Fees and Policies for details. Price, availability, fees, and any applicable rent special are subject to change without notice.
Note: Based on community-supplied data and independent market research. Subject to change without notice.
Lease Terms
12 mo
Fees and Policies
The fees below are based on community-supplied data and may exclude additional fees and utilities.
One-Time Basics
Due at Application
Holding Deposit Payment
$100.00 holding deposit payment due for each adult occupant at time application is received. The full amount is applied to the security deposit of one month's rent. Charged per applicant.
$100
$100.00 holding deposit payment due for each adult occupant ... Read Moreat time application is received. The full amount is applied to the security deposit of one month's rent. Charged per applicant. Read Less
Administrative Fee
Charged per unit.
N/A
Charged per unit.
Due at Move-In
Security Deposit - Refundable
Security Deposit Amount is Equivalent to One Month's Rent of the Apartment Renting. Charged per unit.
Varies one-time
Security Deposit Amount is Equivalent to One Month's Rent of... Read More the Apartment Renting. Charged per unit. Read Less
No Pets Allowed
Garage Lot
one assigned underground parking space is included.
Surface Lot
one unassigned surface space at $25/mth is offered.
Parking
outside parking for one vehicle at $25/mth due with the monthly rent.
outside parking for one vehicle at $25/mth due with the mont... Read Morehly rent. Read Less
Property Fee Disclaimer:
Based on community-supplied data and independent market research. Subject to change without notice. May exclude fees for mandatory or optional services and usage-based utilities.
About The Fountains of Wauwatosa
Come Home to Summer with The Fountains of Wauwatosa

* Walking Distance to Madison Elementary School, Park and Golf Course.
*ONLY Minutes to The Medical Center of Wisconsin/Froedtert Hospital.
*Minutes to Aurora Facilities, Children's Hospital, GE Health Care, Harley Davidson, Kohl's Corporate Office.
*Easy Access to Expressways, Fitness Centers, Grocery Stores, Restaurants and Shopping.
*Come Home to a Beautiful, Quiet, Non-smoking Apartment Community.
The Fountains of Wauwatosa is located in
Wauwatosa, Wisconsin
in the 53225 zip code.
This apartment community was built in 1976 and has 2 stories with 152 units.