Public Elementary School
193 Students
(414) 773-1900
Grades PK-5
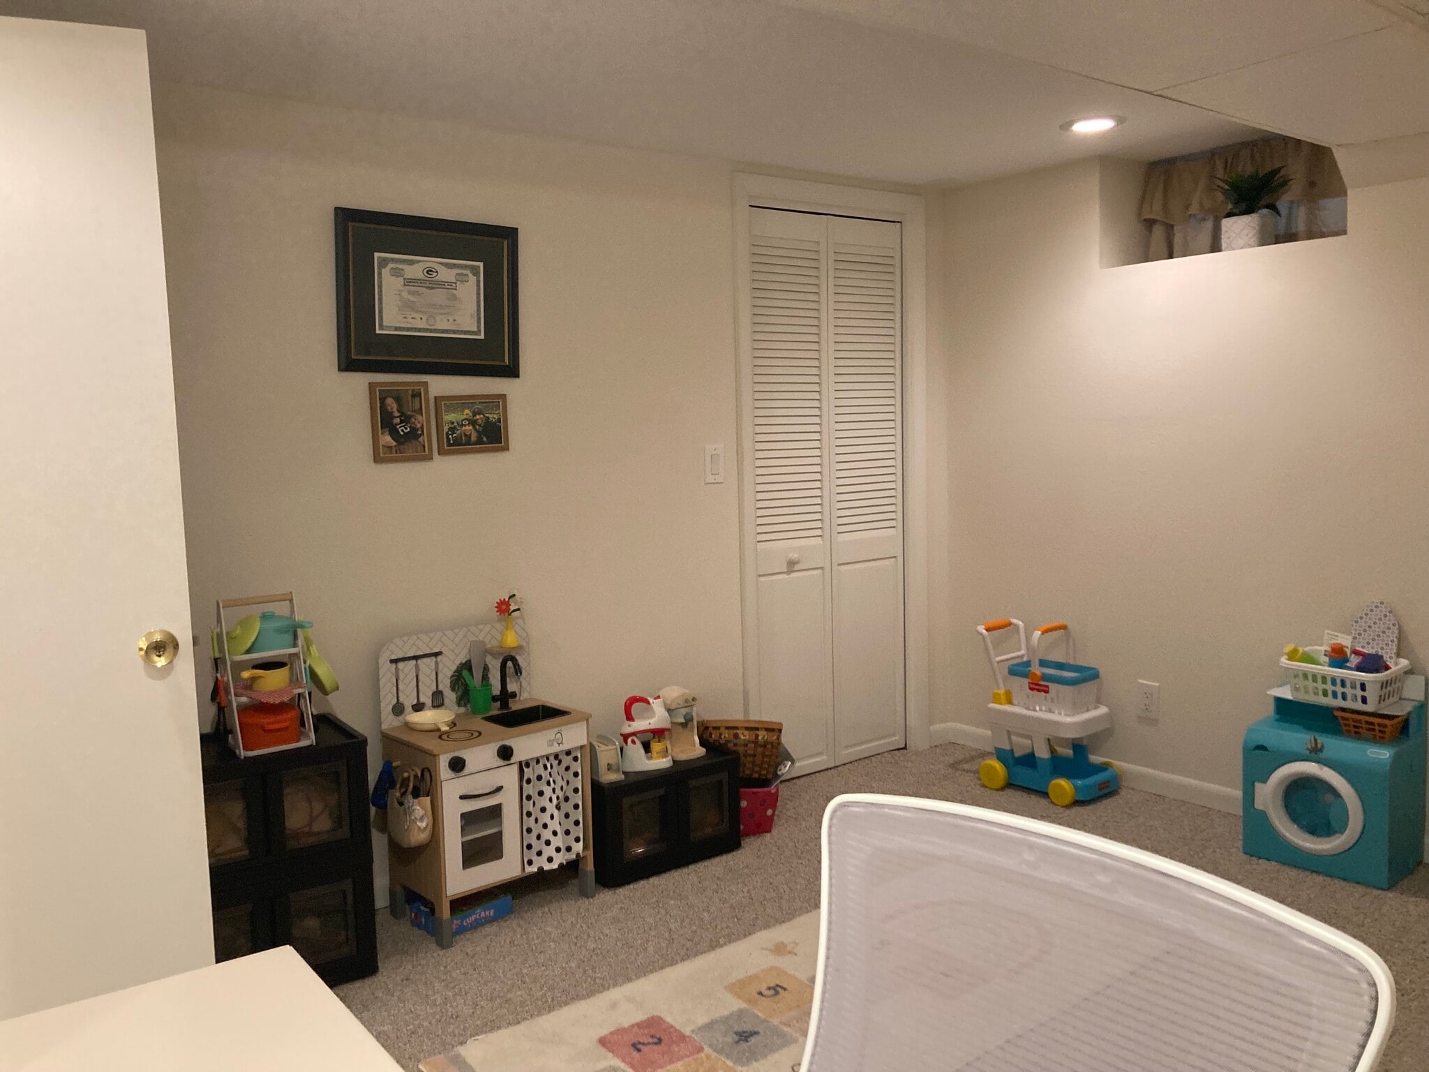
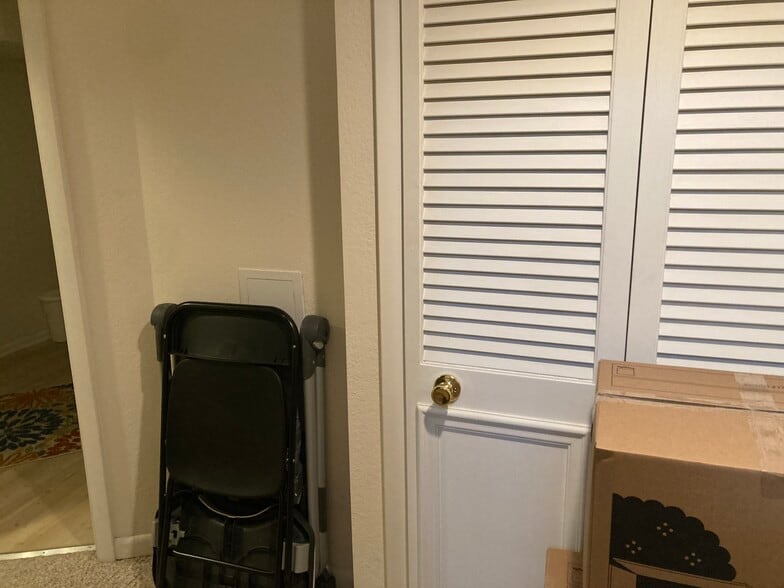
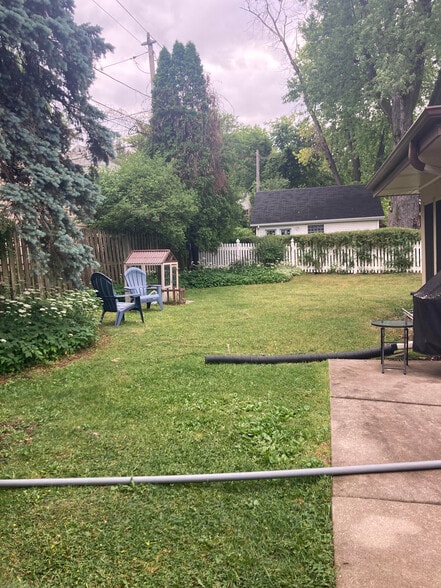
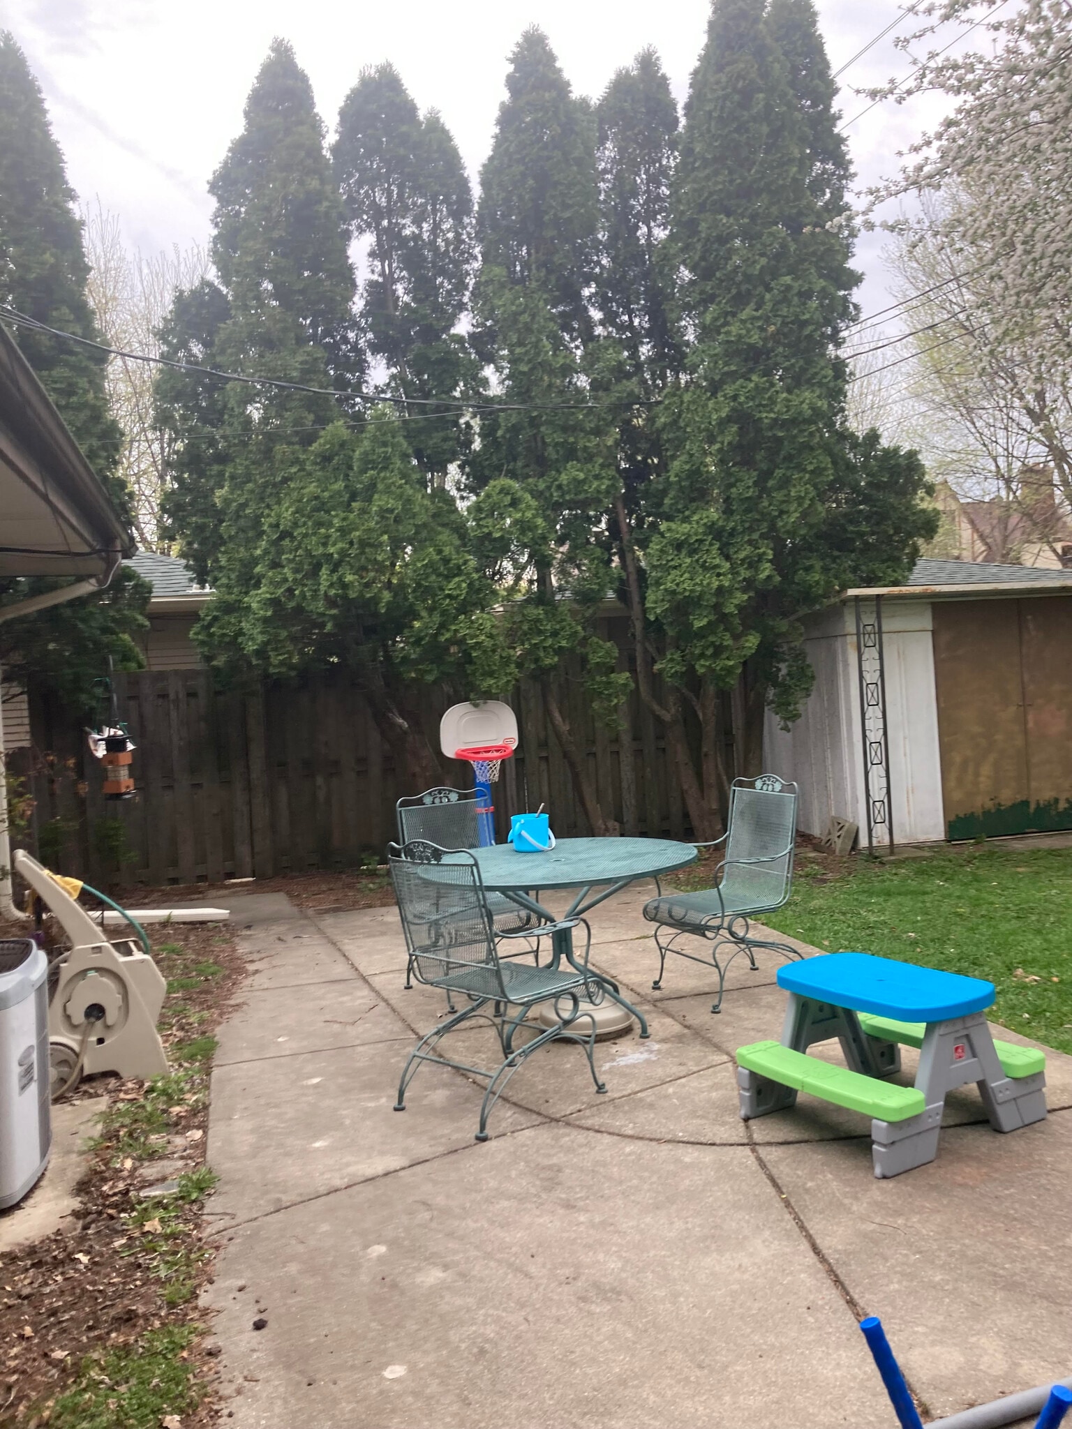
* Price shown is total price based on community-supplied monthly required fees. Excludes user-selected optional fees and variable or usage-based fees and required charges due at or prior to move-in or at move-out. View Fees and Policies for details. Price, availability, fees, and any applicable rent special are subject to change without notice.
Note: Prices and availability subject to change without notice.
Contact office for Lease Terms
The fees below are based on community-supplied data and may exclude additional fees and utilities.
Property Fee Disclaimer: Based on community-supplied data and independent market research. Subject to change without notice. May exclude fees for mandatory or optional services and usage-based utilities.
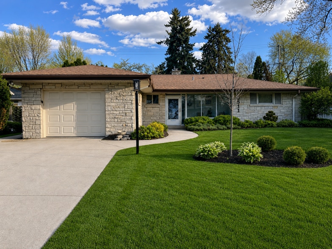
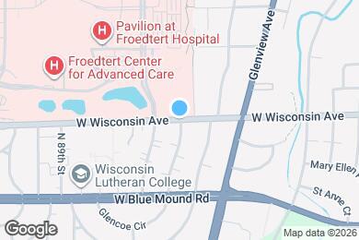
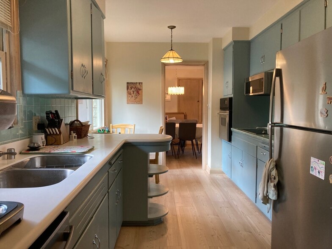
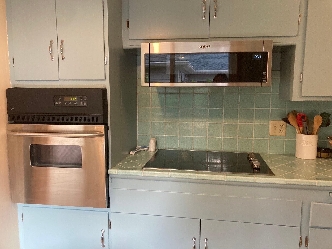
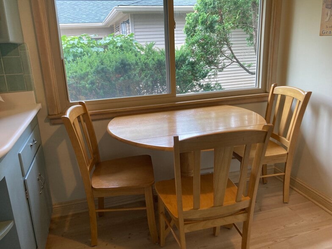
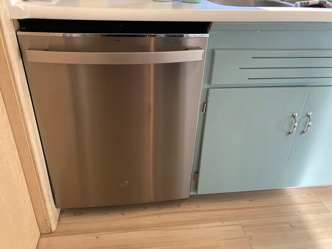
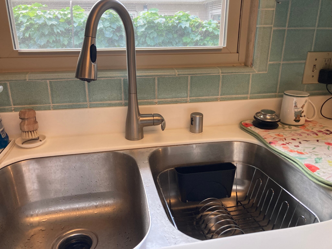
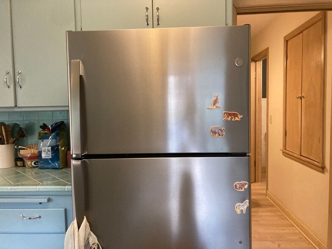
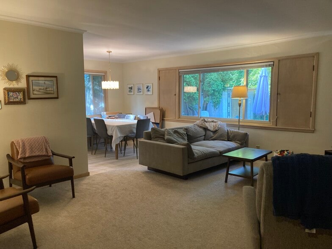
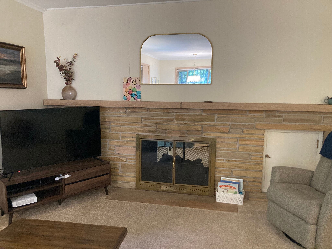
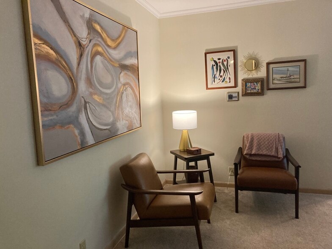
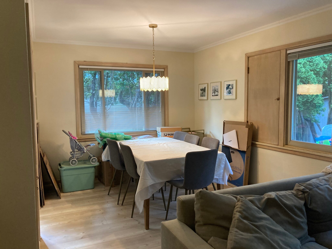
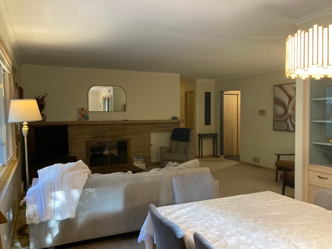
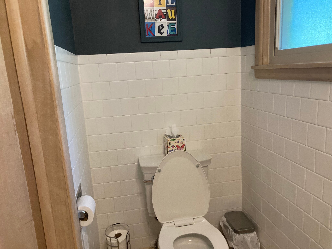
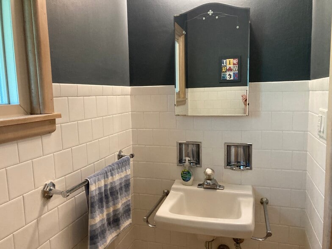
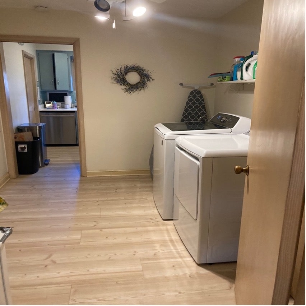
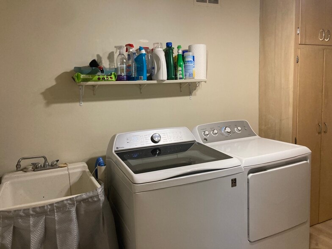
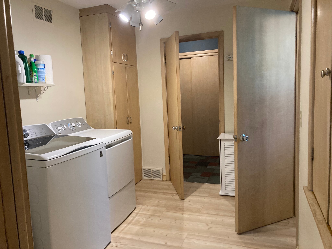
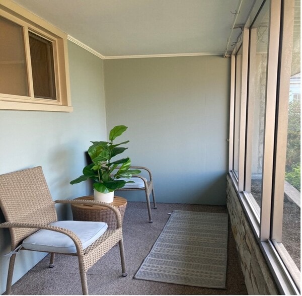
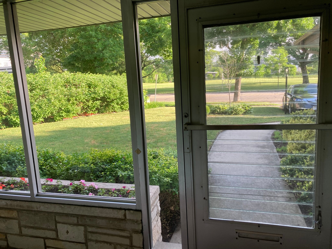
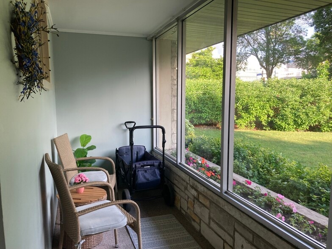
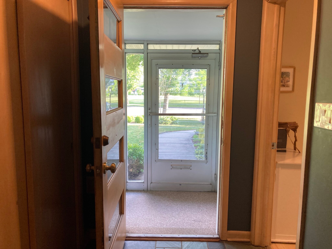
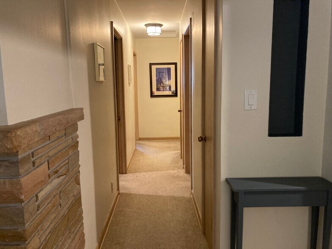
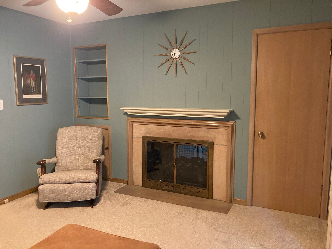
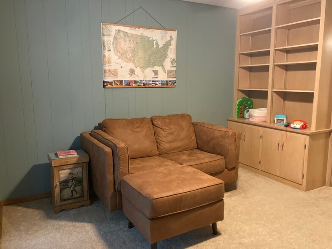
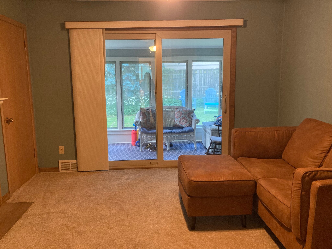
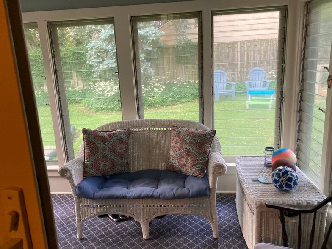
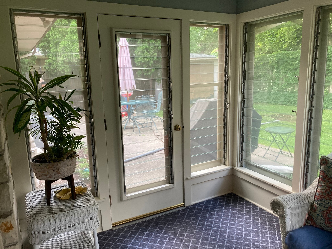
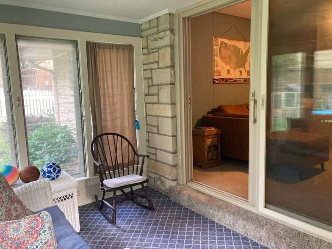
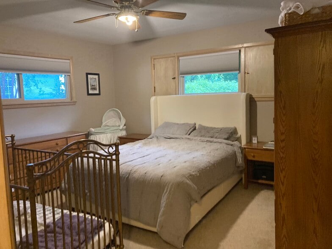
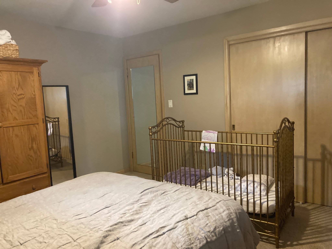
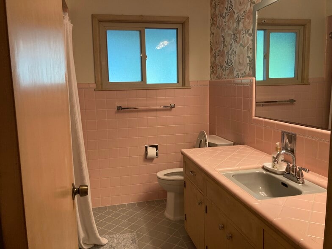
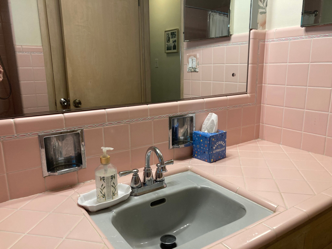
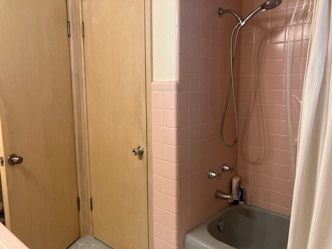
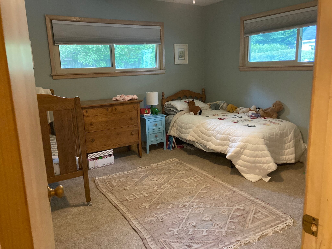
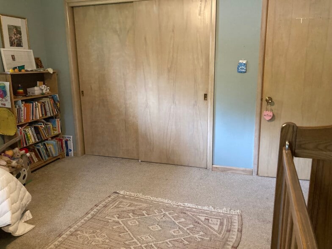
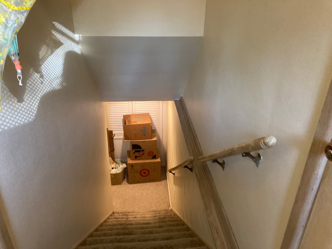
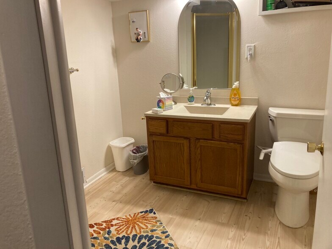
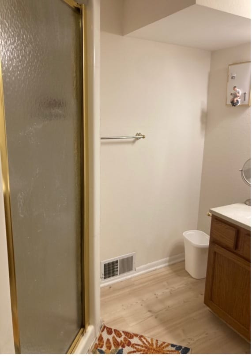
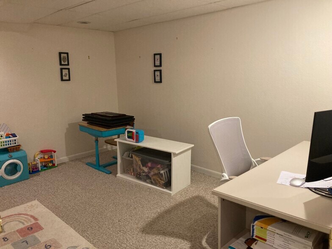
Rental home available across from Froedtert/MCW/ CHW Campus with large fenced in backyard! Home Features • 1768 sq feet • 2 Bedrooms • 2.5 Bathrooms (1.5 bathroom on first floor, 1 full bathroom in basement) • Generous living space includes many rooms: dining, living, study, office, and 1st-floor laundry rooms plus finished basement and storage • Updated kitchen with ample cabinetry and counter space. Kitchen appliances from 2023. • Spacious living and dining areas—eat in kitchen • First floor laundry room • Bonus study room with attached 3-season sunroom connected to outdoor patio • Basement storage • Basement finished office • Central Heating and Air Conditioning Outdoor & Parking • Large private fenced backyard with shed • 1 car attached garage plus surface parking driveway Location Highlights • Across the street from Froedtert Hospital and the Medical College campus • Quick access to downtown Milwaukee and I-94 • Close to parks, trails, and schools Rental Details • Rent: $3,500/month • Security Deposit: $ 3,500.00 • Lease Term: 12 months • No pets • Water/Utilities/Internet/Cable not included to be covered by renter(s) • No Smoking anywhere on property • Minimum credit score: 650 • Snow removal and lawn care are included in rent
8511 W Wisconsin Ave is located in Wauwatosa, Wisconsin in the 53226 zip code.
Private Elementary & Middle School
Private High School
Data provided by GreatSchools.org 2025 © 2025. All rights reserved.
Submitting Request
Many properties are now offering LIVE tours via FaceTime and other streaming apps. Contact Now:


The property manager for 8511 W Wisconsin Ave uses the Apartments.com application portal.
Applying online is fast, easy, and secure.
Safely obtain official TransUnion® credit, criminal, and consumer reports.
With one low fee, apply to not only this property, but also other participating properties.
Continue to Apartments.com