CoStar Verified®CoStar Verified
This listing has been verified by CoStar's listing verification process,
which combines internal screening and fraud detection technology. Always beware of
scams.
This community may have additional mandatory fees or optional services. Use the Rent Estimate calculator to add these fees to the base rent.
Tolstoy
$1,999 – $3,488
3 beds, 2 baths, 1,173 – 1,242 Sq Ft
3 Units Available
Highlights
Air Conditioning
Heating
Ceiling Fans
Smoke Free
Storage Space
Tub/Shower
Fireplace
Sprinkler System
Kitchen Features & Appliances
Dishwasher
Disposal
Ice Maker
Island Kitchen
Eat-in Kitchen
Kitchen
Microwave
Oven
Range
Refrigerator
Freezer
Breakfast Nook
Floor Plan Details
Balcony
Patio
Carpet
Vinyl Flooring
Family Room
Built-In Bookshelves
Bay Window
Walk-In Closets
Furnished
Window Coverings
Unit
Price
Sq Ft
Availablility
01-327
01-3...
$2,095
1,173
Aug 20
Pricing
This community may have additional mandatory fees or optional services. Use the Rent Estimate calculator to add these fees to the base rent.
01-419
01-4...
$2,040
1,173
Aug 21
Pricing
This community may have additional mandatory fees or optional services. Use the Rent Estimate calculator to add these fees to the base rent.
01-202
01-2...
$1,999
1,173
Sep 8
Pricing
This community may have additional mandatory fees or optional services. Use the Rent Estimate calculator to add these fees to the base rent.
Hawthorne 1
$1,460 – $1,755
1 bed, 1 bath, 692 Sq Ft, Not Available
Highlights
Air Conditioning
Heating
Ceiling Fans
Smoke Free
Storage Space
Tub/Shower
Fireplace
Sprinkler System
Kitchen Features & Appliances
Dishwasher
Disposal
Ice Maker
Island Kitchen
Eat-in Kitchen
Kitchen
Microwave
Oven
Range
Refrigerator
Freezer
Breakfast Nook
Floor Plan Details
Balcony
Patio
Carpet
Vinyl Flooring
Family Room
Built-In Bookshelves
Bay Window
Walk-In Closets
Furnished
Window Coverings
Hawthorne 2
$1,640 – $1,670
1 bed, 1 bath, 801 Sq Ft, Not Available
Highlights
Air Conditioning
Heating
Ceiling Fans
Smoke Free
Storage Space
Tub/Shower
Fireplace
Sprinkler System
Kitchen Features & Appliances
Dishwasher
Disposal
Ice Maker
Island Kitchen
Eat-in Kitchen
Kitchen
Microwave
Oven
Range
Refrigerator
Freezer
Breakfast Nook
Floor Plan Details
Balcony
Patio
Carpet
Vinyl Flooring
Family Room
Built-In Bookshelves
Bay Window
Walk-In Closets
Furnished
Window Coverings
Hemingway
$1,605 – $1,820
2 beds, 2 baths, 990 Sq Ft, Not Available
Highlights
Air Conditioning
Heating
Ceiling Fans
Smoke Free
Storage Space
Tub/Shower
Fireplace
Sprinkler System
Kitchen Features & Appliances
Dishwasher
Disposal
Ice Maker
Island Kitchen
Eat-in Kitchen
Kitchen
Microwave
Oven
Range
Refrigerator
Freezer
Breakfast Nook
Floor Plan Details
Balcony
Patio
Carpet
Vinyl Flooring
Family Room
Built-In Bookshelves
Bay Window
Walk-In Closets
Furnished
Window Coverings
Shakespeare 1
$1,835 – $1,870
2 beds, 2 baths, 1,173 – 1,242 Sq Ft, Not Available
Highlights
Air Conditioning
Heating
Ceiling Fans
Smoke Free
Storage Space
Tub/Shower
Fireplace
Sprinkler System
Kitchen Features & Appliances
Dishwasher
Disposal
Ice Maker
Island Kitchen
Eat-in Kitchen
Kitchen
Microwave
Oven
Range
Refrigerator
Freezer
Breakfast Nook
Floor Plan Details
Balcony
Patio
Carpet
Vinyl Flooring
Family Room
Built-In Bookshelves
Bay Window
Walk-In Closets
Furnished
Window Coverings
Shakespeare 2
$1,845 – $2,830
2 beds, 2 baths, 1,176 Sq Ft, Not Available
Highlights
Air Conditioning
Heating
Ceiling Fans
Smoke Free
Storage Space
Tub/Shower
Fireplace
Sprinkler System
Kitchen Features & Appliances
Dishwasher
Disposal
Ice Maker
Island Kitchen
Eat-in Kitchen
Kitchen
Microwave
Oven
Range
Refrigerator
Freezer
Breakfast Nook
Floor Plan Details
Balcony
Patio
Carpet
Vinyl Flooring
Family Room
Built-In Bookshelves
Bay Window
Walk-In Closets
Furnished
Window Coverings
Show Unavailable Floor Plans (5)Hide Unavailable Floor Plans
Emerson
$1,650 – $2,699
2 beds, 1 bath, 927 Sq Ft
1 Unit Available
Highlights
Air Conditioning
Heating
Ceiling Fans
Smoke Free
Storage Space
Tub/Shower
Fireplace
Sprinkler System
Kitchen Features & Appliances
Dishwasher
Disposal
Ice Maker
Island Kitchen
Eat-in Kitchen
Kitchen
Microwave
Oven
Range
Refrigerator
Freezer
Breakfast Nook
Floor Plan Details
Balcony
Patio
Carpet
Vinyl Flooring
Family Room
Built-In Bookshelves
Bay Window
Walk-In Closets
Furnished
Window Coverings
Unit
Price
Sq Ft
Availablility
02-208
02-2...
$1,650
927
Sep 8
Pricing
This community may have additional mandatory fees or optional services. Use the Rent Estimate calculator to add these fees to the base rent.
Hemingway
$1,605 – $1,820
2 beds, 2 baths, 990 Sq Ft, Not Available
Highlights
Air Conditioning
Heating
Ceiling Fans
Smoke Free
Storage Space
Tub/Shower
Fireplace
Sprinkler System
Kitchen Features & Appliances
Dishwasher
Disposal
Ice Maker
Island Kitchen
Eat-in Kitchen
Kitchen
Microwave
Oven
Range
Refrigerator
Freezer
Breakfast Nook
Floor Plan Details
Balcony
Patio
Carpet
Vinyl Flooring
Family Room
Built-In Bookshelves
Bay Window
Walk-In Closets
Furnished
Window Coverings
Shakespeare 1
$1,835 – $1,870
2 beds, 2 baths, 1,173 – 1,242 Sq Ft, Not Available
Highlights
Air Conditioning
Heating
Ceiling Fans
Smoke Free
Storage Space
Tub/Shower
Fireplace
Sprinkler System
Kitchen Features & Appliances
Dishwasher
Disposal
Ice Maker
Island Kitchen
Eat-in Kitchen
Kitchen
Microwave
Oven
Range
Refrigerator
Freezer
Breakfast Nook
Floor Plan Details
Balcony
Patio
Carpet
Vinyl Flooring
Family Room
Built-In Bookshelves
Bay Window
Walk-In Closets
Furnished
Window Coverings
Shakespeare 2
$1,845 – $2,830
2 beds, 2 baths, 1,176 Sq Ft, Not Available
Highlights
Air Conditioning
Heating
Ceiling Fans
Smoke Free
Storage Space
Tub/Shower
Fireplace
Sprinkler System
Kitchen Features & Appliances
Dishwasher
Disposal
Ice Maker
Island Kitchen
Eat-in Kitchen
Kitchen
Microwave
Oven
Range
Refrigerator
Freezer
Breakfast Nook
Floor Plan Details
Balcony
Patio
Carpet
Vinyl Flooring
Family Room
Built-In Bookshelves
Bay Window
Walk-In Closets
Furnished
Window Coverings
Show Unavailable Floor Plans (3)Hide Unavailable Floor Plans
Tolstoy
$1,999 – $3,488
3 beds, 2 baths, 1,173 – 1,242 Sq Ft
3 Units Available
Highlights
Air Conditioning
Heating
Ceiling Fans
Smoke Free
Storage Space
Tub/Shower
Fireplace
Sprinkler System
Kitchen Features & Appliances
Dishwasher
Disposal
Ice Maker
Island Kitchen
Eat-in Kitchen
Kitchen
Microwave
Oven
Range
Refrigerator
Freezer
Breakfast Nook
Floor Plan Details
Balcony
Patio
Carpet
Vinyl Flooring
Family Room
Built-In Bookshelves
Bay Window
Walk-In Closets
Furnished
Window Coverings
Unit
Price
Sq Ft
Availablility
01-327
01-3...
$2,095
1,173
Aug 20
Pricing
This community may have additional mandatory fees or optional services. Use the Rent Estimate calculator to add these fees to the base rent.
01-419
01-4...
$2,040
1,173
Aug 21
Pricing
This community may have additional mandatory fees or optional services. Use the Rent Estimate calculator to add these fees to the base rent.
01-202
01-2...
$1,999
1,173
Sep 8
Pricing
This community may have additional mandatory fees or optional services. Use the Rent Estimate calculator to add these fees to the base rent.
Hawthorne 1
$1,460 – $1,755
1 bed, 1 bath, 692 Sq Ft, Not Available
Highlights
Air Conditioning
Heating
Ceiling Fans
Smoke Free
Storage Space
Tub/Shower
Fireplace
Sprinkler System
Kitchen Features & Appliances
Dishwasher
Disposal
Ice Maker
Island Kitchen
Eat-in Kitchen
Kitchen
Microwave
Oven
Range
Refrigerator
Freezer
Breakfast Nook
Floor Plan Details
Balcony
Patio
Carpet
Vinyl Flooring
Family Room
Built-In Bookshelves
Bay Window
Walk-In Closets
Furnished
Window Coverings
Hawthorne 2
$1,640 – $1,670
1 bed, 1 bath, 801 Sq Ft, Not Available
Highlights
Air Conditioning
Heating
Ceiling Fans
Smoke Free
Storage Space
Tub/Shower
Fireplace
Sprinkler System
Kitchen Features & Appliances
Dishwasher
Disposal
Ice Maker
Island Kitchen
Eat-in Kitchen
Kitchen
Microwave
Oven
Range
Refrigerator
Freezer
Breakfast Nook
Floor Plan Details
Balcony
Patio
Carpet
Vinyl Flooring
Family Room
Built-In Bookshelves
Bay Window
Walk-In Closets
Furnished
Window Coverings
Show Unavailable Floor Plans (2)Hide Unavailable Floor Plans
* Price shown is base rent. Excludes user-selected optional fees and variable or usage-based fees and required charges due at or prior to move-in or at move-out. View Fees and Policies for details. Price, availability, fees, and any applicable rent special are subject to change without notice.
Note: Based on community-supplied data and independent market research. Subject to change without notice.
Lease Terms
3 - 15 Month Leases
Fees and Policies
The fees below are based on community-supplied data and may exclude additional fees and utilities. Use the calculator to add these fees to the base rent.
One-Time Basics
Due at Application
Application Fee
Charged per applicant.
$50
Charged per applicant.
Due at Move-In
Administrative Fee
Charged per unit.
$250
Charged per unit.
Dogs
Max of 2
Comments:
No weight limit!
Cats
Max of 2
Fish
Allowed
Other
Monthly Pet Rent
Charged per pet.
$35 / mo
Charged per pet.
Other Pets
Max of 2
Comments:
Small caged animals are accepted (gerbils, hamsters, rabbits... Read More, etc). Read Less
Restrictions:
Reptiles, birds and amphibians are not accepted.
Garage Lot
Garage
Charged per vehicle.
$150 / mo
Charged per vehicle.
Surface Lot
Parking Fee
Charged per vehicle.
$100 / mo
Charged per vehicle.
Additional Parking Options
Parking
Storage Unit
Storage
Charged per rentable item.
$15 - $30 / mo
Charged per rentable item.
N/R Pet Fee
Charged per unit.
$300
Charged per unit.
Property Fee Disclaimer:
Based on community-supplied data and independent market research. Subject to change without notice. May exclude fees for mandatory or optional services and usage-based utilities.
About Library Hill Apartments
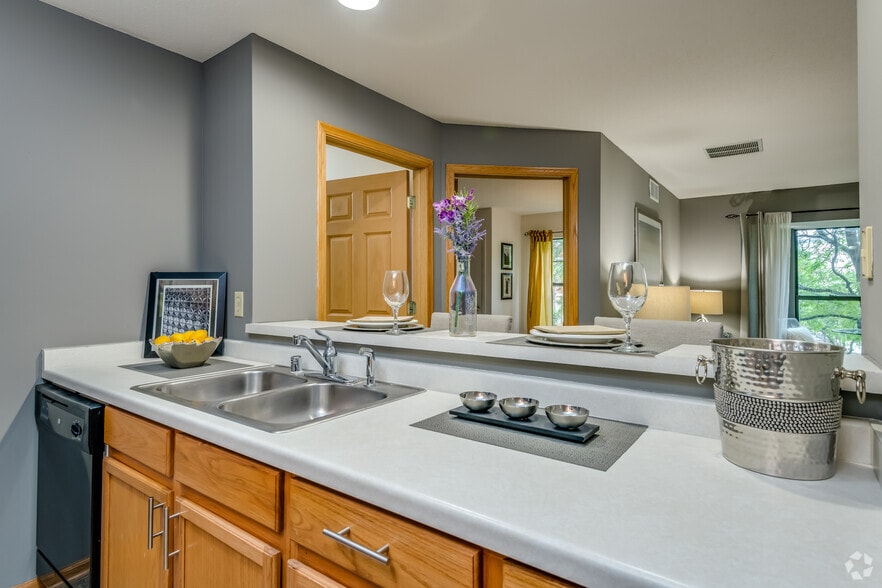

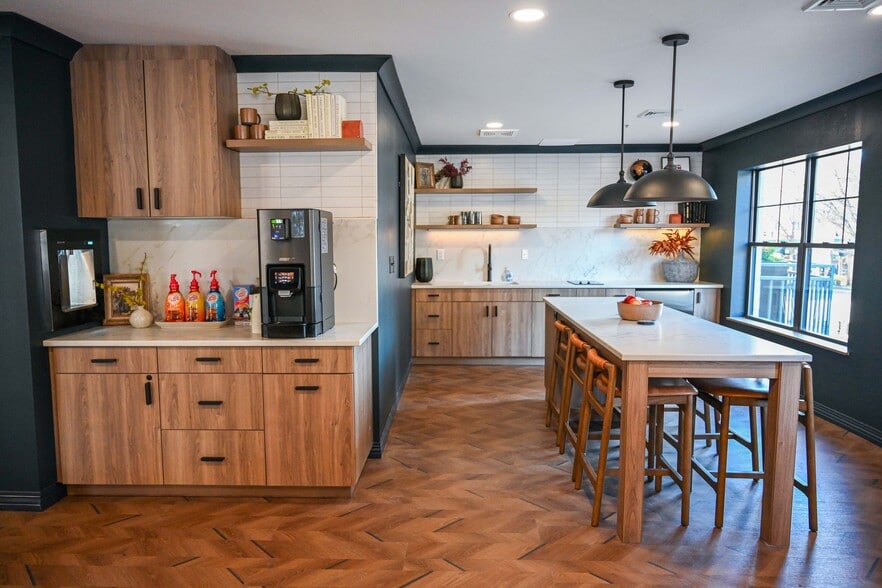
Library Hill is located in the heart of downtown, where sporting venues, theaters, restaurants, nightlife, shopping, museums, class at Marquette University, and Aurora Sinai are all mere footsteps from home. Library Hill is located within Marquette University's blue zone which means immediate transportation to Marquette's campus! Freeway access is less than a minute away, making traveling into and out of downtown easy and turnkey. All of Library Hill's apartments offer open-concept, fully equipped kitchens, including a dishwasher, refrigerator with ice maker, microwave, and stove, garbage disposal. Amenities include a 24 hour business center, a 24 hour fitness center, club-room for gathering and entertaining, and beautifully landscaped courtyard. Additionally, our full-time on-site maintenance team takes great pride in caring for our residents and their home! No task is too big or too small. Library Hill is managed by Mandel Group, Milwaukee's leader in Luxury Multifamily Housing. Move in today and let us wow you with our incredible apartments and award winning management services!
Library Hill Apartments is located in
Milwaukee, Wisconsin
in the 53233 zip code.
This apartment community was built in 1999 and has 4 stories with 139 units.