Public Elementary School
401 Students
(608) 834-6624
Grades PK-5
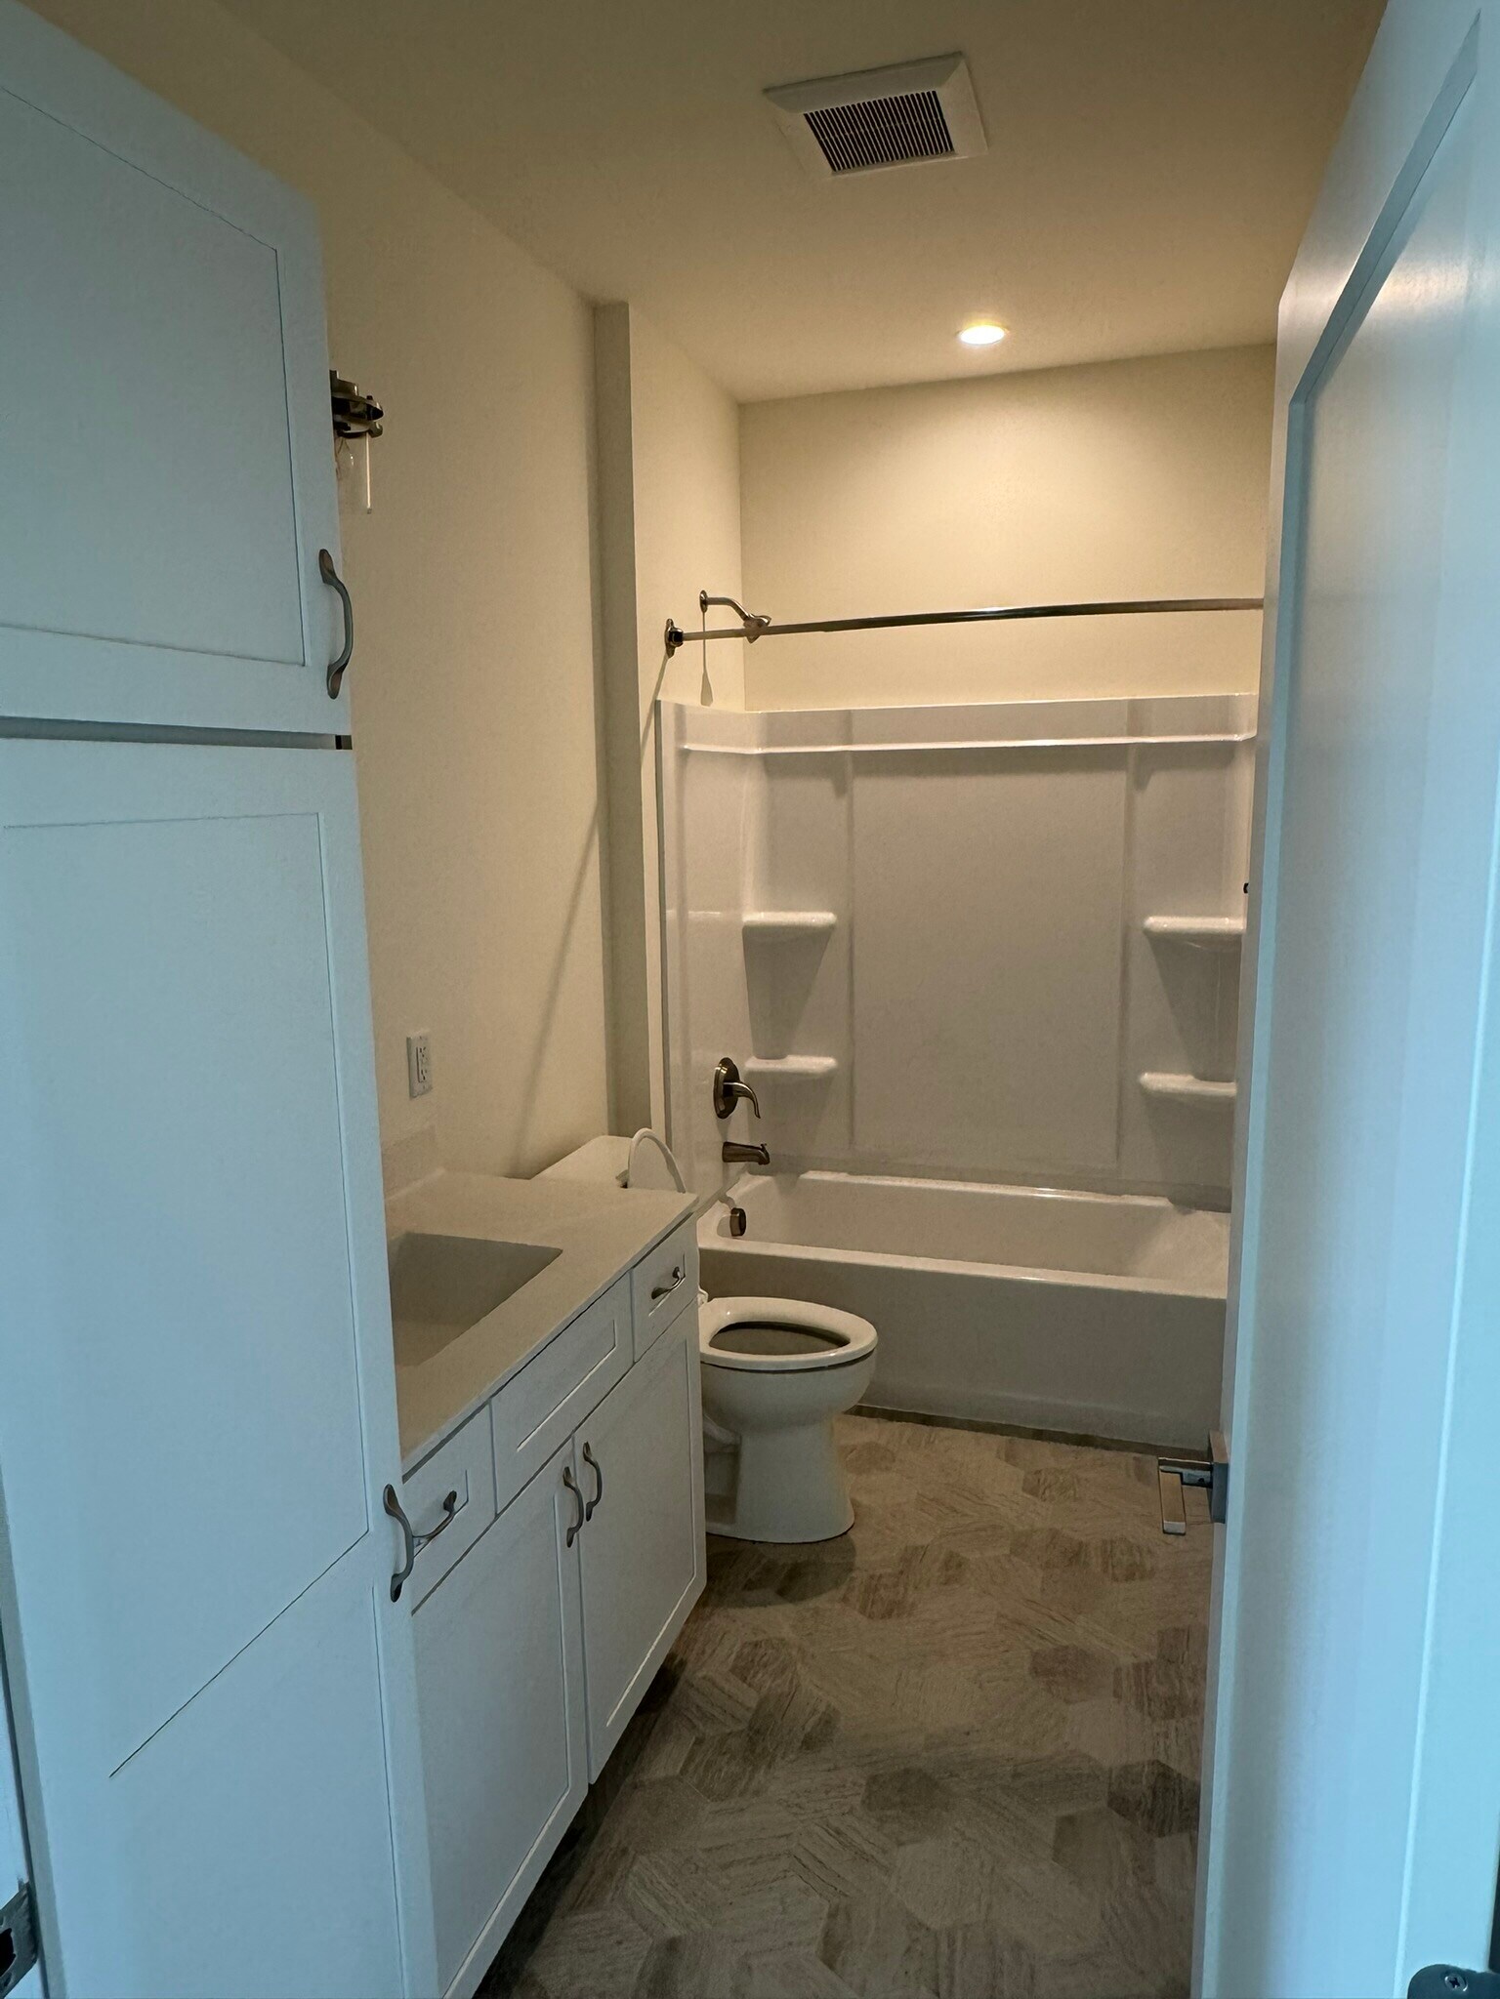
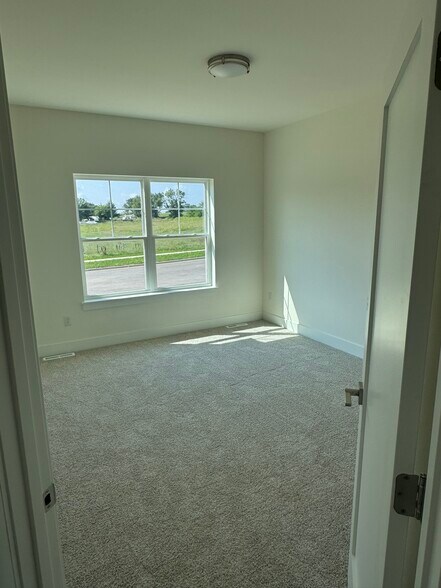
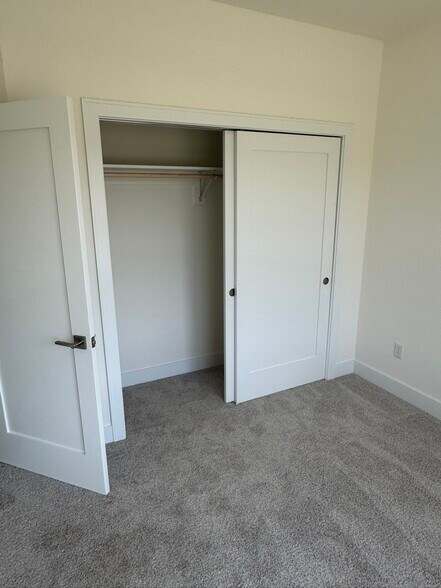
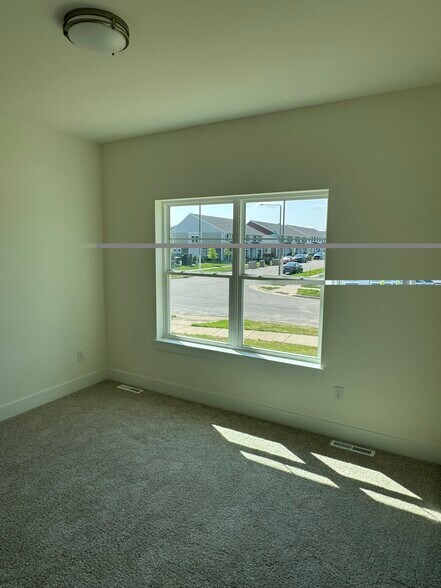
* Price shown is total price based on community-supplied monthly required fees. Excludes user-selected optional fees and variable or usage-based fees and required charges due at or prior to move-in or at move-out. View Fees and Policies for details. Price, availability, fees, and any applicable rent special are subject to change without notice.
Note: Prices and availability subject to change without notice.
Contact office for Lease Terms
The fees below are based on community-supplied data and may exclude additional fees and utilities. Use the calculator to add these fees to the base rent.
Property Fee Disclaimer: Based on community-supplied data and independent market research. Subject to change without notice. May exclude fees for mandatory or optional services and usage-based utilities.
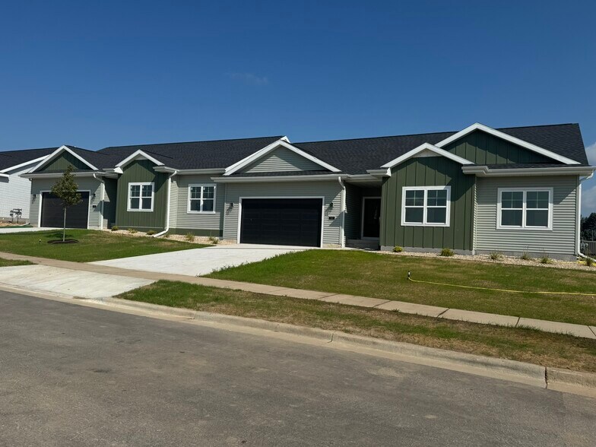
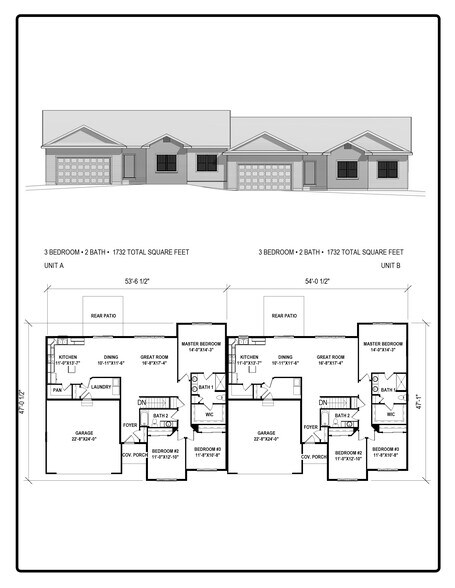
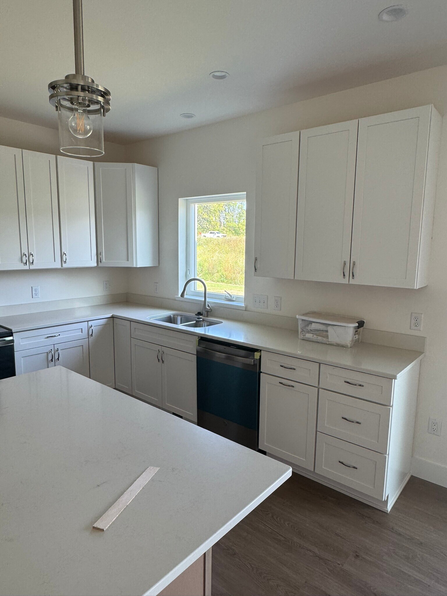
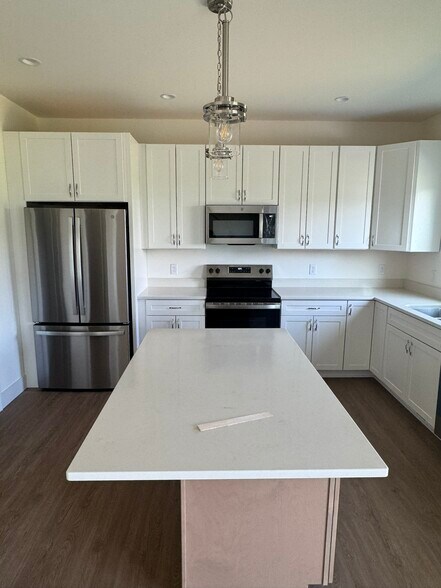
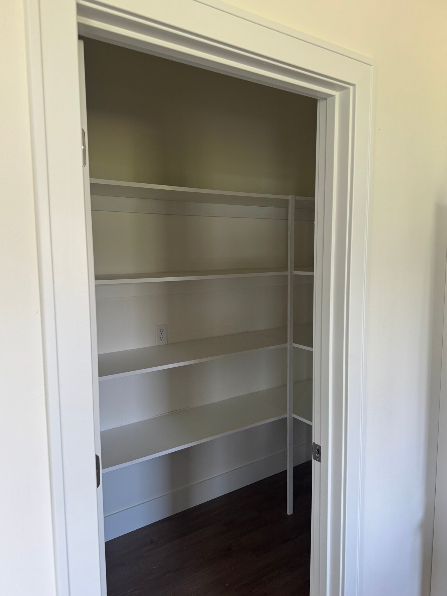
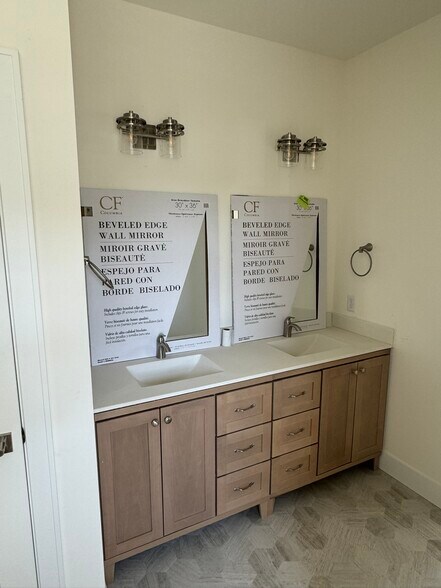
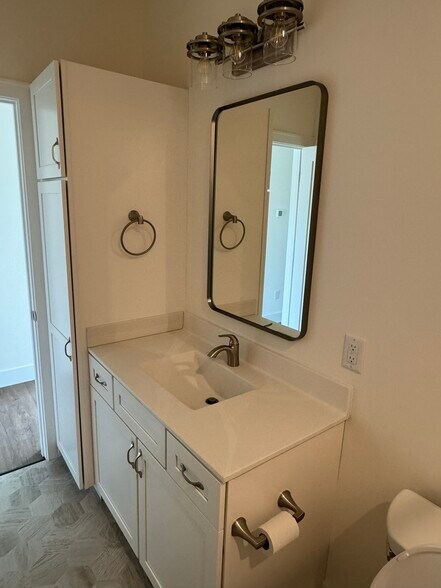
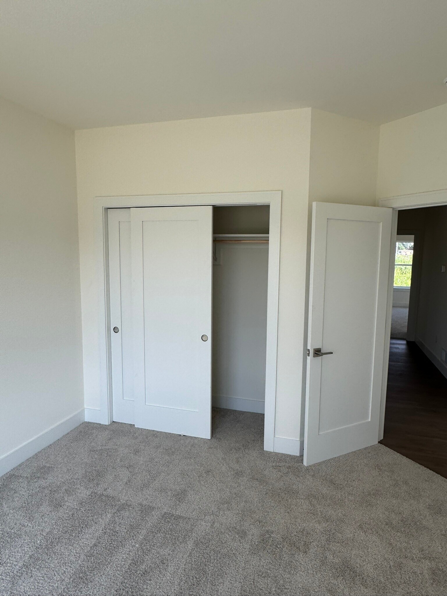
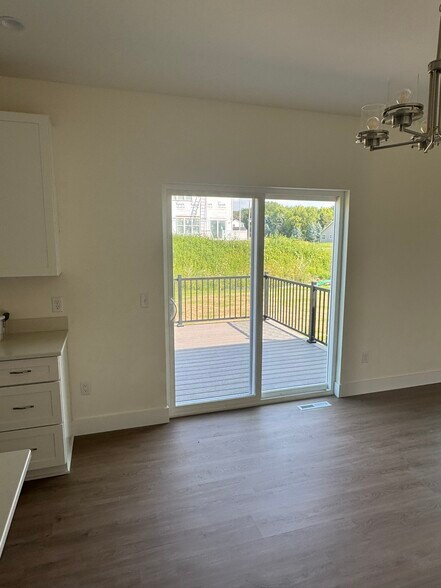
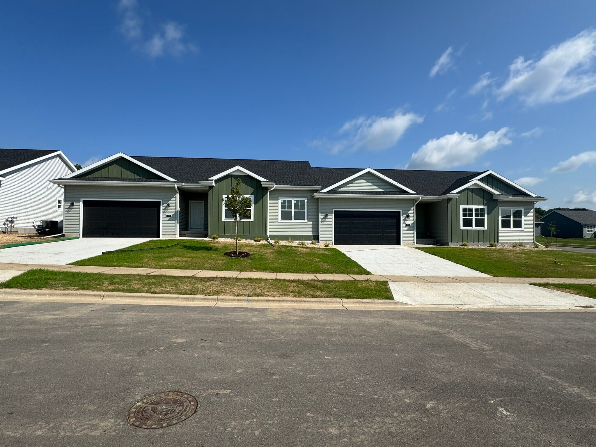
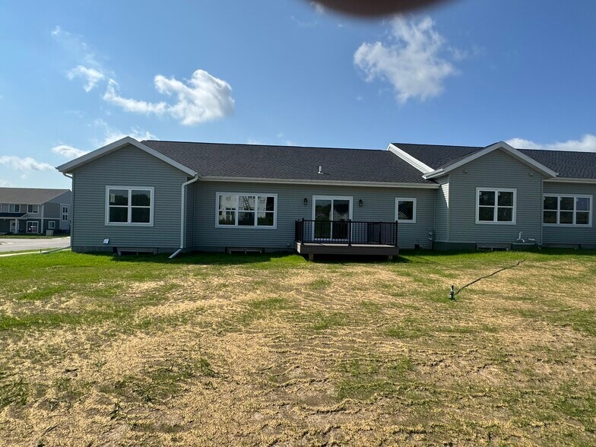
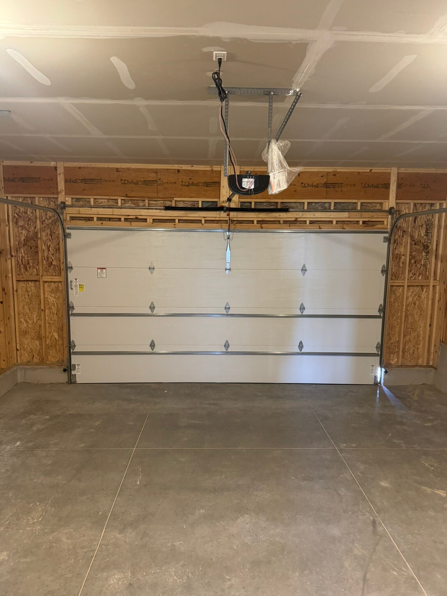
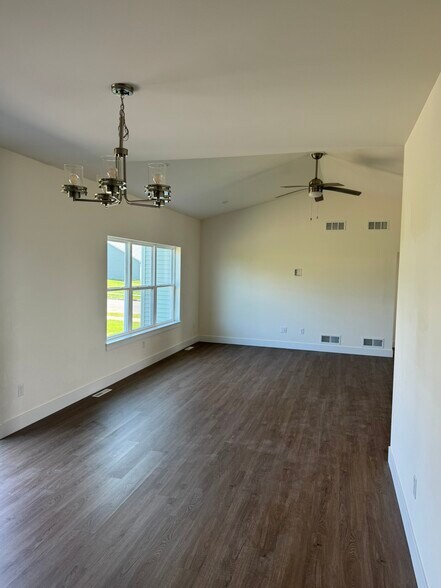
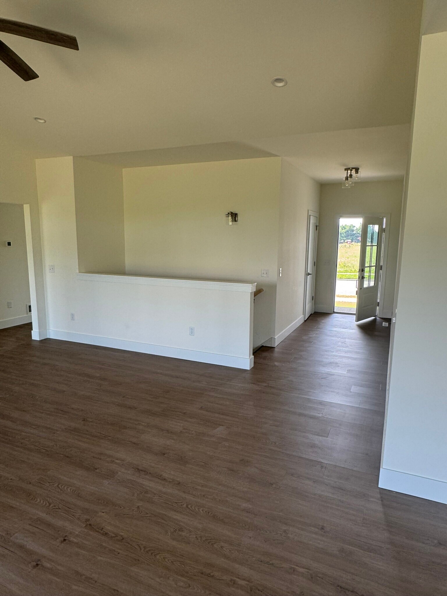
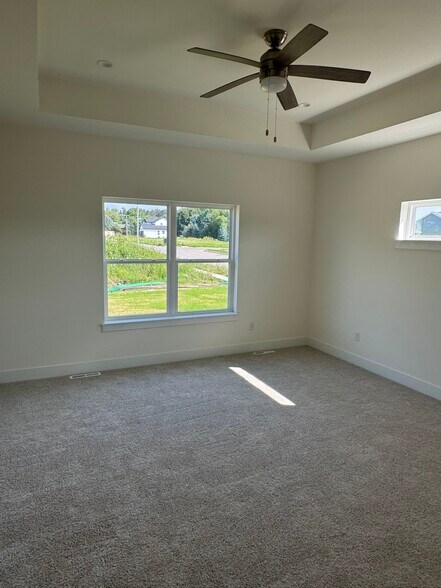
This New 1/2 duplex was just completed and is available now for rent. Welcome to a thoughtfully designed 3-bedroom, 2-bath ranch home offering approximately 1,730 square feet of main-level living space. The open-concept design combines comfortable everyday living with the features people are looking for in a rental. The heart of the home is the spacious kitchen, dining, and great room, creating an inviting gathering space for entertaining and everyday life. The kitchen features a center island and convenient walk-in pantry, while the adjoining dining area flows naturally into the vaulted great room. Large windows bring natural light into the main living areas. The private primary suite is tucked away from the secondary bedrooms and includes a generous bedroom, walk-in closet, and private bath with dual vanities and separate tub and shower. Two additional bedrooms are located near the second full bath, providing an ideal layout for family, guests, or a home office. The original floor plan confirms three bedrooms, two baths, a WIC, kitchen, dining room, great room, pantry, and laundry room. Additional highlights include a main-floor laundry room, welcoming foyer, covered front porch, and an attached two-car garage. A full basement provides substantial additional space and is planned with provisions for a future third bathroom, creating excellent potential for a future recreation room, additional bedroom, office, or guest suite. Property highlights: approximately 1,730 sq. ft. ranch • 3 bedrooms • 2 full baths • open-concept kitchen/dining/great room • vaulted great room • kitchen island and pantry • private primary suite with WIC • main-floor laundry • covered front porch • 2-car attached garage This is a comfortable, efficient ranch design with excellent main-floor living and plenty of room.
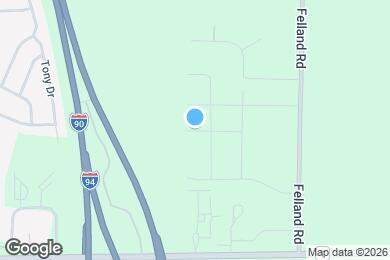
5620 Eternity Dr is located in Madison, Wisconsin in the 53718 zip code.
Private Elementary & Middle School
Private Elementary & Middle School
Private Elementary, Middle & High School
Data provided by GreatSchools.org 2025 © 2025. All rights reserved.
Submitting Request
Many properties are now offering LIVE tours via FaceTime and other streaming apps. Contact Now:


The property manager for 5620 Eternity Dr uses the Apartments.com application portal.
Applying online is fast, easy, and secure.
Safely obtain official TransUnion® credit, criminal, and consumer reports.
With one low fee, apply to not only this property, but also other participating properties.
Continue to Apartments.com