CoStar Verified®CoStar Verified
This listing has been verified by CoStar's listing verification process,
which combines internal screening and fraud detection technology. Always beware of
scams.
Show Unavailable Floor Plans (3)Hide Unavailable Floor Plans
The Silverstone - 1130-1155 Sqft
$1,210 – $1,255
2 beds, 1.5 baths, 1,130 – 1,165 Sq Ft
2 Units Available
Highlights
High Speed Internet Access
Wi-Fi
Washer/Dryer
Air Conditioning
Heating
Ceiling Fans
Smoke Free
Cable Ready
Tub/Shower
Fireplace
Intercom
Kitchen Features & Appliances
Dishwasher
Disposal
Pantry
Eat-in Kitchen
Kitchen
Microwave
Oven
Range
Refrigerator
Floor Plan Details
Balcony
Patio
Deck
Yard
Lawn
Carpet
Tile Floors
Office
Vaulted Ceiling
Walk-In Closets
Linen Closet
Window Coverings
Unit
Price
Sq Ft
Availablility
1030A-16
1030...
$1,255
1,155
Now
1030A-12
1030...
$1,210
1,130
Oct 30
The Silverstone - 1035 Sqft
$1,165 – $1,225
2 beds, 1.5 baths, 1,035 Sq Ft, Not Available
Highlights
High Speed Internet Access
Wi-Fi
Washer/Dryer
Air Conditioning
Heating
Ceiling Fans
Smoke Free
Cable Ready
Tub/Shower
Fireplace
Intercom
Kitchen Features & Appliances
Dishwasher
Disposal
Pantry
Eat-in Kitchen
Kitchen
Microwave
Oven
Range
Refrigerator
Floor Plan Details
Balcony
Patio
Deck
Yard
Lawn
Carpet
Tile Floors
Office
Vaulted Ceiling
Walk-In Closets
Linen Closet
Window Coverings
Show Unavailable Floor Plans (1)Hide Unavailable Floor Plans
The Silverstone - 890 Sqft
$1,065 – $1,075
1 bed, 1 bath, 890 Sq Ft, Not Available
Highlights
High Speed Internet Access
Wi-Fi
Washer/Dryer
Air Conditioning
Heating
Ceiling Fans
Smoke Free
Cable Ready
Tub/Shower
Fireplace
Intercom
Kitchen Features & Appliances
Dishwasher
Disposal
Pantry
Eat-in Kitchen
Kitchen
Microwave
Oven
Range
Refrigerator
Floor Plan Details
Balcony
Patio
Deck
Yard
Lawn
Carpet
Tile Floors
Office
Vaulted Ceiling
Walk-In Closets
Linen Closet
Window Coverings
The Silverstone - 895-975 Sqft
$1,065 – $1,190
1 bed, 1 bath, 895 – 975 Sq Ft, Not Available
Highlights
High Speed Internet Access
Wi-Fi
Washer/Dryer
Air Conditioning
Heating
Ceiling Fans
Smoke Free
Cable Ready
Tub/Shower
Fireplace
Intercom
Kitchen Features & Appliances
Dishwasher
Disposal
Pantry
Eat-in Kitchen
Kitchen
Microwave
Oven
Range
Refrigerator
Floor Plan Details
Balcony
Patio
Deck
Yard
Lawn
Carpet
Tile Floors
Office
Vaulted Ceiling
Walk-In Closets
Linen Closet
Window Coverings
Show Unavailable Floor Plans (2)Hide Unavailable Floor Plans
* Price shown is base rent. Excludes user-selected optional fees and variable or usage-based fees and required charges due at or prior to move-in or at move-out. View Fees and Policies for details. Price, availability, fees, and any applicable rent special are subject to change without notice.
Note: Based on community-supplied data and independent market research. Subject to change without notice.
Lease Terms
12 mo
Fees and Policies
The fees below are based on community-supplied data and may exclude additional fees and utilities.
One-Time Basics
Due at Application
Application Fee Per Applicant
Charged per applicant.
$25
Charged per applicant.
Garage Lot
with remote
with remote
Property Fee Disclaimer:
Based on community-supplied data and independent market research. Subject to change without notice. May exclude fees for mandatory or optional services and usage-based utilities.
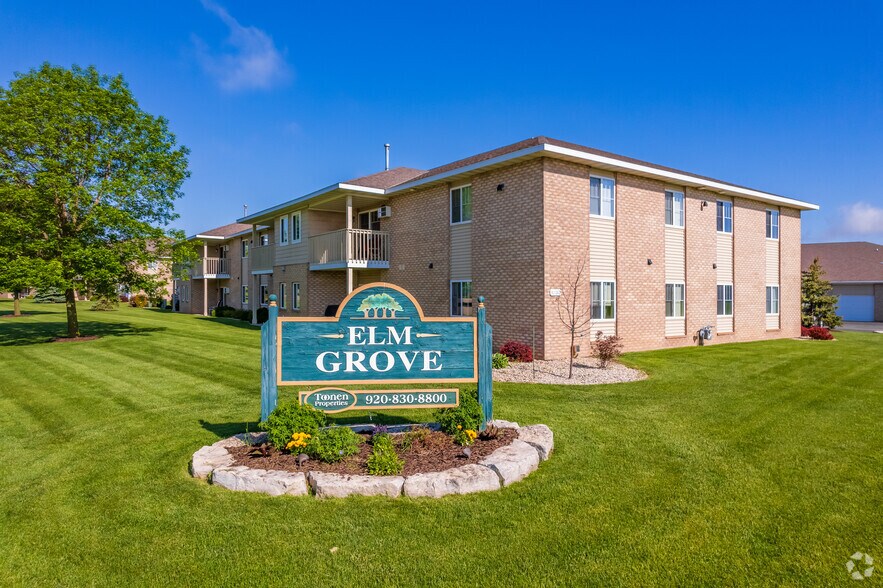
About Elm Grove Apartments
Discover the perfect blend of comfort, convenience, and community at this quiet, upscale Toonen property - just minutes from Appleton, Kaukauna, and Little Chute. With effortless access to Highway 41, commutes to Appleton, Oshkosh, De Pere, and Green Bay are a breeze. From beautifully maintained grounds to a team that truly cares, everything here is designed to make you feel at home. At Toonen, you're not just renting an apartment - you're stepping into a lifestyle tailored for you.
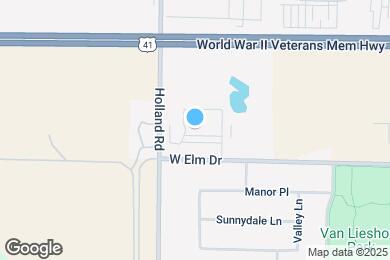
Elm Grove Apartments is located in
Little Chute, Wisconsin
in the 54140 zip code.
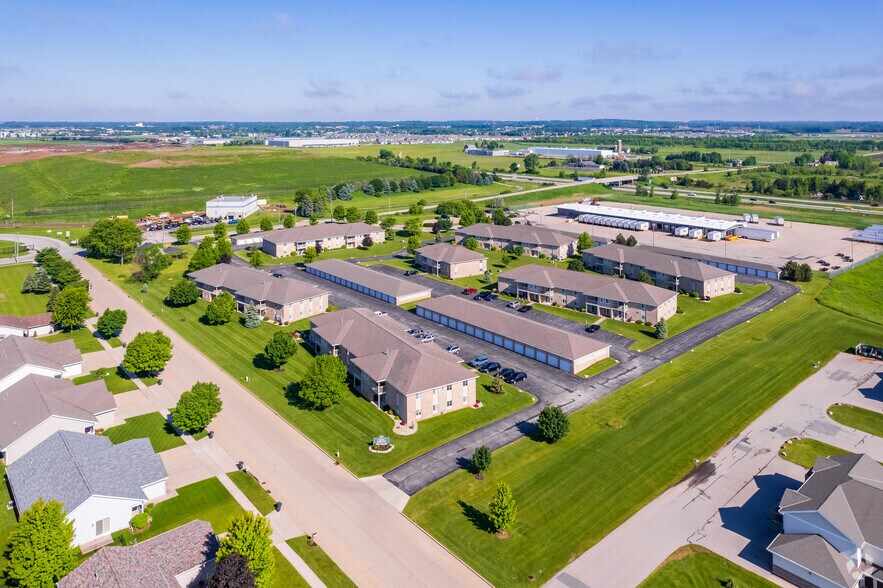
This apartment community was built in 2005 and has 2 stories with 104 units.