CoStar Verified®CoStar Verified
This listing has been verified by CoStar's listing verification process,
which combines internal screening and fraud detection technology. Always beware of
scams.
Show Unavailable Floor Plans (2)Hide Unavailable Floor Plans
Two Bed One Bath 890 sqft
$1,366 – $1,441
2 beds, 1 bath, 890 Sq Ft
9 Units Available
Highlights
High Speed Internet Access
Washer/Dryer
Air Conditioning
Heating
Ceiling Fans
Smoke Free
Cable Ready
Tub/Shower
Intercom
Kitchen Features & Appliances
Dishwasher
Disposal
Kitchen
Oven
Range
Refrigerator
Floor Plan Details
Balcony
Patio
Carpet
Vinyl Flooring
Dining Room
Walk-In Closets
Linen Closet
Window Coverings
Unit
Price
Sq Ft
Availablility
6301-101
6301...
$1,366
890
Now
6112-101
6112...
$1,366
890
Now
6310-107
6310...
$1,366
890
Now
6207-104
6207...
$1,441
890
Now
6310-206
6310...
$1,441
890
Now
6203-204
6203...
$1,441
890
Now
6309-108
6309...
$1,366
890
Oct 14
6309-205
6309...
$1,366
890
Nov 14
6302-204
6302...
$1,366
890
Nov 28
Show More Results (6)
Two Bed One Bath 980 sqft
$1,391 – $1,466
2 beds, 1 bath, 980 Sq Ft
2 Units Available
Highlights
High Speed Internet Access
Washer/Dryer
Air Conditioning
Heating
Ceiling Fans
Smoke Free
Cable Ready
Tub/Shower
Intercom
Kitchen Features & Appliances
Dishwasher
Disposal
Kitchen
Oven
Range
Refrigerator
Floor Plan Details
Balcony
Patio
Carpet
Vinyl Flooring
Dining Room
Walk-In Closets
Linen Closet
Window Coverings
Unit
Price
Sq Ft
Availablility
6211-202
6211...
$1,466
980
Now
6301-202
6301...
$1,391
980
Oct 28
Two Bed Two Bath 1140 sqft
$1,757
2 beds, 2 baths, 1,140 Sq Ft
1 Unit Available
Highlights
High Speed Internet Access
Washer/Dryer
Air Conditioning
Heating
Ceiling Fans
Smoke Free
Cable Ready
Tub/Shower
Intercom
Kitchen Features & Appliances
Dishwasher
Disposal
Kitchen
Oven
Range
Refrigerator
Floor Plan Details
Balcony
Patio
Carpet
Vinyl Flooring
Dining Room
Walk-In Closets
Linen Closet
Window Coverings
Unit
Price
Sq Ft
Availablility
6322-204
6322...
$1,757
1,140
Now
Two Bed One Bath 865 sqft
$1,483 – $1,945
2 beds, 1 bath, 865 Sq Ft, Not Available
Highlights
High Speed Internet Access
Washer/Dryer
Air Conditioning
Heating
Ceiling Fans
Smoke Free
Cable Ready
Tub/Shower
Intercom
Kitchen Features & Appliances
Dishwasher
Disposal
Kitchen
Oven
Range
Refrigerator
Floor Plan Details
Balcony
Patio
Carpet
Vinyl Flooring
Dining Room
Walk-In Closets
Linen Closet
Window Coverings
Two Bed Two Bath 1040 sqft
$1,679 – $2,175
2 beds, 2 baths, 1,040 Sq Ft, Not Available
Highlights
High Speed Internet Access
Washer/Dryer
Air Conditioning
Heating
Ceiling Fans
Smoke Free
Cable Ready
Tub/Shower
Intercom
Kitchen Features & Appliances
Dishwasher
Disposal
Kitchen
Oven
Range
Refrigerator
Floor Plan Details
Balcony
Patio
Carpet
Vinyl Flooring
Dining Room
Walk-In Closets
Linen Closet
Window Coverings
Show Unavailable Floor Plans (2)Hide Unavailable Floor Plans
* Price shown is base rent. Excludes user-selected optional fees and variable or usage-based fees and required charges due at or prior to move-in or at move-out. View Fees and Policies for details. Price, availability, fees, and any applicable rent special are subject to change without notice.
Note: Based on community-supplied data and independent market research. Subject to change without notice.
Lease Terms
Contact office for Lease Terms
Fees and Policies
The fees below are based on community-supplied data and may exclude additional fees and utilities.
One-Time Basics
Due at Application
Credit Check Fee
Charged per applicant.
$25
Charged per applicant.
Dogs
Restrictions:
None
Cats
One-Time Pet Fee
Max of 2. Charged per pet.
$0
Max of 2. Charged per pet.
Pet Deposit
Max of 2. Charged per pet.
$300
Max of 2. Charged per pet.
Monthly Pet Fee
Max of 2. Charged per pet.
$30 / mo
Max of 2. Charged per pet.
Restrictions:
None
Garage Lot
Parking Fee
Charged per vehicle.
$70 / mo
Charged per vehicle.
Comments:
Dependent on Availability
Additional Parking Options
Street Parking
Surface Lot
Resident Parking Only-up to 2 vehicles
Other
Property Fee Disclaimer:
Based on community-supplied data and independent market research. Subject to change without notice. May exclude fees for mandatory or optional services and usage-based utilities.
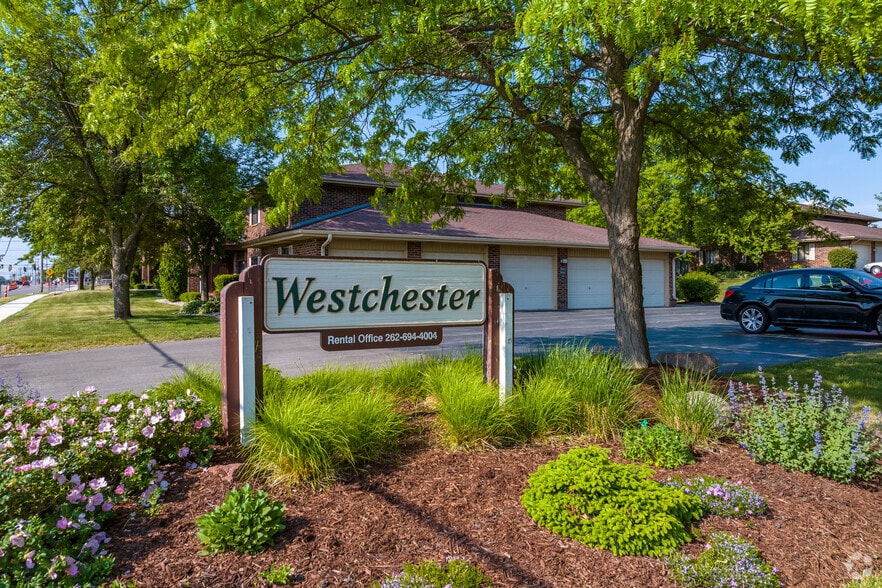
About Westchester
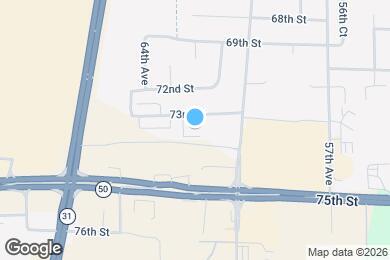
Convenient Location! Westchester Apartments is located on 73rd Street and 60th Avenue, just two blocks north of Highway 50. We are only a few minutes east of I-94, just north of the Illinois/Wisconsin border, and a few miles west of the shores of Lake Michigan.
Westchester maintains the property, and its smoke-free buildings, at the highest standard. We offer spacious floor plans with abundant closet space, well-equipped kitchens, on-site laundry options, single-car garage rentals, off-street parking for all residents, and 24-hour emergency maintenance service.
We have an on-site rental office where a professional, dedicated, and friendly full-time staff is available to residents and prospective renters alike. Plus, our ONLINE RESIDENT PORTAL makes paying rent and submitting service requests easy and convenient.
Westchester is located in
Kenosha, Wisconsin
in the 53142 zip code.
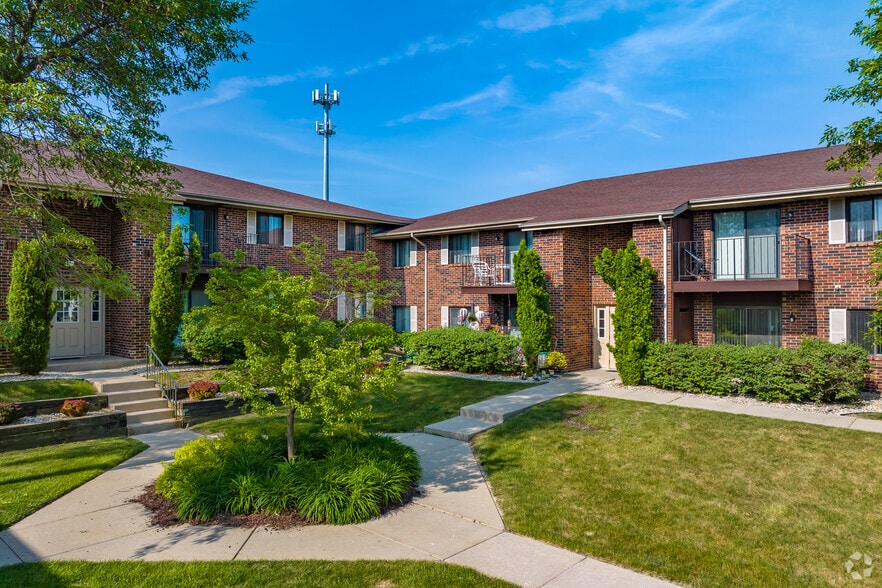
This apartment community was built in 1987 and has 2 stories with 168 units.