CoStar Verified®CoStar Verified
This listing has been verified by CoStar's listing verification process,
which combines internal screening and fraud detection technology. Always beware of
scams.
This community may have additional mandatory fees or optional services. Use the Rent Estimate calculator to add these fees to the base rent.
205
205
$1,650
657
Oct 1
Pricing
This community may have additional mandatory fees or optional services. Use the Rent Estimate calculator to add these fees to the base rent.
305
305
$1,700
734
Oct 1
Pricing
This community may have additional mandatory fees or optional services. Use the Rent Estimate calculator to add these fees to the base rent.
303
303
$1,900
762
Oct 1
Pricing
This community may have additional mandatory fees or optional services. Use the Rent Estimate calculator to add these fees to the base rent.
Show More Results (1)
2Bedroom
$2,400 – $2,750
/ Person
2 beds, 2 baths, 1,061 – 1,303 Sq Ft
4 Units Available
Highlights
High Speed Internet Access
Washer/Dryer
Air Conditioning
Heating
Storage Space
Tub/Shower
Sprinkler System
Kitchen Features & Appliances
Dishwasher
Disposal
Ice Maker
Stainless Steel Appliances
Island Kitchen
Kitchen
Microwave
Oven
Range
Refrigerator
Freezer
Quartz Countertops
Floor Plan Details
Patio
Hardwood Floors
Dining Room
High Ceilings
Family Room
Vaulted Ceiling
Views
Walk-In Closets
Double Pane Windows
Window Coverings
Unit
Price
Sq Ft
Availablility
201
201
$2,400
1,106
Oct 1
Pricing
This community may have additional mandatory fees or optional services. Use the Rent Estimate calculator to add these fees to the base rent.
202
202
$2,500
1,153
Oct 1
Pricing
This community may have additional mandatory fees or optional services. Use the Rent Estimate calculator to add these fees to the base rent.
301
301
$2,500
1,061
Oct 1
Pricing
This community may have additional mandatory fees or optional services. Use the Rent Estimate calculator to add these fees to the base rent.
302
302
$2,750
1,303
Oct 1
Pricing
This community may have additional mandatory fees or optional services. Use the Rent Estimate calculator to add these fees to the base rent.
Show More Results (1)
1Bedroom
$1,500 – $1,900
1 bed, 1 bath, 640 – 762 Sq Ft
4 Units Available
Highlights
High Speed Internet Access
Washer/Dryer
Air Conditioning
Heating
Storage Space
Tub/Shower
Sprinkler System
Kitchen Features & Appliances
Dishwasher
Disposal
Ice Maker
Stainless Steel Appliances
Island Kitchen
Kitchen
Microwave
Oven
Range
Refrigerator
Freezer
Quartz Countertops
Floor Plan Details
Patio
Hardwood Floors
Dining Room
High Ceilings
Family Room
Vaulted Ceiling
Views
Walk-In Closets
Double Pane Windows
Window Coverings
Unit
Price
Sq Ft
Availablility
204
204
$1,500
640
Oct 1
Pricing
This community may have additional mandatory fees or optional services. Use the Rent Estimate calculator to add these fees to the base rent.
205
205
$1,650
657
Oct 1
Pricing
This community may have additional mandatory fees or optional services. Use the Rent Estimate calculator to add these fees to the base rent.
305
305
$1,700
734
Oct 1
Pricing
This community may have additional mandatory fees or optional services. Use the Rent Estimate calculator to add these fees to the base rent.
303
303
$1,900
762
Oct 1
Pricing
This community may have additional mandatory fees or optional services. Use the Rent Estimate calculator to add these fees to the base rent.
Show More Results (1)
2Bedroom
$2,400 – $2,750
/ Person
2 beds, 2 baths, 1,061 – 1,303 Sq Ft
4 Units Available
Highlights
High Speed Internet Access
Washer/Dryer
Air Conditioning
Heating
Storage Space
Tub/Shower
Sprinkler System
Kitchen Features & Appliances
Dishwasher
Disposal
Ice Maker
Stainless Steel Appliances
Island Kitchen
Kitchen
Microwave
Oven
Range
Refrigerator
Freezer
Quartz Countertops
Floor Plan Details
Patio
Hardwood Floors
Dining Room
High Ceilings
Family Room
Vaulted Ceiling
Views
Walk-In Closets
Double Pane Windows
Window Coverings
Unit
Price
Sq Ft
Availablility
201
201
$2,400
1,106
Oct 1
Pricing
This community may have additional mandatory fees or optional services. Use the Rent Estimate calculator to add these fees to the base rent.
202
202
$2,500
1,153
Oct 1
Pricing
This community may have additional mandatory fees or optional services. Use the Rent Estimate calculator to add these fees to the base rent.
301
301
$2,500
1,061
Oct 1
Pricing
This community may have additional mandatory fees or optional services. Use the Rent Estimate calculator to add these fees to the base rent.
302
302
$2,750
1,303
Oct 1
Pricing
This community may have additional mandatory fees or optional services. Use the Rent Estimate calculator to add these fees to the base rent.
Show More Results (1)
* Price shown is base rent. Excludes user-selected optional fees and variable or usage-based fees and required charges due at or prior to move-in or at move-out. View Fees and Policies for details. Price, availability, fees, and any applicable rent special are subject to change without notice.
Note: Based on community-supplied data and independent market research. Subject to change without notice.
Lease Terms
12 mo
Fees and Policies
The fees below are based on community-supplied data and may exclude additional fees and utilities. Use the calculator to add these fees to the base rent.
Utilities & Essentials
Utility - Electric
Charged per unit. Payable to 3rd Party
Usage-Based
Charged per unit. Payable to 3rd Party
One-Time Basics
Due at Application
Security Deposit - Refundable
Charged per unit.
Varies one-time
Charged per unit.
Max chargeable amount: Equivalent to 1 month base rent
Pet policies are negotiable.
Dogs
Pet Fee - Additional Pet
Charged per pet.
Varies
Charged per pet.
0 lbs. Weight Limit, Pet interview, Spayed/Neutered
Surface Lot
Parking Fee
Charged per unit.
Included in Rent
Charged per unit.
Storage Unit
Storage Fee
Charged per unit.
Varies
Charged per unit.
Property Fee Disclaimer:
Based on community-supplied data and independent market research. Subject to change without notice. May exclude fees for mandatory or optional services and usage-based utilities.
About 33-39 S Main St
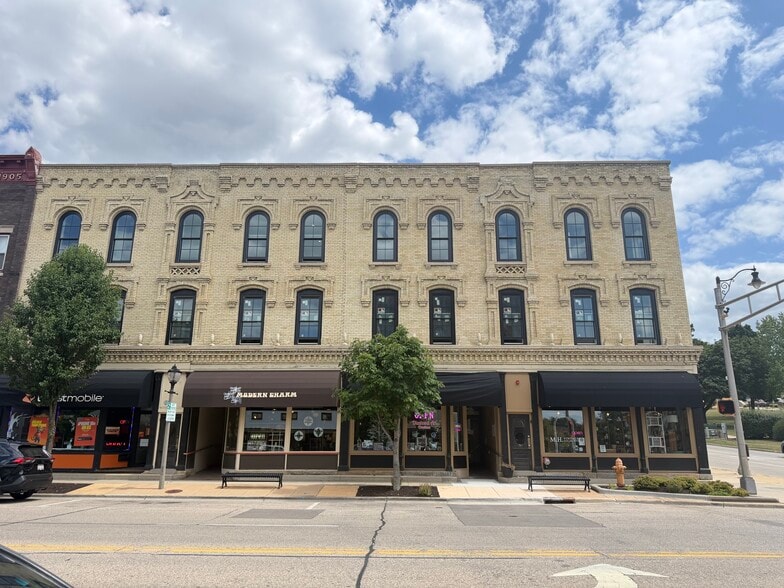
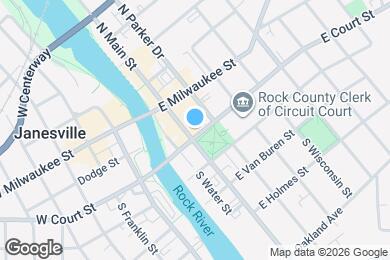
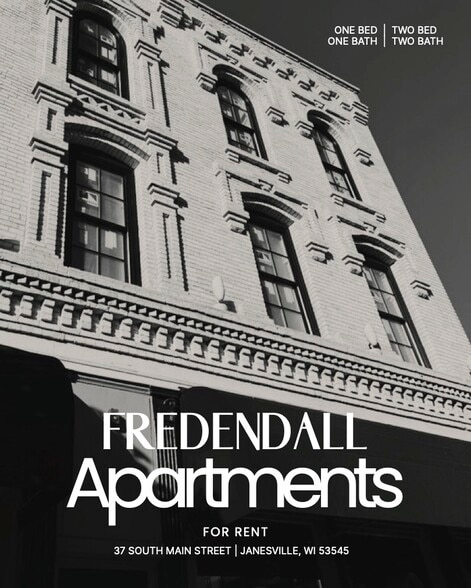
Occupancy is expected in October 2026 at The Fredendall, a beautifully renovated 1869 historic building offering 10 high-end apartments in Downtown Janesville. Directly across from Courthouse Park and one block from the Rock River, the property blends timeless character with modern luxury in one of the most walkable and desirable settings.
All residences feature thoughtful and spacious floor plans, high ceilings, and large custom double-hung windows that showcase the building’s historic character. Designer finishes include quartz countertops, soft-close wood cabinetry, engineered hardwood flooring, porcelain tile baths, stainless LG appliances, in-unit Miele washer/dryers, and Kohler fixtures.
Amenities include off-street parking, controlled access, elevator service, optional large storage units, and a private outdoor patio with firepit and BBQ, making The Fredendall a rare opportunity for upscale living in the heart of Janesville.
33-39 S Main St is located in
Janesville, Wisconsin
in the 53545 zip code.
This apartment community was built in 1896 and has 2 stories with 10 units.