CoStar Verified®CoStar Verified
This listing has been verified by CoStar's listing verification process,
which combines internal screening and fraud detection technology. Always beware of
scams.
Show Unavailable Floor Plans (9)Hide Unavailable Floor Plans
MVP (LIHTC)
$927 – $1,350
1 bed, 1 bath, 626 Sq Ft, Not Available
Highlights
High Speed Internet Access
Wi-Fi
Washer/Dryer
Air Conditioning
Heating
Ceiling Fans
Smoke Free
Cable Ready
Tub/Shower
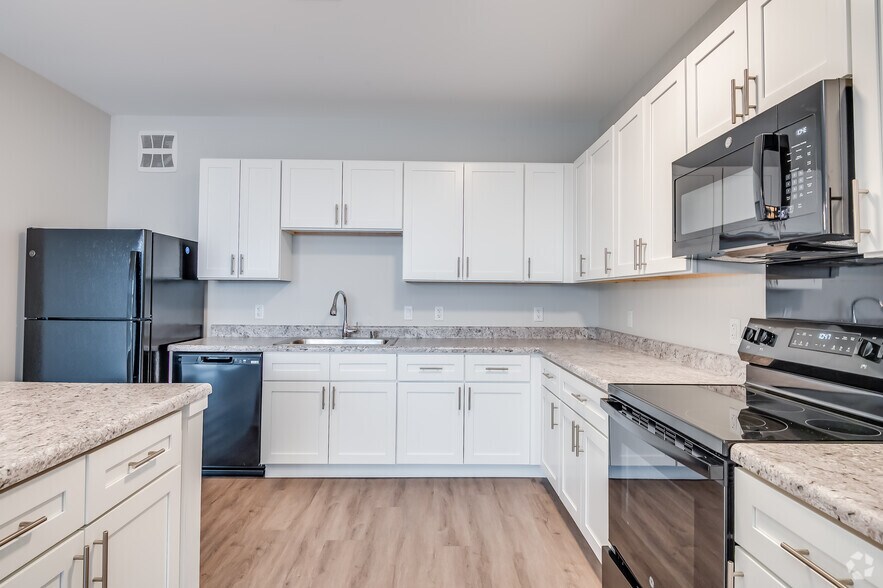
Kitchen Features & Appliances
Dishwasher
Disposal
Ice Maker
Stainless Steel Appliances
Pantry
Island Kitchen
Eat-in Kitchen
Kitchen
Microwave
Oven
Range
Refrigerator
Freezer
Floor Plan Details
Balcony
Patio
Yard
Carpet
Vinyl Flooring
High Ceilings
Views
Walk-In Closets
Window Coverings
Large Bedrooms
Floor to Ceiling Windows
Blitz (LIHTC)
$978 – $1,146
1 bed, 1 bath, 785 Sq Ft, Not Available
Highlights
High Speed Internet Access
Wi-Fi
Washer/Dryer
Air Conditioning
Heating
Ceiling Fans
Smoke Free
Cable Ready
Tub/Shower
Kitchen Features & Appliances
Dishwasher
Disposal
Ice Maker
Stainless Steel Appliances
Pantry
Island Kitchen
Eat-in Kitchen
Kitchen
Microwave
Oven
Range
Refrigerator
Freezer
Floor Plan Details
Balcony
Patio
Yard
Carpet
Vinyl Flooring
High Ceilings
Views
Walk-In Closets
Window Coverings
Large Bedrooms
Floor to Ceiling Windows
Atrium (LIHTC)
$1,096
1 bed, 1 bath, 958 Sq Ft, Not Available
Highlights
High Speed Internet Access
Wi-Fi
Washer/Dryer
Air Conditioning
Heating
Ceiling Fans
Smoke Free
Cable Ready
Tub/Shower
Kitchen Features & Appliances
Dishwasher
Disposal
Ice Maker
Stainless Steel Appliances
Pantry
Island Kitchen
Eat-in Kitchen
Kitchen
Microwave
Oven
Range
Refrigerator
Freezer
Floor Plan Details
Balcony
Patio
Yard
Carpet
Vinyl Flooring
High Ceilings
Views
Walk-In Closets
Window Coverings
Large Bedrooms
Floor to Ceiling Windows
Blitz
$1,399 – $1,500
1 bed, 1 bath, 785 Sq Ft, Not Available
Highlights
High Speed Internet Access
Wi-Fi
Washer/Dryer
Air Conditioning
Heating
Ceiling Fans
Smoke Free
Cable Ready
Tub/Shower
Kitchen Features & Appliances
Dishwasher
Disposal
Ice Maker
Stainless Steel Appliances
Pantry
Island Kitchen
Eat-in Kitchen
Kitchen
Microwave
Oven
Range
Refrigerator
Freezer
Floor Plan Details
Balcony
Patio
Yard
Carpet
Vinyl Flooring
High Ceilings
Views
Walk-In Closets
Window Coverings
Large Bedrooms
Floor to Ceiling Windows
MVP
$1,400
1 bed, 1 bath, 626 Sq Ft, Not Available
Highlights
High Speed Internet Access
Wi-Fi
Washer/Dryer
Air Conditioning
Heating
Ceiling Fans
Smoke Free
Cable Ready
Tub/Shower
Kitchen Features & Appliances
Dishwasher
Disposal
Ice Maker
Stainless Steel Appliances
Pantry
Island Kitchen
Eat-in Kitchen
Kitchen
Microwave
Oven
Range
Refrigerator
Freezer
Floor Plan Details
Balcony
Patio
Yard
Carpet
Vinyl Flooring
High Ceilings
Views
Walk-In Closets
Window Coverings
Large Bedrooms
Floor to Ceiling Windows
Atrium
$1,625 – $1,675
1 bed, 1 bath, 958 Sq Ft, Not Available
Highlights
High Speed Internet Access
Wi-Fi
Washer/Dryer
Air Conditioning
Heating
Ceiling Fans
Smoke Free
Cable Ready
Tub/Shower
Kitchen Features & Appliances
Dishwasher
Disposal
Ice Maker
Stainless Steel Appliances
Pantry
Island Kitchen
Eat-in Kitchen
Kitchen
Microwave
Oven
Range
Refrigerator
Freezer
Floor Plan Details
Balcony
Patio
Yard
Carpet
Vinyl Flooring
High Ceilings
Views
Walk-In Closets
Window Coverings
Large Bedrooms
Floor to Ceiling Windows
Show Unavailable Floor Plans (6)Hide Unavailable Floor Plans
Tundra (LIHTC)
$1,306 – $1,356
2 beds, 2 baths, 1,026 Sq Ft, Not Available
Highlights
High Speed Internet Access
Wi-Fi
Washer/Dryer
Air Conditioning
Heating
Ceiling Fans
Smoke Free
Cable Ready
Tub/Shower
Kitchen Features & Appliances
Dishwasher
Disposal
Ice Maker
Stainless Steel Appliances
Pantry
Island Kitchen
Eat-in Kitchen
Kitchen
Microwave
Oven
Range
Refrigerator
Freezer
Floor Plan Details
Balcony
Patio
Yard
Carpet
Vinyl Flooring
High Ceilings
Views
Walk-In Closets
Window Coverings
Large Bedrooms
Floor to Ceiling Windows
Tundra
$1,925 – $1,975
2 beds, 2 baths, 1,026 Sq Ft, Not Available
Highlights
High Speed Internet Access
Wi-Fi
Washer/Dryer
Air Conditioning
Heating
Ceiling Fans
Smoke Free
Cable Ready
Tub/Shower
Kitchen Features & Appliances
Dishwasher
Disposal
Ice Maker
Stainless Steel Appliances
Pantry
Island Kitchen
Eat-in Kitchen
Kitchen
Microwave
Oven
Range
Refrigerator
Freezer
Floor Plan Details
Balcony
Patio
Yard
Carpet
Vinyl Flooring
High Ceilings
Views
Walk-In Closets
Window Coverings
Large Bedrooms
Floor to Ceiling Windows
Tailgate
$2,150
2 beds, 1 bath, 1,028 Sq Ft, Not Available
Highlights
High Speed Internet Access
Wi-Fi
Washer/Dryer
Air Conditioning
Heating
Ceiling Fans
Smoke Free
Cable Ready
Tub/Shower
Kitchen Features & Appliances
Dishwasher
Disposal
Ice Maker
Stainless Steel Appliances
Pantry
Island Kitchen
Eat-in Kitchen
Kitchen
Microwave
Oven
Range
Refrigerator
Freezer
Floor Plan Details
Balcony
Patio
Yard
Carpet
Vinyl Flooring
High Ceilings
Views
Walk-In Closets
Window Coverings
Large Bedrooms
Floor to Ceiling Windows
Show Unavailable Floor Plans (3)Hide Unavailable Floor Plans
* Price shown is base rent. Excludes user-selected optional fees and variable or usage-based fees and required charges due at or prior to move-in or at move-out. View Fees and Policies for details. Price, availability, fees, and any applicable rent special are subject to change without notice.
Note: Based on community-supplied data and independent market research. Subject to change without notice.
Lease Terms
11 - 13 Month Leases
Fees and Policies
The fees below are based on community-supplied data and may exclude additional fees and utilities.
One-Time Basics
Due at Application
Application Fee Per Applicant
Charged per applicant.
$18
Charged per applicant.
Due at Move-In
Administrative Fee
Charged per unit.
N/A
Charged per unit.
Pet Deposit
Charged per pet.
$0
Charged per pet.
One-Time Pet Fee
Charged per pet.
$200
Charged per pet.
Monthly Pet Fee
Charged per pet.
$45
Charged per pet.
Property Fee Disclaimer:
Based on community-supplied data and independent market research. Subject to change without notice. May exclude fees for mandatory or optional services and usage-based utilities.
About The Fort at Rail Yard
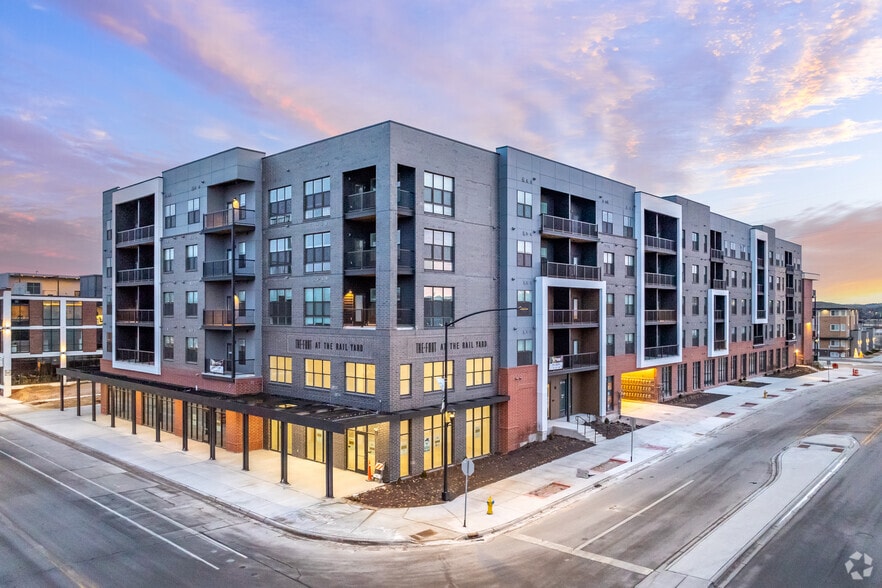
The Fort at the Rail Yard is named for Fort Howard, built on this site in 1816, as not just place of security, but also a center for business and social engagement. Today, The Fort offers you the same benefits...a relaxed space where you can work, recreate and live the life you desire.
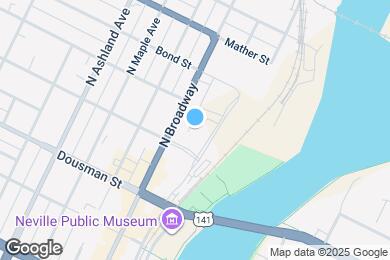
The Fort at Rail Yard is located in
Green Bay, Wisconsin
in the 54303 zip code.
This apartment community was built in 2024 and has 5 stories with 223 units.