Walkability
NR
Not Rated
* Price shown is total price based on community-supplied monthly required fees. Excludes user-selected optional fees and variable or usage-based fees and required charges due at or prior to move-in or at move-out. View Fees and Policies for details. Price, availability, fees, and any applicable rent special are subject to change without notice.
Note: Prices and availability subject to change without notice.
Contact office for Lease Terms
The fees below are based on community-supplied data and may exclude additional fees and utilities.
Property Fee Disclaimer: Based on community-supplied data and independent market research. Subject to change without notice. May exclude fees for mandatory or optional services and usage-based utilities.
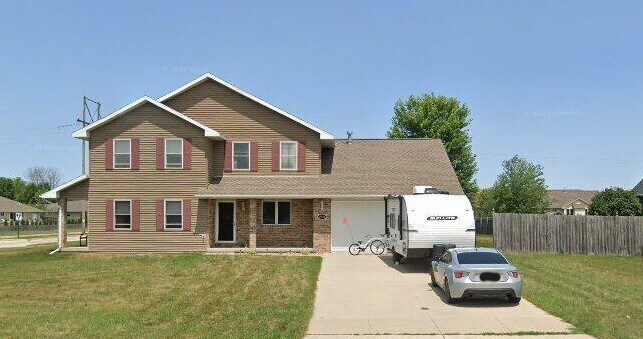
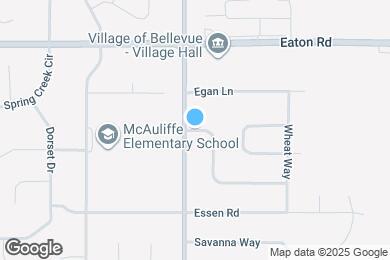
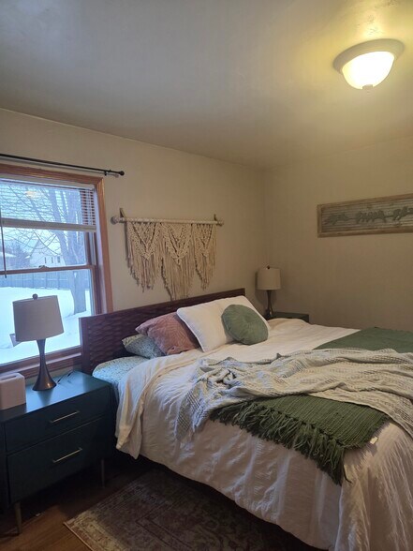
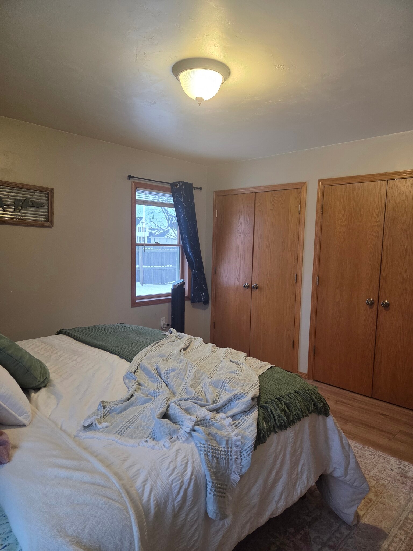
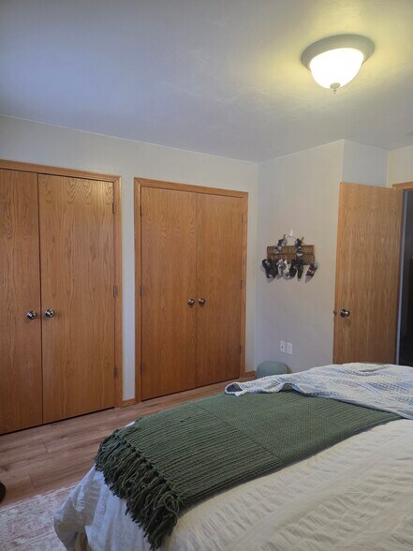
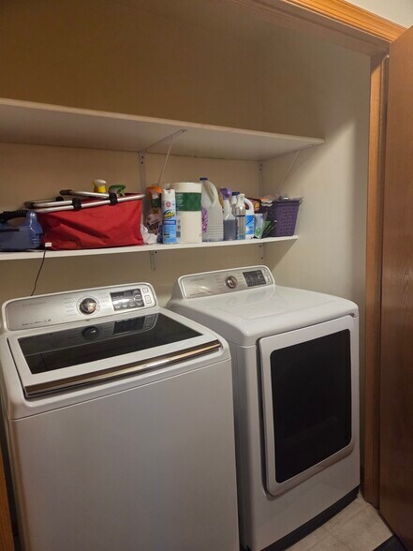
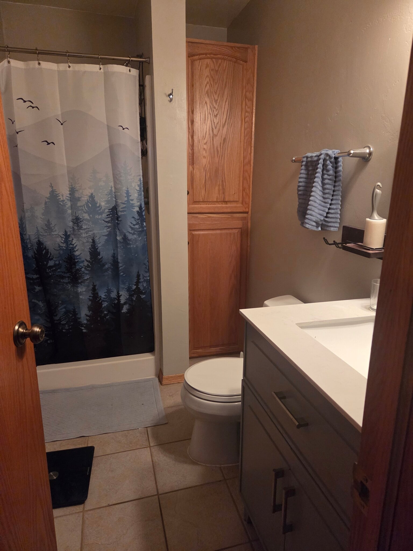
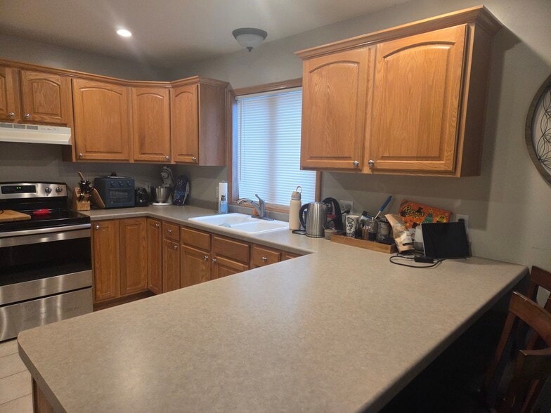
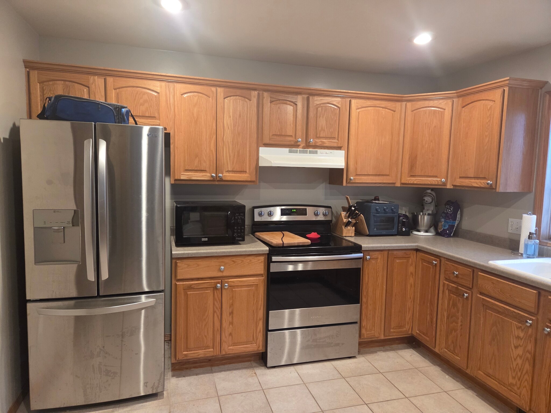
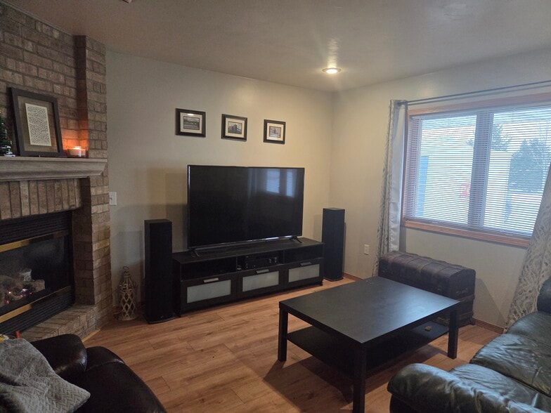
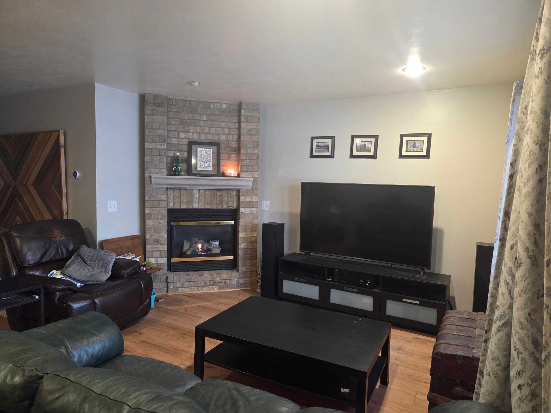
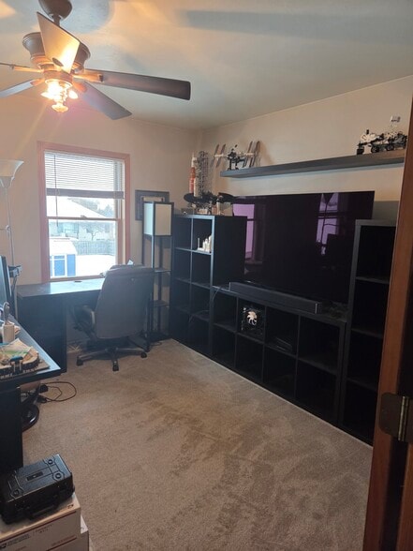
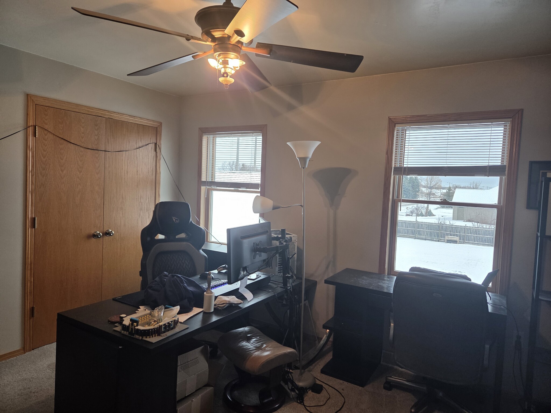
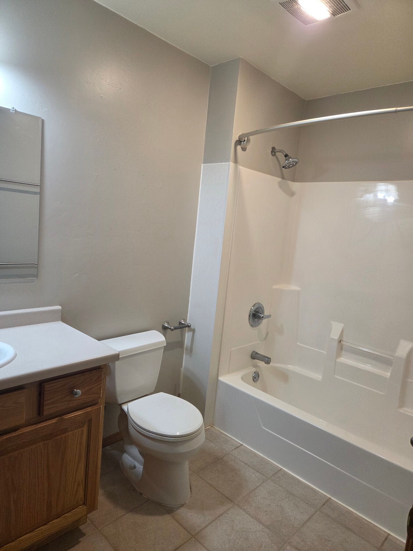
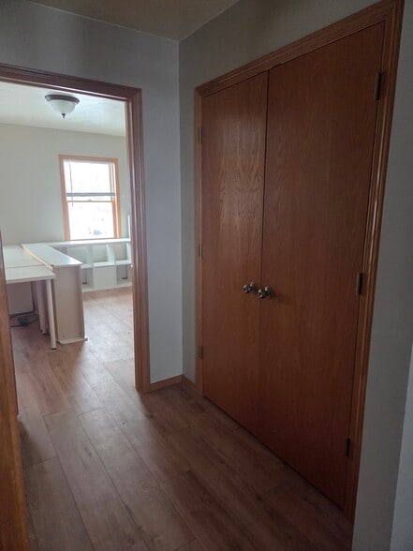
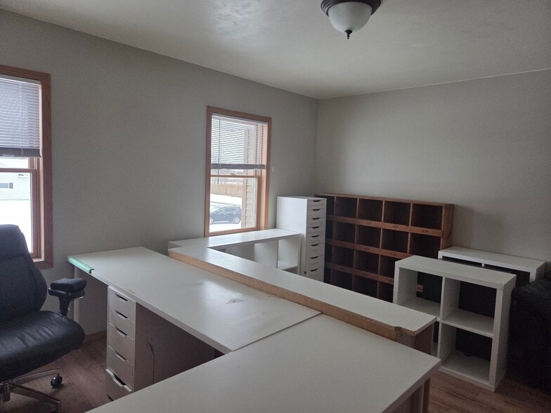
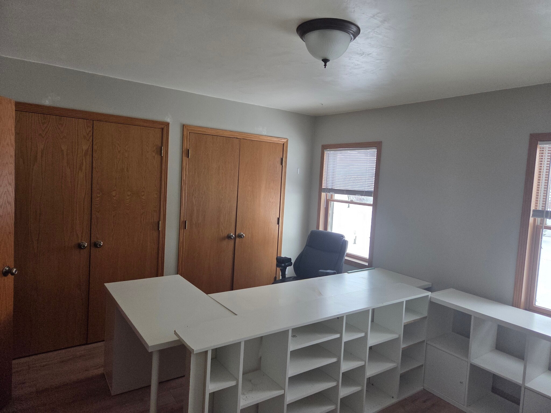
This great family property at 1903 Sagebrush Way features 3 bedrooms and 2 bathrooms within a total of 1,660 square feet. The split bedroom layout offers two bedrooms upstairs and one bedroom on the main level, perfect for families wanting privacy. Each bedroom has double closets for tons of storage space. The living room offers ample space for relaxation and entertainment and features a gas fireplace. There is an in-unit washer/dryer for added convenience. The unit has a full basement for storage or extra hobby or play space. A backyard shed is provided for additional storage. The exterior of the property offers a spacious, fenced-in backyard with plenty of room for sports and fun. The property is conveniently located one block from McAuliffe Elementary School, making it ideal for families. It is also near freeway access for a convenient commute. Neighborhood: the neighborhood is a quiet residential neighborhood with mostly single family homes. The home is one block from the fire department. McAuliffe School can be walked to through the school's field across the street from the house. Gas stations and fast food are within a mile radius. Bedrooms: One bedroom downstairs, two bedrooms upstairs. All three rooms are large enough to accommodate a king sized bed. Each bedroom has double closets. Downstairs bedroom and one of the two upstairs bedrooms have luxury vinyl plank flooring for easy clean up. The other upstairs bedroom has carpet. Bathrooms: main floor bathroom has a shower. Upstairs bathroom has a tub/shower combination. Both bathrooms have tile floors. Kitchen: Stainless steel appliances, French Door Refrigerator with water in the door and an in freezer ice maker, glass top stove for easy cleaning, dishwasher, garbage disposal.
1903 Sagebrush Way is located in Bellevue, Wisconsin in the 54311 zip code.
Submitting Request
Many properties are now offering LIVE tours via FaceTime and other streaming apps. Contact Now:


The property manager for 1903 Sagebrush Way uses the Apartments.com application portal.
Applying online is fast, easy, and secure.
Safely obtain official TransUnion® credit, criminal, and consumer reports.
With one low fee, apply to not only this property, but also other participating properties.
Continue to Apartments.com