CoStar Verified®CoStar Verified
This listing has been verified by CoStar's listing verification process,
which combines internal screening and fraud detection technology. Always beware of
scams.
1 Bed 1 Bath Lower 1 Car Attached Garage (2)(10)
$1,349
1 bed, 1 bath, 800 Sq Ft
2 Units Available
Highlights
High Speed Internet Access
Wi-Fi
Washer/Dryer
Air Conditioning
Heating
Ceiling Fans
Smoke Free
Cable Ready
Security System
Storage Space
Tub/Shower
Intercom
Sprinkler System
Wheelchair Accessible (Rooms)
Kitchen Features & Appliances
Dishwasher
Pantry
Island Kitchen
Eat-in Kitchen
Kitchen
Microwave
Oven
Range
Refrigerator
Freezer
Floor Plan Details
Balcony
Patio
Deck
Lawn
Carpet
Tile Floors
Vinyl Flooring
Family Room
Vaulted Ceiling
Walk-In Closets
Linen Closet
Window Coverings
Large Bedrooms
Unit
Price
Sq Ft
Availablility
1104-02
1104...
$1,349
800
Nov 9
1108-10
1108...
$1,349
800
Dec 7
2 Bed 2 Bath Upper 1 Car Attached Garage (8)(12)
$1,499
2 beds, 2 baths, 1,115 Sq Ft
3 Units Available
Highlights
High Speed Internet Access
Wi-Fi
Washer/Dryer
Air Conditioning
Heating
Ceiling Fans
Smoke Free
Cable Ready
Security System
Storage Space
Tub/Shower
Intercom
Sprinkler System
Wheelchair Accessible (Rooms)
Kitchen Features & Appliances
Dishwasher
Pantry
Island Kitchen
Eat-in Kitchen
Kitchen
Microwave
Oven
Range
Refrigerator
Freezer
Floor Plan Details
Balcony
Patio
Deck
Lawn
Carpet
Tile Floors
Vinyl Flooring
Family Room
Vaulted Ceiling
Walk-In Closets
Linen Closet
Window Coverings
Large Bedrooms
Unit
Price
Sq Ft
Availablility
1110-08
1110...
$1,499
1,115
Now
1114-12
1114...
$1,499
1,115
Sep 23
1102-08
1102...
$1,499
1,115
Nov 6
2 Bed 2 Bath Upper 2 Car Attached Garage (4)
$1,569
2 beds, 2 baths, 1,290 Sq Ft
1 Unit Available
Highlights
High Speed Internet Access
Wi-Fi
Washer/Dryer
Air Conditioning
Heating
Ceiling Fans
Smoke Free
Cable Ready
Security System
Storage Space
Tub/Shower
Intercom
Sprinkler System
Wheelchair Accessible (Rooms)
Kitchen Features & Appliances
Dishwasher
Pantry
Island Kitchen
Eat-in Kitchen
Kitchen
Microwave
Oven
Range
Refrigerator
Freezer
Floor Plan Details
Balcony
Patio
Deck
Lawn
Carpet
Tile Floors
Vinyl Flooring
Family Room
Vaulted Ceiling
Walk-In Closets
Linen Closet
Window Coverings
Large Bedrooms
Unit
Price
Sq Ft
Availablility
1110-04
1110...
$1,569
1,290
Now
2 Bed 2 Bath Upper 1 Car Attached Garage (7)(13)
$1,529
2 beds, 2 baths, 1,250 Sq Ft
2 Units Available
Highlights
High Speed Internet Access
Wi-Fi
Washer/Dryer
Air Conditioning
Heating
Ceiling Fans
Smoke Free
Cable Ready
Security System
Storage Space
Tub/Shower
Intercom
Sprinkler System
Wheelchair Accessible (Rooms)
Kitchen Features & Appliances
Dishwasher
Pantry
Island Kitchen
Eat-in Kitchen
Kitchen
Microwave
Oven
Range
Refrigerator
Freezer
Floor Plan Details
Balcony
Patio
Deck
Lawn
Carpet
Tile Floors
Vinyl Flooring
Family Room
Vaulted Ceiling
Walk-In Closets
Linen Closet
Window Coverings
Large Bedrooms
Unit
Price
Sq Ft
Availablility
1108-13
1108...
$1,529
1,250
Oct 8
1114-07
1114...
$1,529
1,250
Oct 12
1 Bed 1 Bath Lower 1 Car Attached Garage (2)(10)
$1,349
1 bed, 1 bath, 800 Sq Ft
2 Units Available
Highlights
High Speed Internet Access
Wi-Fi
Washer/Dryer
Air Conditioning
Heating
Ceiling Fans
Smoke Free
Cable Ready
Security System
Storage Space
Tub/Shower
Intercom
Sprinkler System
Wheelchair Accessible (Rooms)
Kitchen Features & Appliances
Dishwasher
Pantry
Island Kitchen
Eat-in Kitchen
Kitchen
Microwave
Oven
Range
Refrigerator
Freezer
Floor Plan Details
Balcony
Patio
Deck
Lawn
Carpet
Tile Floors
Vinyl Flooring
Family Room
Vaulted Ceiling
Walk-In Closets
Linen Closet
Window Coverings
Large Bedrooms
Unit
Price
Sq Ft
Availablility
1104-02
1104...
$1,349
800
Nov 9
1108-10
1108...
$1,349
800
Dec 7
2 Bed 2 Bath Upper 1 Car Attached Garage (8)(12)
$1,499
2 beds, 2 baths, 1,115 Sq Ft
3 Units Available
Highlights
High Speed Internet Access
Wi-Fi
Washer/Dryer
Air Conditioning
Heating
Ceiling Fans
Smoke Free
Cable Ready
Security System
Storage Space
Tub/Shower
Intercom
Sprinkler System
Wheelchair Accessible (Rooms)
Kitchen Features & Appliances
Dishwasher
Pantry
Island Kitchen
Eat-in Kitchen
Kitchen
Microwave
Oven
Range
Refrigerator
Freezer
Floor Plan Details
Balcony
Patio
Deck
Lawn
Carpet
Tile Floors
Vinyl Flooring
Family Room
Vaulted Ceiling
Walk-In Closets
Linen Closet
Window Coverings
Large Bedrooms
Unit
Price
Sq Ft
Availablility
1110-08
1110...
$1,499
1,115
Now
1114-12
1114...
$1,499
1,115
Sep 23
1102-08
1102...
$1,499
1,115
Nov 6
2 Bed 2 Bath Upper 2 Car Attached Garage (4)
$1,569
2 beds, 2 baths, 1,290 Sq Ft
1 Unit Available
Highlights
High Speed Internet Access
Wi-Fi
Washer/Dryer
Air Conditioning
Heating
Ceiling Fans
Smoke Free
Cable Ready
Security System
Storage Space
Tub/Shower
Intercom
Sprinkler System
Wheelchair Accessible (Rooms)
Kitchen Features & Appliances
Dishwasher
Pantry
Island Kitchen
Eat-in Kitchen
Kitchen
Microwave
Oven
Range
Refrigerator
Freezer
Floor Plan Details
Balcony
Patio
Deck
Lawn
Carpet
Tile Floors
Vinyl Flooring
Family Room
Vaulted Ceiling
Walk-In Closets
Linen Closet
Window Coverings
Large Bedrooms
Unit
Price
Sq Ft
Availablility
1110-04
1110...
$1,569
1,290
Now
2 Bed 2 Bath Upper 1 Car Attached Garage (7)(13)
$1,529
2 beds, 2 baths, 1,250 Sq Ft
2 Units Available
Highlights
High Speed Internet Access
Wi-Fi
Washer/Dryer
Air Conditioning
Heating
Ceiling Fans
Smoke Free
Cable Ready
Security System
Storage Space
Tub/Shower
Intercom
Sprinkler System
Wheelchair Accessible (Rooms)
Kitchen Features & Appliances
Dishwasher
Pantry
Island Kitchen
Eat-in Kitchen
Kitchen
Microwave
Oven
Range
Refrigerator
Freezer
Floor Plan Details
Balcony
Patio
Deck
Lawn
Carpet
Tile Floors
Vinyl Flooring
Family Room
Vaulted Ceiling
Walk-In Closets
Linen Closet
Window Coverings
Large Bedrooms
Unit
Price
Sq Ft
Availablility
1108-13
1108...
$1,529
1,250
Oct 8
1114-07
1114...
$1,529
1,250
Oct 12
* Price shown is base rent. Excludes user-selected optional fees and variable or usage-based fees and required charges due at or prior to move-in or at move-out. View Fees and Policies for details. Price, availability, fees, and any applicable rent special are subject to change without notice.
Note: Based on community-supplied data and independent market research. Subject to change without notice.
Lease Terms
12 mo
Fees and Policies
The fees below are based on community-supplied data and may exclude additional fees and utilities.
Utilities & Essentials
Utility - Water/Sewer
Charged per unit. Payable to 3rd Party
Usage-Based
Charged per unit. Payable to 3rd Party
Trash
Charged per unit. Payable to 3rd Party
Varies / mo
Charged per unit. Payable to 3rd Party
One-Time Basics
Due at Application
Application Fee Per Applicant
$100 earnest money deposit required with application fee. The $100 earnest money deposit will go towards your security deposit once approved or will be refunded if you're denied. The earnest deposit will be forfeited if you are approved and back out. Charged per applicant.
$19
$100 earnest money deposit required with application fee. Th... Read Moree $100 earnest money deposit will go towards your security deposit once approved or will be refunded if you're denied. The earnest deposit will be forfeited if you are approved and back out. Charged per applicant. Read Less
No Pets Allowed
Garage Detached
Parking Fee
Max of 1. Charged per vehicle.
$50 / mo
Max of 1. Charged per vehicle.
Comments:
Max of 1, Available for Rent
Additional Parking Options
Surface Lot
Surface Lot Available on a first come, first serve basis.
Garage Lot
Included with rent! Contact for details
Renter's Insurance
Renters insurance is required. Fee only applies if you do not have a third-party policy. Charged per unit.
$13 / mo
Renters insurance is required. Fee only applies if you do no... Read Moret have a third-party policy. Charged per unit. Read Less
Rent-Reporting Service
Timely rent payments are reported to credit bureaus. You can unenroll at any point. Charged per resident.
$8 / mo
Timely rent payments are reported to credit bureaus. You can... Read More unenroll at any point. Charged per resident. Read Less
Property Fee Disclaimer:
Based on community-supplied data and independent market research. Subject to change without notice. May exclude fees for mandatory or optional services and usage-based utilities.
About The Preserve Apartments

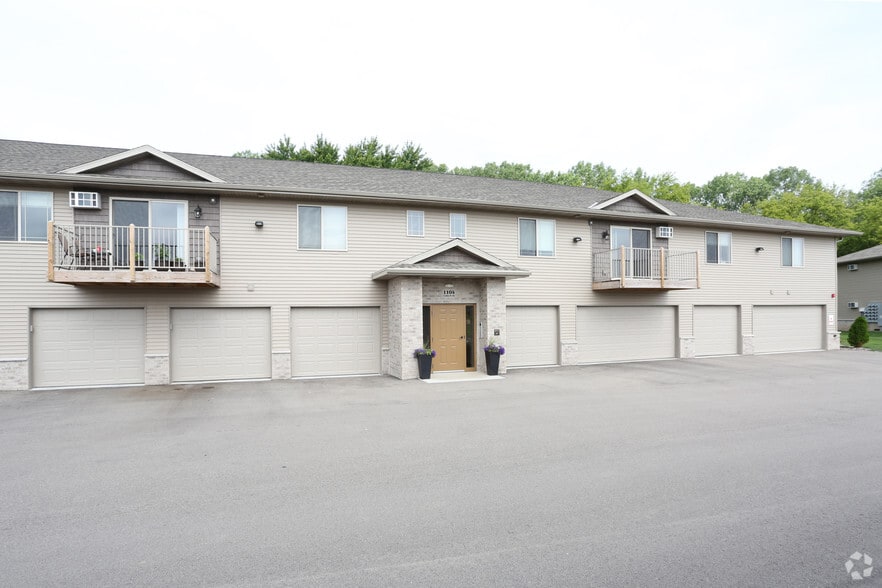
Welcome to Preserve Apartments in Beaver Dam, WI! Our community offers a range of amenities that are sure to enhance your living experience. Enjoy the convenience of a clubhouse rental, perfect for hosting gatherings or events. Stay active and maintain a healthy lifestyle with our state-of-the-art fitness center, equipped with modern exercise equipment. Say goodbye to the hassle of laundromats with our in-unit laundry facilities, making laundry day a breeze. You'll also appreciate the added comfort of having heat included in your apartment, ensuring a cozy and warm environment during the colder months. Plus, with an attached garage, you'll have the convenience of parking your vehicle right at your doorstep. At Preserve Apartments, we strive to provide our residents with the utmost convenience and comfort. Come and experience the best of apartment living in Beaver Dam, WI.

The Preserve Apartments is located in
Beaver Dam, Wisconsin
in the 53916 zip code.
This apartment community was built in 2016 and has 2 stories with 112 units.