CoStar Verified®CoStar Verified
This listing has been verified by CoStar's listing verification process,
which combines internal screening and fraud detection technology. Always beware of
scams.
1 / 34
34 Images
Last Updated: 9 Hrs. Ago
First Month FREE!
Move in and enjoy your first month free when you sign a 12-month lease! Eligible only to new residents.
Show Unavailable Floor Plans (2)Hide Unavailable Floor Plans
3 Bed/ 2 Bath
$2,200
Total Monthly Price
3 beds, 2 baths, 1,295 Sq Ft
3 Units Available
Highlights
High Speed Internet Access
Washer/Dryer
Air Conditioning
Heating
Ceiling Fans
Smoke Free
Cable Ready
Storage Space
Double Vanities
Tub/Shower
Sprinkler System
Framed Mirrors
Wheelchair Accessible (Rooms)
Kitchen Features & Appliances
Dishwasher
Disposal
Ice Maker
Granite Countertops
Stainless Steel Appliances
Pantry
Island Kitchen
Eat-in Kitchen
Kitchen
Microwave
Oven
Range
Refrigerator
Freezer
Instant Hot Water
Quartz Countertops
Floor Plan Details
Patio
Porch
Lawn
Garden
Hardwood Floors
Carpet
Vinyl Flooring
High Ceilings
Family Room
Walk-In Closets
Linen Closet
Double Pane Windows
Large Bedrooms
Unit
Total Price
Sq Ft
Availablility
210
210
$2,200
1,592
Now
807
807
$2,200
1,592
Now
908
908
$2,200
1,592
Now
1 Bed/ 1 Bath
$1,325 – $1,600
Total Monthly Price
1 bed, 1 bath, 1,151 Sq Ft, Not Available
Highlights
High Speed Internet Access
Washer/Dryer
Air Conditioning
Heating
Ceiling Fans
Smoke Free
Cable Ready
Storage Space
Double Vanities
Tub/Shower
Sprinkler System
Framed Mirrors
Wheelchair Accessible (Rooms)
Kitchen Features & Appliances
Dishwasher
Disposal
Ice Maker
Granite Countertops
Stainless Steel Appliances
Pantry
Island Kitchen
Eat-in Kitchen
Kitchen
Microwave
Oven
Range
Refrigerator
Freezer
Instant Hot Water
Quartz Countertops
Floor Plan Details
Patio
Porch
Lawn
Garden
Hardwood Floors
Carpet
Vinyl Flooring
High Ceilings
Family Room
Walk-In Closets
Linen Closet
Double Pane Windows
Large Bedrooms
Show Unavailable Floor Plans (1)Hide Unavailable Floor Plans
2 Bed/ 2 Bath
$1,675 – $1,895
Total Monthly Price
2 beds, 2 baths, 1,083 Sq Ft, Not Available
Highlights
High Speed Internet Access
Washer/Dryer
Air Conditioning
Heating
Ceiling Fans
Smoke Free
Cable Ready
Storage Space
Double Vanities
Tub/Shower
Sprinkler System
Framed Mirrors
Wheelchair Accessible (Rooms)
Kitchen Features & Appliances
Dishwasher
Disposal
Ice Maker
Granite Countertops
Stainless Steel Appliances
Pantry
Island Kitchen
Eat-in Kitchen
Kitchen
Microwave
Oven
Range
Refrigerator
Freezer
Instant Hot Water
Quartz Countertops
Floor Plan Details
Patio
Porch
Lawn
Garden
Hardwood Floors
Carpet
Vinyl Flooring
High Ceilings
Family Room
Walk-In Closets
Linen Closet
Double Pane Windows
Large Bedrooms
Show Unavailable Floor Plans (1)Hide Unavailable Floor Plans
* Price shown is total price based on community-supplied monthly required fees. Excludes user-selected optional fees and variable or usage-based fees and required charges due at or prior to move-in or at move-out. View Fees and Policies for details. Price, availability, fees, and any applicable rent special are subject to change without notice.
Note: Based on community-supplied data and independent market research. Subject to change without notice.
Lease Terms
Unspecified
Fees and Policies
The fees below are based on community-supplied data and may exclude additional fees and utilities.
Utilities & Essentials
Utility - Water/Sewer
Charged per unit. Payable to 3rd Party
Usage-Based
Charged per unit. Payable to 3rd Party
Utility - Electric
Charged per unit. Payable to 3rd Party
Usage-Based
Charged per unit. Payable to 3rd Party
High Speed Internet Access
Charged per unit. Payable to 3rd Party
Usage-Based
Charged per unit. Payable to 3rd Party
Utility - Gas
Charged per unit. Payable to 3rd Party
Usage-Based
Charged per unit. Payable to 3rd Party
One-Time Basics
Due at Application
Screening Fee
Charged per applicant.
$25
Charged per applicant.
Dogs
Pet Deposit
Max of 1. Charged per unit.
$250
Max of 1. Charged per unit.
Monthly Pet Fee
Max of 1. Charged per pet.
$40 / mo
Max of 1. Charged per pet.
0 lbs. Weight Limit
Comments:
2 Pets Allowed Max
Cats
Pet Deposit
Max of 1. Charged per unit.
$250
Max of 1. Charged per unit.
Monthly Pet Fee
Max of 1. Charged per pet.
$40 / mo
Max of 1. Charged per pet.
0 lbs. Weight Limit
Comments:
2 Pets Allowed Max
Garage Lot
Parking Deposit
Charged per vehicle.
$0
Charged per vehicle.
Parking Fee
Charged per vehicle.
$0 / mo
Charged per vehicle.
Property Fee Disclaimer:
Based on community-supplied data and independent market research. Subject to change without notice. May exclude fees for mandatory or optional services and usage-based utilities.
About Prairie Hill Village
Prairie Hill Village – Modern Living in Baraboo
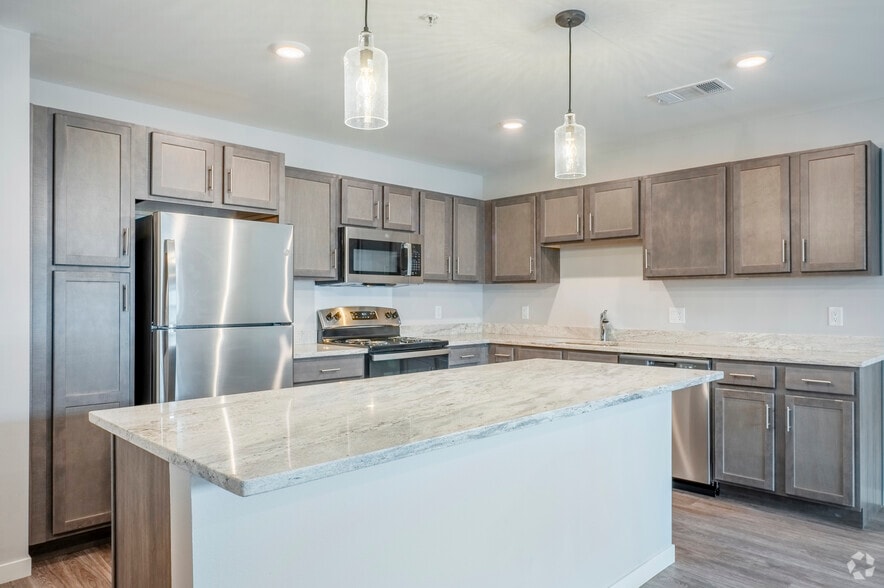
This pet-friendly community features a range of upscale amenities designed to enhance everyday living, including in-unit washer and dryer, open-concept floor plans, and high-quality finishes such as granite countertops and hardwood-style cabinetry. Residents enjoy private porches or patios, spacious layouts, and attached garage options in select homes, along with community features like walking trails, pickleball and basketball courts, and dedicated pet areas.
Located just minutes from downtown Baraboo and within a short drive of outdoor destinations such as Devil’s Lake State Park and Mirror Lake, Prairie Hill Village offers a balance of modern comfort and access to the natural surroundings the area is known for.
Prairie Hill Village is professionally managed by Patriot Properties.
Prairie Hill Village is located in
Baraboo, Wisconsin
in the 53913 zip code.
This apartment community was built in 2025 and has 1 story with 120 units.