Walkability
NR
Not Rated
* Price shown is base rent. Excludes user-selected optional fees and variable or usage-based fees and required charges due at or prior to move-in or at move-out. View Fees and Policies for details. Price, availability, fees, and any applicable rent special are subject to change without notice.
Note: Prices and availability subject to change without notice.
Contact office for Lease Terms
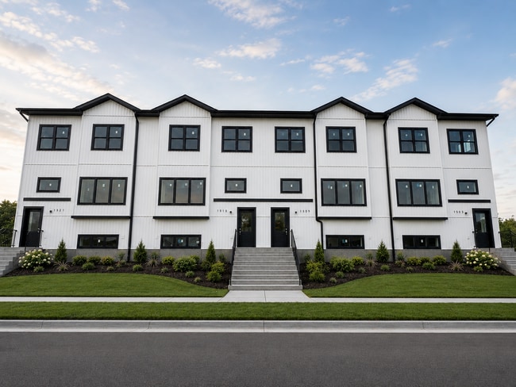
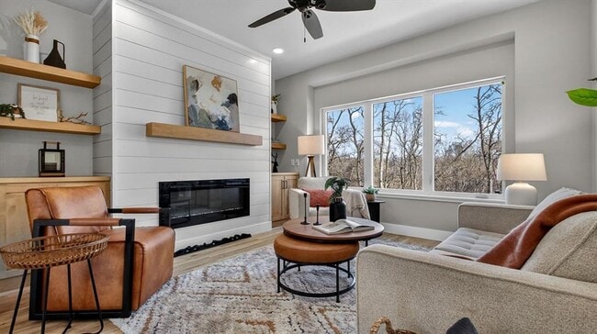
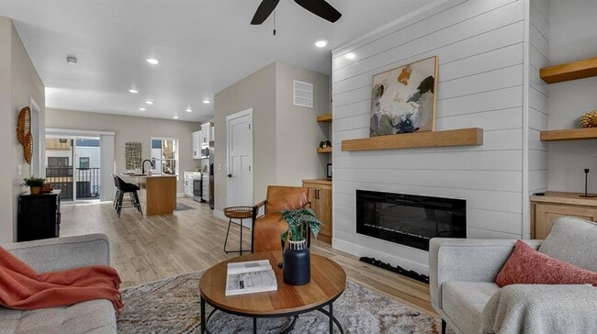
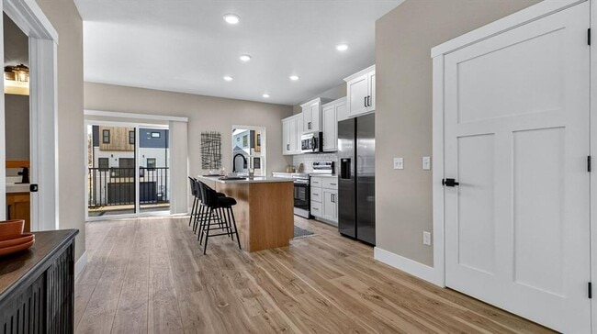
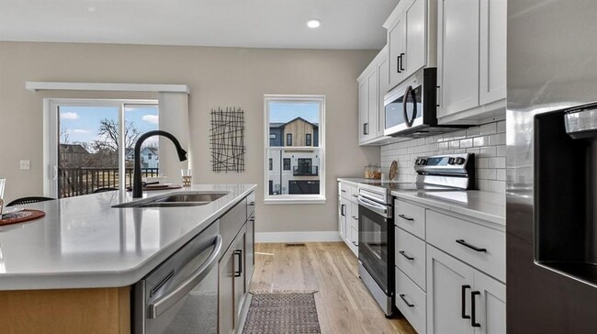
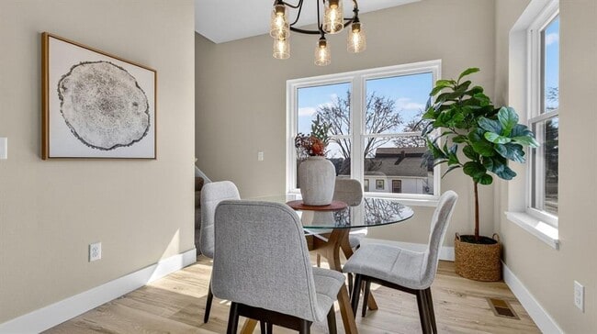
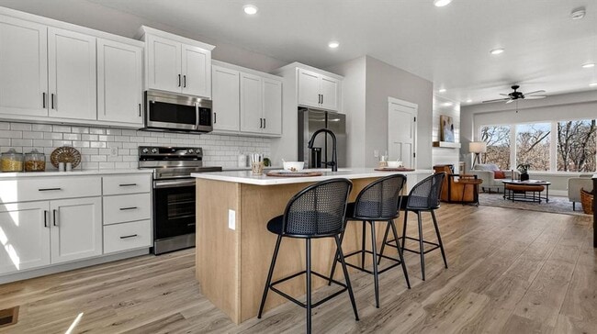

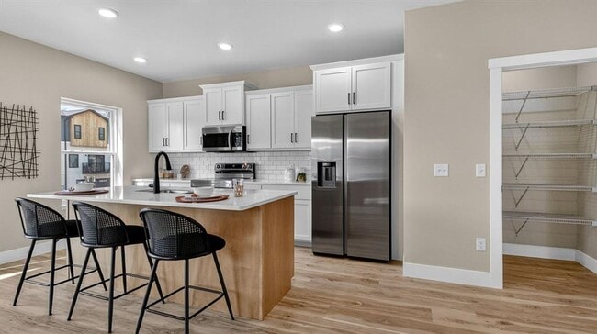
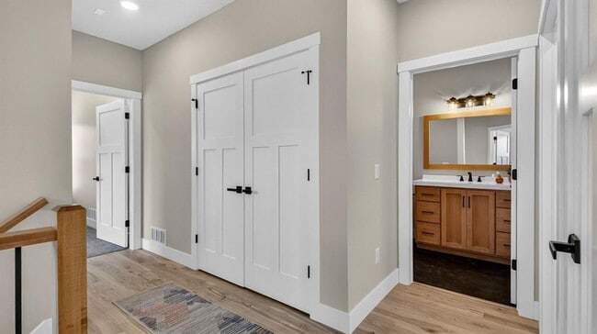
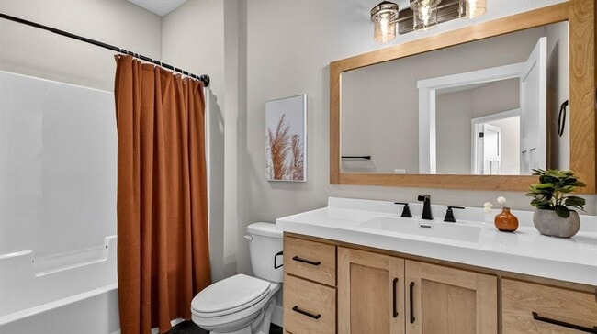
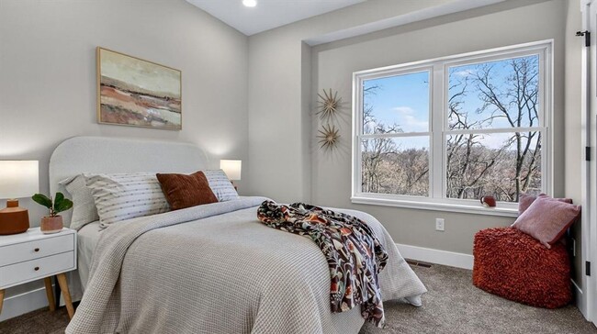
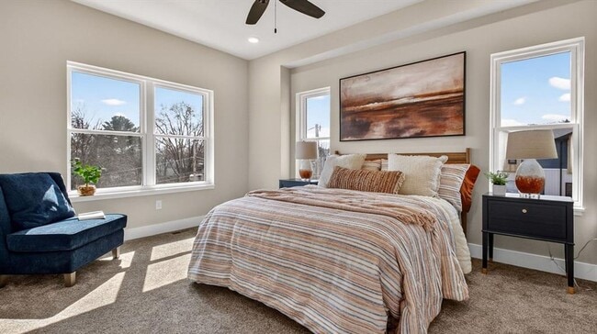
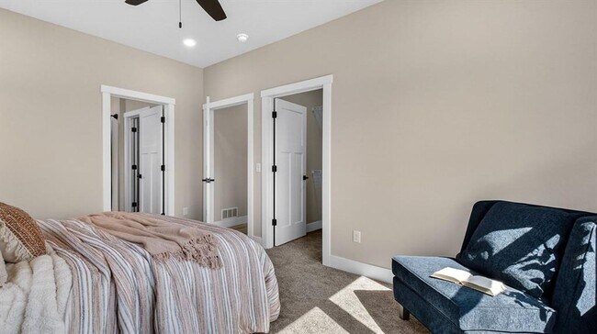
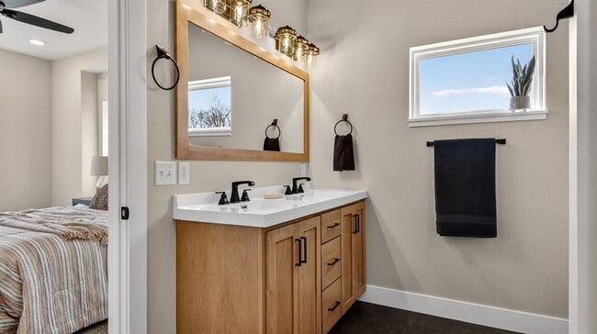
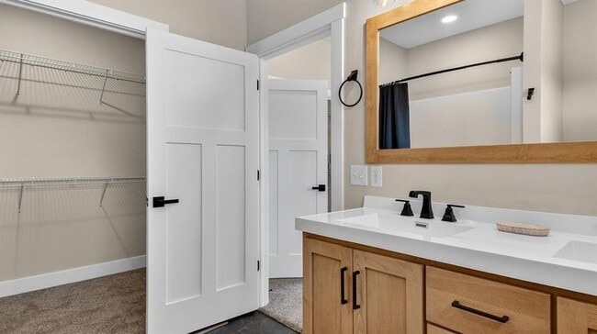
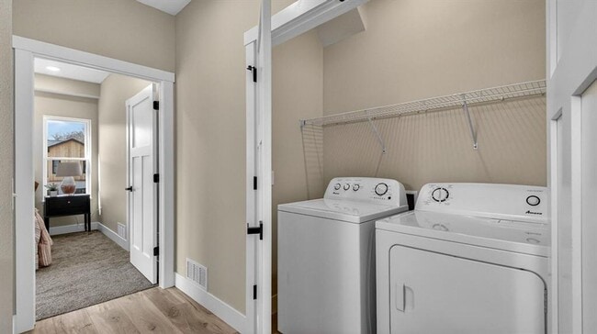
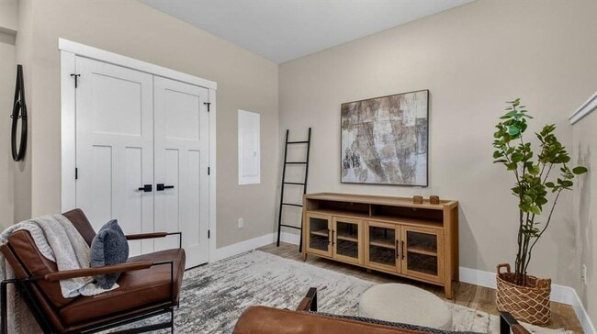
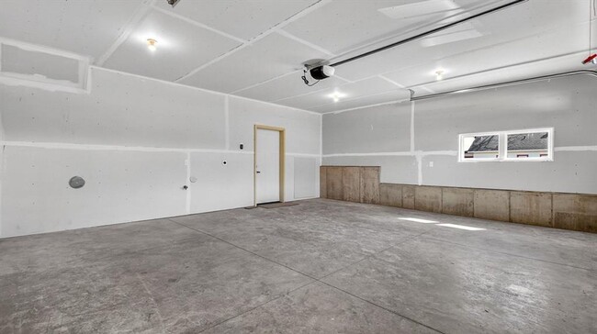
Move-In Special! Qualified applicants who sign a 12-month lease will receive half off the security deposit and a $100 monthly rent concession for the duration of the initial lease term. Introducing the New Construction 3BR, 2.5Bath Townhome in Altoona, WI. This modern home features an open floor plan with 9-foot ceilings, custom cabinets, quartz countertops, and stainless steel appliances. Enjoy the convenience of an attached two-car garage, deck, and sodded yards with a lawn irrigation system. The durable Revwood flooring, tile backsplash, and white painted trim add a touch of elegance to this pet-friendly home. This townhome also includes a bonus/flex room, large pantry, and a full-size washer and dryer. Don't miss out on the opportunity to call this beautiful new construction property your home. **marketing photos are of a home built using similar floor plan and design features. Due to unit currently under construction updated photos have not been added of the specific unit ** Pets applicable with additional pet rent and deposit. Link to Video Walkthrough
1468-1521 Planert Place is located in Altoona, Wisconsin in the 54720 zip code.
Protect yourself from fraud. Do not send money to anyone you don't know.
Submitting Request
Many properties are now offering LIVE tours via FaceTime and other streaming apps. Contact Now: