Walkability
NR
Not Rated
* Price shown is base rent. Excludes user-selected optional fees and variable or usage-based fees and required charges due at or prior to move-in or at move-out. View Fees and Policies for details. Price, availability, fees, and any applicable rent special are subject to change without notice.
Note: Prices and availability subject to change without notice.
Contact office for Lease Terms
The fees below are based on community-supplied data and may exclude additional fees and utilities.
Property Fee Disclaimer: Based on community-supplied data and independent market research. Subject to change without notice. May exclude fees for mandatory or optional services and usage-based utilities.
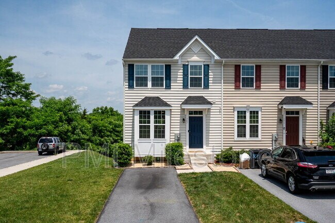
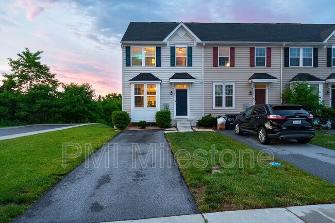
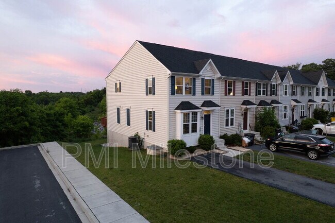
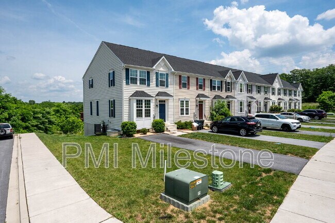
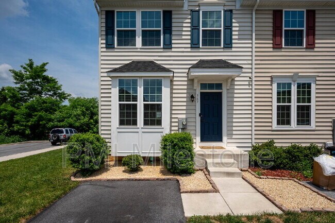
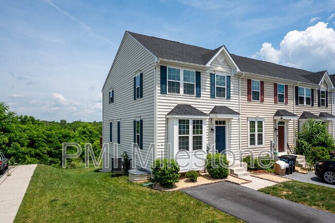
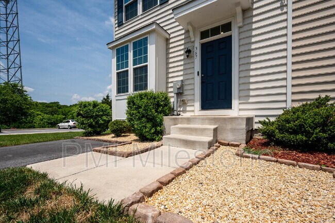
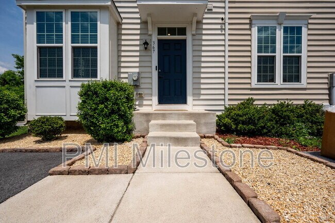
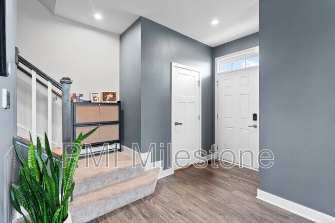
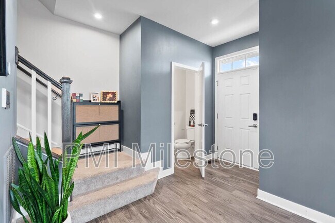
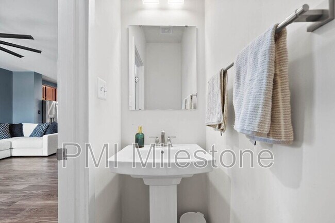
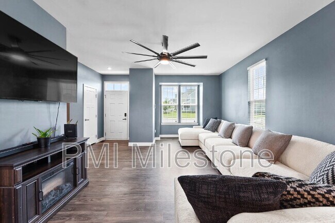
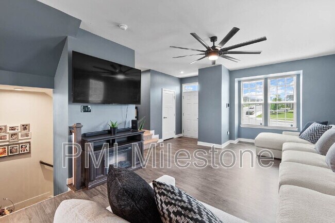
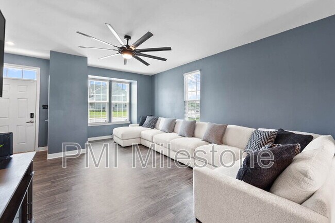
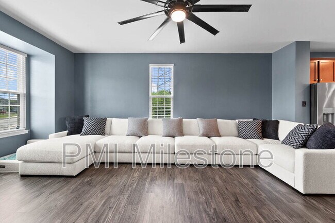
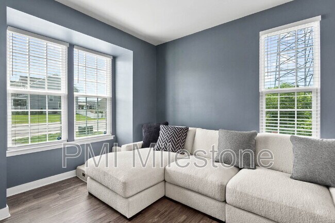
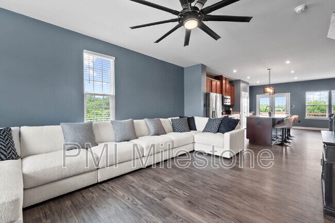
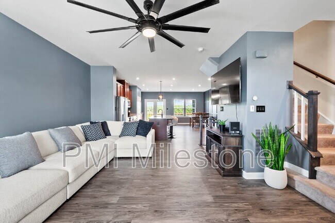
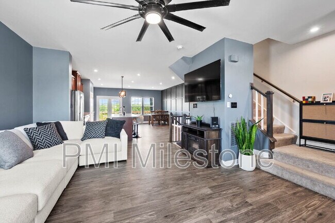
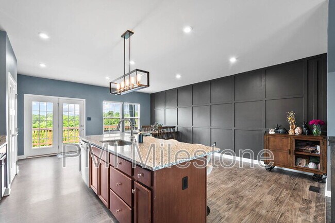
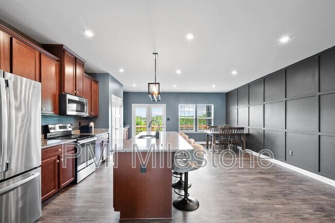
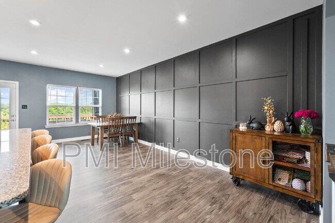
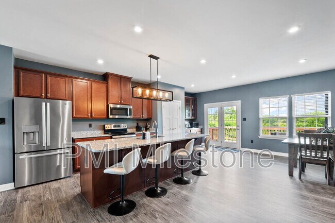
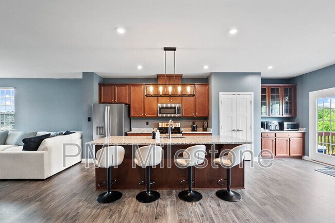
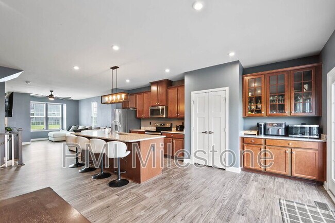
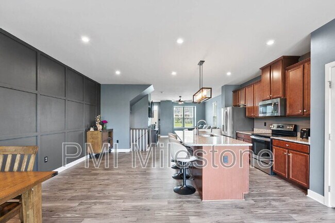
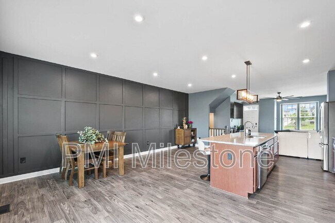
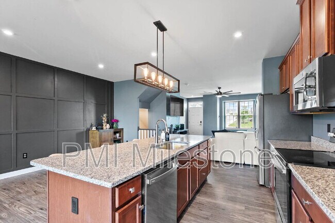
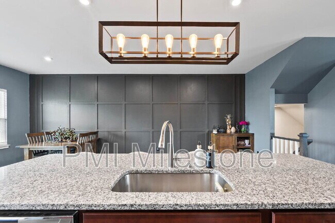
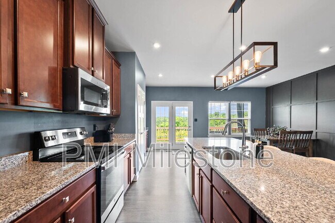
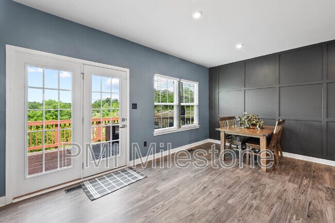
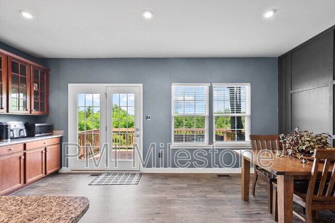
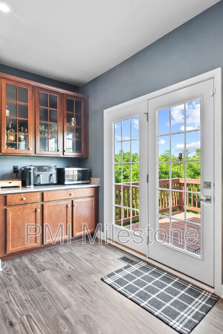
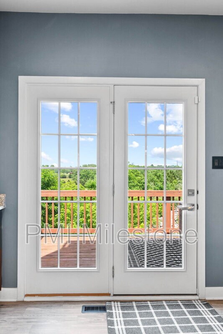
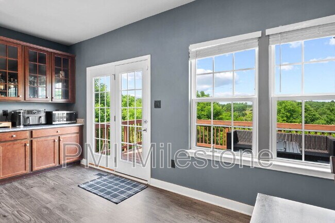
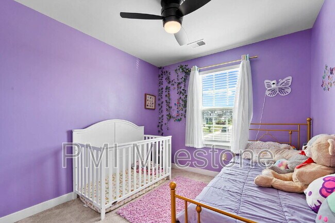
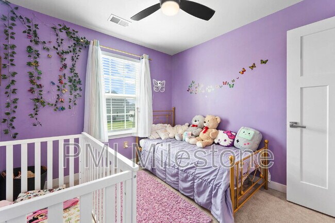
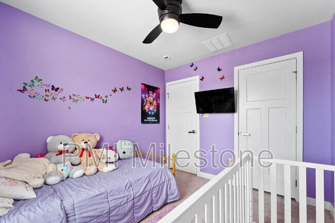
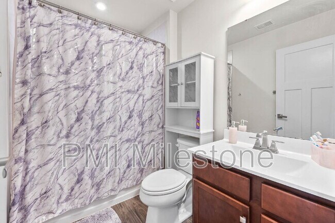
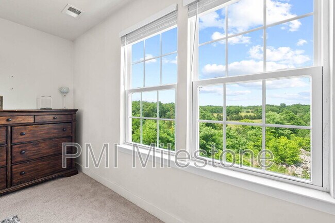
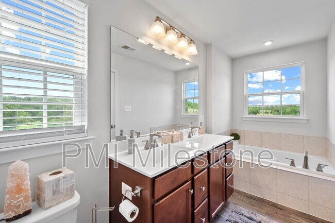
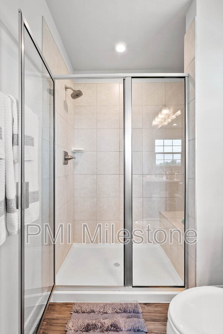
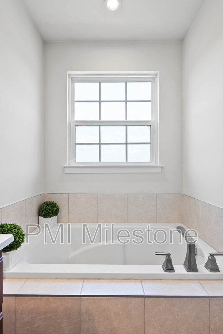
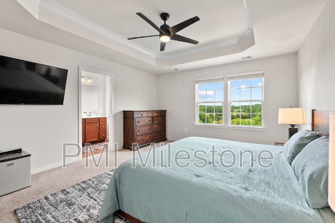
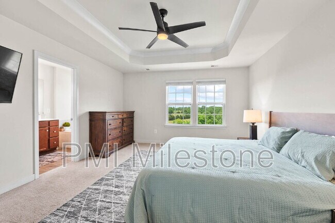
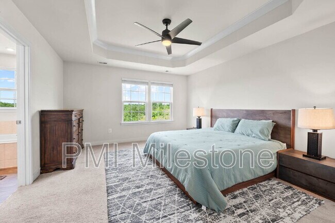
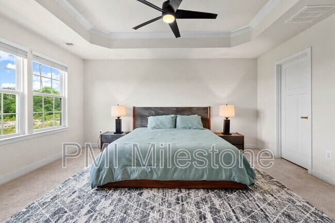
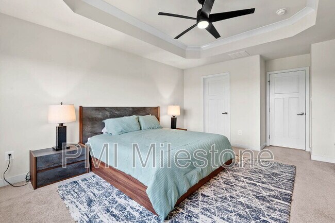
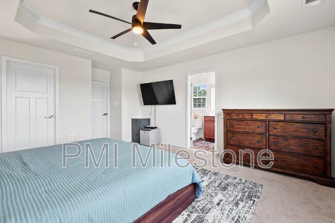
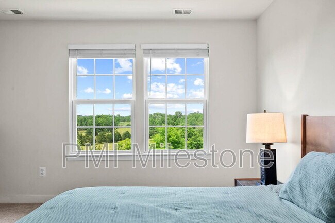
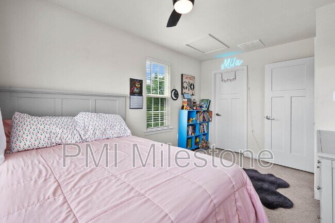
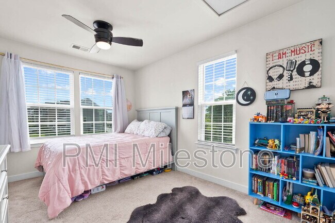
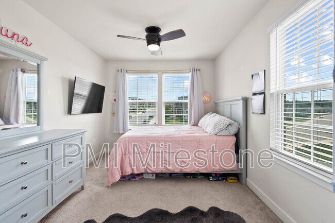
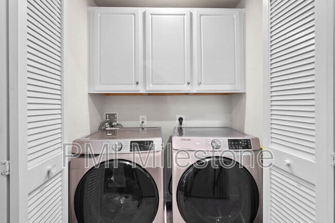
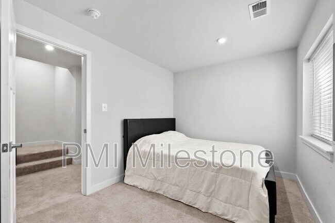
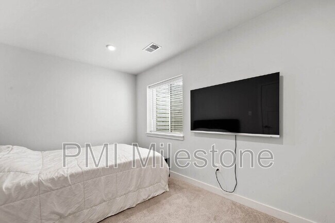
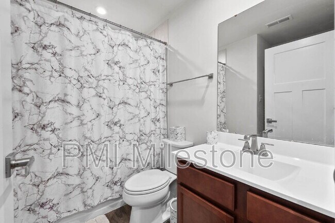
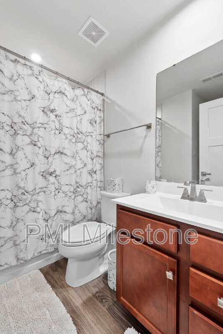
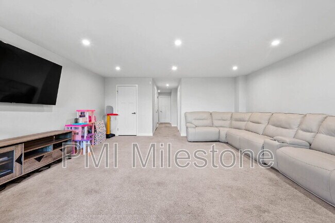
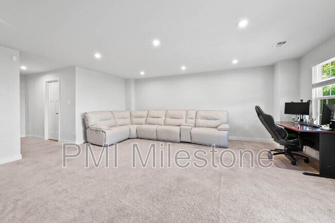
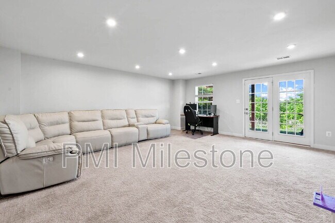
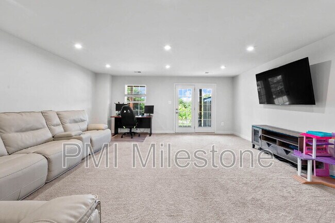
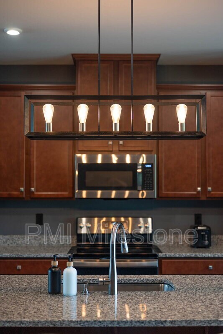
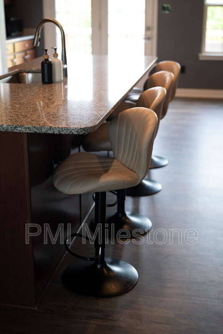
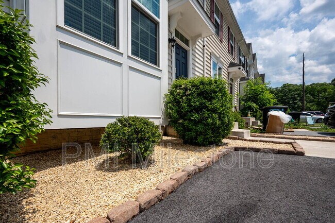
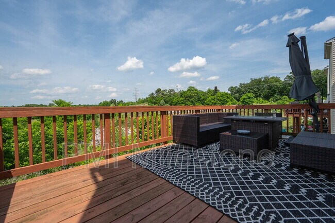
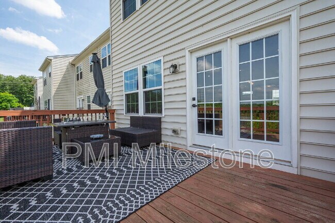
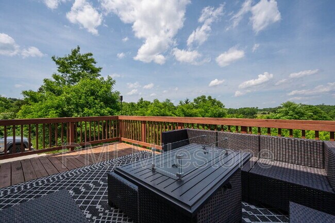
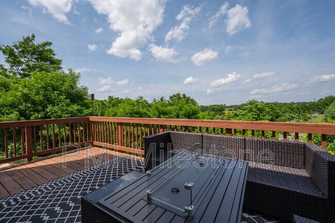
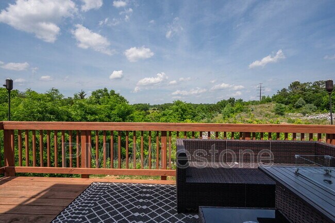
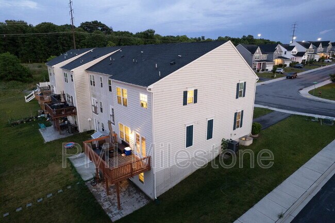
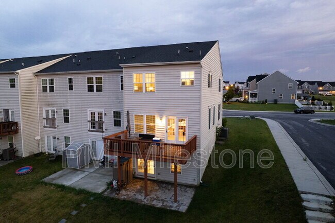
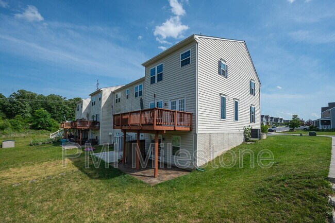
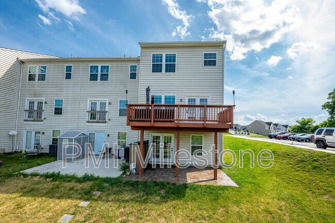
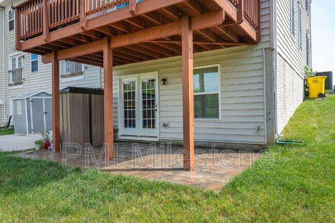
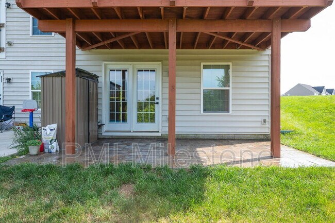
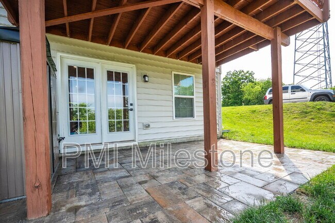
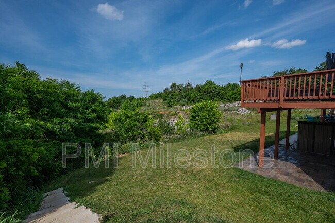
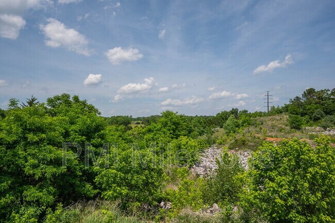
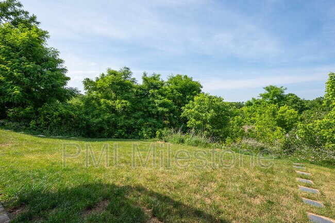
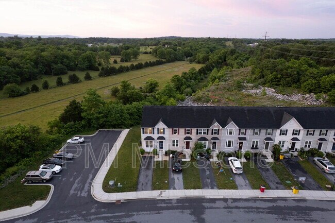
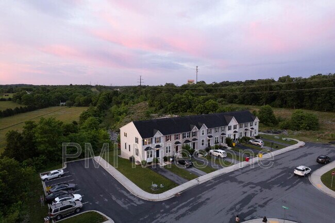
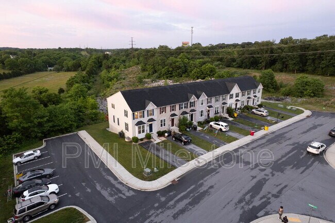
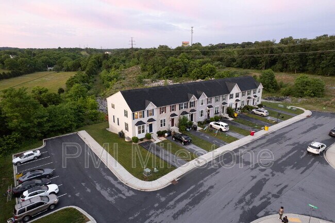
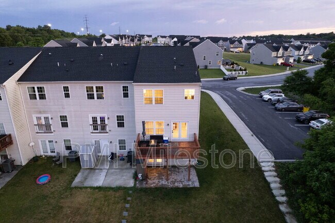
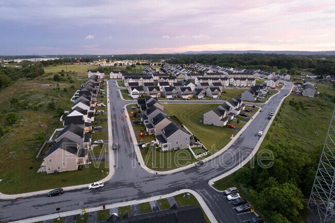
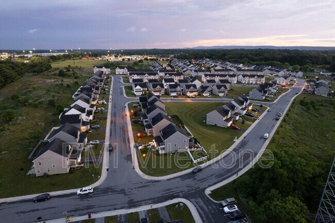
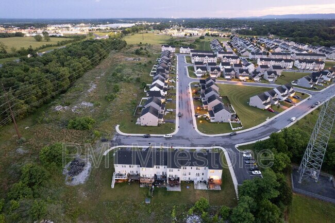
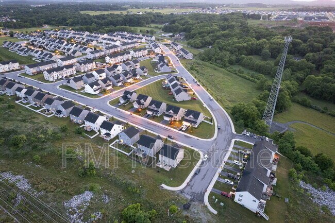
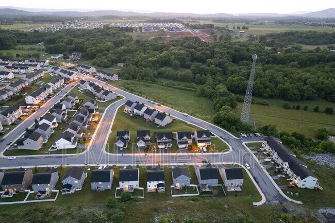
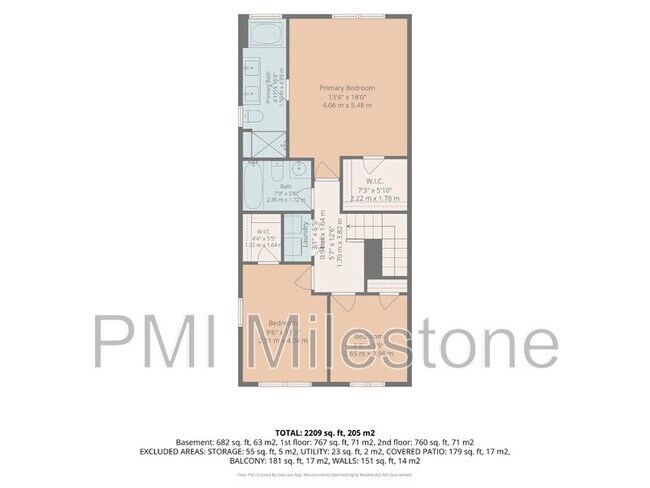
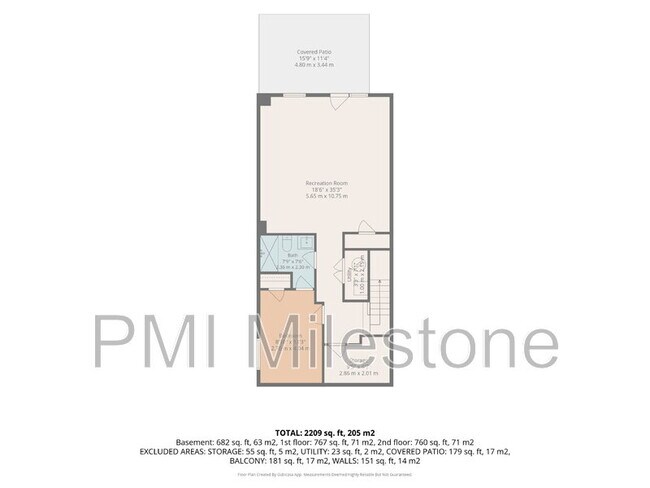
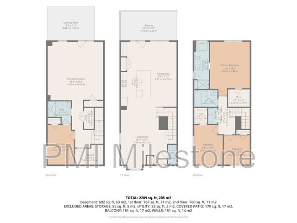
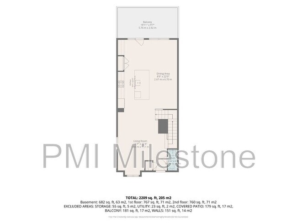
367 Ontario Drive, Falling Waters, WV 25419 Modern End-Unit Townhome with Premium Upgrades, Exceptional Privacy & Outdoor Living Welcome to this beautifully upgraded end-unit townhome offering over 2,400 square feet of finished living space, 4 bedrooms, 3.5 bathrooms, and a fully finished basement. Combining modern design, premium upgrades, and one of the most private lots in the community, this home delivers the space, comfort, and style today's renters are looking for. Modern Designer Kitchen The centerpiece of the home is the stunning open-concept kitchen featuring: * Eye-catching modern accent wall that adds character and a custom designer feel * Large center island perfect for entertaining, meal preparation, and casual dining * Upgraded pendant lighting over the island that enhances both style and functionality * Ample cabinet and countertop space * Open flow into the dining and living areas, creating an inviting space for family and guests Spacious Living Area The bright and open living room offers: * Contemporary upgraded ceiling fan that complements the home's modern aesthetic * Large windows that provide abundant natural light * Open-concept design ideal for entertaining and everyday living * Comfortable gathering space with seamless access to the kitchen and outdoor deck Comfortable Bedrooms & Primary Suite The upper level features spacious bedrooms equipped with: * Modern ceiling fans for year-round comfort and energy efficiency * Generous closet space * Well-appointed primary suite with private bathroom and ample room for a king-sized bed Fully Finished Basement The finished basement adds valuable living space and flexibility, making it ideal for: * Recreation room * Home theater * Home office * Fitness area * Guest suite A full bathroom in the basement provides additional convenience and functionality. Exceptional Outdoor Living One of the standout features of this property is the impressive outdoor space designed for both relaxation and entertaining. Expansive Elevated Deck * Large 10' X 20' DECK overlooking the backyard * Perfect for grilling, outdoor dining, and entertaining guests * Ideal spot to enjoy morning coffee or evening sunsets Covered Patio Below * Spacious 11' X 20' COVERED PATIO located directly beneath the deck * Provides a shaded outdoor retreat during warmer months * Excellent space for outdoor furniture, gatherings, and year-round enjoyment The combination of the oversized deck and covered patio creates nearly 420 square feet of outdoor living space-something rarely found in comparable townhomes. Premium Privacy Privacy is one of this home's most desirable features: ? End-unit location provides additional windows, natural light, and fewer shared walls ? No neighbors directly behind the property, offering a more peaceful and private setting ? Open views from the deck and patio create a sense of space rarely found in townhome communities ? Premium lot placement enhances both privacy and enjoyment of the outdoor areas Additional Features * 4 Bedrooms * 3.5 Bathrooms * Approximately 2,435 square feet * Finished basement * End-unit location * Modern accent wall feature * Upgraded island lighting * Modern ceiling fans in living room and bedrooms * 10' x 20' deck * 11' x 20' covered patio * Ample storage space * Convenient access to I-81, shopping, dining, schools, and commuter routes Why You'll Love This Home This property offers the perfect blend of modern style, functional living space, and outdoor enjoyment. Between the designer kitchen upgrades, contemporary lighting and fixtures, finished basement, expansive deck and patio, and the rare privacy of an end-unit with no rear neighbors, this home truly stands out from the competition. A RARE RENTAL OPPORTUNITY THAT COMBINES MODERN UPGRADES, PRIVACY, AND EXCEPTIONAL INDOOR-OUTDOOR LIVING. Pet friendly: A one time $250 Pet Fee per pet and monthly pet rent varies depending on the pet screening results. No aggressive breeds are accepted. Resident Benefit Package included in total monthly rent ($30). Included in the Resident Benefit Package is an online portal for your account with an auto pay option, cash rent payments accepted at Wal-Mart, credit reporting for your rental payments to build your credit history, online maintenance requests for your convenience and our 24/7 call center available for maintenance requests. A portion of the resident's total monthly amount due will be used to have HVAC filters regularly delivered to their doorstep, if air filters are at the property. This saves 5-15% on your energy bill and helps ensure a clean, healthy living environment. This property may be able to be viewed on your own with our automatic lockboxes. Click the link or text/call to schedule a showing. When you call or text in, you will receive a link to schedule a showing to your cell phone. Once you request a showing, you will be emailed a link to your email address within 15 minutes. Please check your junk mail if you do not see the email. As part of the scheduling process, you will be prompted to upload a picture of your ID. Then you can schedule a showing. After you view the property, you will receive an email with the link for our application. Application Fee: $49 per person over the age of 18 and everyone over the age of 18 must apply separately. All data deemed reliable, but not guaranteed. Broker: J.W. Wohlever
367 Ontario Dr is located in FALLING WTRS, West Virginia in the 25419 zip code.
Protect yourself from fraud. Do not send money to anyone you don't know.
Submitting Request
Many properties are now offering LIVE tours via FaceTime and other streaming apps. Contact Now: