Public Elementary School
593 Students
(360) 709-7200
Grades PK-5
* Price shown is base rent. Excludes user-selected optional fees and variable or usage-based fees and required charges due at or prior to move-in or at move-out. View Fees and Policies for details. Price, availability, fees, and any applicable rent special are subject to change without notice.
Note: Prices and availability subject to change without notice.
Contact office for Lease Terms
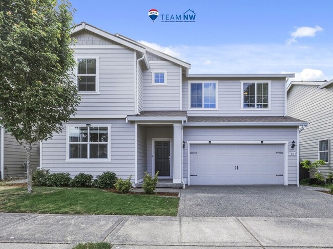
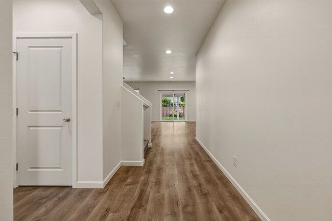
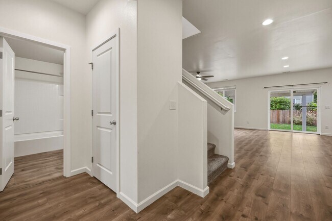
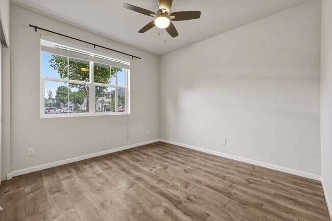
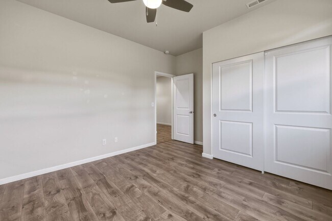
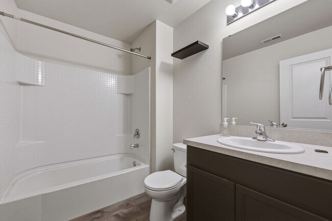
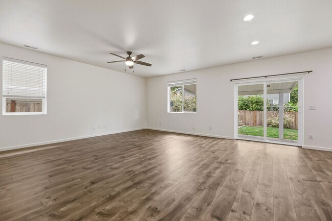
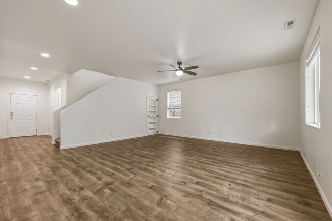
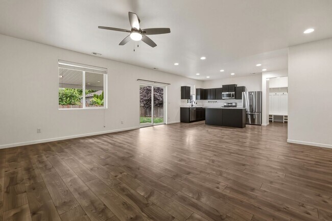
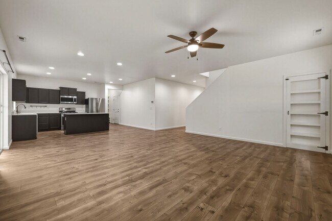
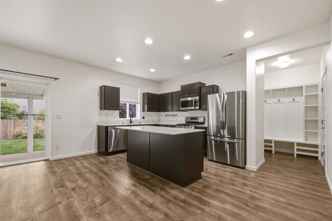
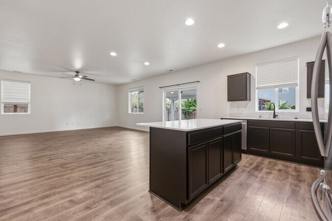
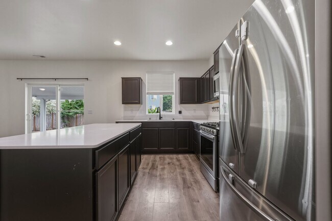
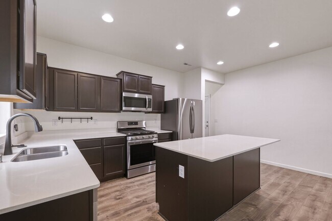
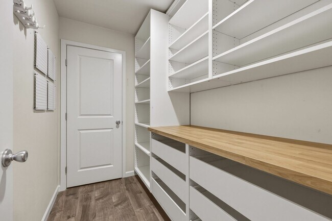
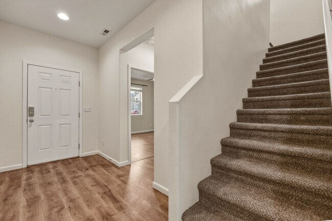
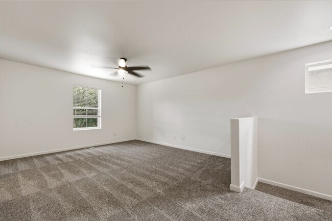
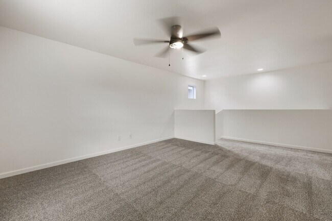
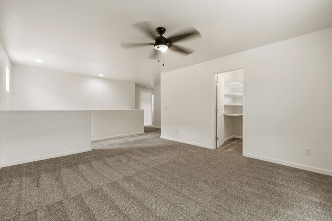
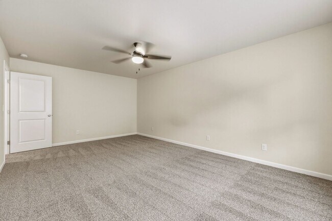
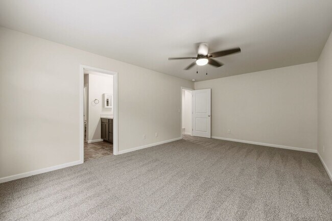
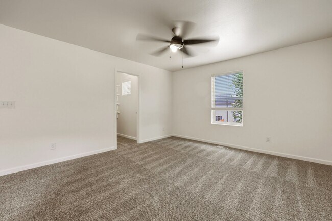
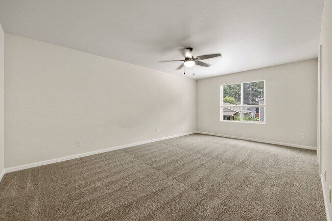
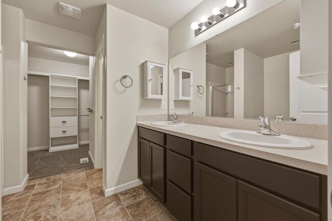
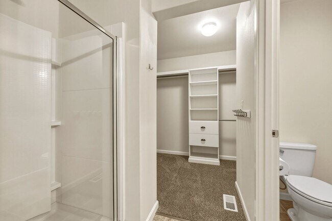
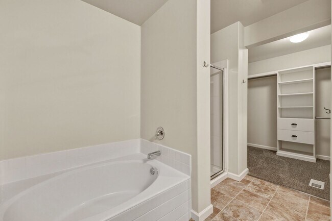
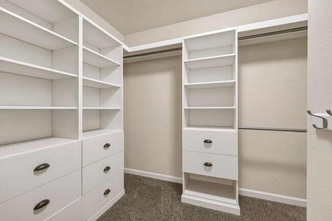
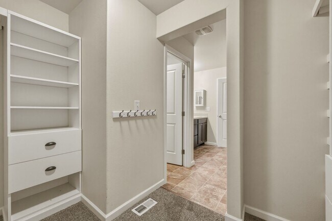
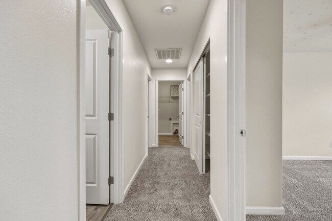
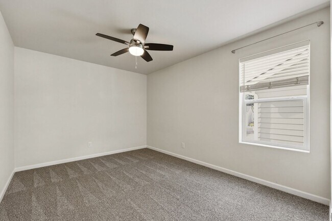
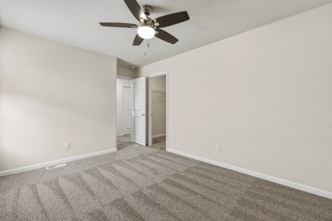
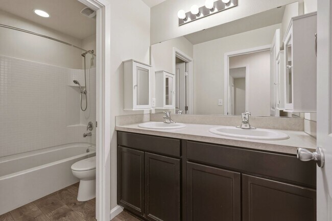
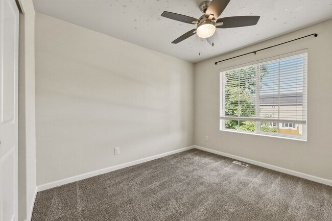
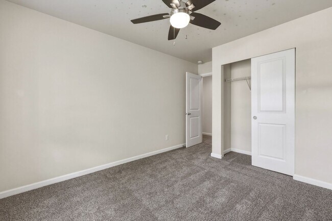
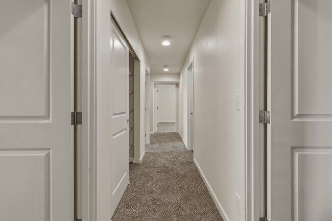
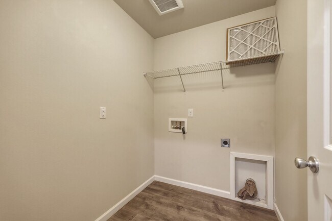
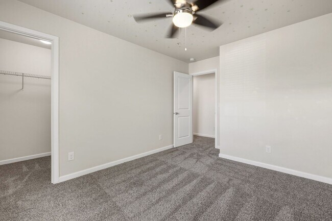
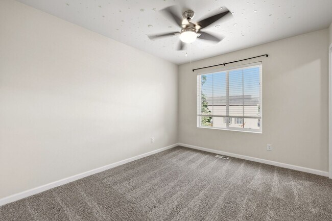
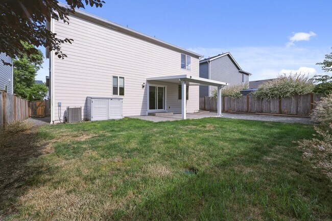
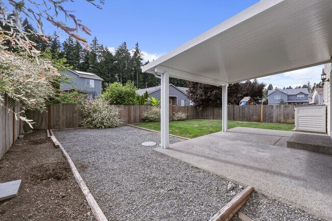
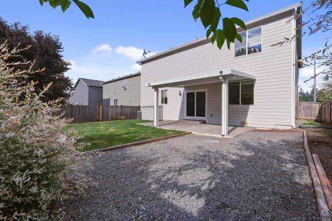
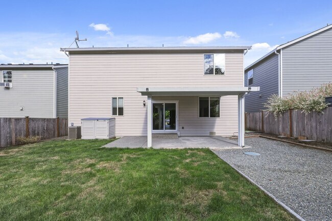
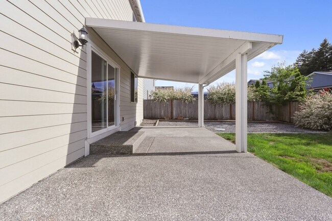
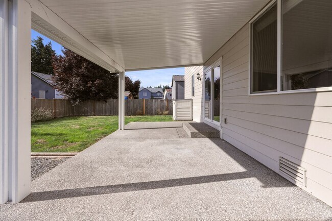
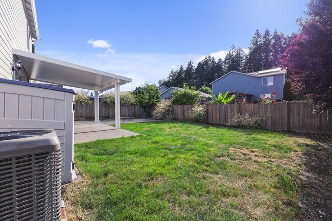
Welcome home to this beautifully maintained 5-bedroom, 3-bath home offering 2,648 square feet of comfortable living space. Built in 2019, this thoughtfully designed two-story home combines modern finishes, energy-efficient features, and a versatile floor plan to fit a variety of lifestyles. The main level features an open-concept living area with luxury vinyl plank flooring, creating a warm and inviting space for everyday living and entertaining. The spacious kitchen is the heart of the home and includes a gas range, refrigerator, dishwasher, microwave, large center island with breakfast bar, generous pantry, and abundant cabinetry. Just off the kitchen, the mudroom offers additional built-in storage to help keep everything organized. A main-floor bedroom is conveniently located directly across from a full bathroom, making it ideal for guests, a home office, or multi-generational living. Upstairs, you'll find a spacious loft/bonus area perfect for a second living room, playroom, or home workspace. The primary suite offers a relaxing retreat with a luxurious five-piece bathroom and a large walk-in closet. Three additional bedrooms, a full bathroom, and a utility room with washer and dryer hookups complete the upper level. Ceiling fans throughout and brand-new carpeting add comfort and style. Additional features include gas forced air heating, air conditioning, energy-saving solar panels, an attached two-car garage, and a fully fenced backyard with a patio, perfect for outdoor entertaining or relaxing. On city water and sewer. Tumwater School District - E:Peter G Schmidt M:Bust H:Tumwater Pets: Upon approval with $400.00 non refundable fee and $30.00 monthly pet rent Call to schedule an appointment to view this home. We do not accept comprehensive reusable tenant screening reports. Rental Qualifications: Other fees: Re-key fee: $75.00 payable upon approval We use a third-party animal/pet policy service, all applicants must create a $0.00 tenant-only/$30.00 pet profile/$0.00 Service animal profile
MOVE IN READY NOW! A/C! Multi generational living? Home office? Tumwater School District is located in Tumwater, Washington in the 98501 zip code.
Protect yourself from fraud. Do not send money to anyone you don't know.
Submitting Request
Many properties are now offering LIVE tours via FaceTime and other streaming apps. Contact Now: