Public Elementary School
370 Students
(360) 709-7300
Grades PK-5
* Price shown is base rent. Excludes user-selected optional fees and variable or usage-based fees and required charges due at or prior to move-in or at move-out. View Fees and Policies for details. Price, availability, fees, and any applicable rent special are subject to change without notice.
Note: Prices and availability subject to change without notice.
Contact office for Lease Terms
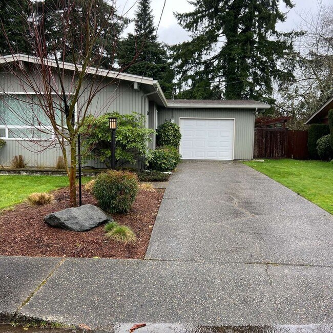
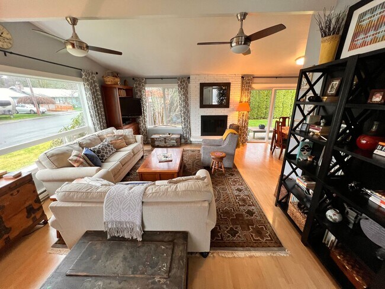
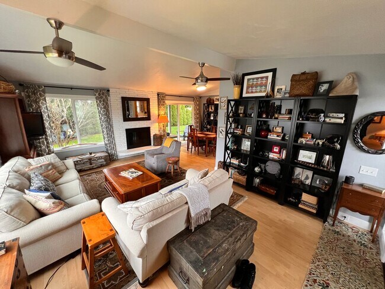
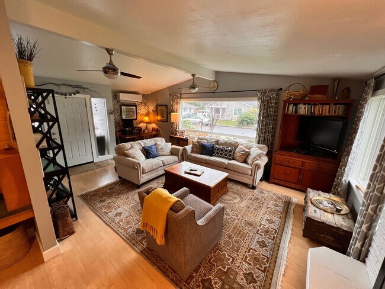
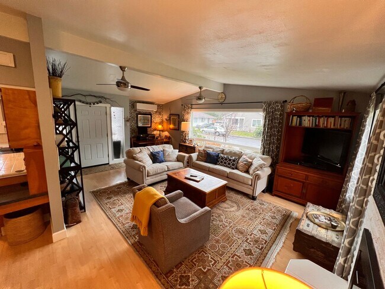
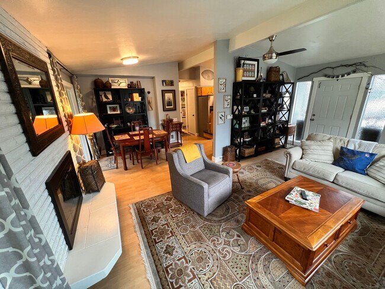
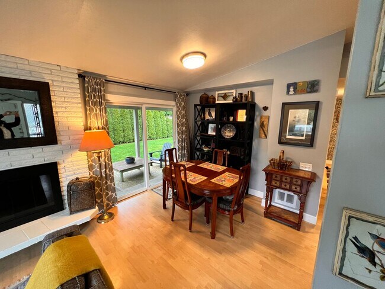
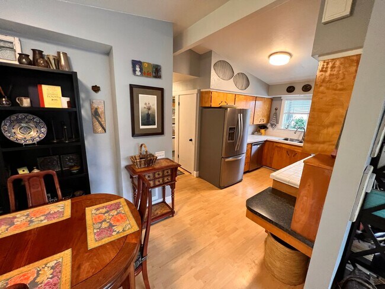
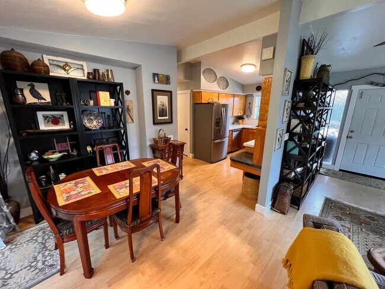
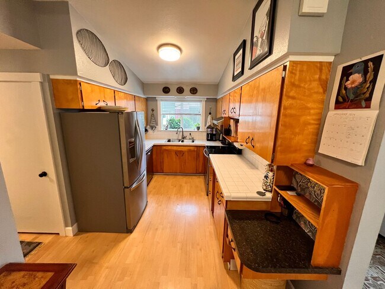
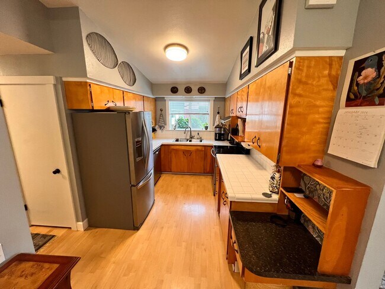
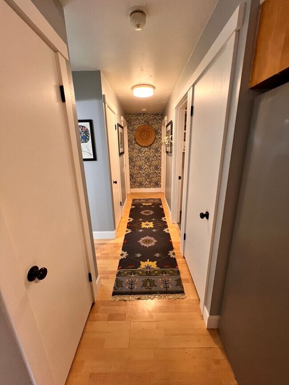
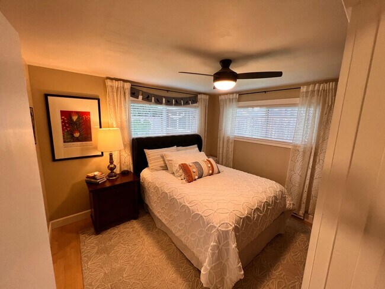
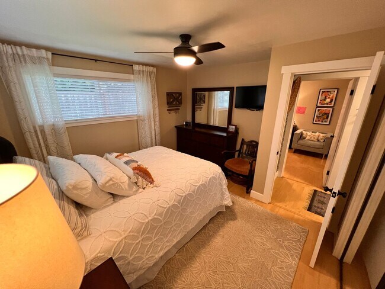
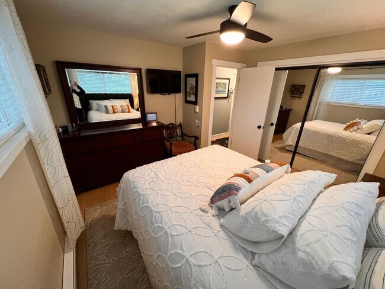
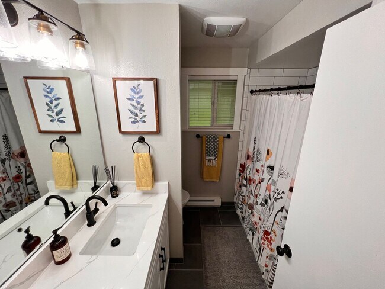
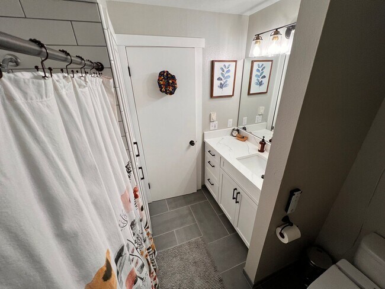
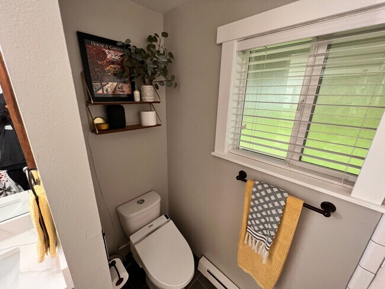
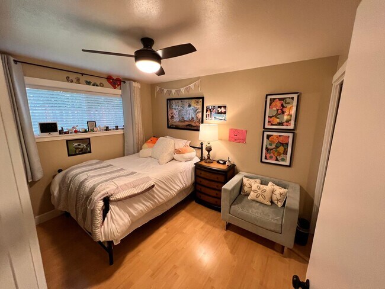
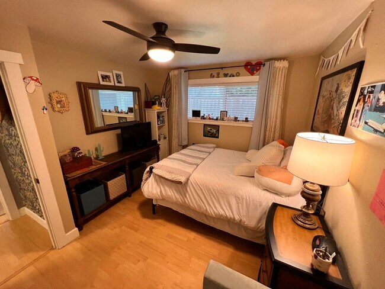
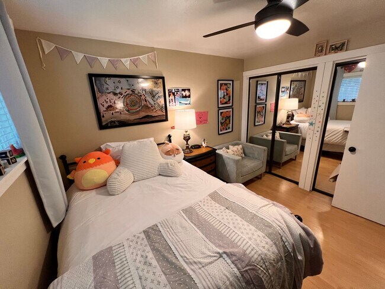
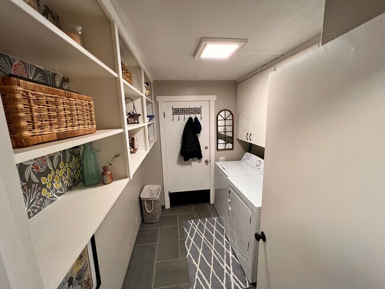
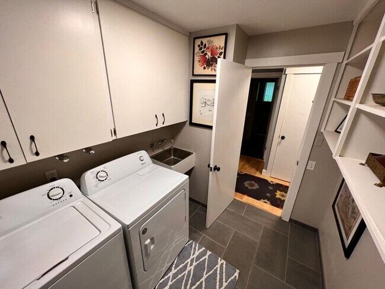
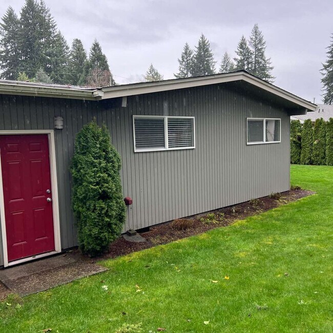
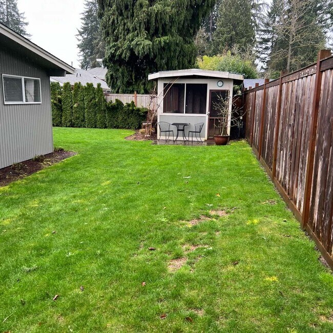
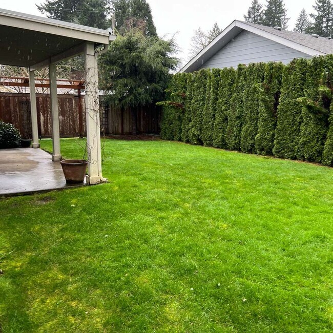
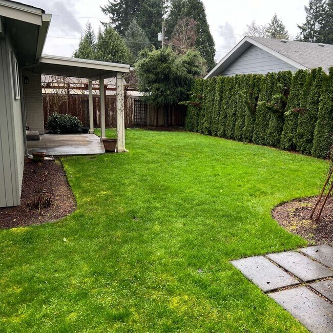
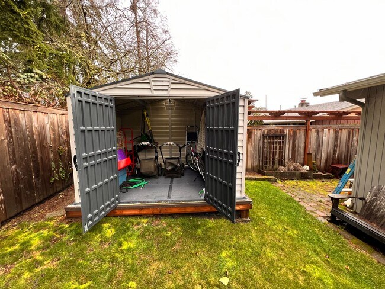
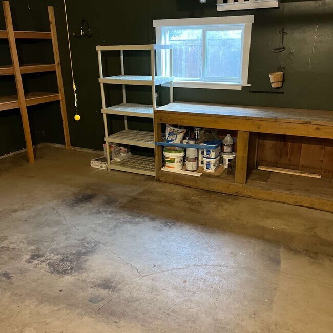
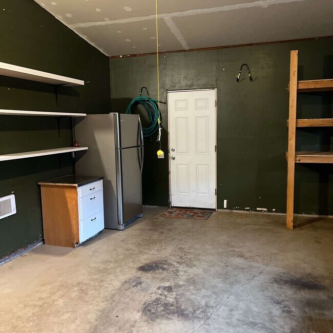
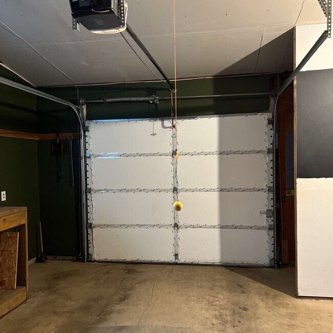
Great location! Nicely updated with lots of outdoor space, 2 BR rambler w/1 car garage, vaulted ceilings w/ceiling fans throughout. Tile countertop in kitchen w/pantry. Lots of windows. Close to parks, Watershed Park Trail, shopping, I-5 & bus line. No carpets! Cozy & pleasant home. Fireplace for aesthetics only. Non Smoking, 12-Month Lease, Tenants responsible for all utilities and yard care. Move in cost included $2,400 rent + 2,100 Security Deposit and Non Refundable Turnover Fee of $300. Total $4,800. Animal negotiable with additional $400 Refundable animal deposit and additional $50 per mo. Breed restrictions apply. NON Refundable $50 App Fee for each occupant 18yrs+. Verifiable Gross Monthly Income of 2.5x Rent Rate. Minimum Credit Score of 600 and No Active Collections or Past Evictions please see all tenant qualifications on our website at under listings. Email is best so you can receive our photo tour link prior to in-person viewing.
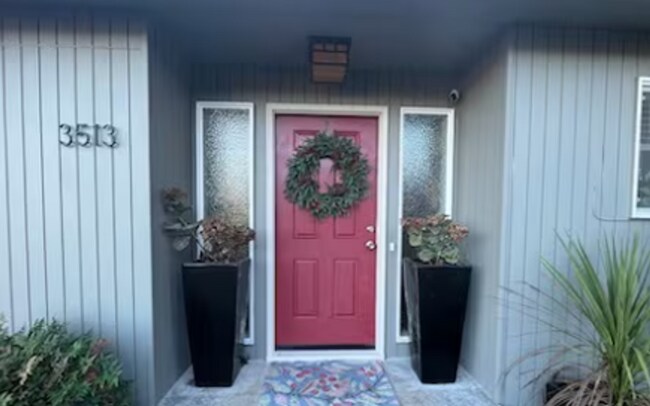
3513 Hawthorne Pl SE is located in Tumwater, Washington in the 98501 zip code.
Protect yourself from fraud. Do not send money to anyone you don't know.
Private Elementary, Middle & High School
Data provided by GreatSchools.org 2025 © 2025. All rights reserved.
Submitting Request
Many properties are now offering LIVE tours via FaceTime and other streaming apps. Contact Now: