CoStar Verified®CoStar Verified
This listing has been verified by CoStar's listing verification process,
which combines internal screening and fraud detection technology. Always beware of
scams.
1 / 36
36 Images
Last Updated: 5 Days Ago
August Rent Special
August Move In- Pay your $250 Holding Fee Upon Approval & Have It Taken Off Your Deposit At Move In!
Show Unavailable Floor Plans (3)Hide Unavailable Floor Plans
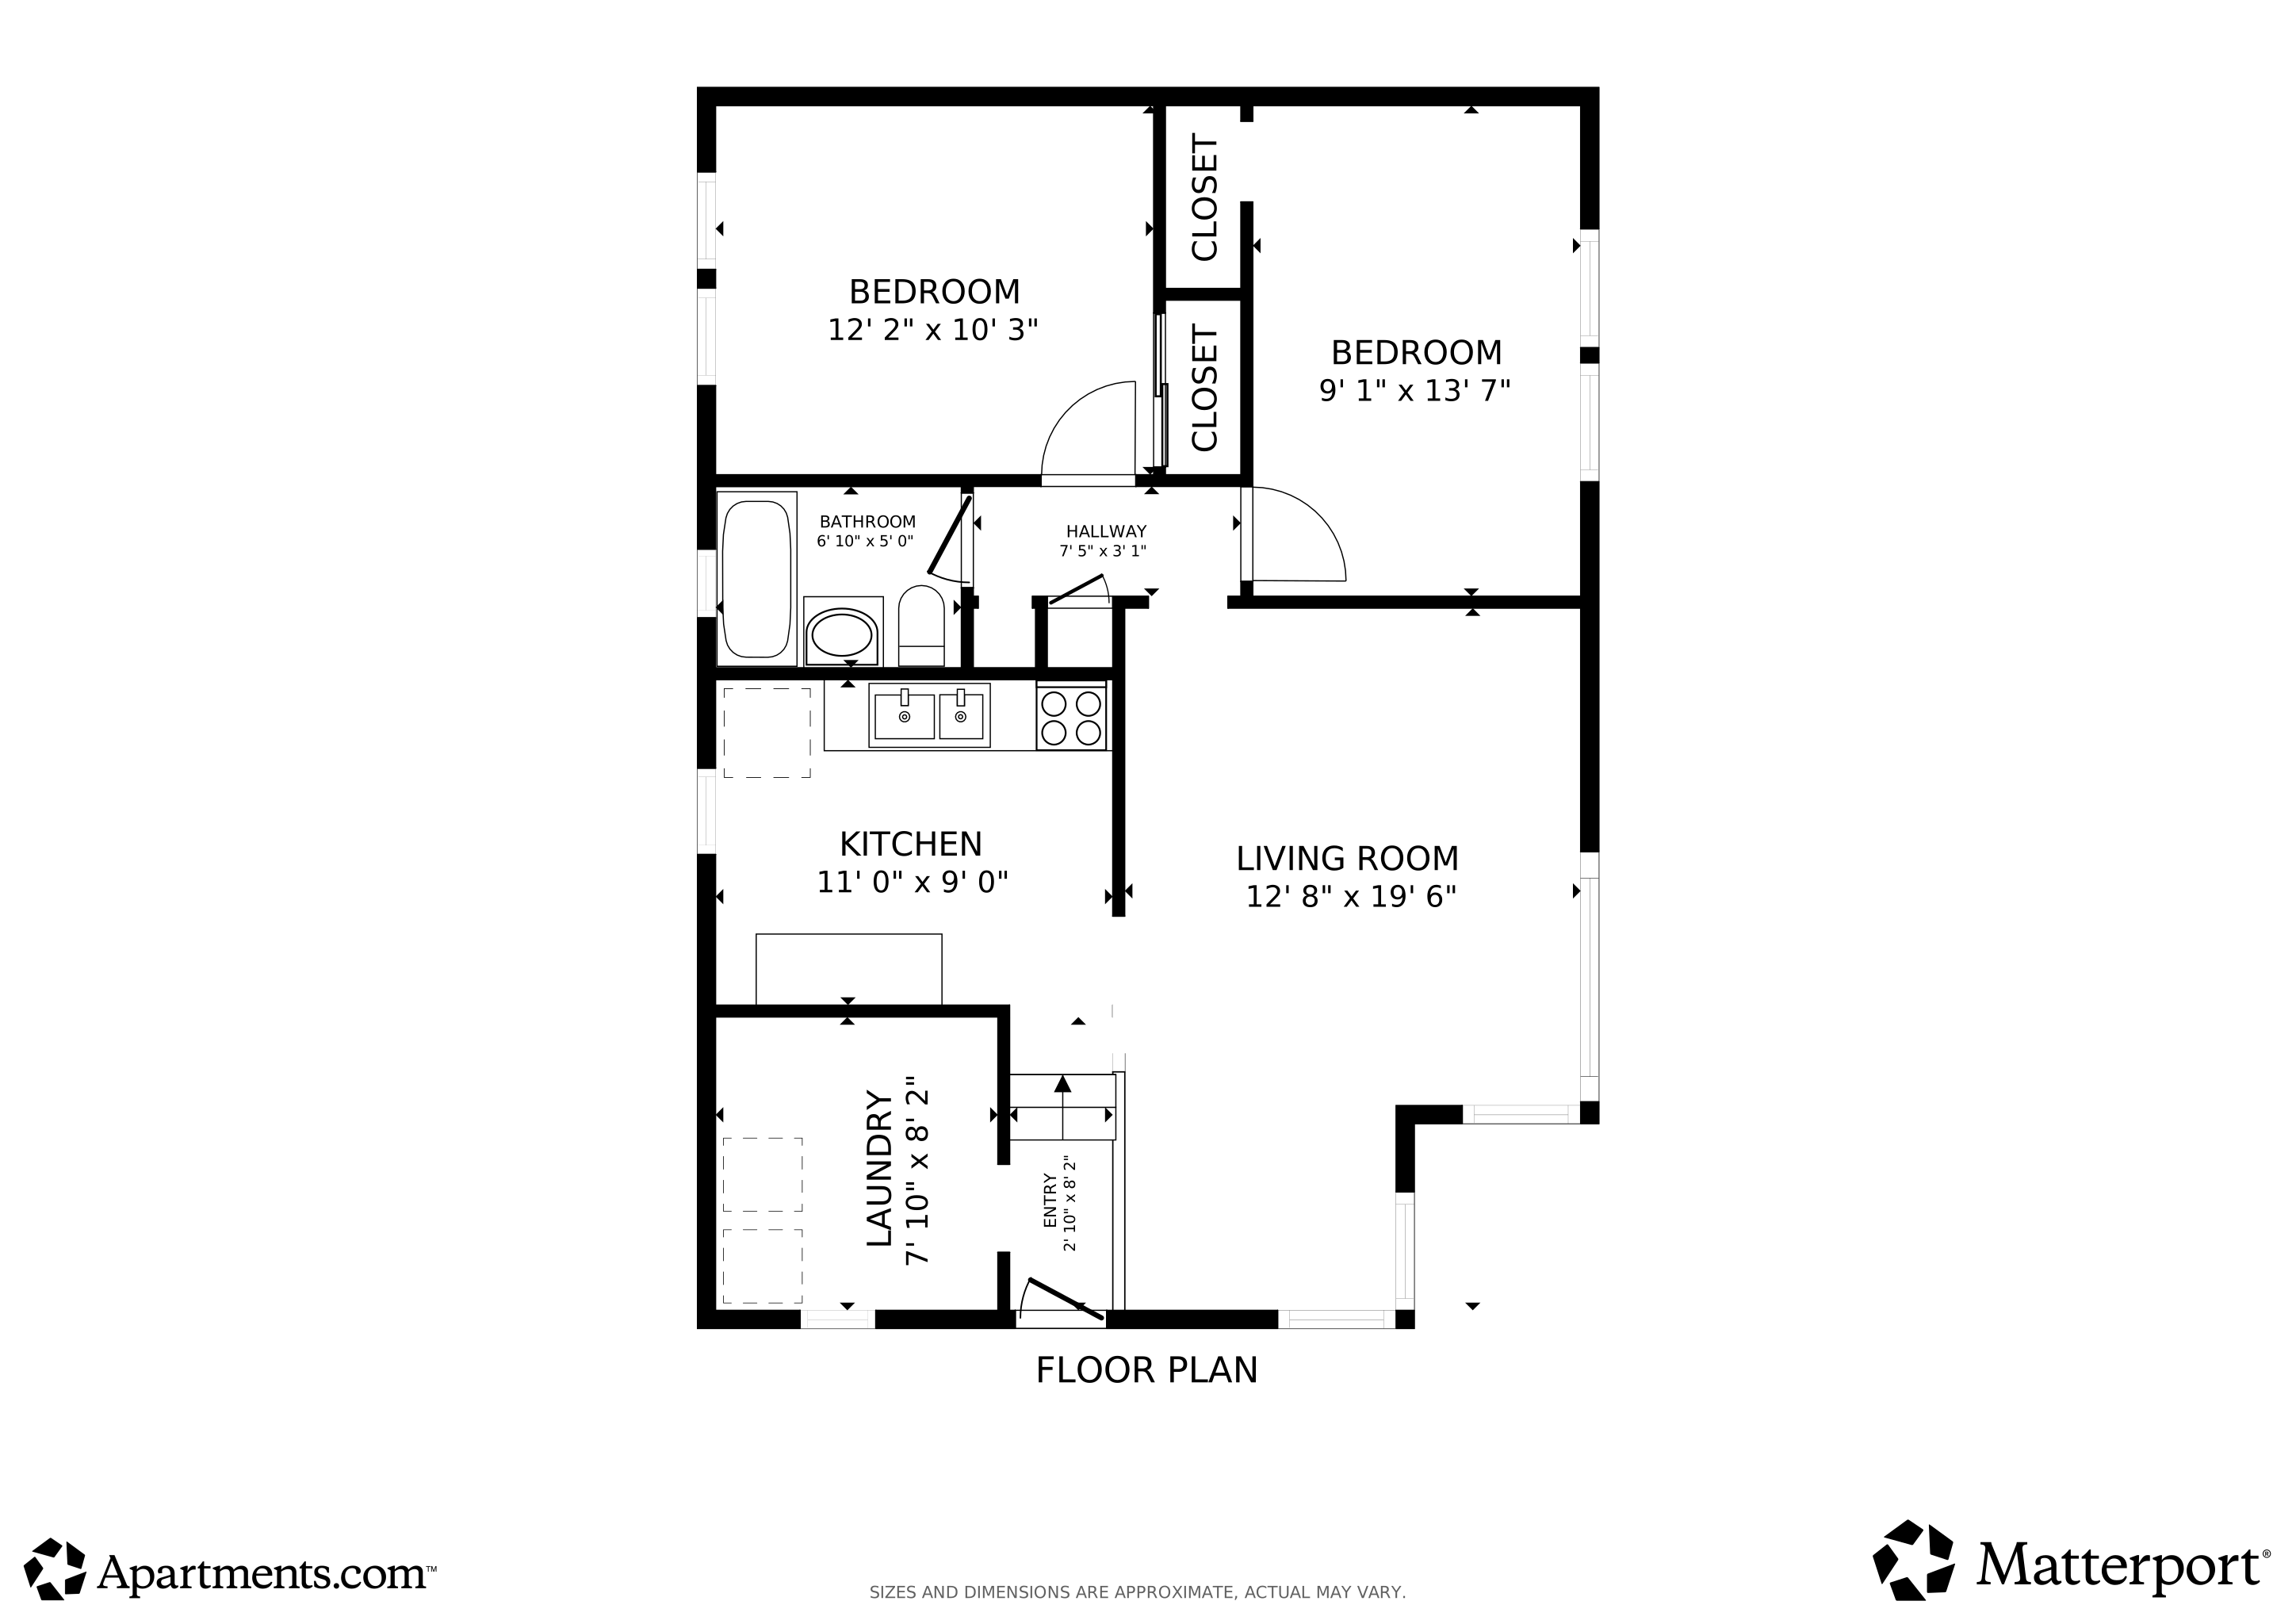
1 Bedroom 1 Bath Duplex
$1,550
1 bed, 1 bath, 825 – 964 Sq Ft
2 Units Available
Highlights
Washer/Dryer
Heating
Ceiling Fans
Smoke Free
Cable Ready
Tub/Shower
Kitchen Features & Appliances
Stainless Steel Appliances
Pantry
Kitchen
Microwave
Oven
Range
Refrigerator
Floor Plan Details
Yard
Carpet
Vinyl Flooring
Dining Room
Large Bedrooms
Unit
Price
Sq Ft
Availablility
33
33
$1,550
964
Now
27
27
$1,550
825
Now
3 Bedroom 1 Bath Townhome
$2,100
3 beds, 1 bath, 964 Sq Ft
2 Units Available
Highlights
Washer/Dryer
Heating
Ceiling Fans
Smoke Free
Cable Ready
Tub/Shower
Kitchen Features & Appliances
Stainless Steel Appliances
Pantry
Kitchen
Microwave
Oven
Range
Refrigerator
Floor Plan Details
Yard
Carpet
Vinyl Flooring
Dining Room
Large Bedrooms
Unit
Price
Sq Ft
Availablility
81
81
$2,100
964
Now
16
16
$2,100
964
Now
3 Bedroom 1 Bath Single
$2,275
3 beds, 1 bath, 1,100 Sq Ft
1 Unit Available
Highlights
Washer/Dryer
Heating
Ceiling Fans
Smoke Free
Cable Ready
Tub/Shower
Kitchen Features & Appliances
Stainless Steel Appliances
Pantry
Kitchen
Microwave
Oven
Range
Refrigerator
Floor Plan Details
Yard
Carpet
Vinyl Flooring
Dining Room
Large Bedrooms
Unit
Price
Sq Ft
Availablility
76
76
$2,275
1,100
Aug 25
2 Bedroom 1 Bath Duplex
$1,550 – $2,095
2 beds, 1 bath, 964 Sq Ft, Not Available
Highlights
Washer/Dryer
Heating
Ceiling Fans
Smoke Free
Cable Ready
Tub/Shower
Kitchen Features & Appliances
Stainless Steel Appliances
Pantry
Kitchen
Microwave
Oven
Range
Refrigerator
Floor Plan Details
Yard
Carpet
Vinyl Flooring
Dining Room
Large Bedrooms
2 Bedroom 1 Bath Single
$2,250
2 beds, 1 bath, 825 Sq Ft, Not Available
Highlights
Washer/Dryer
Heating
Ceiling Fans
Smoke Free
Cable Ready
Tub/Shower
Kitchen Features & Appliances
Stainless Steel Appliances
Pantry
Kitchen
Microwave
Oven
Range
Refrigerator
Floor Plan Details
Yard
Carpet
Vinyl Flooring
Dining Room
Large Bedrooms
Show Unavailable Floor Plans (2)Hide Unavailable Floor Plans
4 Bedroom 2 Bath Single
$3,200 – $3,500
4 beds, 2 baths, 1,540 Sq Ft, Not Available
Highlights
Washer/Dryer
Heating
Ceiling Fans
Smoke Free
Cable Ready
Tub/Shower
Kitchen Features & Appliances
Stainless Steel Appliances
Pantry
Kitchen
Microwave
Oven
Range
Refrigerator
Floor Plan Details
Yard
Carpet
Vinyl Flooring
Dining Room
Large Bedrooms
Show Unavailable Floor Plans (1)Hide Unavailable Floor Plans
* Price shown is base rent. Excludes user-selected optional fees and variable or usage-based fees and required charges due at or prior to move-in or at move-out. View Fees and Policies for details. Price, availability, fees, and any applicable rent special are subject to change without notice.
Note: Based on community-supplied data and independent market research. Subject to change without notice.
Lease Terms
6 - 12 Month Leases
Fees and Policies
The fees below are based on community-supplied data and may exclude additional fees and utilities.
Utilities & Essentials
Landscape
Charged per unit.
$75 / mo
Charged per unit.
One-Time Basics
Due at Application
Administrative Fee
Charged per unit.
$250
Charged per unit.
Application Fee Per Applicant
Charged per unit. Payable to 3rd Party
$50
Charged per unit. Payable to 3rd Party
Due at Move-In
Security Deposit - Non-Refundable
Base deposit of $1,000. Subject to increase depending on credit check. Charged per unit.
$1,250
Base deposit of $1,000. Subject to increase depending on cre... Read Moredit check. Charged per unit. Read Less
Cats
Pet Deposit
Max of 2. Charged per pet.
$150
Max of 2. Charged per pet.
Pet Fee
Max of 2. Charged per pet.
$150
Max of 2. Charged per pet.
Monthly Pet Fee
Max of 2. Charged per pet.
$25 / mo
Max of 2. Charged per pet.
0 lbs. Weight Limit, Pet interview, Spayed/Neutered
Street Parking
Move-In Fee
$0
Surface Lot
Amenity Fee
$0
Violation
2 times, tenant being noticed for not maintaining lawncare of the tenants yards. Charged per occurrence.
$500 / occurence
2 times, tenant being noticed for not maintaining lawncare o... Read Moref the tenants yards. Charged per occurrence. Read Less
Property Fee Disclaimer:
Based on community-supplied data and independent market research. Subject to change without notice. May exclude fees for mandatory or optional services and usage-based utilities.
About Lincoln Heights
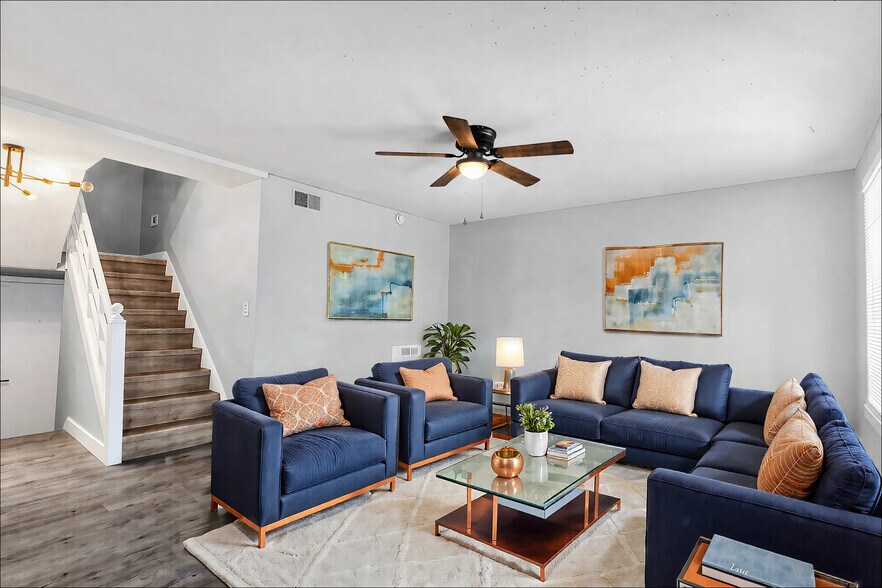
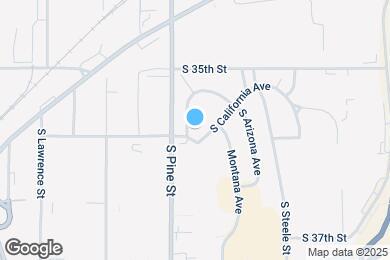
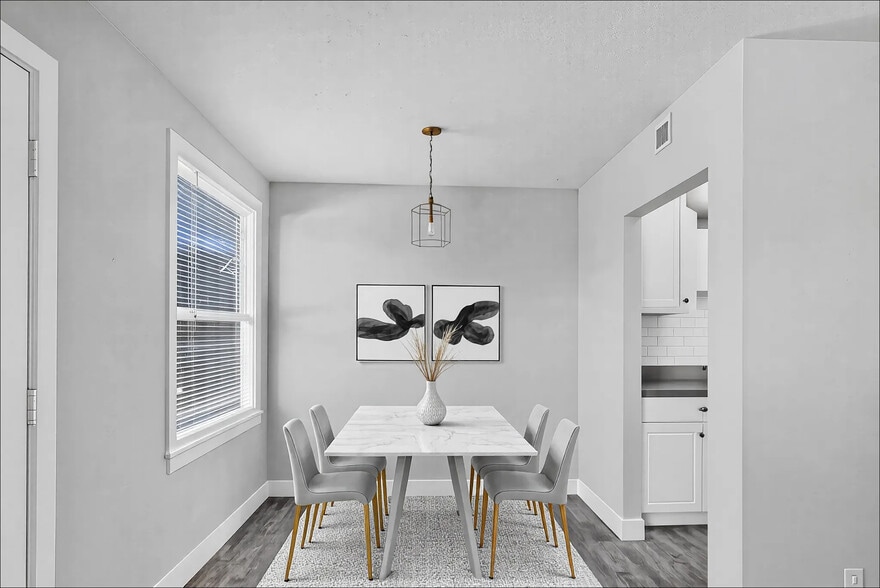
Beautiful quiet community, centrally located in Tacoma. The community features- single family homes, townhomes and duplexes. This lovely community is in a transition phase. The homes are being renovated to meet today's living needs. Every home comes with refrigerator, stove/oven, full size washer and dryers. Gas heat for those chilly nights. Units have new fixtures through out, with a touch of modern design. But still keeps the 1943 charm from when the homes where originally built for service men returning from WW2. There is off street parking for most of the homes with ample on street parking as well. All homes have fenced back yards and some have front yards that are fenced as well. This community is located just behind Costco in between 38th. and S. Tacoma Way. You are less than 5 minutes to Costco, Target, Walmart, and great eateries all around.
Lincoln Heights is located in
Tacoma, Washington
in the 98409 zip code.
This single family homes community was built in 1943 and has 1 story with 33 units.