Public Elementary School
594 Students
(509) 837-3641
Grades PK-5
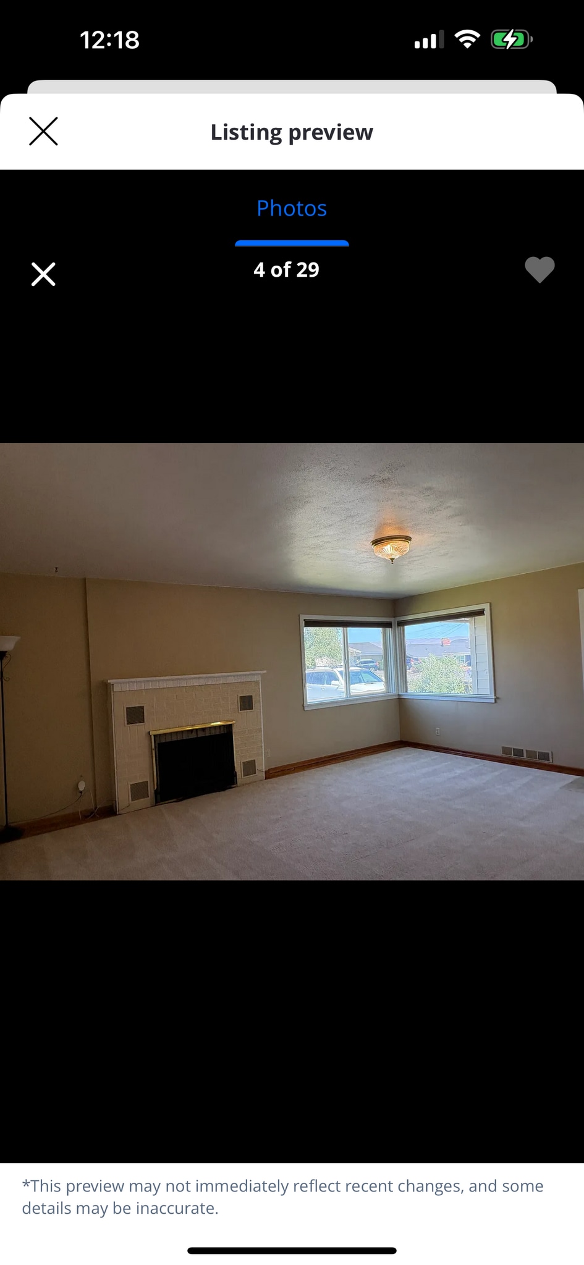
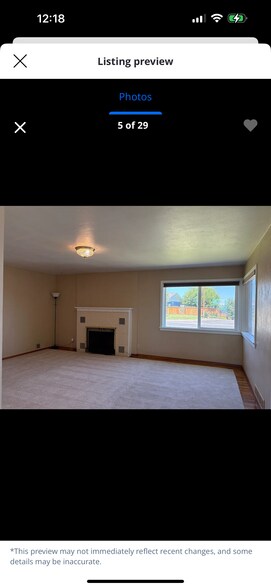
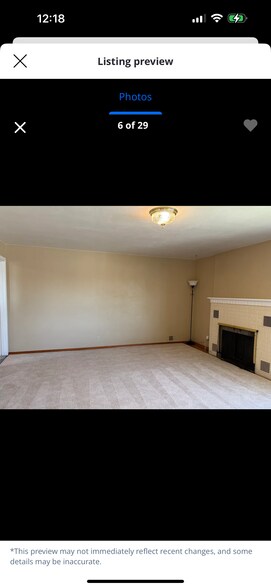
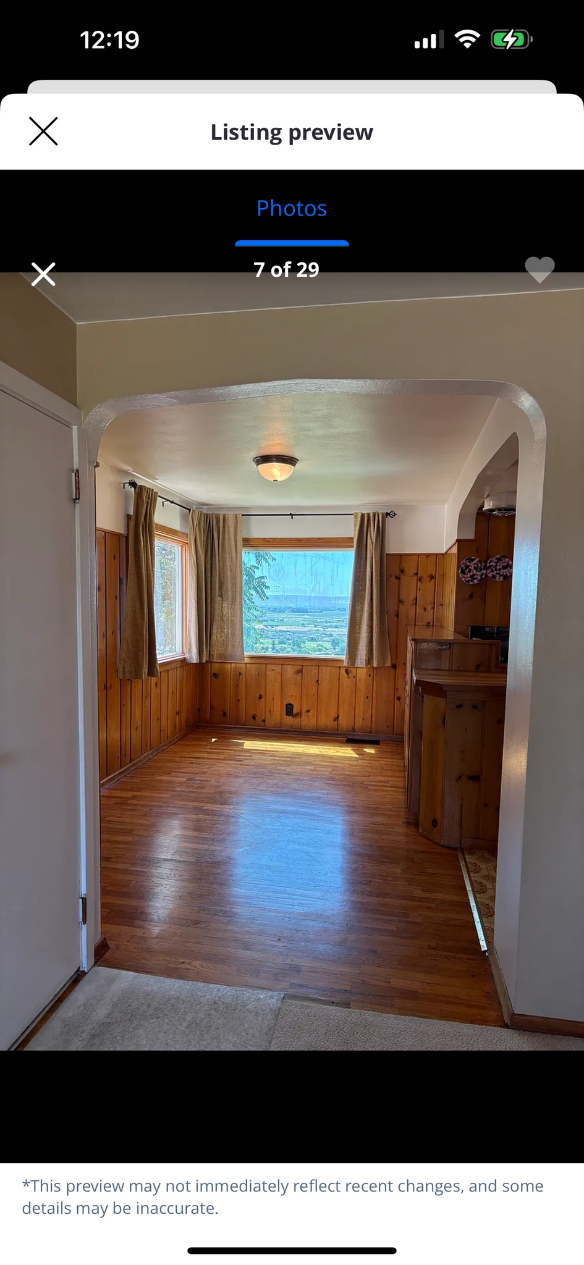
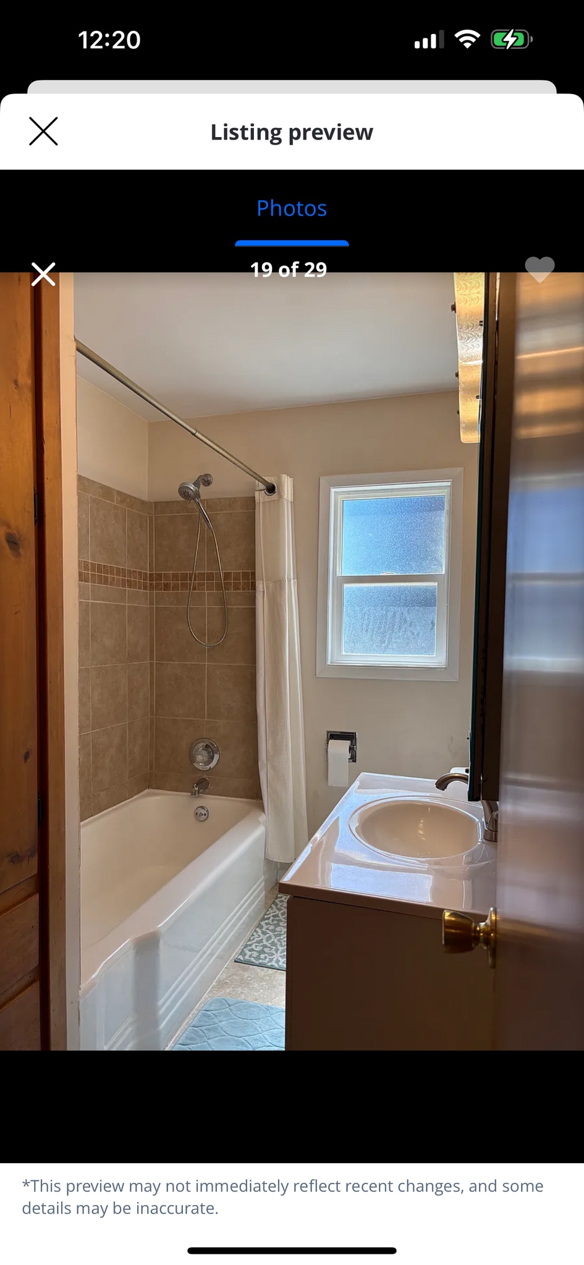
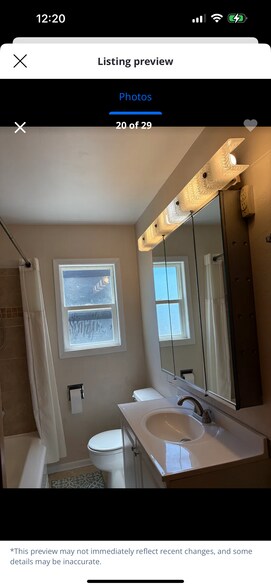
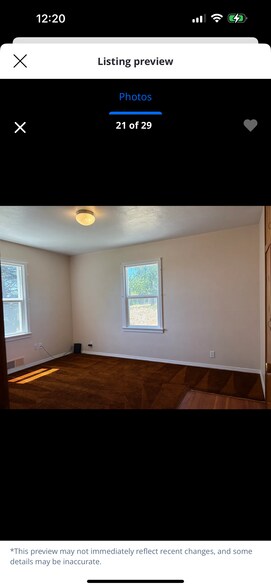

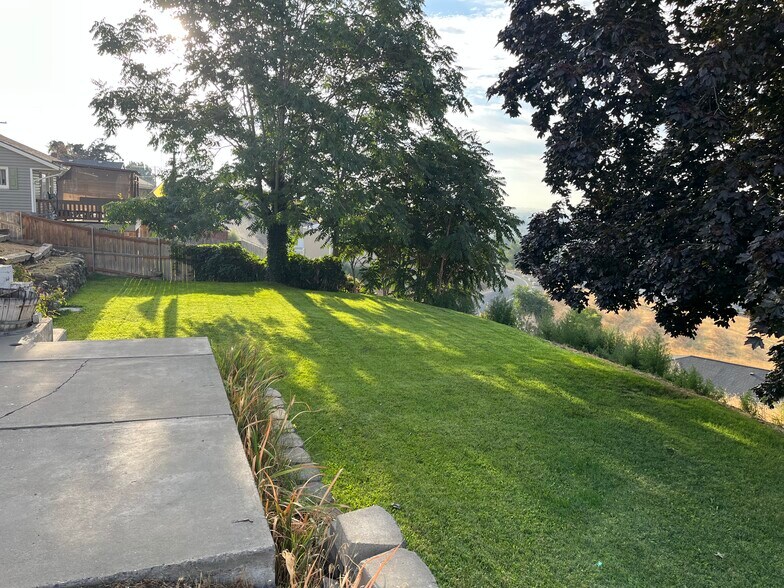
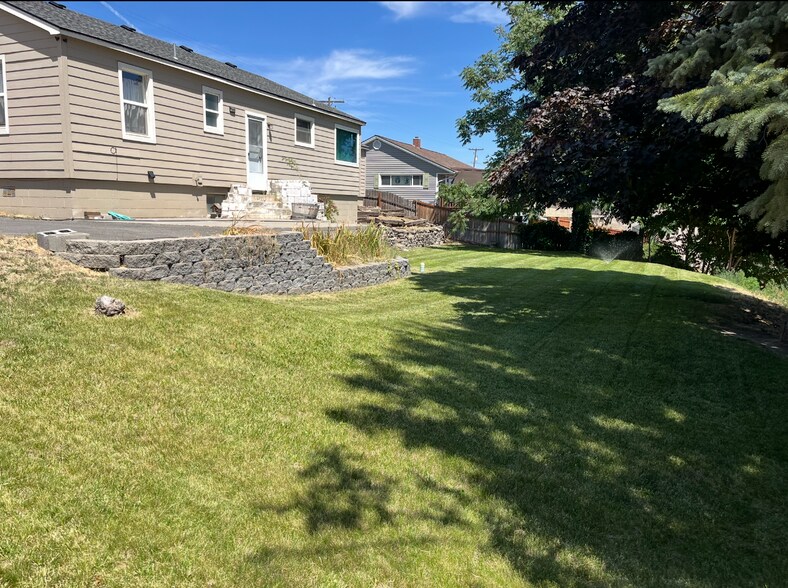
Owner will pay for lawn mowing for September and October.
* Price shown is total price based on community-supplied monthly required fees. Excludes user-selected optional fees and variable or usage-based fees and required charges due at or prior to move-in or at move-out. View Fees and Policies for details. Price, availability, fees, and any applicable rent special are subject to change without notice.
Note: Prices and availability subject to change without notice.
Contact office for Lease Terms
The fees below are based on community-supplied data and may exclude additional fees and utilities.
Property Fee Disclaimer: Based on community-supplied data and independent market research. Subject to change without notice. May exclude fees for mandatory or optional services and usage-based utilities.
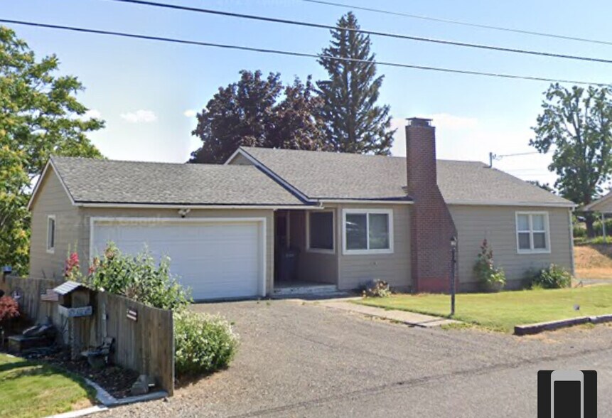
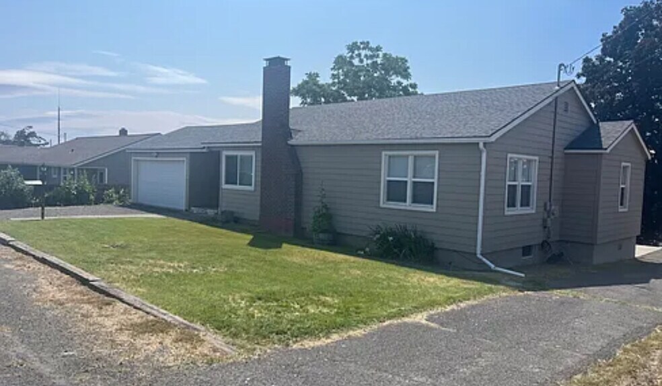
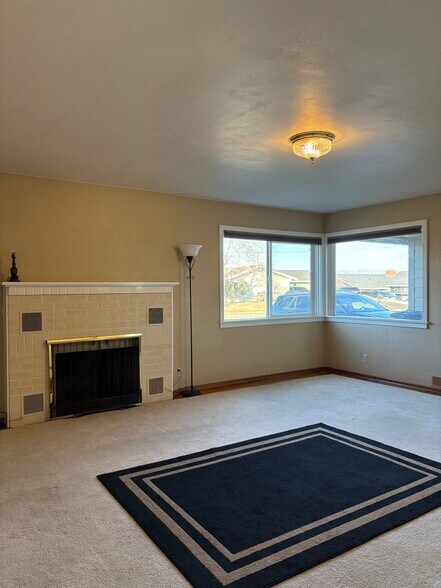

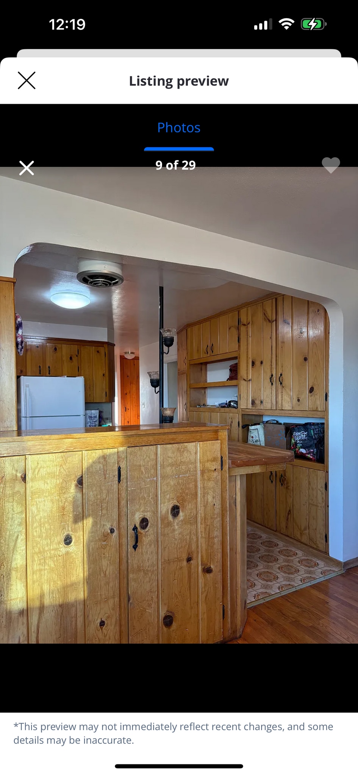
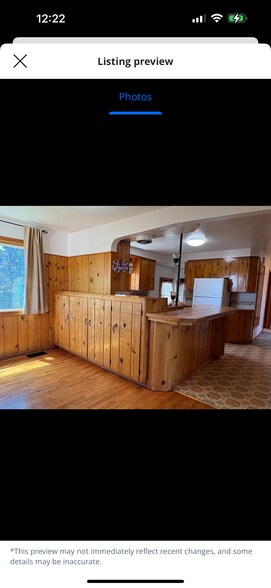
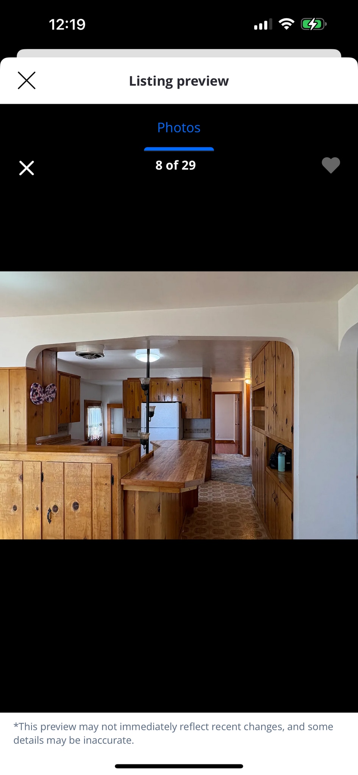
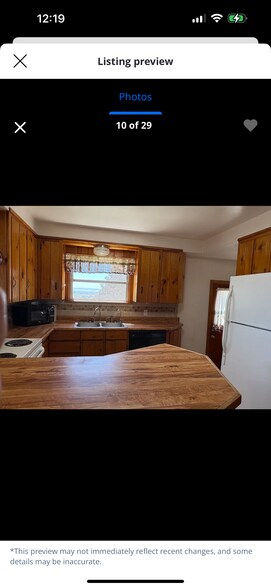
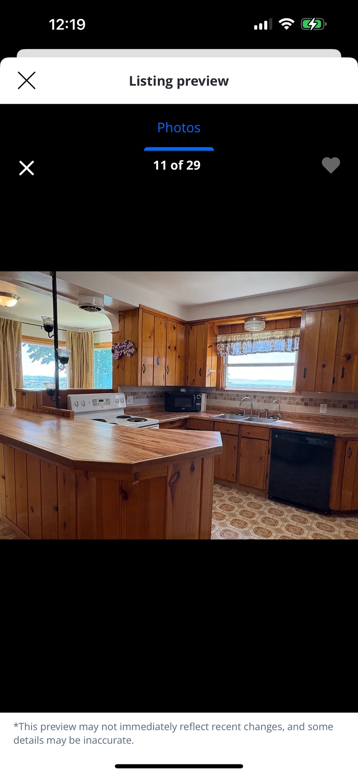


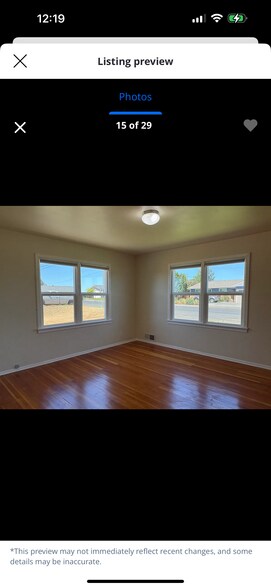
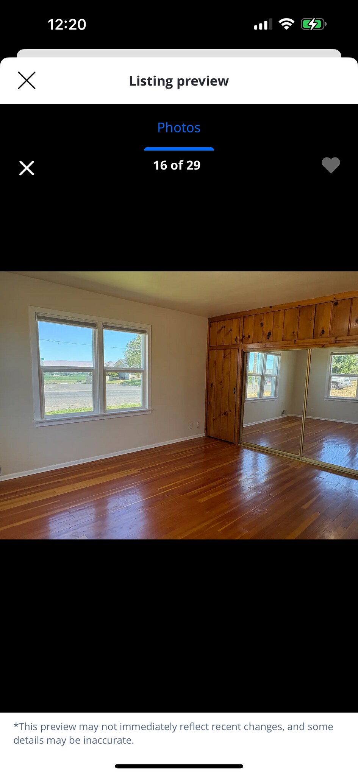
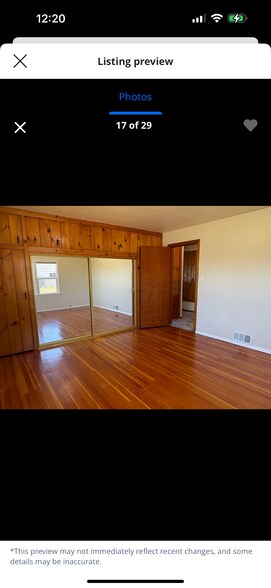
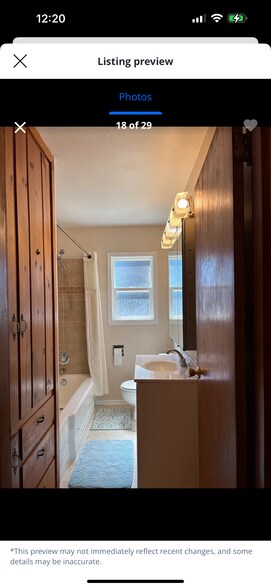
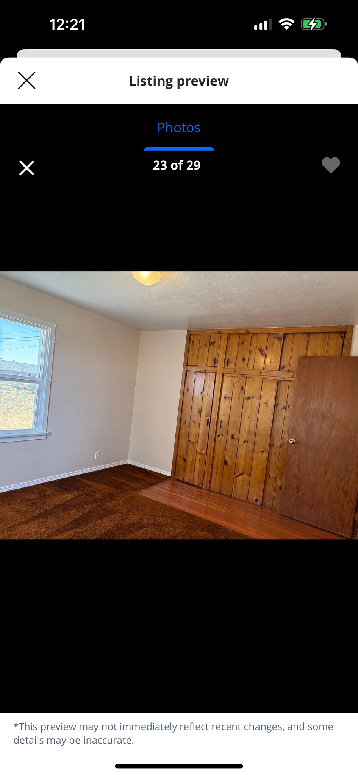
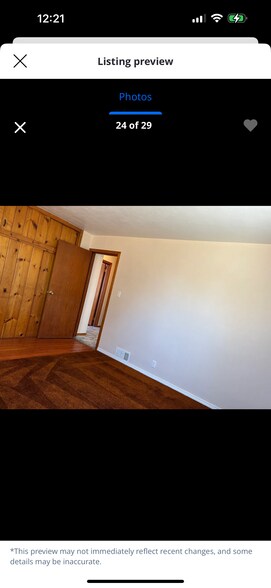

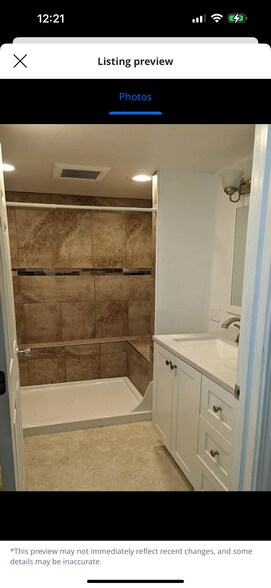

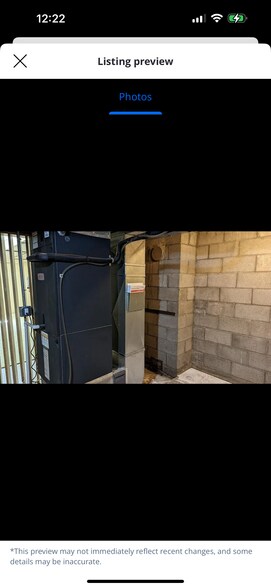
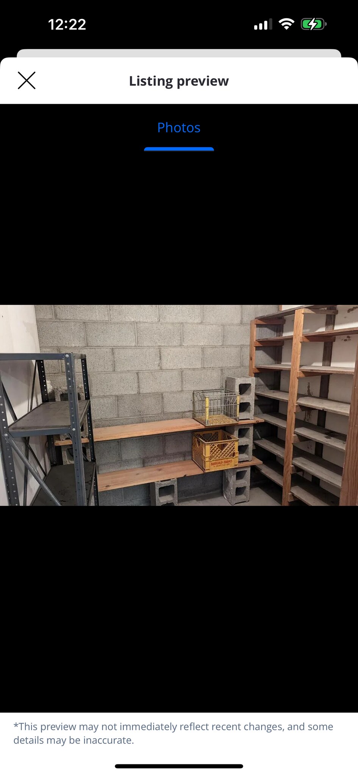
This home has awesome views and features 3 bedrooms, 1.75 bathrooms, 2,321 square feet with a garage and central A/C and heat. It is a ranch style home with a daylight/walk out basement. NO smoking/vaping of any substance in, nor on, the premises. NO animals of any kind are allowed. The formal living room offers ample space for relaxation and entertainment. Enjoy the views from the dining room with built-in storage. The kitchen has lots of cabinets for all your cooking appliances, pantry needs, etc. The upstairs bathroom has a 6 ft cast iron tub/shower combo for long hot baths. There’s a large linen closet that has a laundry chute to the downstairs laundry room. The downstairs bathroom has a walk-in shower with a built-in bench. The large bedrooms have large closets providing ample room for furniture and storage. The large downstairs family room offers a quiet retreat for a media/tv room, game room, or a combination of each. There’s a cold storage room for your canned goods, luggage, camping equipment, etc. The home has central air and heat with a newer high efficiency furnace and a programmable thermostat. New double pane insulated windows. Extra insulation in the attic. New hot water tank. Has high-speed internet access, and is cable ready. There is an automatic underground sprinkler system. Tenant is required to mow, weed, and water the yard and flower beds. Tenant is required to remove snow from walkways. There’s a garage and a separate RV driveway. Minimum Rent Requirements are: Household income must be 2.5 times the monthly rent. Credit score must be 620 or higher, or a DTI of 36%. Must be willing to consent to a background and rental history check. First, last, and Security Deposit are required at time of signing the lease. Certified funds - money order, bank check, etc. No personal checks. Proof of Renter’s Insurance and proof utilities have been transferred to your name are required before moving in. Please contact the property owner at 208-five nine six-2154 for more information.
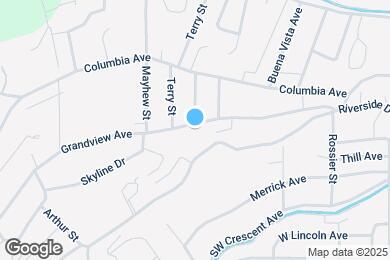
501 W Grandview Ave is located in Sunnyside, Washington in the 98944 zip code.
Private Elementary & Middle School
Private Elementary, Middle & High School
Data provided by GreatSchools.org 2025 © 2025. All rights reserved.
Submitting Request
Many properties are now offering LIVE tours via FaceTime and other streaming apps. Contact Now:


The property manager for 501 W Grandview Ave uses the Apartments.com application portal.
Applying online is fast, easy, and secure.
Safely obtain official TransUnion® credit, criminal, and consumer reports.
With one low fee, apply to not only this property, but also other participating properties.
Continue to Apartments.com