Public Elementary School
610 Students
(360) 563-2912
Grades K-5
* Price shown is total price based on community-supplied monthly required fees. Excludes user-selected optional fees and variable or usage-based fees and required charges due at or prior to move-in or at move-out. View Fees and Policies for details. Price, availability, fees, and any applicable rent special are subject to change without notice.
Note: Prices and availability subject to change without notice.
Contact office for Lease Terms
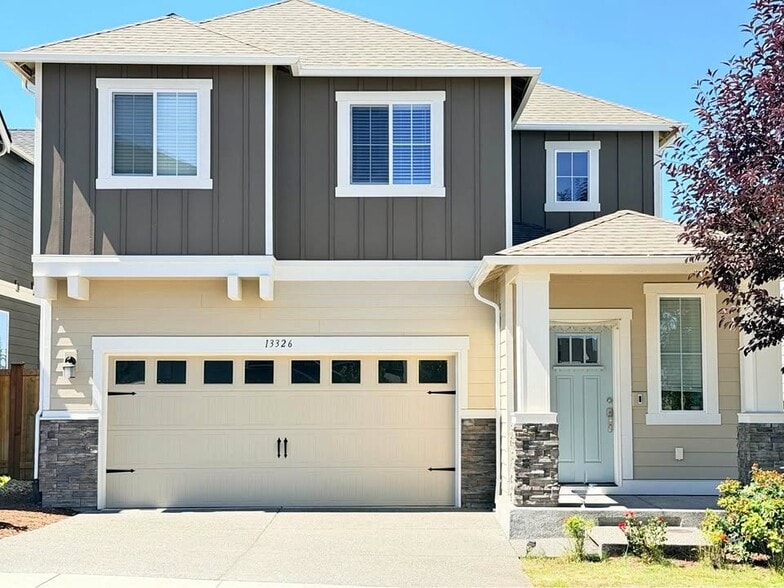
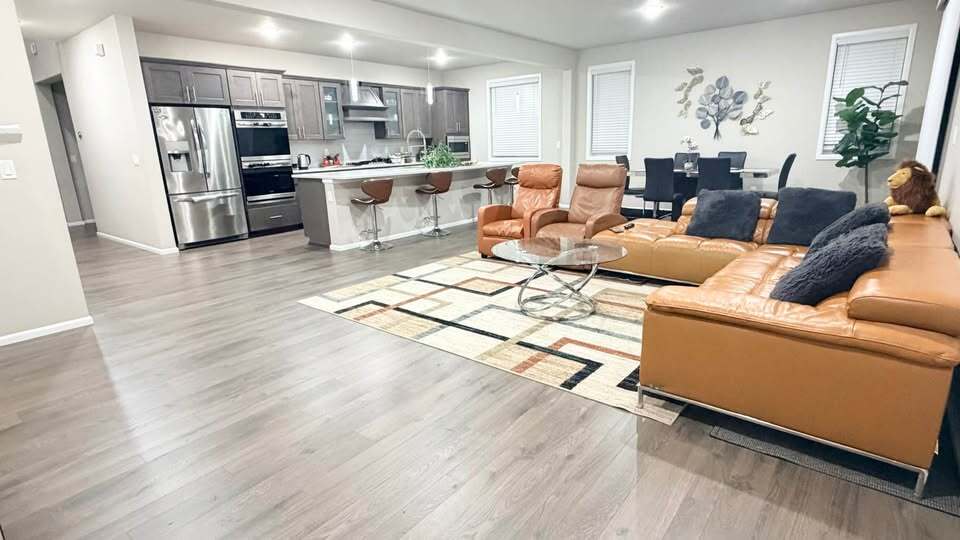
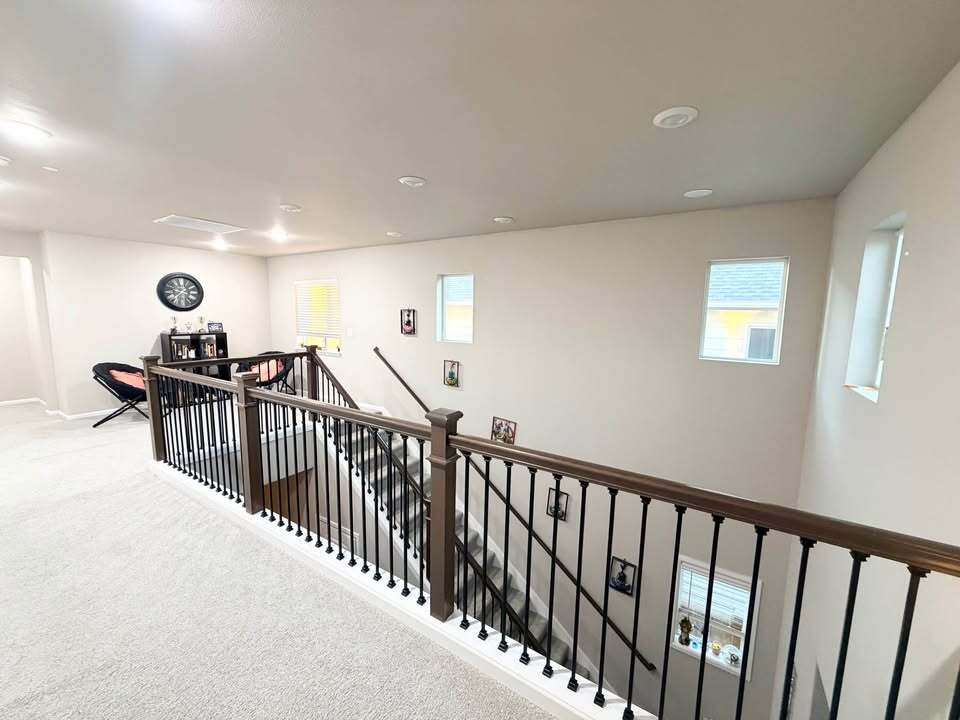
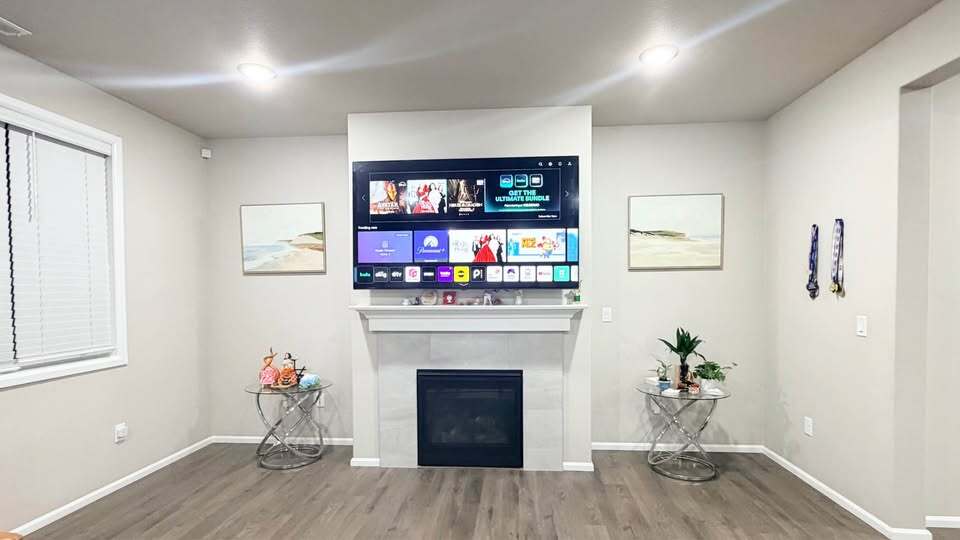
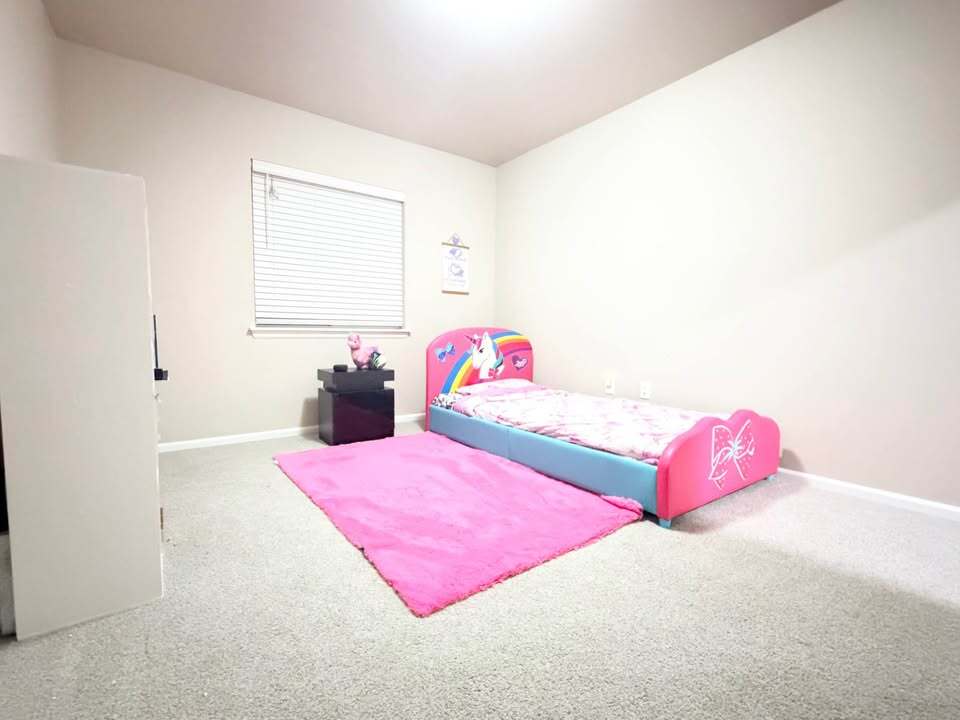
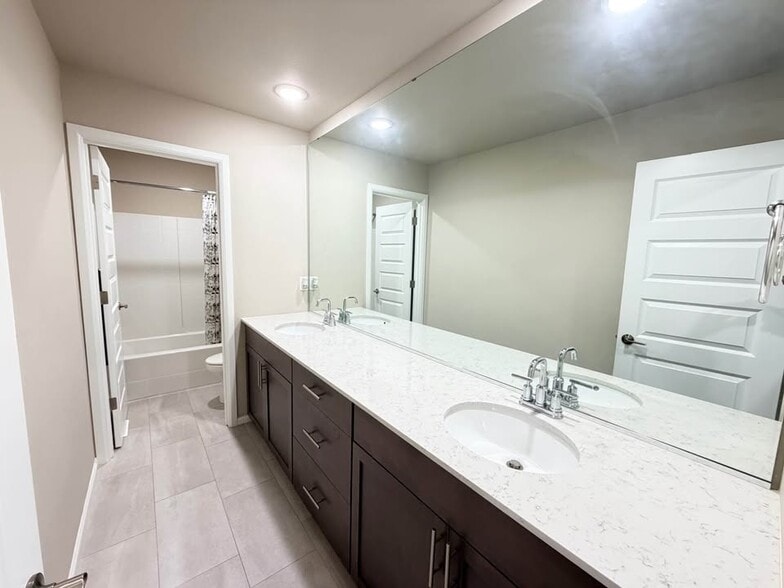
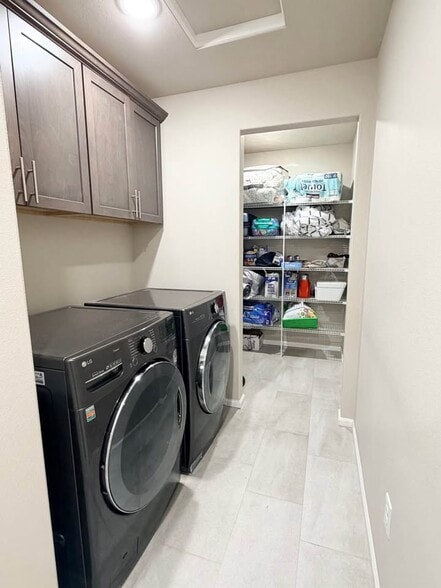
This beautifully maintained 5-bedroom, 3.5-bathroom home in the highly sought-after Glacier View Community offers a thoughtfully designed floor plan that blends elegance, comfort, and everyday functionality.Main Level The open-concept great room boasts 9-foot ceilings and floods of natural light, flowing seamlessly into a modern chef's kitchen with a quartz-slab center island, stainless steel energy-efficient appliances, and a walk-in pantry. A private hallway leads to a convenient main-floor bedroom with a full en-suite bathroom ideal for guests or multi-generational living. A 2 car garage offers generous storage space.Upper Level A large, versatile loft anchors the second floor perfect as a home office, media room, or playroom. Three generously sized secondary bedrooms with large closets are positioned on one side, while the opposite wing is dedicated entirely to the private primary suite, complete with a spa-inspired bathroom and an expansive walk-in closet.Comfort & Efficiency Equipped with a high-efficiency heat pump, central air conditioning, and smart energy systems for year-round comfort and lower utility costs. Location & Schools Within the boundaries of top-rated Snohomish County schools, including Little Cedars Elementary, Valley View Middle School, and Glacier Peak High. Easy commute to Bellevue, Redmond, Everett an Seattle tech hubs. Just a five minutes away from Amazon Employee operated bus shuttle stop for commuting to all Amazon locations.
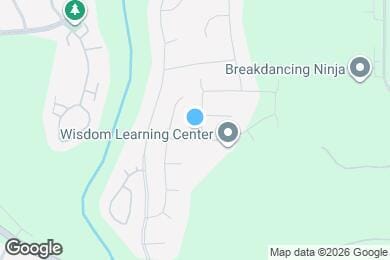
13326 71st Dr SE is located in Snohomish, Washington in the 98296 zip code.
Private Elementary, Middle & High School
Private High School
Data provided by GreatSchools.org 2025 © 2025. All rights reserved.
Submitting Request
Many properties are now offering LIVE tours via FaceTime and other streaming apps. Contact Now: