Public Elementary School
410 Students
(360) 662-8400
Grades PK-5
* Price shown is base rent. Excludes user-selected optional fees and variable or usage-based fees and required charges due at or prior to move-in or at move-out. View Fees and Policies for details. Price, availability, fees, and any applicable rent special are subject to change without notice.
Note: Prices and availability subject to change without notice.
Contact office for Lease Terms
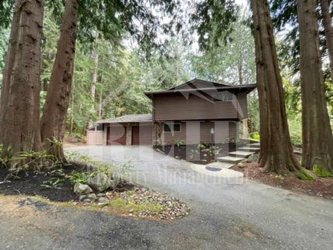
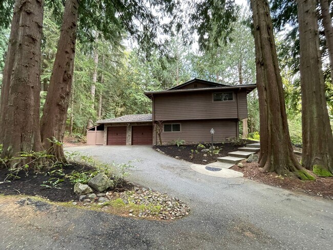
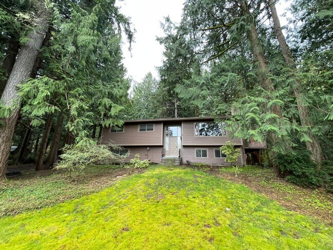
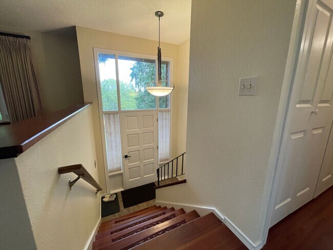
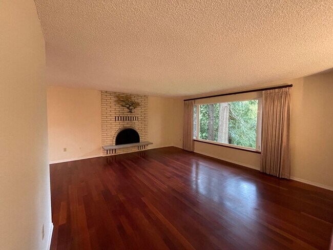
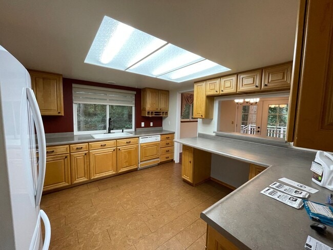
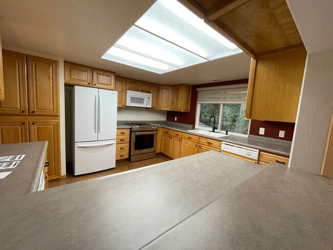
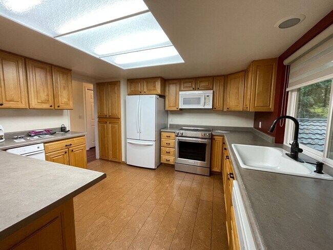
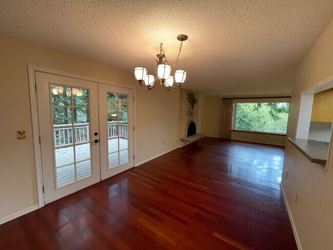
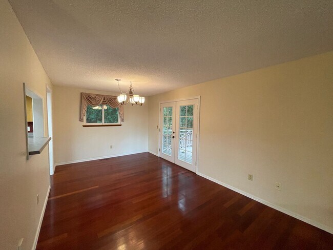
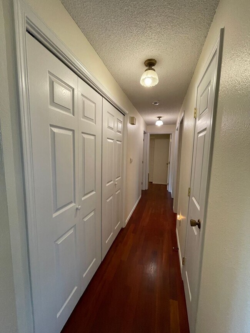
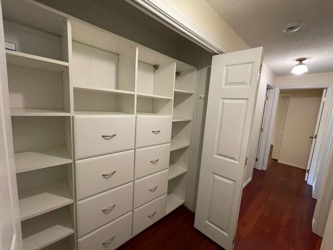
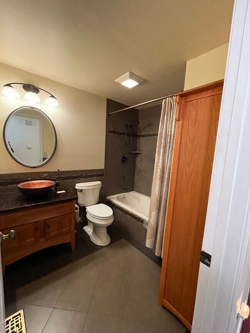
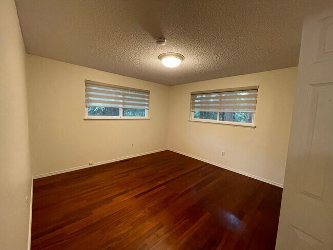
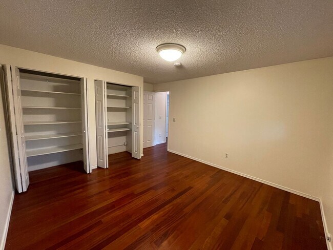
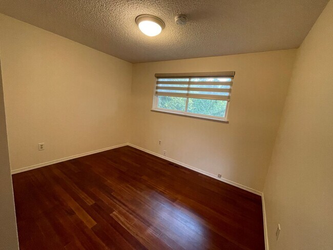
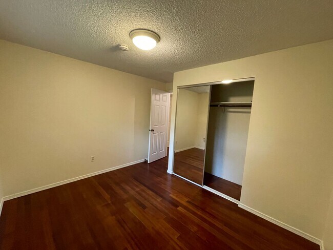
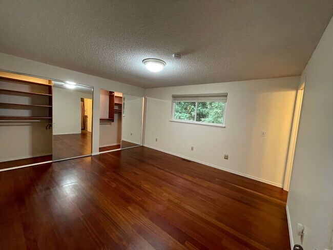
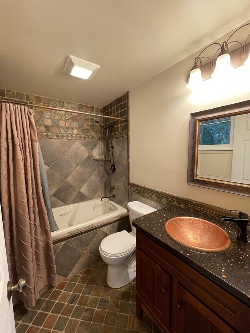
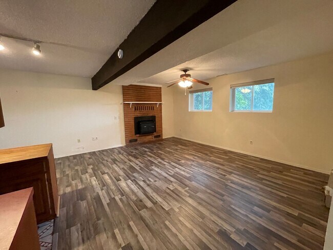
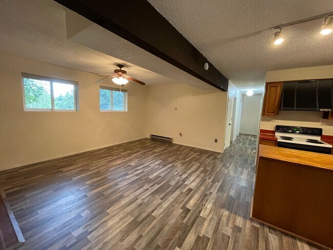
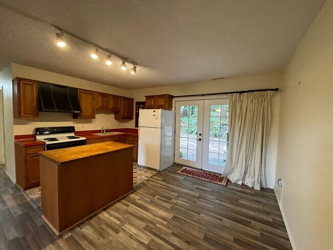
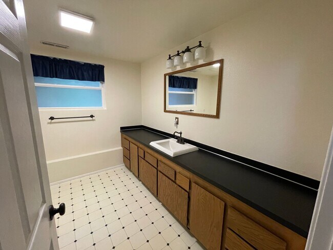
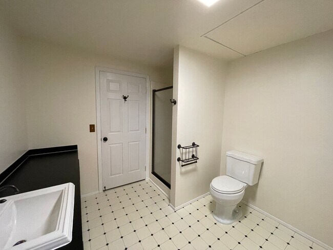
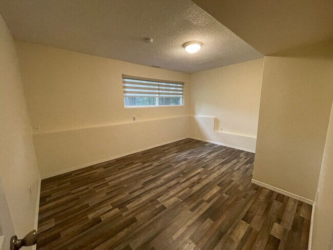
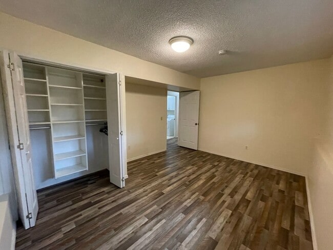
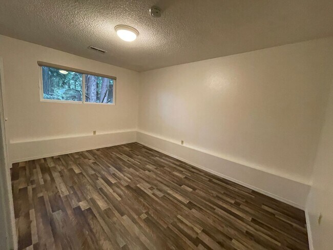
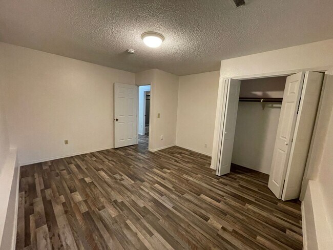
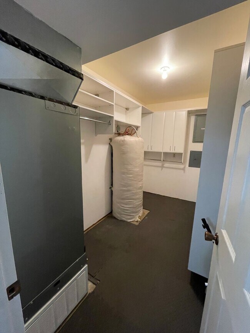
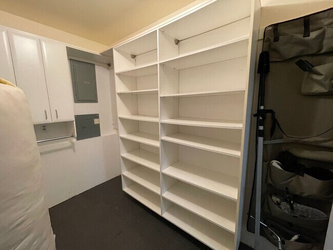
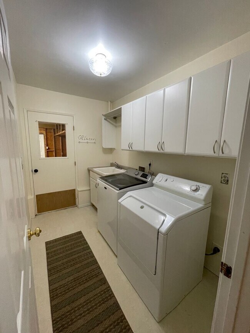
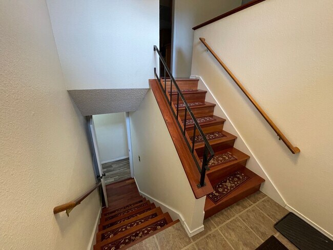
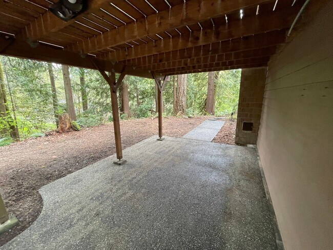
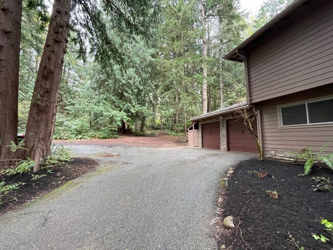
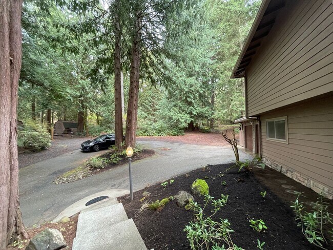
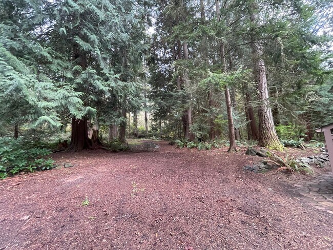
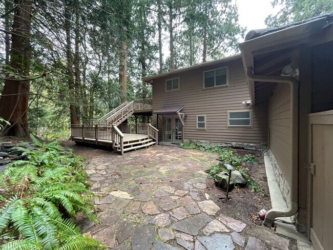
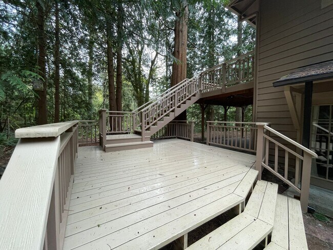
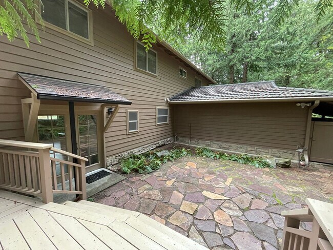
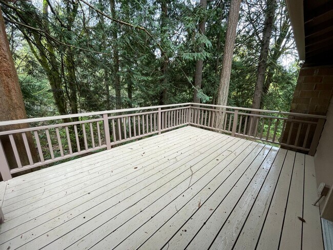
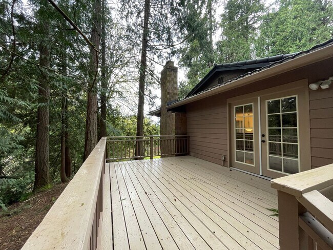
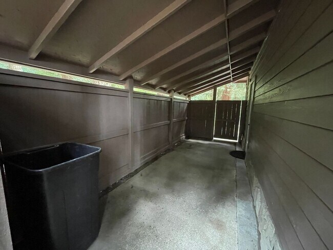
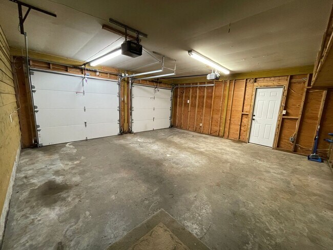
Welcome to this spacious 5-bedroom, 2.75-bathroom home located in the serene Silverdale, WA. This split entry home boasts a 2-car attached garage with remote entry, perfect for keeping your vehicles safe and secure. Step inside to find beautiful hardwood floors, offering a touch of elegance to the space. The upstairs features 3 bedrooms and 2 bathrooms along with the spacious kitchen with new appliances, living and dining. The downstairs features an additional kitchen area, living area, 2 bedrooms, a bathroom, utility storage closet and the laundry room with washer and dryer (for tenant use owner will not repair or replace) leading to the two-car garage with remote entry. Enjoy the peaceful forest views from the large deck and patio, ideal for relaxing or entertaining guests. With a pull-around driveway and tons of storage space, this home provides convenience and functionality for your everyday needs. Don't miss out on the opportunity to make this house your new home! Fireplaces are inoperable and not for tenant use. Storage sheds not included with rental. Tenant pays all utilities (water, garbage, electric). Tenant responsible for all yard maintenance. No smoking and no pets. (BY/AR) No Lessors Offers. Reid Property Management Does NOT accept comprehensive reusable credit reports.
10800 Lathrop Ln NW is located in Silverdale, Washington in the 98383 zip code.
Protect yourself from fraud. Do not send money to anyone you don't know.
Private Elementary, Middle & High School
Private Elementary & Middle School
Data provided by GreatSchools.org 2025 © 2025. All rights reserved.
Submitting Request
Many properties are now offering LIVE tours via FaceTime and other streaming apps. Contact Now: