Public Elementary School
381 Students
(206) 252-9450
Grades PK-5

* Price shown is base rent. Excludes user-selected optional fees and variable or usage-based fees and required charges due at or prior to move-in or at move-out. View Fees and Policies for details. Price, availability, fees, and any applicable rent special are subject to change without notice.
Note: Prices and availability subject to change without notice.
Contact office for Lease Terms
The fees below are based on community-supplied data and may exclude additional fees and utilities.
Property Fee Disclaimer: Based on community-supplied data and independent market research. Subject to change without notice. May exclude fees for mandatory or optional services and usage-based utilities.
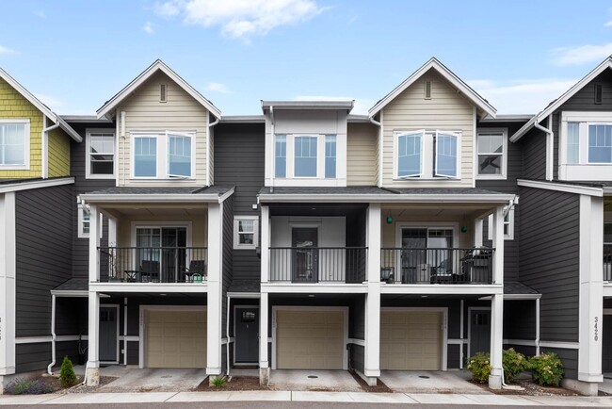
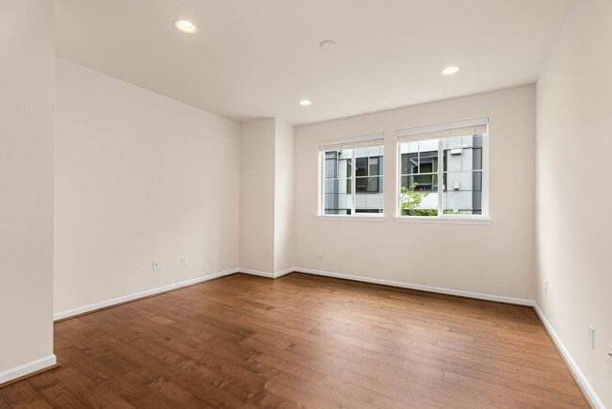
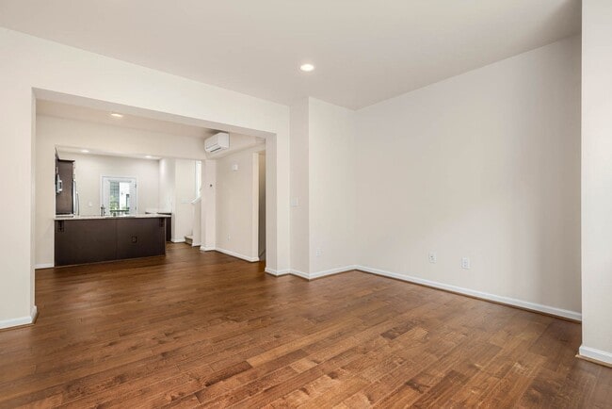
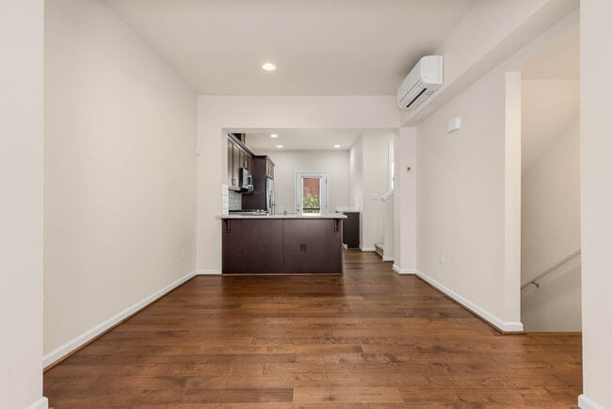
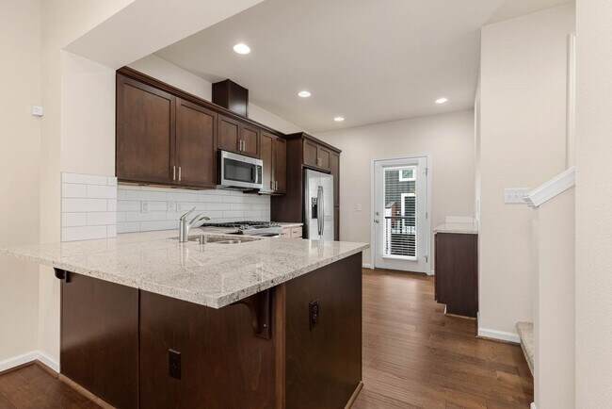
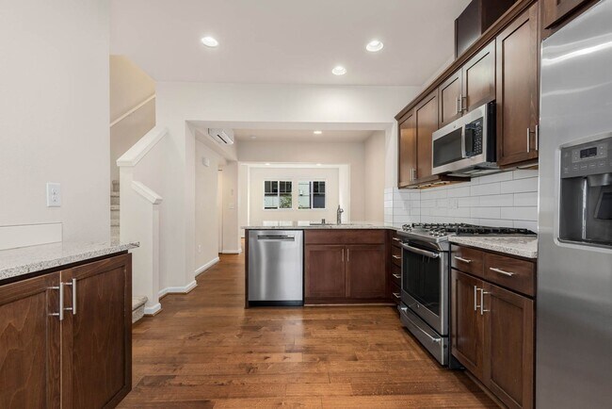
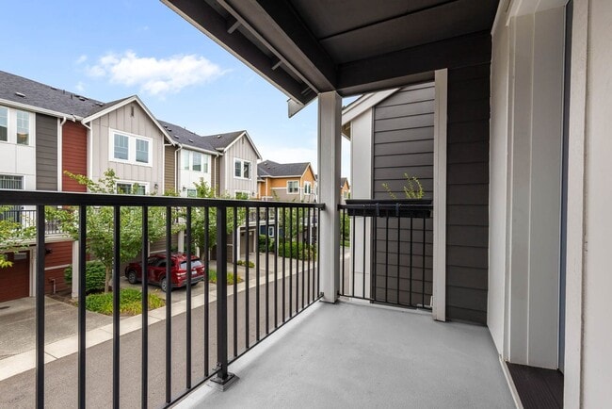
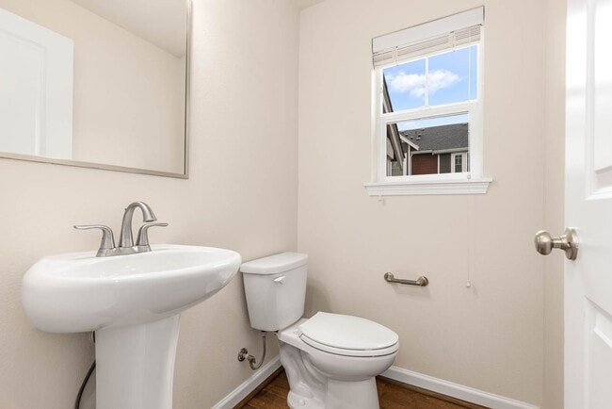
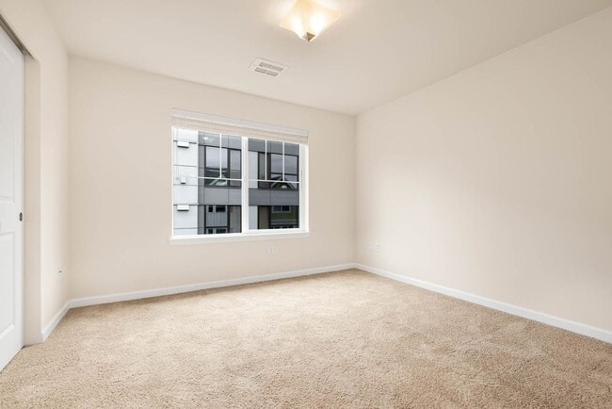
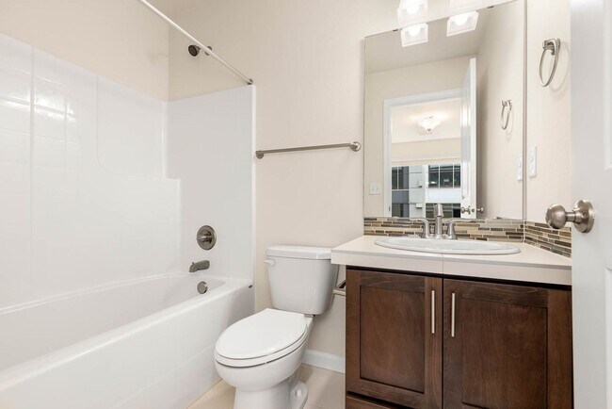
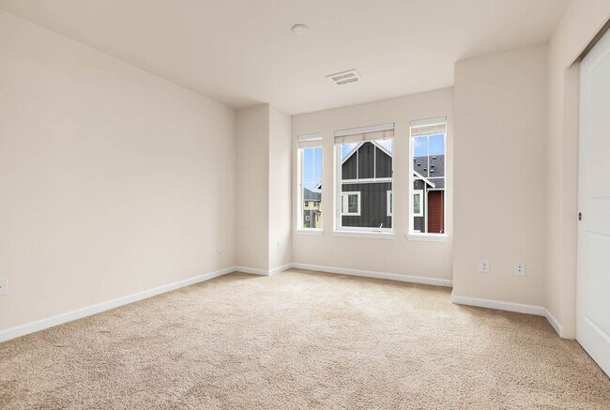
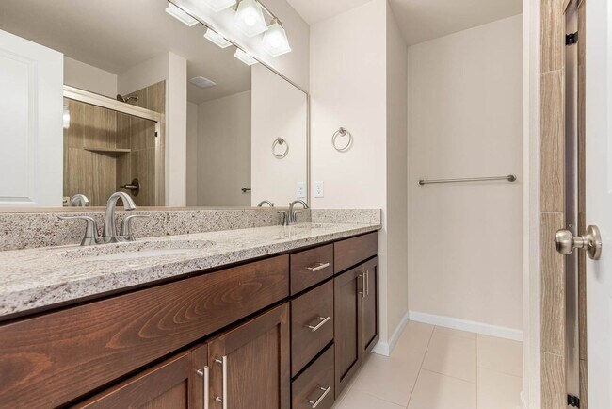
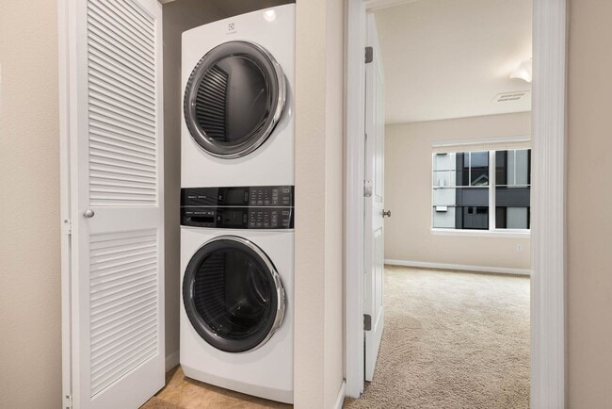
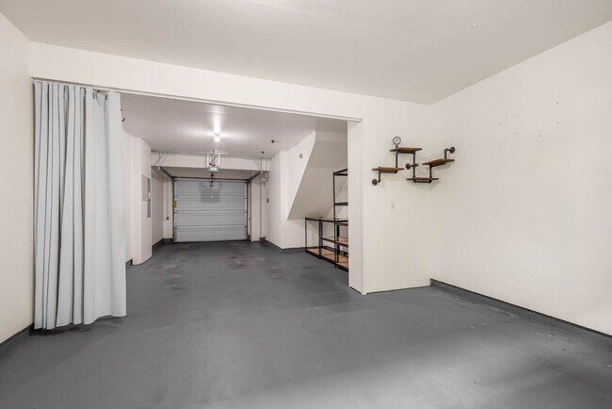
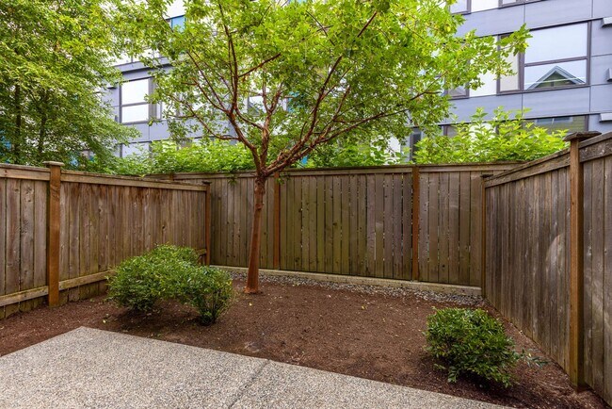
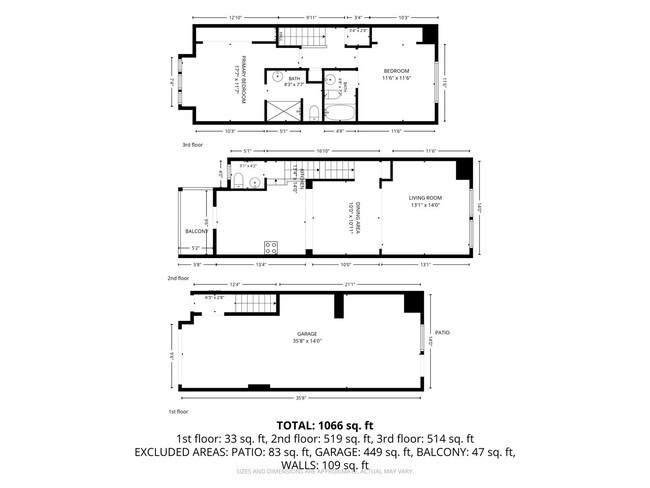
The main living level features open-concept living with durable hard-surface flooring throughout, a spacious living and dining area, and a sleek kitchen with stainless steel appliances, granite countertops, and ample cabinetry for storage. Enjoy the balcony just off the kitchen along with a convenient half bath to finish off the main level. Upstairs offers two well-sized bedrooms, each with its own ensuite bathroom, providing privacy and flexibility. The primary suite includes a dual vanity and glass-enclosed shower, and wall-to-wall carpeting adds comfort throughout the bedrooms. A stacked washer and dryer is conveniently located on this level for easy access. The garage on the lowest level features space for storage as well as direct access to the fenced yard, offering a low-maintenance outdoor space to enjoy. Required Resident Benefit Program for an additional $36.50 per month. Required Renters Insurance Program (opt-out available). We’ve secured the industry-leading value policy from an A-rated carrier. You’ll benefit by being added to our master policy so all of your insurance requirements in the lease are met for an additional $11.95 per month. If you want a retail individual policy, you can still get that at any time with submission of an approved policy meeting lease requirements and that monthly cost will be reduced. Resident Benefit and Renters Insurance Program details can be found at our Residential Benefits Program page at > Tenants > Residential Benefits Program. Water/Sewer are included with rent. Pet screening is a required part of the application process for all applicants with or without pets/animals. Up to 1 cat/dog is accepted on a case-by-case basis after completing the pet screening. A monthly pet fee, based on the Paw Score per pet, is required. An additional refundable pet deposit may be required To schedule a showing, call our Leasing Agent or schedule online through our website. Please note that we cannot process applications through third-party websites such as Zillow. Under Seattle’s Fair Chance Ordinance, SMC 14.09, landlords are prohibited from requiring disclosure, asking about, rejecting an applicant, or taking an adverse action based on any arrest record, conviction record, or criminal history, except for registry information as described in subsection 14.09.025.A.3, 14.09.025.A.4, and 14.09.025.A.5, and subject to the exclusions and legal requirements in Section 14.09.115.
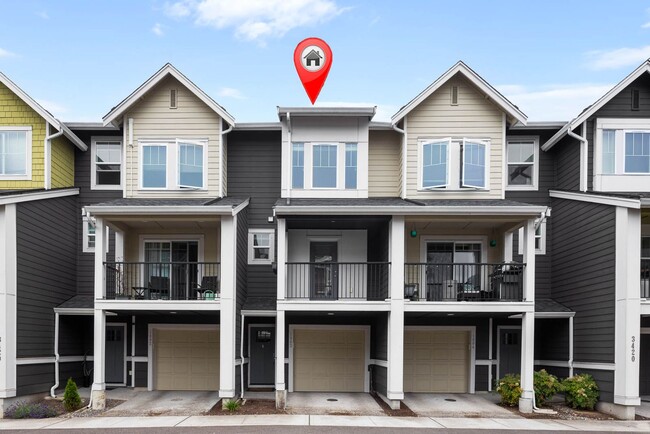
Modern Townhome with Garage in High Point Community is located in Seattle, Washington in the 98126 zip code.
Protect yourself from fraud. Do not send money to anyone you don't know.
Private Elementary & Middle School
Private High School
Data provided by GreatSchools.org 2025 © 2025. All rights reserved.
Submitting Request
Many properties are now offering LIVE tours via FaceTime and other streaming apps. Contact Now: