CoStar Verified®CoStar Verified
This listing has been verified by CoStar's listing verification process,
which combines internal screening and fraud detection technology. Always beware of
scams.
This community may have additional mandatory fees or optional services. Use the Rent Estimate calculator to add these fees to the base rent.
0602
0602
$1,999
695
Sep 24
Pricing
This community may have additional mandatory fees or optional services. Use the Rent Estimate calculator to add these fees to the base rent.
0705
0705
$1,999
610
Sep 30
Pricing
This community may have additional mandatory fees or optional services. Use the Rent Estimate calculator to add these fees to the base rent.
2X2
$2,899 – $3,153
2 beds, 2 baths, 846 – 1,050 Sq Ft
1 Unit Available
Highlights
High Speed Internet Access
Washer/Dryer
Heating
Ceiling Fans
Smoke Free
Cable Ready
Trash Compactor
Tub/Shower
Sprinkler System
Kitchen Features & Appliances
Dishwasher
Disposal
Stainless Steel Appliances
Eat-in Kitchen
Kitchen
Microwave
Oven
Range
Refrigerator
Freezer
Floor Plan Details
Balcony
Patio
Porch
Hardwood Floors
Carpet
Vinyl Flooring
Dining Room
Vaulted Ceiling
Walk-In Closets
Loft Layout
Large Bedrooms
Unit
Price
Sq Ft
Availablility
1017
1017
$2,899
880
Now
Pricing
This community may have additional mandatory fees or optional services. Use the Rent Estimate calculator to add these fees to the base rent.
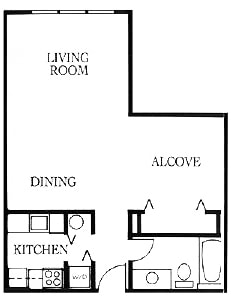
Studio
$1,561 – $1,686
Studio, 1 bath, 545 – 790 Sq Ft, Not Available
Highlights
High Speed Internet Access
Washer/Dryer
Heating
Ceiling Fans
Smoke Free
Cable Ready
Trash Compactor
Tub/Shower
Sprinkler System
Kitchen Features & Appliances
Dishwasher
Disposal
Stainless Steel Appliances
Eat-in Kitchen
Kitchen
Microwave
Oven
Range
Refrigerator
Freezer
Floor Plan Details
Balcony
Patio
Porch
Hardwood Floors
Carpet
Vinyl Flooring
Dining Room
Vaulted Ceiling
Walk-In Closets
Loft Layout
Large Bedrooms
1x1 L
$2,074 – $2,274
1 bed, 1 bath, 710 – 890 Sq Ft, Not Available
Highlights
High Speed Internet Access
Washer/Dryer
Heating
Ceiling Fans
Smoke Free
Cable Ready
Trash Compactor
Tub/Shower
Sprinkler System
Kitchen Features & Appliances
Dishwasher
Disposal
Stainless Steel Appliances
Eat-in Kitchen
Kitchen
Microwave
Oven
Range
Refrigerator
Freezer
Floor Plan Details
Balcony
Patio
Porch
Hardwood Floors
Carpet
Vinyl Flooring
Dining Room
Vaulted Ceiling
Walk-In Closets
Loft Layout
Large Bedrooms
Show Unavailable Floor Plans (2)Hide Unavailable Floor Plans
1X1
$1,999 – $2,249
1 bed, 1 bath, 565 – 720 Sq Ft
3 Units Available
Highlights
High Speed Internet Access
Washer/Dryer
Heating
Ceiling Fans
Smoke Free
Cable Ready
Trash Compactor
Tub/Shower
Sprinkler System
Kitchen Features & Appliances
Dishwasher
Disposal
Stainless Steel Appliances
Eat-in Kitchen
Kitchen
Microwave
Oven
Range
Refrigerator
Freezer
Floor Plan Details
Balcony
Patio
Porch
Hardwood Floors
Carpet
Vinyl Flooring
Dining Room
Vaulted Ceiling
Walk-In Closets
Loft Layout
Large Bedrooms
Unit
Price
Sq Ft
Availablility
1215
1215
$2,049
567
Sep 23
Pricing
This community may have additional mandatory fees or optional services. Use the Rent Estimate calculator to add these fees to the base rent.
0602
0602
$1,999
695
Sep 24
Pricing
This community may have additional mandatory fees or optional services. Use the Rent Estimate calculator to add these fees to the base rent.
0705
0705
$1,999
610
Sep 30
Pricing
This community may have additional mandatory fees or optional services. Use the Rent Estimate calculator to add these fees to the base rent.
1x1 L
$2,074 – $2,274
1 bed, 1 bath, 710 – 890 Sq Ft, Not Available
Highlights
High Speed Internet Access
Washer/Dryer
Heating
Ceiling Fans
Smoke Free
Cable Ready
Trash Compactor
Tub/Shower
Sprinkler System
Kitchen Features & Appliances
Dishwasher
Disposal
Stainless Steel Appliances
Eat-in Kitchen
Kitchen
Microwave
Oven
Range
Refrigerator
Freezer
Floor Plan Details
Balcony
Patio
Porch
Hardwood Floors
Carpet
Vinyl Flooring
Dining Room
Vaulted Ceiling
Walk-In Closets
Loft Layout
Large Bedrooms
Show Unavailable Floor Plans (1)Hide Unavailable Floor Plans
2X2
$2,899 – $3,153
2 beds, 2 baths, 846 – 1,050 Sq Ft
1 Unit Available
Highlights
High Speed Internet Access
Washer/Dryer
Heating
Ceiling Fans
Smoke Free
Cable Ready
Trash Compactor
Tub/Shower
Sprinkler System
Kitchen Features & Appliances
Dishwasher
Disposal
Stainless Steel Appliances
Eat-in Kitchen
Kitchen
Microwave
Oven
Range
Refrigerator
Freezer
Floor Plan Details
Balcony
Patio
Porch
Hardwood Floors
Carpet
Vinyl Flooring
Dining Room
Vaulted Ceiling
Walk-In Closets
Loft Layout
Large Bedrooms
Unit
Price
Sq Ft
Availablility
1017
1017
$2,899
880
Now
Pricing
This community may have additional mandatory fees or optional services. Use the Rent Estimate calculator to add these fees to the base rent.
Studio
$1,561 – $1,686
Studio, 1 bath, 545 – 790 Sq Ft, Not Available
Highlights
High Speed Internet Access
Washer/Dryer
Heating
Ceiling Fans
Smoke Free
Cable Ready
Trash Compactor
Tub/Shower
Sprinkler System
Kitchen Features & Appliances
Dishwasher
Disposal
Stainless Steel Appliances
Eat-in Kitchen
Kitchen
Microwave
Oven
Range
Refrigerator
Freezer
Floor Plan Details
Balcony
Patio
Porch
Hardwood Floors
Carpet
Vinyl Flooring
Dining Room
Vaulted Ceiling
Walk-In Closets
Loft Layout
Large Bedrooms
Show Unavailable Floor Plans (1)Hide Unavailable Floor Plans
* Price shown is base rent. Excludes user-selected optional fees and variable or usage-based fees and required charges due at or prior to move-in or at move-out. View Fees and Policies for details. Price, availability, fees, and any applicable rent special are subject to change without notice.
Note: Based on community-supplied data and independent market research. Subject to change without notice.
Lease Terms
6 - 12 Month Leases
Fees and Policies
The fees below are based on community-supplied data and may exclude additional fees and utilities. Use the calculator to add these fees to the base rent.
One-Time Basics
Due at Application
Application Fee Per Applicant
Charged per applicant.
$55
Charged per applicant.
Application Fee
Charged per applicant.
$55
Charged per applicant.
Due at Move-In
Administrative Fee
Charged per unit.
$300
Charged per unit.
Dogs
Pet Rent
Max of 2. Charged per pet.
$55 / mo
Max of 2. Charged per pet.
100 lbs. Weight Limit
Cats
Pet Rent
Max of 2. Charged per pet.
$55 / mo
Max of 2. Charged per pet.
60 lbs. Weight Limit
Other
Pet Rent
Max of 2. Charged per pet.
$55 / mo
Max of 2. Charged per pet.
Other Pets
Max of 2
Parking
Parking
Charged per rentable item.
$150 - $250 / mo
Charged per rentable item.
Additional Parking Options
Garage Lot
Resident Liability Program
Charged per unit.
$17 / mo
Charged per unit.
Credit Boosting Program
Charged per unit.
$8 / mo
Charged per unit.
NSF Charge
Charged per occurrence.
$31
Charged per occurrence.
Property Fee Disclaimer:
Based on community-supplied data and independent market research. Subject to change without notice. May exclude fees for mandatory or optional services and usage-based utilities.
About Avanti


The Avanti, located on Boren Ave, is only a few blocks away from Downtown Seattle. The Pacific Place Mall offers shopping and entertainment, and the surrounding blocks are filled with endless restaurants and nightlife options. With spacious apartment homes and a central location, The Avanti is tailored to your lifestyle.
Avanti is located in
Seattle, Washington
in the 98101 zip code.
This apartment community was built in 1991 and has 8 stories with 91 units.