Walkability
NR
Not Rated

* Price shown is base rent. Excludes user-selected optional fees and variable or usage-based fees and required charges due at or prior to move-in or at move-out. View Fees and Policies for details. Price, availability, fees, and any applicable rent special are subject to change without notice.
Note: Prices and availability subject to change without notice.
Contact office for Lease Terms
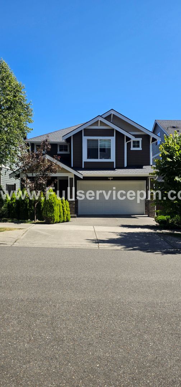
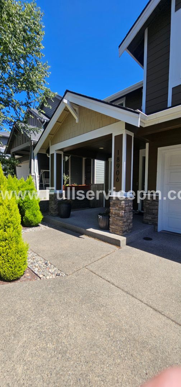
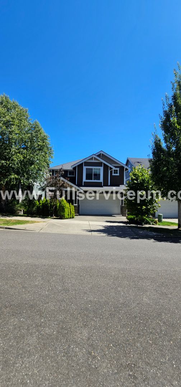
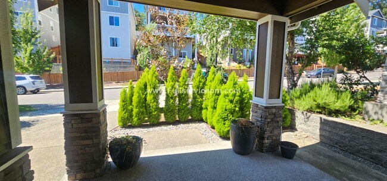
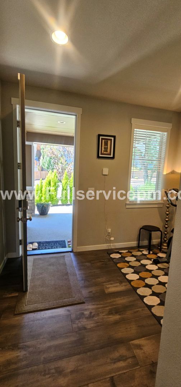
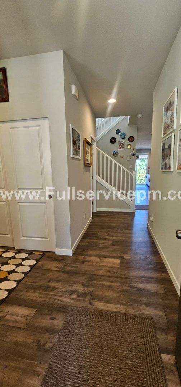
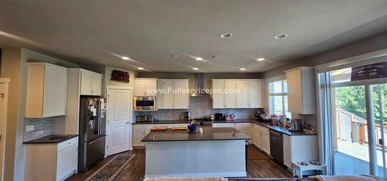
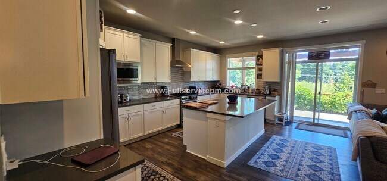
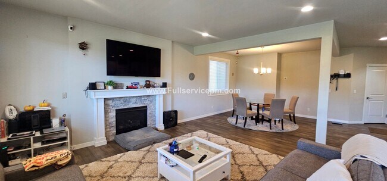
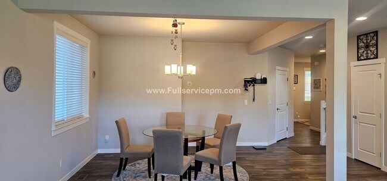
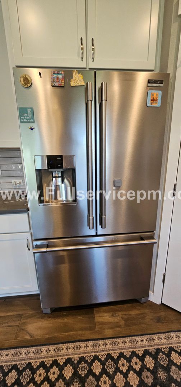
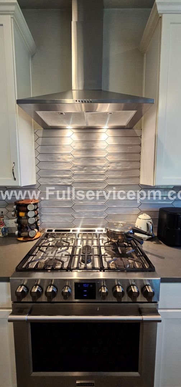
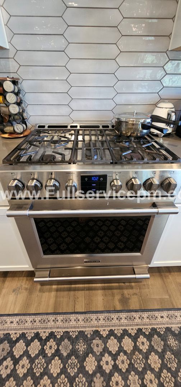
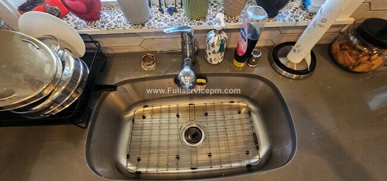
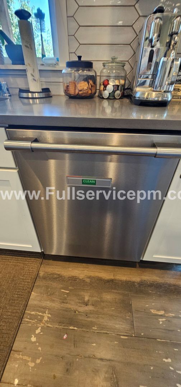
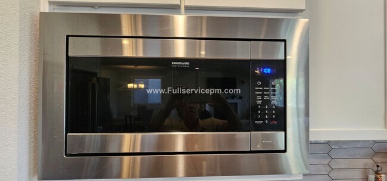
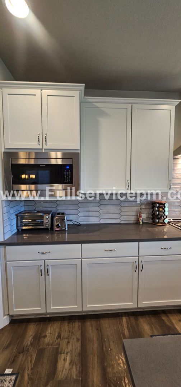
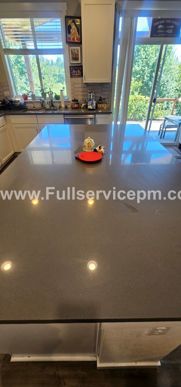
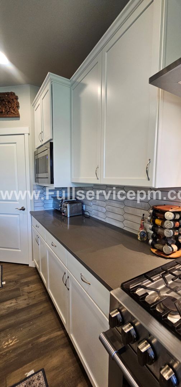
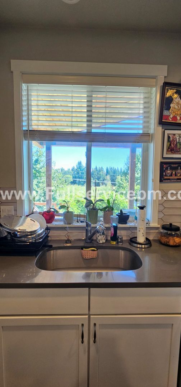
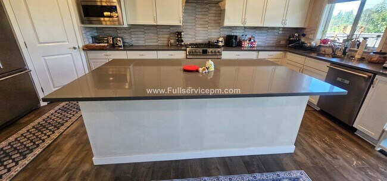
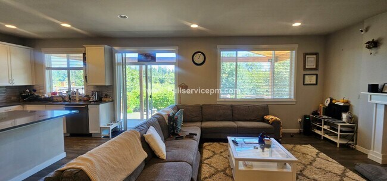
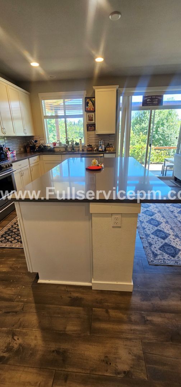
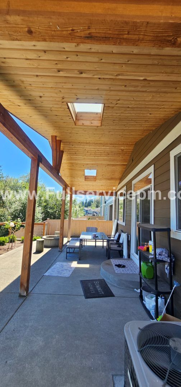
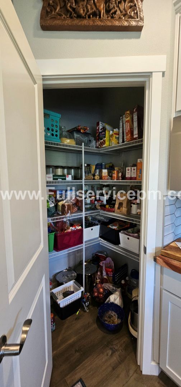
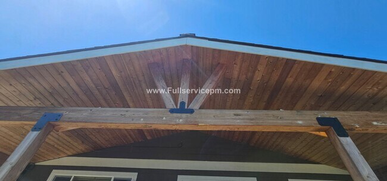
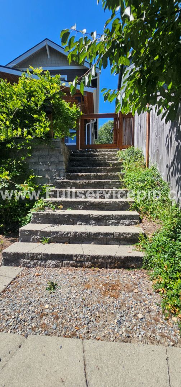
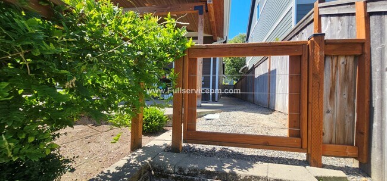
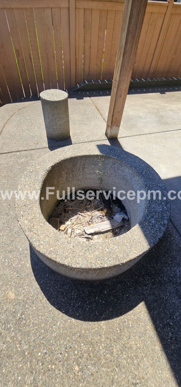
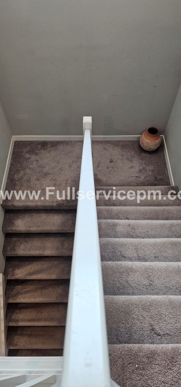
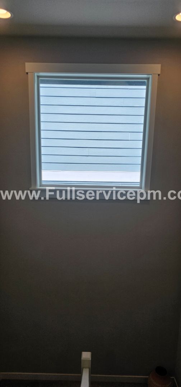
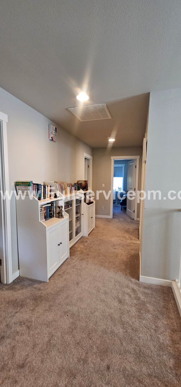
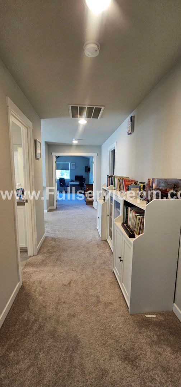
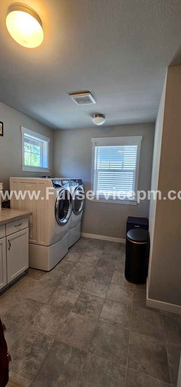
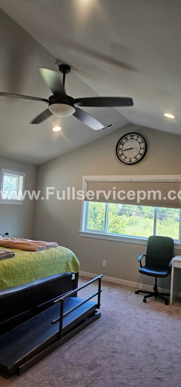
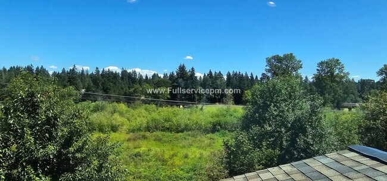
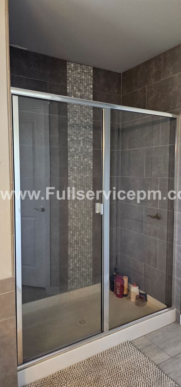
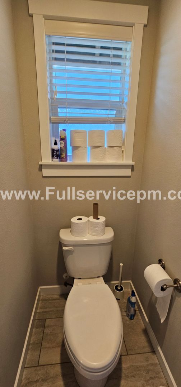
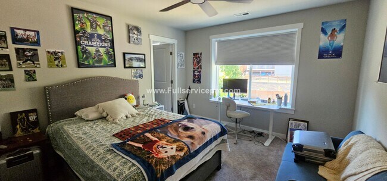
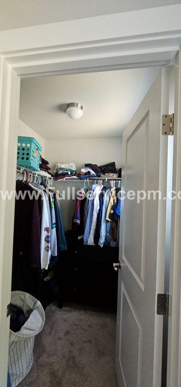
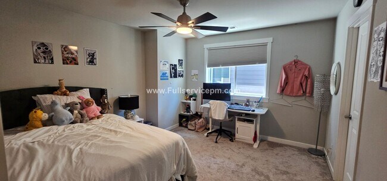
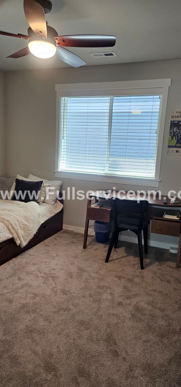
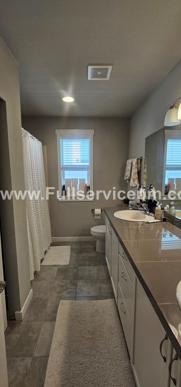
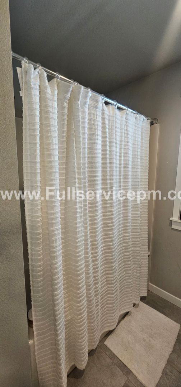
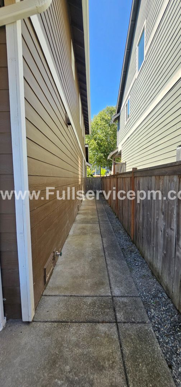
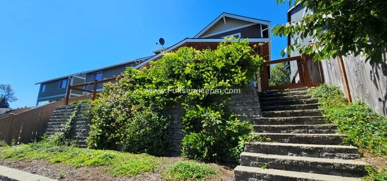
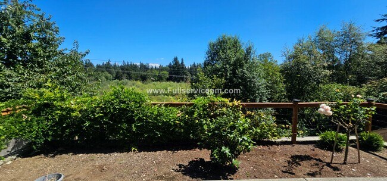
Monthly recurring expenses: $3,995 Rent + $40/mo. Resident Benefits Package = $4,035/mo. Total We manage a variety of homes, and some get us more excited than others. What an incredible home in an amazing location! With beautiful territorial views and lots of amenities! This newer upscale home is situated in the cozy and safe, tree-lined neighborhood, near Soos Creek trail between Renton and Kent. This home provides easy access to shopping, freeways, restaurants and more, and is located in the award-winning and highly coveted Kent/Renton School District. Enjoy quick and easy access to parks and walking trails. Within walking distance to Meeker Jr. High and less than a mile from Kentridge HS. Built in 2019, this home has been meticulously maintained by a single owner. The 4 bedroom and 2.5 baths, beautiful covered patio and terraced garden area show homeowner pride. Walk up to the very inviting large covered front porch, enter through the front door into welcoming foyer which is great to greet your guests. Your greeted to beautiful hardwood flooring throughout the downstairs. Walk through to the very large open concept family room, adjoining kitchen which any chef would love. With the formal dining area right next to the family room and kitchen it will make serving meals and entertaining a breeze. You will enjoy the tall vaulted ceilings and all of the large windows providing lots of natural lighting and picturesque views. The huge family room and kitchen combo that adds space in all dimensions. The kitchen is accented with an abundancy of quartz countertops and a large island and white cabinetry; the island can double as an eating bar providing extra space while entertaining or for those busy mornings with a quick breakfast, it will fit at least 6 bar stools; appliances include a stainless steel french style refrigerator with water/ice; stainless steel gas range with custom stainless hood; built in stainless steel microwave; stainless steel dishwasher; deep stainless steel kitchen sink; garbage disposal; a nice sized pantry; down lighting; and finally lots of windows to bring in natural lighting. This is for sure a chef's dream kitchen. Adjoining the kitchen is a large family room with a gas fireplace The sliding glass door off of the family room leads to a beautifully covered cement patio with a built in fire pit for entertaining or simply sitting outside on a nice day. You will enjoy the views for sure. Cement walkways all around the house along with cedar fence covered by a beautiful wisteria vine. The owner has also created a wonderful terraced garden area that receives plenty of sunshine. The fully carpeted upstairs of this home is also amazing! Including 4 bedrooms 2 full baths, and a large laundry room equipped with utility sink and front loading w/d. The master suite is a sanctuary-in-waiting! The huge bedroom will fit a king-sized bed with plenty of room to spare. The 5-piece master-bath is large enough for him and her with a double sink vanity with lots of storage; large soaking tub; walk in tile surround shower; walk in closet; water closet for toilet; Large windows bring in the warmth of natural lighting and those beautiful territorial views again. Additionally, there are three, good-sized bedrooms all with walk in closets. 6-panel doors; These bedrooms are served by a full bath with a double vanity with lots of counterspace and plenty of storage and a tile surround bathtub/shower combo. Other amenities: Gas furnace; continuous efficient water heater; vinyl windows; cable ready; full sized washer/dryer; A/C; Garden area; Fire pit; two car garage with garage door opener; lots of storage. Terms: 10-month lease (with annual renewal option) $3,600 security deposit; $400 admin fee; $50/adult app fee. $40/mo. Residents Benefits Package. Last month's rent staged over 4 months to ease the burden. All utilities by tenant. Renters insurance required. $500 and a signed holding agreement will reserve this home exclusively for you, and will be converted to part of the security deposit at move in. Must comply with HOA Rules and Regulations. *600 or better credit score required* Contact Julie with Full Service Property Management PLLC to schedule a viewing. For quicker response feel free to text . To view our screening criteria summary go to our website at Keywords: Kentridge HS; Meeker Jr.High; Soos Creek; Kent; Renton; Maple Valley; Fairwood; Hwy 167; Hwy 405; I-5; Bellevue; Boeing; Amazon; Valley Hospital; Blue Origin; Contact Julie for more information text or go to our website @
Newer Incredible home with all the amenities! is located in Renton, Washington in the 98058 zip code.
Protect yourself from fraud. Do not send money to anyone you don't know.
Submitting Request
Many properties are now offering LIVE tours via FaceTime and other streaming apps. Contact Now: