CoStar Verified®CoStar Verified
This listing has been verified by CoStar's listing verification process,
which combines internal screening and fraud detection technology. Always beware of
scams.
3 beds, 3 baths, 1,301 – 1,371 Sq Ft, Not Available
Highlights
Washer/Dryer
Air Conditioning
Heating
Smoke Free
Trash Compactor
Tub/Shower
Handrails
Wheelchair Accessible (Rooms)
Kitchen Features & Appliances
Dishwasher
Granite Countertops
Stainless Steel Appliances
Kitchen
Microwave
Oven
Refrigerator
Freezer
Floor Plan Details
Balcony
Deck
Garden
Hardwood Floors
Carpet
Vinyl Flooring
High Ceilings
Office
Den
Bay Window
Walk-In Closets
4BR/2.5BA
$3,299
4 beds, 2.5 baths, 2,200 Sq Ft, Not Available
Highlights
Washer/Dryer
Air Conditioning
Heating
Smoke Free
Trash Compactor
Tub/Shower
Handrails
Wheelchair Accessible (Rooms)
Kitchen Features & Appliances
Dishwasher
Granite Countertops
Stainless Steel Appliances
Kitchen
Microwave
Oven
Refrigerator
Freezer
Floor Plan Details
Balcony
Deck
Garden
Hardwood Floors
Carpet
Vinyl Flooring
High Ceilings
Office
Den
Bay Window
Walk-In Closets
Show Unavailable Floor Plans (3)Hide Unavailable Floor Plans
Studio
$1,306
Studio, 1 bath, 507 Sq Ft, Available Now
Highlights
Washer/Dryer
Air Conditioning
Heating
Smoke Free
Trash Compactor
Tub/Shower
Handrails
Wheelchair Accessible (Rooms)
Kitchen Features & Appliances
Dishwasher
Granite Countertops
Stainless Steel Appliances
Kitchen
Microwave
Oven
Refrigerator
Freezer
Floor Plan Details
Balcony
Deck
Garden
Hardwood Floors
Carpet
Vinyl Flooring
High Ceilings
Office
Den
Bay Window
Walk-In Closets
1BR/1.0BA
$1,558 – $1,700
1 bed, 1 bath, 630 – 719 Sq Ft, Available Now
Highlights
Washer/Dryer
Air Conditioning
Heating
Smoke Free
Trash Compactor
Tub/Shower
Handrails
Wheelchair Accessible (Rooms)
Kitchen Features & Appliances
Dishwasher
Granite Countertops
Stainless Steel Appliances
Kitchen
Microwave
Oven
Refrigerator
Freezer
Floor Plan Details
Balcony
Deck
Garden
Hardwood Floors
Carpet
Vinyl Flooring
High Ceilings
Office
Den
Bay Window
Walk-In Closets
1BR +DEN/1BA
$1,980
1 bed, 1 bath, 803 Sq Ft, Not Available
Highlights
Washer/Dryer
Air Conditioning
Heating
Smoke Free
Trash Compactor
Tub/Shower
Handrails
Wheelchair Accessible (Rooms)
Kitchen Features & Appliances
Dishwasher
Granite Countertops
Stainless Steel Appliances
Kitchen
Microwave
Oven
Refrigerator
Freezer
Floor Plan Details
Balcony
Deck
Garden
Hardwood Floors
Carpet
Vinyl Flooring
High Ceilings
Office
Den
Bay Window
Walk-In Closets
Show Unavailable Floor Plans (1)Hide Unavailable Floor Plans
2BR/1.0BA
$1,783 – $1,945
2 beds, 1 bath, 888 Sq Ft, Available Now
Highlights
Washer/Dryer
Air Conditioning
Heating
Smoke Free
Trash Compactor
Tub/Shower
Handrails
Wheelchair Accessible (Rooms)
Kitchen Features & Appliances
Dishwasher
Granite Countertops
Stainless Steel Appliances
Kitchen
Microwave
Oven
Refrigerator
Freezer
Floor Plan Details
Balcony
Deck
Garden
Hardwood Floors
Carpet
Vinyl Flooring
High Ceilings
Office
Den
Bay Window
Walk-In Closets
2BR/2.0BA
$2,045
2 beds, 2 baths, 869 – 968 Sq Ft, Available Now
Highlights
Washer/Dryer
Air Conditioning
Heating
Smoke Free
Trash Compactor
Tub/Shower
Handrails
Wheelchair Accessible (Rooms)
Kitchen Features & Appliances
Dishwasher
Granite Countertops
Stainless Steel Appliances
Kitchen
Microwave
Oven
Refrigerator
Freezer
Floor Plan Details
Balcony
Deck
Garden
Hardwood Floors
Carpet
Vinyl Flooring
High Ceilings
Office
Den
Bay Window
Walk-In Closets
3BR/3BA
$2,379 – $2,695
3 beds, 3 baths, 1,301 – 1,371 Sq Ft, Not Available
Highlights
Washer/Dryer
Air Conditioning
Heating
Smoke Free
Trash Compactor
Tub/Shower
Handrails
Wheelchair Accessible (Rooms)
Kitchen Features & Appliances
Dishwasher
Granite Countertops
Stainless Steel Appliances
Kitchen
Microwave
Oven
Refrigerator
Freezer
Floor Plan Details
Balcony
Deck
Garden
Hardwood Floors
Carpet
Vinyl Flooring
High Ceilings
Office
Den
Bay Window
Walk-In Closets
Show Unavailable Floor Plans (1)Hide Unavailable Floor Plans
4BR/2.5BA
$3,299
4 beds, 2.5 baths, 2,200 Sq Ft, Not Available
Highlights
Washer/Dryer
Air Conditioning
Heating
Smoke Free
Trash Compactor
Tub/Shower
Handrails
Wheelchair Accessible (Rooms)
Kitchen Features & Appliances
Dishwasher
Granite Countertops
Stainless Steel Appliances
Kitchen
Microwave
Oven
Refrigerator
Freezer
Floor Plan Details
Balcony
Deck
Garden
Hardwood Floors
Carpet
Vinyl Flooring
High Ceilings
Office
Den
Bay Window
Walk-In Closets
Show Unavailable Floor Plans (1)Hide Unavailable Floor Plans
* Price shown is base rent. Excludes user-selected optional fees and variable or usage-based fees and required charges due at or prior to move-in or at move-out. View Fees and Policies for details. Price, availability, fees, and any applicable rent special are subject to change without notice.
Note: Based on community-supplied data and independent market research. Subject to change without notice.
Lease Terms
Contact office for Lease Terms
Fees and Policies
The fees below are based on community-supplied data and may exclude additional fees and utilities.
Utilities & Essentials
Water/Sewer/Garbage
Charged per unit.
Usage-Based
Charged per unit.
One-Time Basics
Due at Application
Application Fee Per Applicant
Charged per applicant.
$54
Charged per applicant.
Dogs
60 lbs. Weight Limit, Pet interview, Spayed/Neutered, Max of 2
Comments:
Weight limit should be 60lbs. “Resident agrees to bring pet(... Read Mores) to the office to be photographed within 5 working days of the effective date of the lease." Read Less
Restrictions:
Breed restrictions (dogs): certain breeds and breed mixes ar... Read Moree prohibited at all times. Prohibited breeds include but are not limited to: Akita, Alaskan Malamute, Boxer, Bull Mastiff, Bull Terrier, Bulldog, Chow Chow, Doberman Pinscher, Dogo Argentino, German Shepherd, Great Dane, Husky, Mastiff, Pit Bull, Presa Canario, Rottweiler, Siberian Husky, Staffordshire Terrier or Wolf Hybrid. Read Less
Cats
60 lbs. Weight Limit, Pet interview, Spayed/Neutered, Max of 2
Comments:
Weight limit should be 60lbs. “Resident agrees to bring pet(... Read Mores) to the office to be photographed within 5 working days of the effective date of the lease." Read Less
Parking
Property Fee Disclaimer:
Based on community-supplied data and independent market research. Subject to change without notice. May exclude fees for mandatory or optional services and usage-based utilities.
About Silver Leaf Residences 1
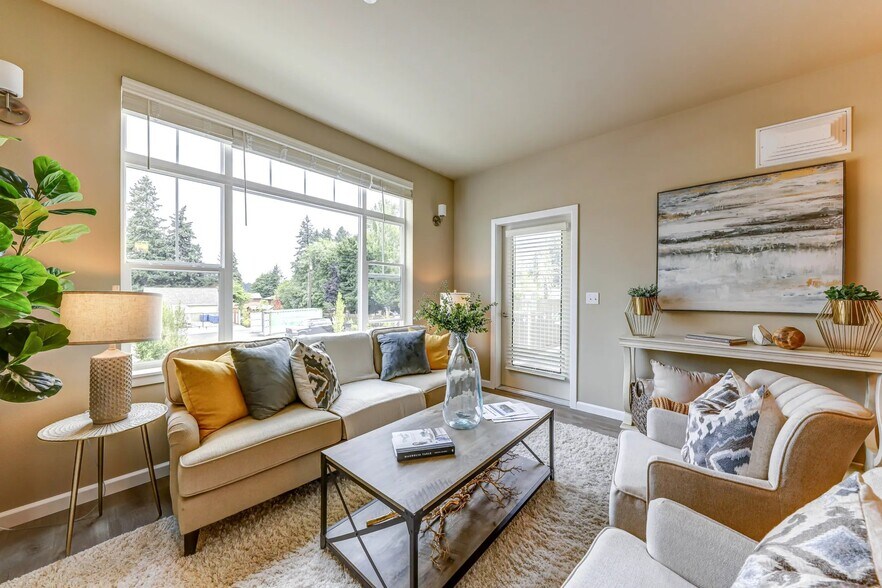
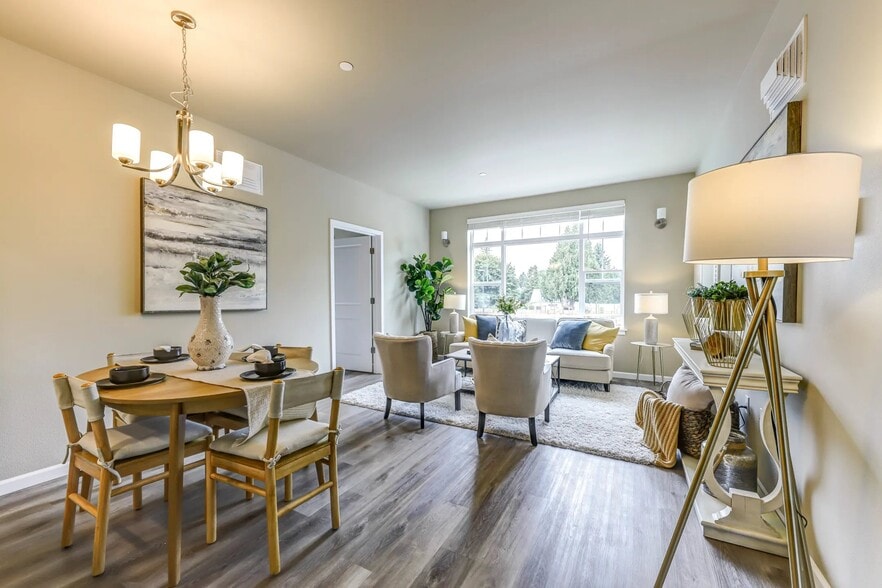
Thanks for checking out Silver Leaf Residences. We are a locally owned and professionally managed community in Olympia, WA. Silver Leaf Residences is conveniently located in a welcoming neighborhood designed for the 55+ lifestyle, close to shopping, dining, and recreational amenities. We have 1-, 2-, and 3-bedroom apartment homes. Our units are a great value featuring air conditioning, in-unit washers and dryers, modern dishwashers, and ADA-compliant layouts. Our community features pet-friendly living, elevators, security cameras, garden plots, bike storage, and a community building with a fully-equipped gym, billiards room, library, craft room, multiple lounges, kitchenette, and theater.
Silver Leaf Residences 1 is located in
Olympia, Washington
in the 98501 zip code.
This apartment community was built in 2023 and has 3 stories with 200 units.