Public Elementary School
715 Students
(425) 335-1690
Grades K-5
* Price shown is base rent. Excludes user-selected optional fees and variable or usage-based fees and required charges due at or prior to move-in or at move-out. View Fees and Policies for details. Price, availability, fees, and any applicable rent special are subject to change without notice.
Note: Prices and availability subject to change without notice.
Contact office for Lease Terms
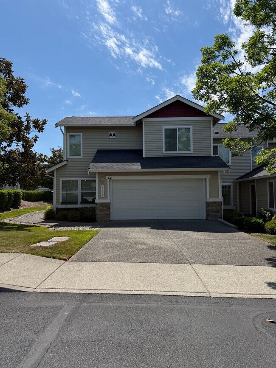
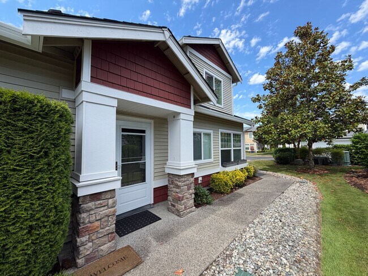
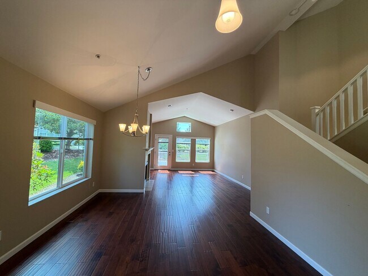
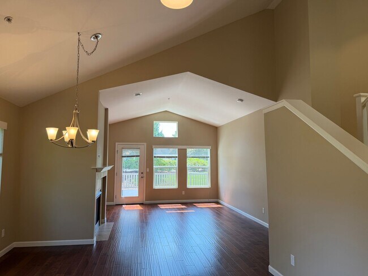
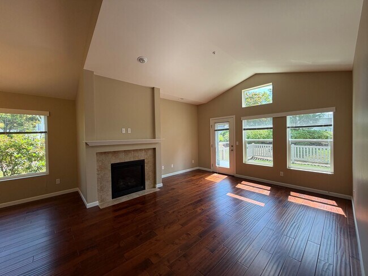
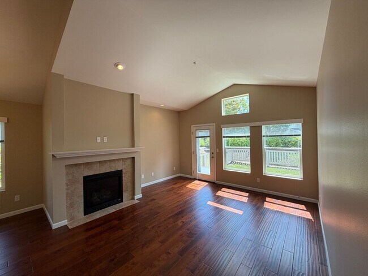
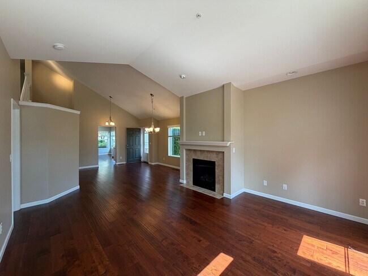
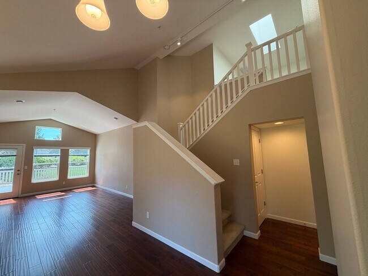
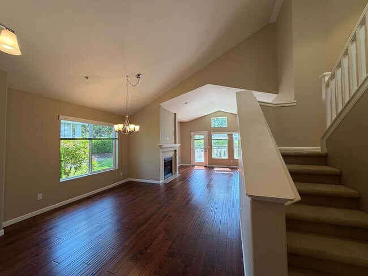
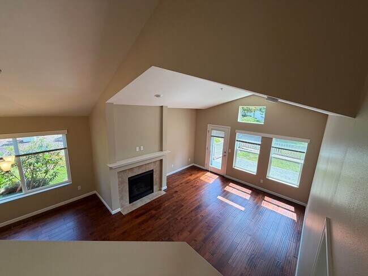
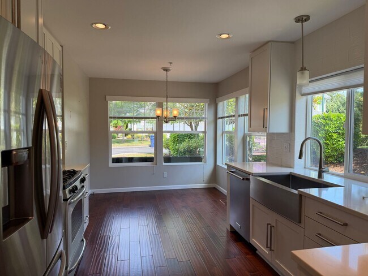
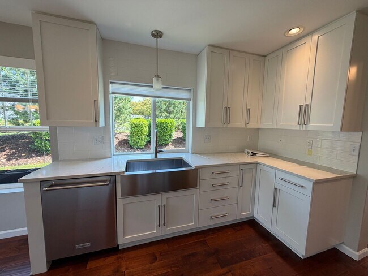
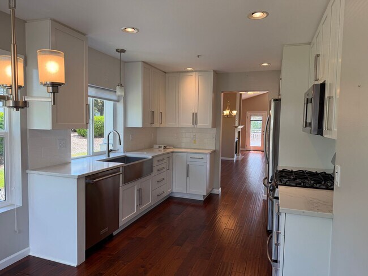
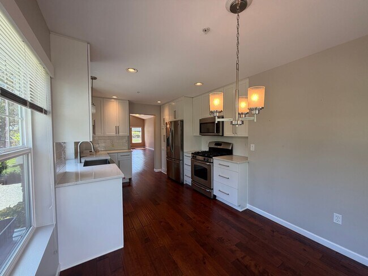
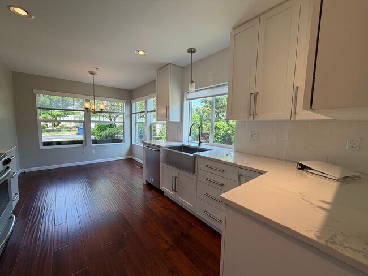
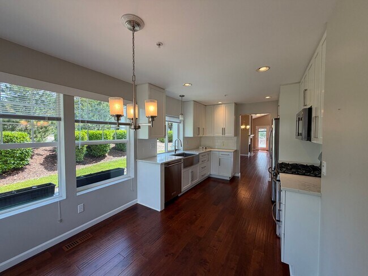
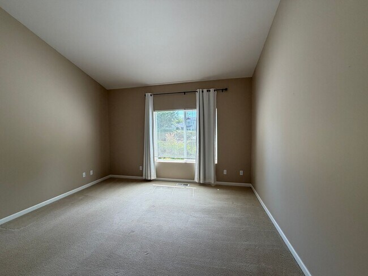
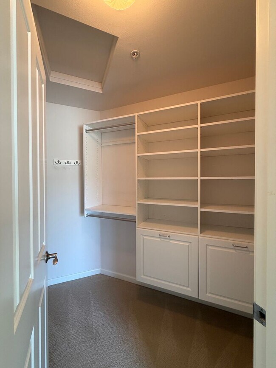
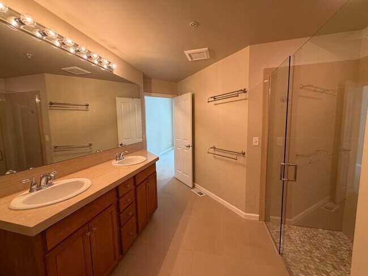
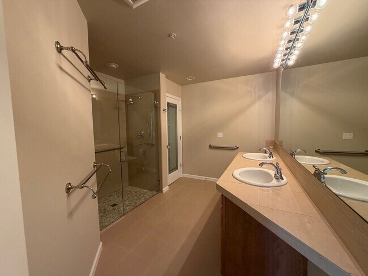
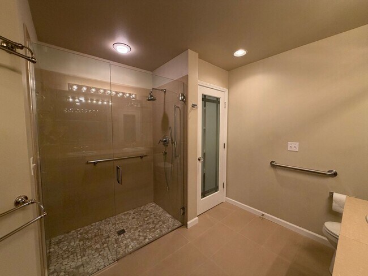
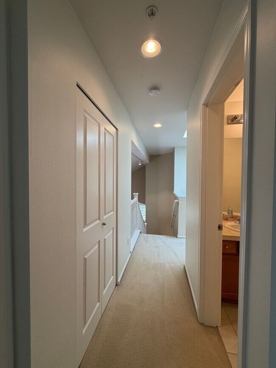
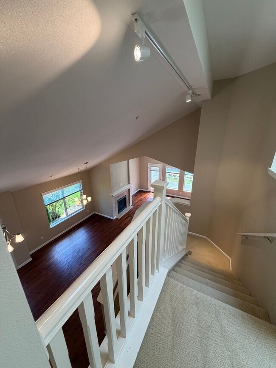
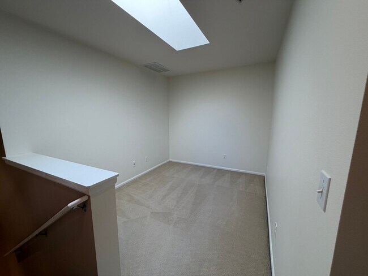
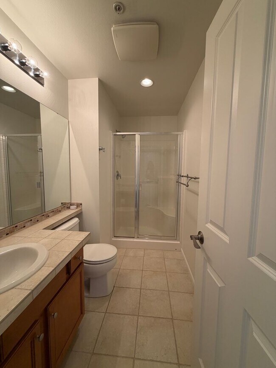
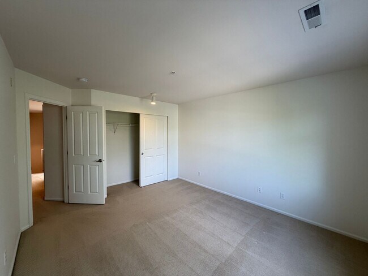
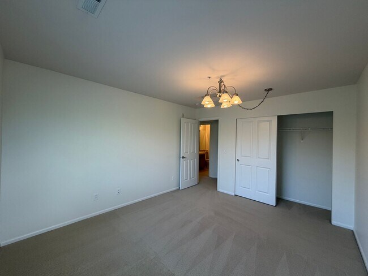
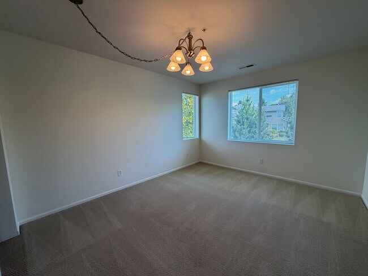
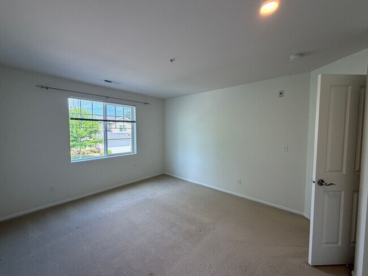
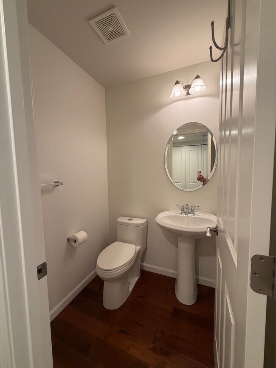
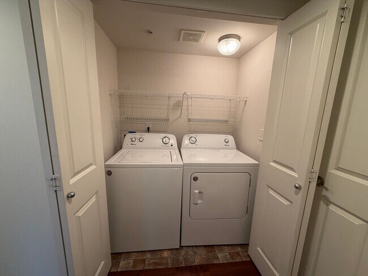
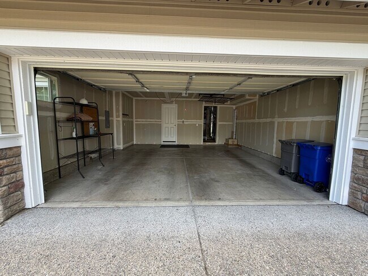

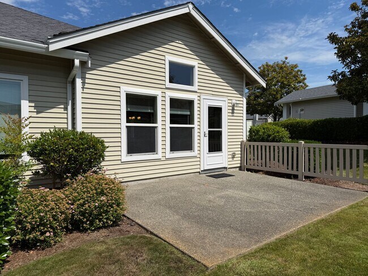
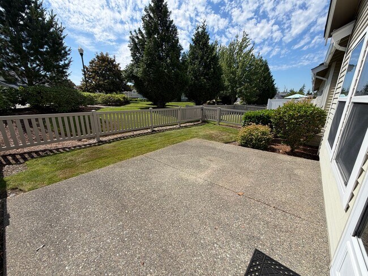
Welcome to this beautiful Lake Stevens 3 bedroom-2 bath, in a gated community. This home features a convenient primary bedroom on the main level with an attached ensuite, there is also a large walk-in closet equipted with custom shelves. There are two additional bedrooms, and a large loft area with a skylight adding natural light to the second level. The living room and dining area with vaulted ceilings, a gas fireplace and access to the back patio for your outdoor enjoyment. The kitchen is equipped with stainless steel appliances a gas cooktop, quartz counters, and a breakfast nook. A two-car garage and main-floor washer and dryer add convenience. The landscaping and yard care is maintained by the HOA. This home has a new furnace and AC. No Pets, No smoking. Close to Hwy 9, Shopping, Restaurants, I-5 and more. KB/AB Disclaimer: Information contained in this listing is believed to be accurate at the time of publication but is not guaranteed. Availability, pricing, and property details are subject to change without notice.
2514 85th Dr NE is located in Lake Stevens, Washington in the 98258 zip code.
Protect yourself from fraud. Do not send money to anyone you don't know.
Private Elementary, Middle & High School
Private Elementary & Middle School
Data provided by GreatSchools.org 2025 © 2025. All rights reserved.
Submitting Request
Many properties are now offering LIVE tours via FaceTime and other streaming apps. Contact Now: