Public Elementary School
412 Students
(360) 412-4700
Grades PK-5
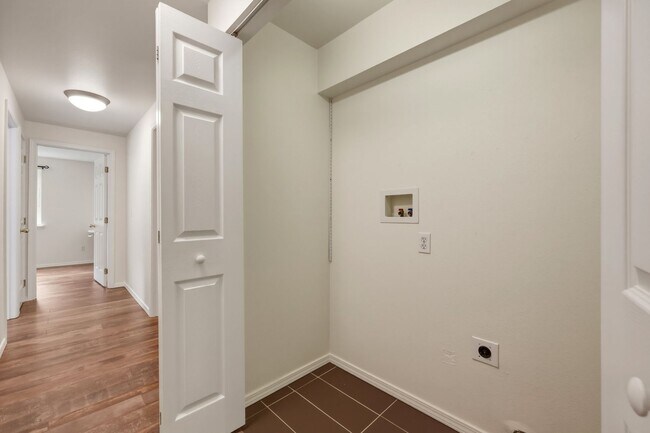
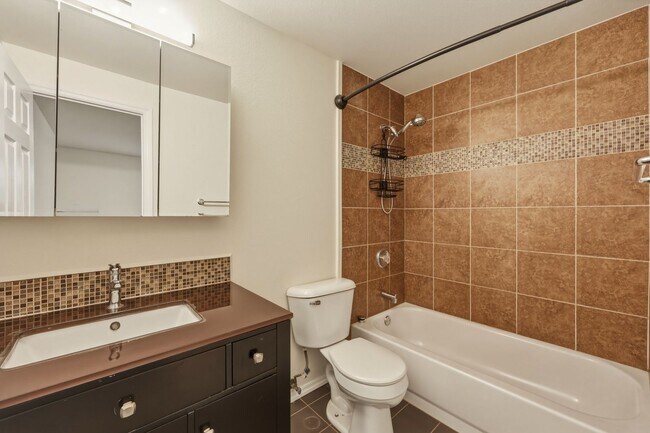
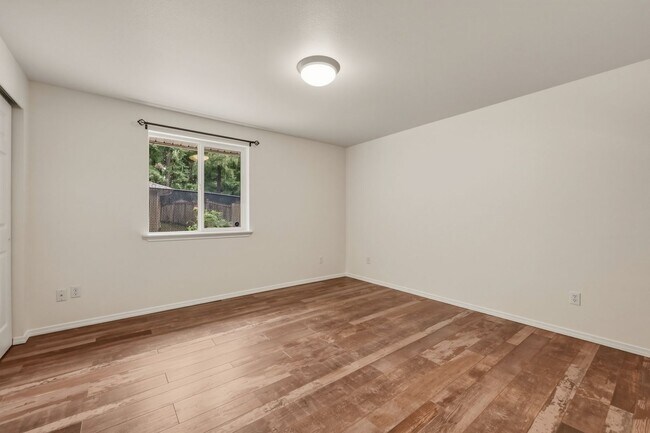
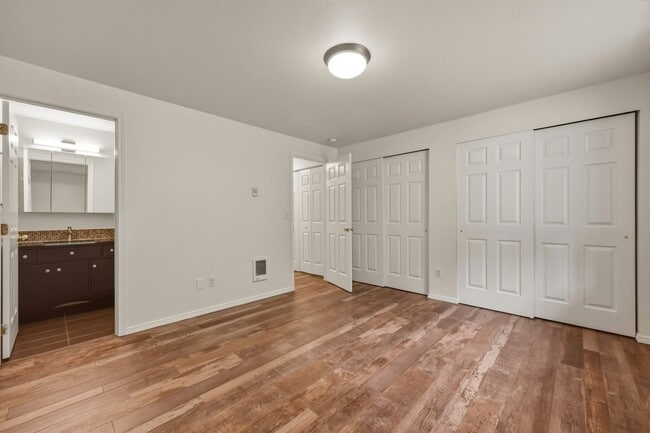
* Price shown is base rent. Excludes user-selected optional fees and variable or usage-based fees and required charges due at or prior to move-in or at move-out. View Fees and Policies for details. Price, availability, fees, and any applicable rent special are subject to change without notice.
Note: Prices and availability subject to change without notice.
Contact office for Lease Terms
The fees below are based on community-supplied data and may exclude additional fees and utilities.
Property Fee Disclaimer: Based on community-supplied data and independent market research. Subject to change without notice. May exclude fees for mandatory or optional services and usage-based utilities.
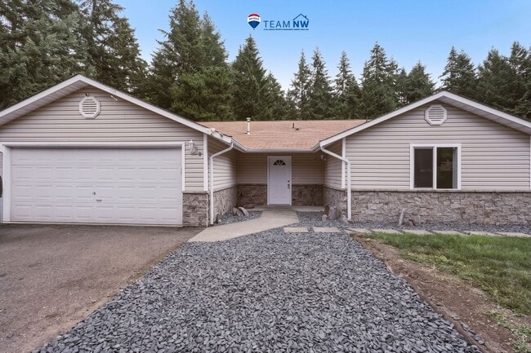
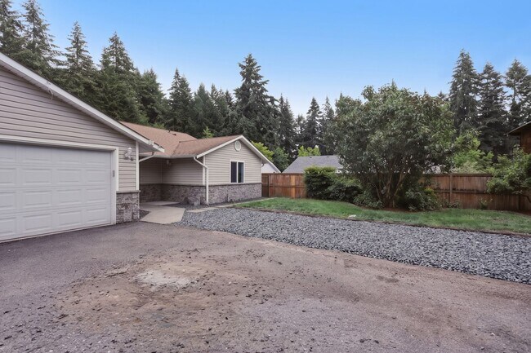
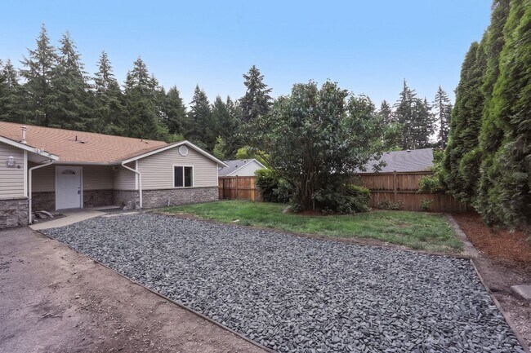
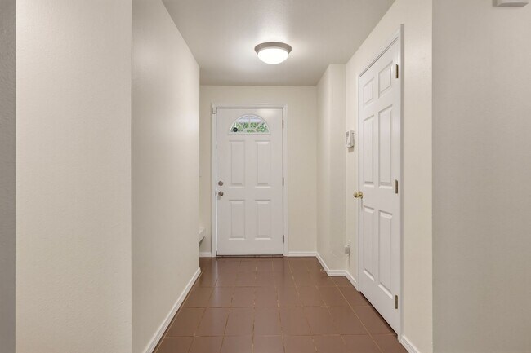
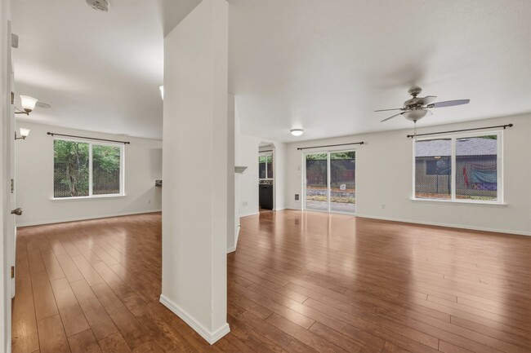
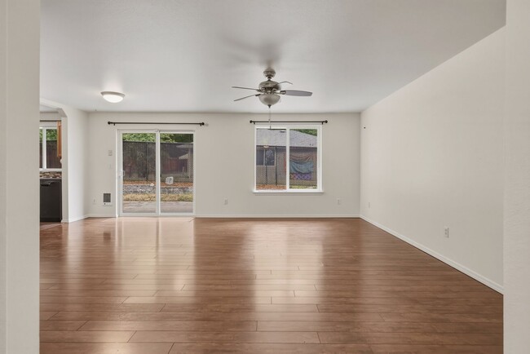
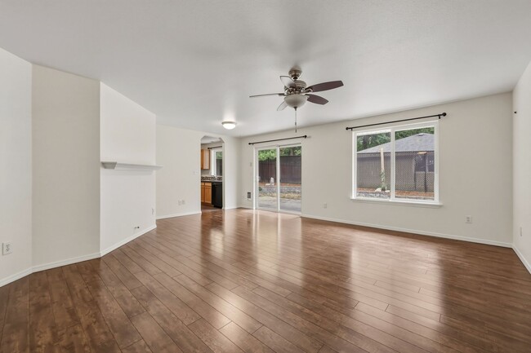
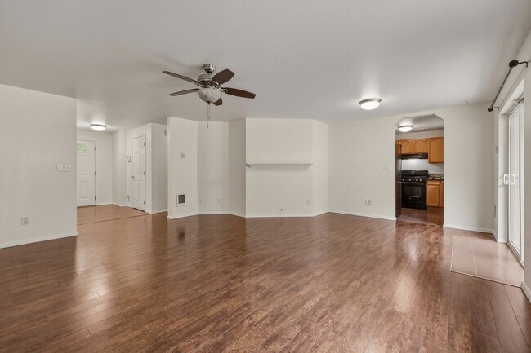
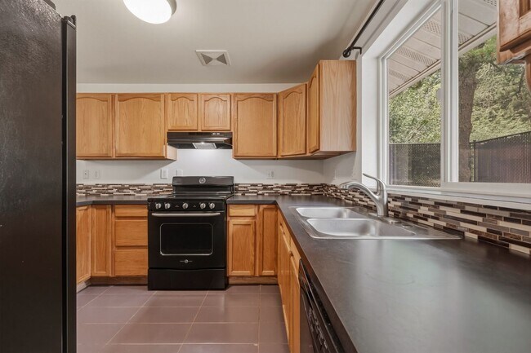
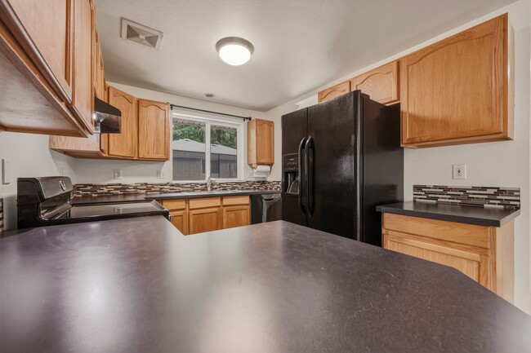
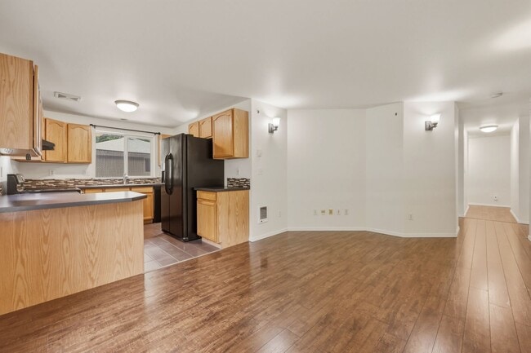
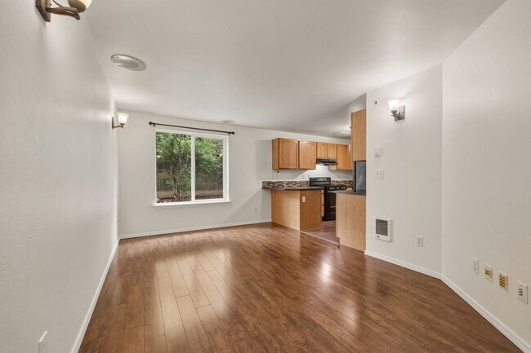
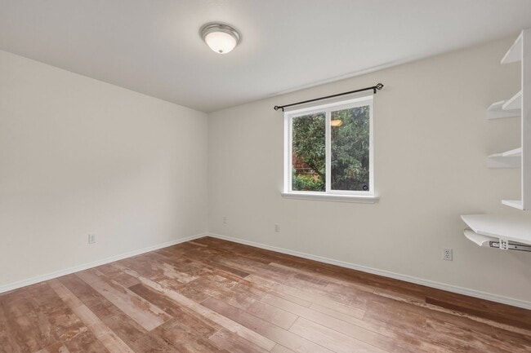
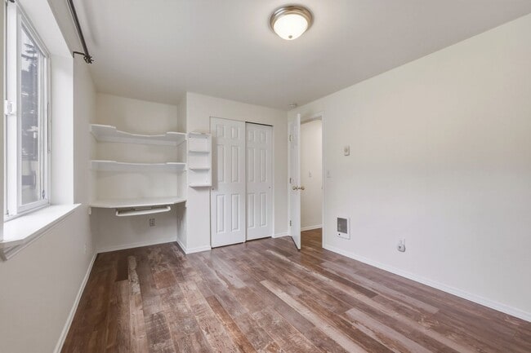
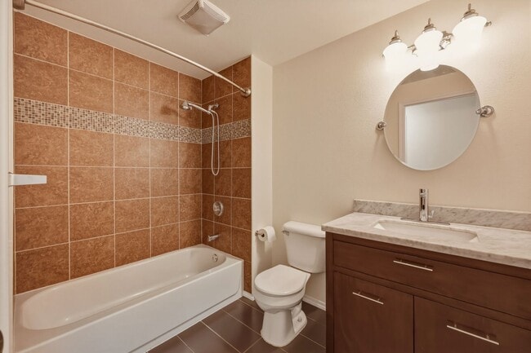
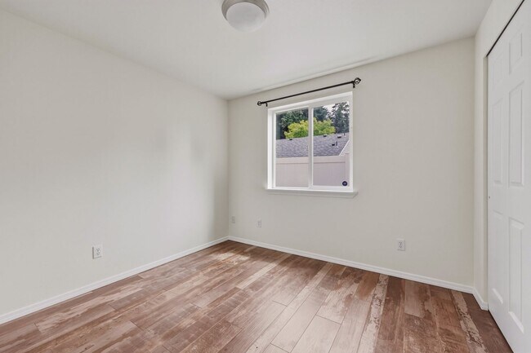
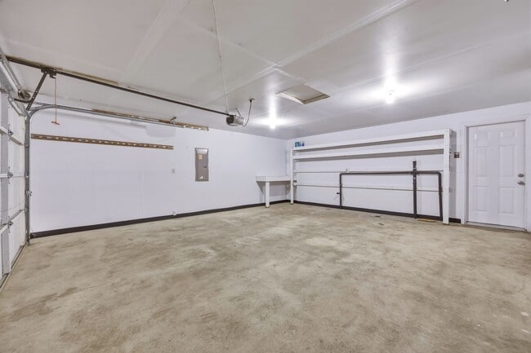
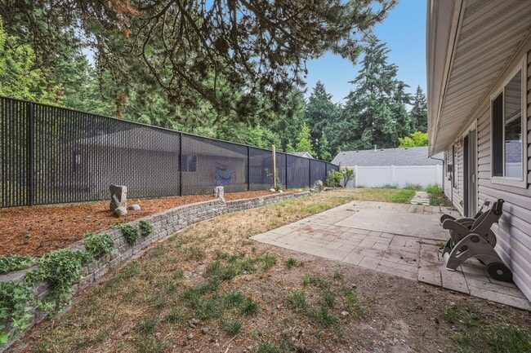
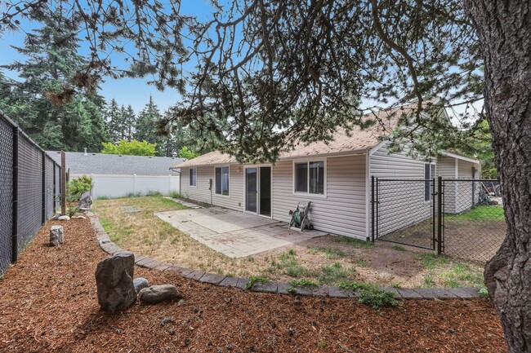
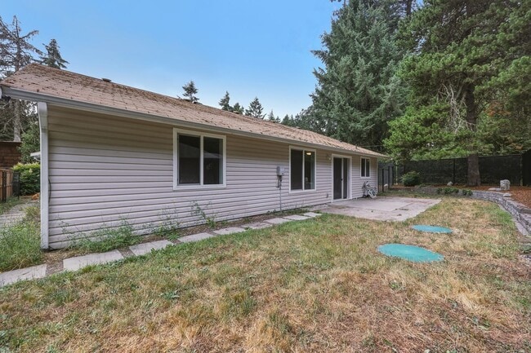
Welcome home to this beautifully refreshed 3-bedroom, 2-bath rambler offering approximately 1,450 square feet of comfortable single-level living. Fresh interior paint and new laminate wood flooring throughout the living areas and bedrooms give this home a bright, modern feel, while tile flooring in the entry, kitchen, and bathrooms provides both style and durability. Designed for everyday living and entertaining, the open-concept floor plan features spacious living, dining, and kitchen areas, along with a separate family room that offers additional flexible living space. The kitchen includes an electric smooth-top range, refrigerator, dishwasher, and plenty of cabinet and counter space. The primary suite features a private full bathroom and dual closets for generous storage. Ceiling fans throughout the home add year-round comfort. Step outside to enjoy the fully fenced backyard complete with a large patio, attractive retaining wall, and gated access, perfect for outdoor dining, relaxing, or enjoying the privacy of your own outdoor space. Additional features include a two-car attached garage, electric heat, gas hot water heater, public water and sewer. Built in 2000. North Thurston School District E:Seven Oaks M:Nisqually H:River Ridge. Pets: Upon approval with $400.00 non refundable fee and $30.00 monthly pet rent Call to schedule an appointment to view this home. We do not accept comprehensive reusable tenant screening reports. Rental Qualifications: Other fees: Re-key fee: $75.00 payable upon approval We use a third-party animal/pet policy service, all applicants must create a $0.00 tenant-only/$30.00 pet profile/$0.00 Service animal profile
Beautifully Updated 3-Bedroom Rambler with Open Floor Plan & Private Fenced Yard is located in Lacey, Washington in the 98503 zip code.
Protect yourself from fraud. Do not send money to anyone you don't know.
Private Elementary & Middle School
Private Elementary & Middle School
Private High School
Data provided by GreatSchools.org 2025 © 2025. All rights reserved.
Submitting Request
Many properties are now offering LIVE tours via FaceTime and other streaming apps. Contact Now: