CoStar Verified®CoStar Verified
This listing has been verified by CoStar's listing verification process,
which combines internal screening and fraud detection technology. Always beware of
scams.
1 / 35
35 Images
Last Updated: 1 Day Ago
** 2 MONTHS FREE **
Enjoy 2 MONTHS OF FREE RENT when you move in to The Towns On Elm.
Residential - 2 Bed x 2 bath - C Building
$1,775 – $1,845
2 beds, 2 baths, 1,141 Sq Ft
7 Units Available
Highlights
High Speed Internet Access
Wi-Fi
Washer/Dryer
Air Conditioning
Heating
Ceiling Fans
Smoke Free
Storage Space
Double Vanities
Tub/Shower
Handrails
Sprinkler System
Kitchen Features & Appliances
Dishwasher
Disposal
Stainless Steel Appliances
Pantry
Island Kitchen
Kitchen
Microwave
Oven
Range
Refrigerator
Freezer
Quartz Countertops
Floor Plan Details
Patio
Deck
Vinyl Flooring
Dining Room
High Ceilings
Family Room
Office
Views
Walk-In Closets
Wet Bar
Floor to Ceiling Windows
Unit
Price
Sq Ft
Availablility
C150
C150
$1,775
1,141
Now
C160
C160
$1,775
1,141
Now
C120
C120
$1,845
1,141
Now
C130
C130
$1,845
1,141
Now
C140
C140
$1,845
1,141
Now
C170
C170
$1,845
1,141
Now
C180
C180
$1,845
1,141
Now
Show More Results (4)
Residential - 2 Bed x 2 bath - D Building
$1,945
2 beds, 2 baths, 1,176 Sq Ft
2 Units Available
Highlights
High Speed Internet Access
Wi-Fi
Washer/Dryer
Air Conditioning
Heating
Ceiling Fans
Smoke Free
Storage Space
Double Vanities
Tub/Shower
Handrails
Sprinkler System
Kitchen Features & Appliances
Dishwasher
Disposal
Stainless Steel Appliances
Pantry
Island Kitchen
Kitchen
Microwave
Oven
Range
Refrigerator
Freezer
Quartz Countertops
Floor Plan Details
Patio
Deck
Vinyl Flooring
Dining Room
High Ceilings
Family Room
Office
Views
Walk-In Closets
Wet Bar
Floor to Ceiling Windows
Unit
Price
Sq Ft
Availablility
D130
D130
$1,945
1,176
Now
D140
D140
$1,945
1,176
Now
Residential - 3 Bed x 3 Bath - A/B Buildings
$2,350
3 beds, 3 baths, 1,984 Sq Ft
4 Units Available
Highlights
High Speed Internet Access
Wi-Fi
Washer/Dryer
Air Conditioning
Heating
Ceiling Fans
Smoke Free
Storage Space
Double Vanities
Tub/Shower
Handrails
Sprinkler System
Kitchen Features & Appliances
Dishwasher
Disposal
Stainless Steel Appliances
Pantry
Island Kitchen
Kitchen
Microwave
Oven
Range
Refrigerator
Freezer
Quartz Countertops
Floor Plan Details
Patio
Deck
Vinyl Flooring
Dining Room
High Ceilings
Family Room
Office
Views
Walk-In Closets
Wet Bar
Floor to Ceiling Windows
Unit
Price
Sq Ft
Availablility
B130
B130
$2,350
1,984
Now
B120
B120
$2,350
1,984
Now
A150
A150
$2,350
1,984
Now
A140
A140
$2,350
1,984
Now
Show More Results (1)
Live/Work - 3 Bed x 3.5 Bath
$3,250
3 beds, 3.5 baths, 2,424 Sq Ft
1 Unit Available
Highlights
High Speed Internet Access
Wi-Fi
Washer/Dryer
Air Conditioning
Heating
Ceiling Fans
Smoke Free
Storage Space
Double Vanities
Tub/Shower
Handrails
Sprinkler System
Kitchen Features & Appliances
Dishwasher
Disposal
Stainless Steel Appliances
Pantry
Island Kitchen
Kitchen
Microwave
Oven
Range
Refrigerator
Freezer
Quartz Countertops
Floor Plan Details
Patio
Deck
Vinyl Flooring
Dining Room
High Ceilings
Family Room
Office
Views
Walk-In Closets
Wet Bar
Floor to Ceiling Windows
Unit
Price
Sq Ft
Availablility
A120
A120
$3,250
2,424
Now
Residential - 1 Bed x 1 Bath - A Building
$1,800
1 bed, 1 bath, 1,076 Sq Ft
1 Unit Available
Highlights
High Speed Internet Access
Wi-Fi
Washer/Dryer
Air Conditioning
Heating
Ceiling Fans
Smoke Free
Storage Space
Double Vanities
Tub/Shower
Handrails
Sprinkler System
Kitchen Features & Appliances
Dishwasher
Disposal
Stainless Steel Appliances
Pantry
Island Kitchen
Kitchen
Microwave
Oven
Range
Refrigerator
Freezer
Quartz Countertops
Floor Plan Details
Patio
Deck
Vinyl Flooring
Dining Room
High Ceilings
Family Room
Office
Views
Walk-In Closets
Wet Bar
Floor to Ceiling Windows
Unit
Price
Sq Ft
Availablility
A160
A160
$1,800
1,076
Now
Residential - 2 Bed x 2 bath - C Building
$1,775 – $1,845
2 beds, 2 baths, 1,141 Sq Ft
7 Units Available
Highlights
High Speed Internet Access
Wi-Fi
Washer/Dryer
Air Conditioning
Heating
Ceiling Fans
Smoke Free
Storage Space
Double Vanities
Tub/Shower
Handrails
Sprinkler System
Kitchen Features & Appliances
Dishwasher
Disposal
Stainless Steel Appliances
Pantry
Island Kitchen
Kitchen
Microwave
Oven
Range
Refrigerator
Freezer
Quartz Countertops
Floor Plan Details
Patio
Deck
Vinyl Flooring
Dining Room
High Ceilings
Family Room
Office
Views
Walk-In Closets
Wet Bar
Floor to Ceiling Windows
Unit
Price
Sq Ft
Availablility
C150
C150
$1,775
1,141
Now
C160
C160
$1,775
1,141
Now
C120
C120
$1,845
1,141
Now
C130
C130
$1,845
1,141
Now
C140
C140
$1,845
1,141
Now
C170
C170
$1,845
1,141
Now
C180
C180
$1,845
1,141
Now
Show More Results (4)
Residential - 2 Bed x 2 bath - D Building
$1,945
2 beds, 2 baths, 1,176 Sq Ft
2 Units Available
Highlights
High Speed Internet Access
Wi-Fi
Washer/Dryer
Air Conditioning
Heating
Ceiling Fans
Smoke Free
Storage Space
Double Vanities
Tub/Shower
Handrails
Sprinkler System
Kitchen Features & Appliances
Dishwasher
Disposal
Stainless Steel Appliances
Pantry
Island Kitchen
Kitchen
Microwave
Oven
Range
Refrigerator
Freezer
Quartz Countertops
Floor Plan Details
Patio
Deck
Vinyl Flooring
Dining Room
High Ceilings
Family Room
Office
Views
Walk-In Closets
Wet Bar
Floor to Ceiling Windows
Unit
Price
Sq Ft
Availablility
D130
D130
$1,945
1,176
Now
D140
D140
$1,945
1,176
Now
Residential - 3 Bed x 3 Bath - A/B Buildings
$2,350
3 beds, 3 baths, 1,984 Sq Ft
4 Units Available
Highlights
High Speed Internet Access
Wi-Fi
Washer/Dryer
Air Conditioning
Heating
Ceiling Fans
Smoke Free
Storage Space
Double Vanities
Tub/Shower
Handrails
Sprinkler System
Kitchen Features & Appliances
Dishwasher
Disposal
Stainless Steel Appliances
Pantry
Island Kitchen
Kitchen
Microwave
Oven
Range
Refrigerator
Freezer
Quartz Countertops
Floor Plan Details
Patio
Deck
Vinyl Flooring
Dining Room
High Ceilings
Family Room
Office
Views
Walk-In Closets
Wet Bar
Floor to Ceiling Windows
Unit
Price
Sq Ft
Availablility
B130
B130
$2,350
1,984
Now
B120
B120
$2,350
1,984
Now
A150
A150
$2,350
1,984
Now
A140
A140
$2,350
1,984
Now
Show More Results (1)
Live/Work - 3 Bed x 3.5 Bath
$3,250
3 beds, 3.5 baths, 2,424 Sq Ft
1 Unit Available
Highlights
High Speed Internet Access
Wi-Fi
Washer/Dryer
Air Conditioning
Heating
Ceiling Fans
Smoke Free
Storage Space
Double Vanities
Tub/Shower
Handrails
Sprinkler System
Kitchen Features & Appliances
Dishwasher
Disposal
Stainless Steel Appliances
Pantry
Island Kitchen
Kitchen
Microwave
Oven
Range
Refrigerator
Freezer
Quartz Countertops
Floor Plan Details
Patio
Deck
Vinyl Flooring
Dining Room
High Ceilings
Family Room
Office
Views
Walk-In Closets
Wet Bar
Floor to Ceiling Windows
Unit
Price
Sq Ft
Availablility
A120
A120
$3,250
2,424
Now
* Price shown is base rent. Excludes user-selected optional fees and variable or usage-based fees and required charges due at or prior to move-in or at move-out. View Fees and Policies for details. Price, availability, fees, and any applicable rent special are subject to change without notice.
Note: Based on community-supplied data and independent market research. Subject to change without notice.
Lease Terms
12 mo
Fees and Policies
The fees below are based on community-supplied data and may exclude additional fees and utilities.
One-Time Basics
Due at Application
Application Fee Per Applicant
Charged per unit.
$135
Charged per unit.
Garage Lot
1 garage space. 1 additional parking space available.
Property Fee Disclaimer:
Based on community-supplied data and independent market research. Subject to change without notice. May exclude fees for mandatory or optional services and usage-based utilities.
About The Towns On Elm
** 2 MONTHS FREE MOVE-IN SPECIAL **
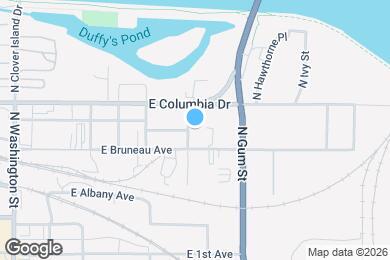
The Towns On Elm is a purpose-built live/work townhome community designed for entrepreneurs who want more than a traditional apartment—and more flexibility than a separate office lease. Located in the heart of Downtown Kennewick, this 22-unit community blends modern residential living with street-facing commercial space, allowing residents to live and operate businesses without sacrificing privacy or comfort.
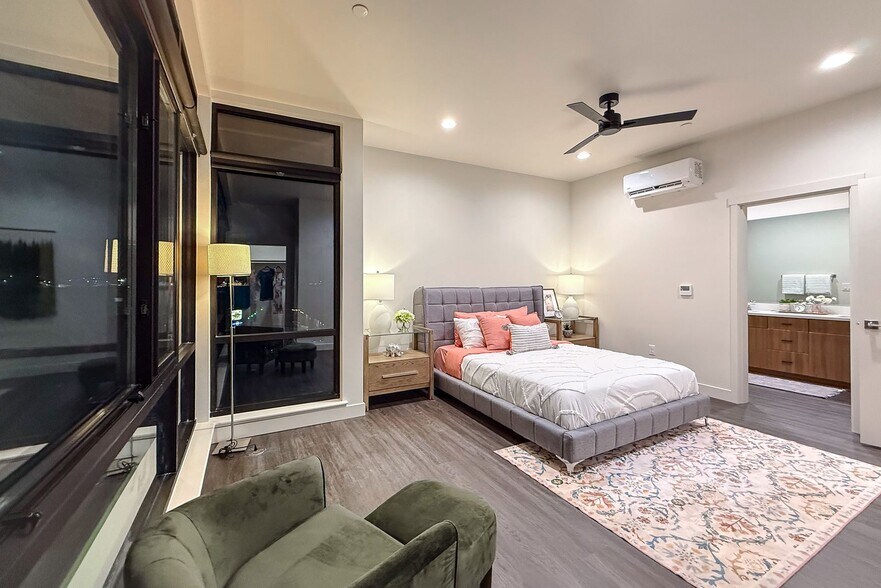
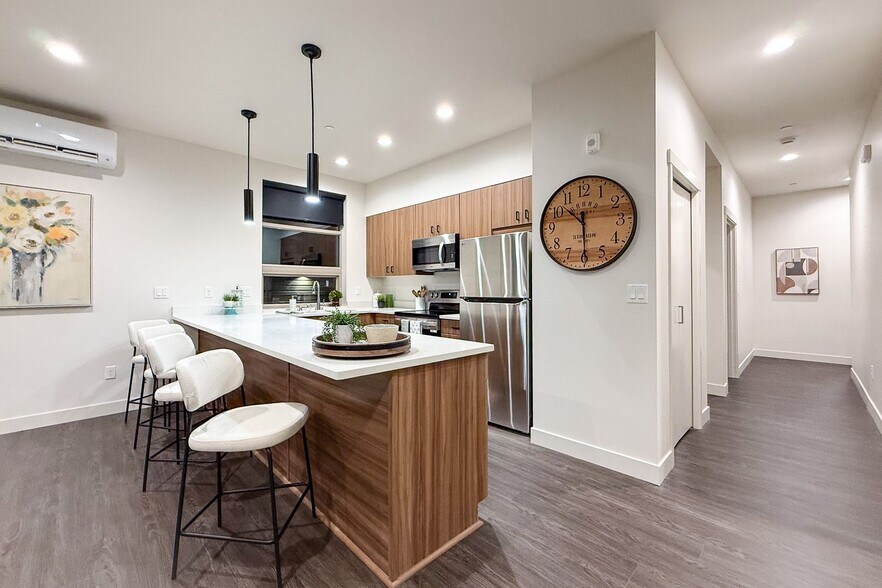
Each townhome is designed vertically, with a mix of residential-only units and others with attached storefront space below and refined living spaces above. Select townhomes feature expansive rooftop decks. No shared hallways. No elevators. Just private entries, oversized layouts, attached garages, floor-to-ceiling windows, and modern finishes that feel luxurious.
Surrounded by growing local momentum—including new restaurants, breweries, and waterfront development—The Towns On Elm offers a rare opportunity to live, work, and build your presence as Downtown Kennewick comes to life.
The Towns On Elm is located in
Kennewick, Washington
in the 99336 zip code.
This townhomes community was built in 2026 and has 3 stories with 22 units.