Public Elementary School
483 Students
(509) 585-3360
Grades PK-5
* Price shown is base rent. Excludes user-selected optional fees and variable or usage-based fees and required charges due at or prior to move-in or at move-out. View Fees and Policies for details. Price, availability, fees, and any applicable rent special are subject to change without notice.
Note: Prices and availability subject to change without notice.
Contact office for Lease Terms
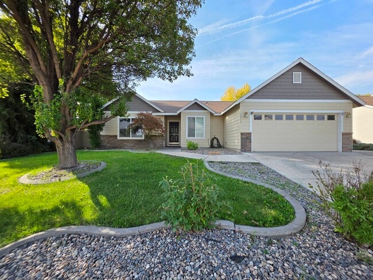
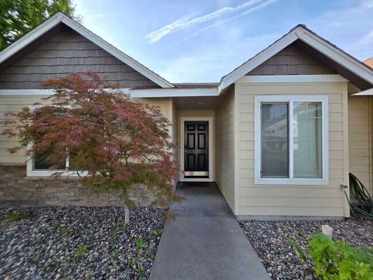
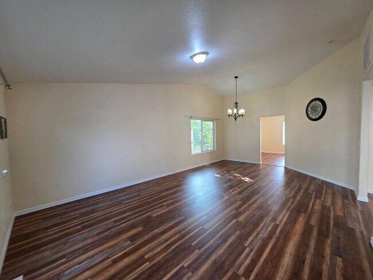
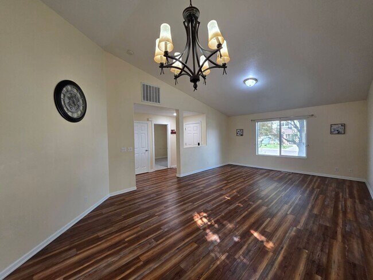
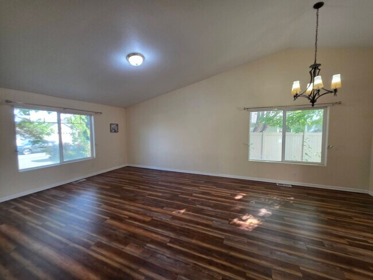
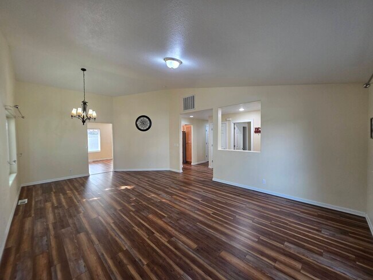
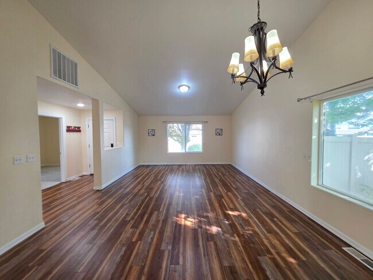
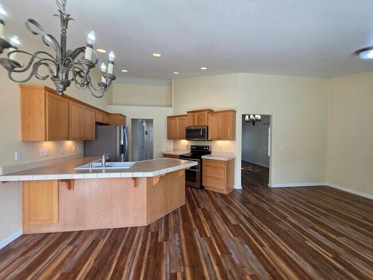
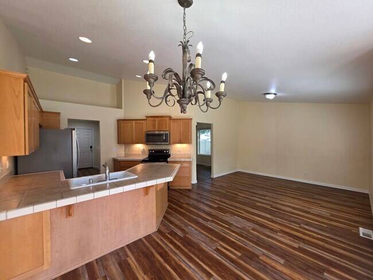
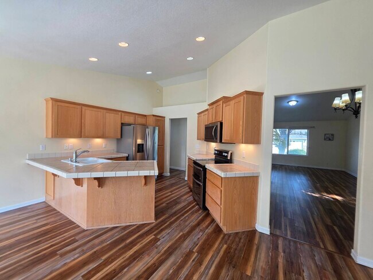
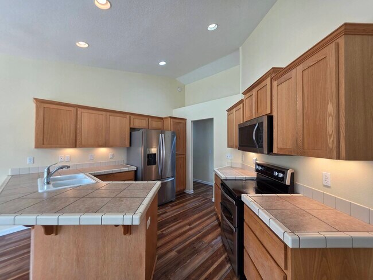
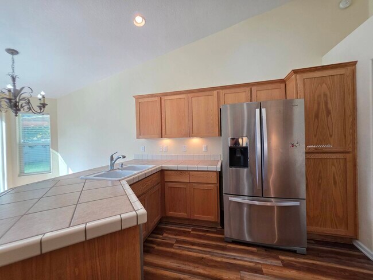
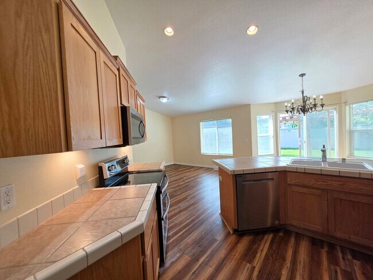
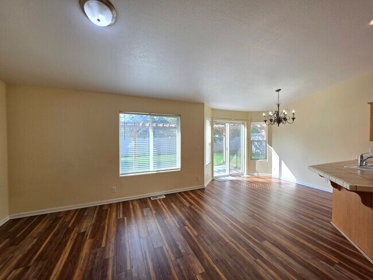
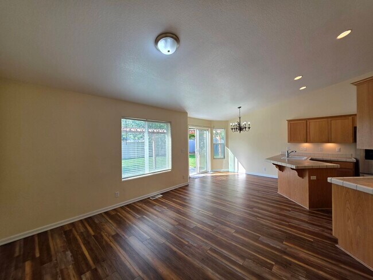
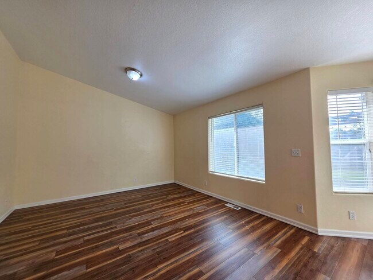
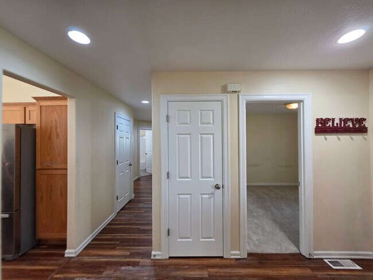
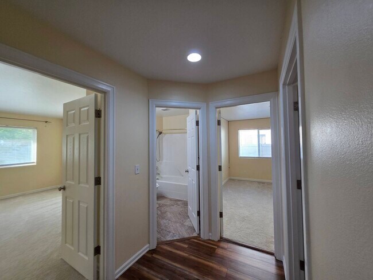
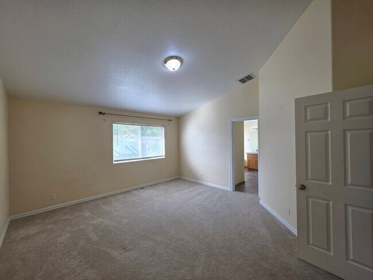
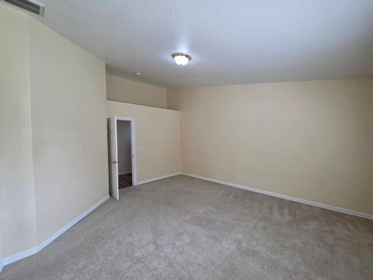
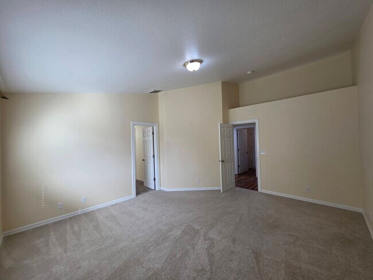
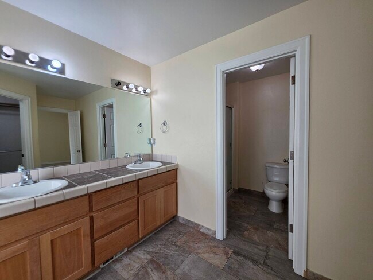
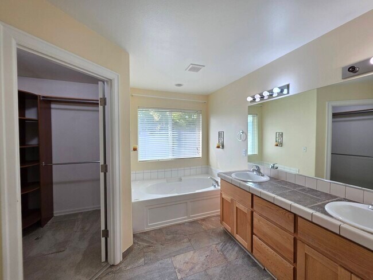
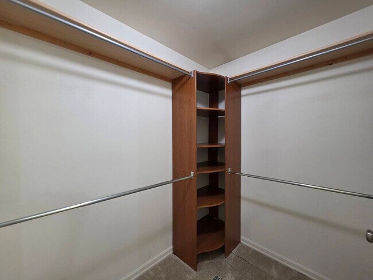
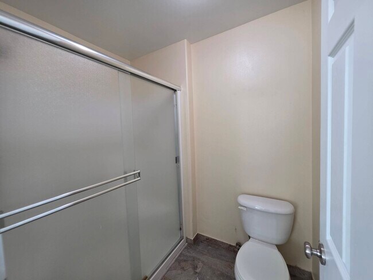
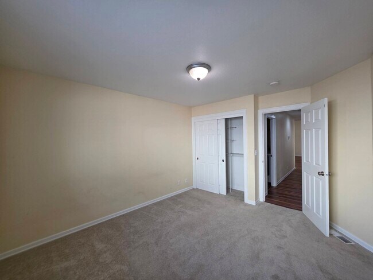
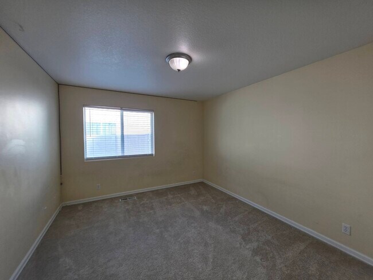
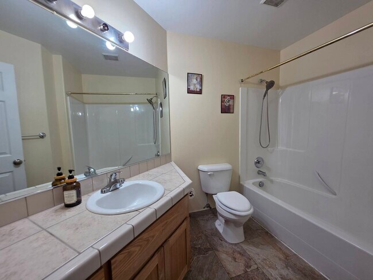
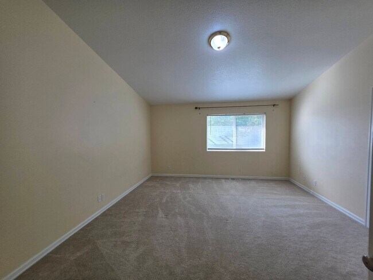
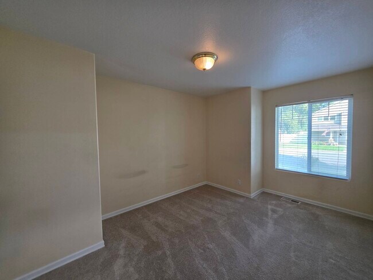
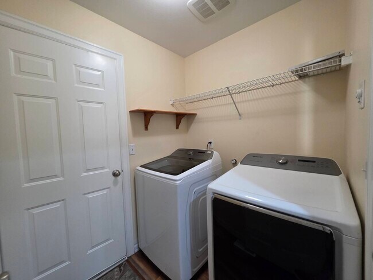
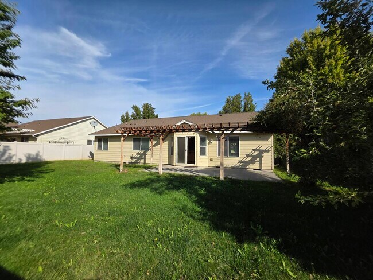
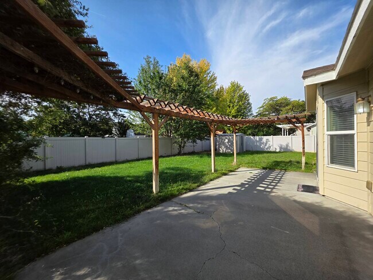
Spacious 3-Bedroom Home with Multiple Living Areas & Fully Fenced Backyard This spacious 3-bedroom, 2-bathroom home offers 1,796 square feet of living space, a 2-car garage, multiple living and dining areas, and a great open layout. Step inside to a bright and open front living room featuring high ceilings and LVP flooring that continues throughout the main common areas. The flexible floor plan provides multiple options for both living and dining spaces, including a second living area that opens directly to the kitchen and dining area—perfect for creating separate entertaining, dining, or family room spaces. The kitchen comes fully equipped with all kitchen appliances included in the rent and opens to the adjoining dining and living areas, keeping the main gathering spaces connected. The large primary suite features high ceilings, carpeted flooring, and a private full en suite bathroom. The en suite includes a double-sink vanity, large soaking tub, separate full-size shower, and private water closet. Both secondary bedrooms are also carpeted, while the common areas feature easy-to-maintain LVP flooring. The laundry room conveniently serves as a pass-through between the home and attached 2-car garage. Outside, enjoy a fully fenced backyard with an in-ground sprinkler system, providing plenty of room to relax, entertain, or enjoy the outdoors. Tenants responsible for all utilities and landscaping. Pets possible upon owner approval with additional rent and/or fees. One time admin fee for all new leases of $150 Only available through KeyOne Property Management
1511 W. 40th Pl. is located in Kennewick, Washington in the 99337 zip code.
Protect yourself from fraud. Do not send money to anyone you don't know.
Private Elementary & Middle School
Private Elementary, Middle & High School
Data provided by GreatSchools.org 2025 © 2025. All rights reserved.
Submitting Request
Many properties are now offering LIVE tours via FaceTime and other streaming apps. Contact Now: