Public Elementary School
443 Students
(425) 844-4750
Grades K-5
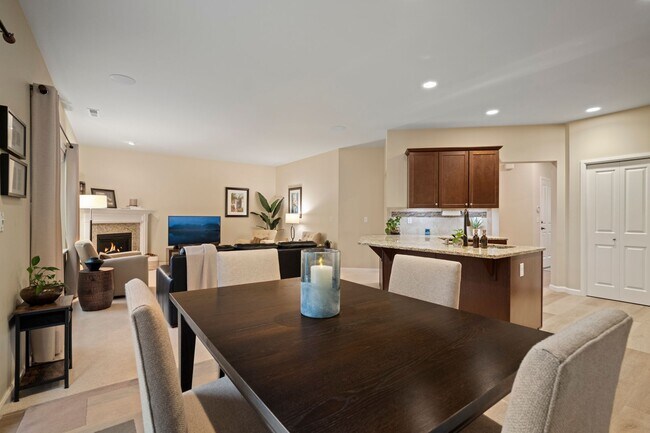
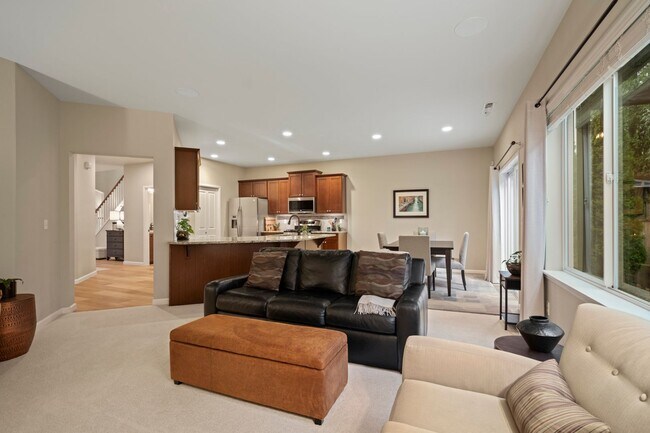
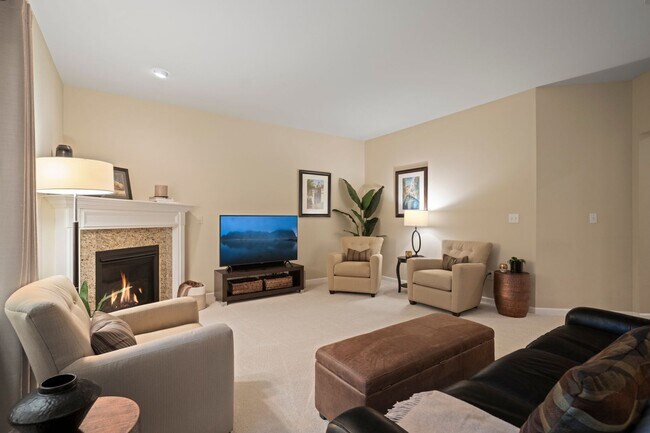
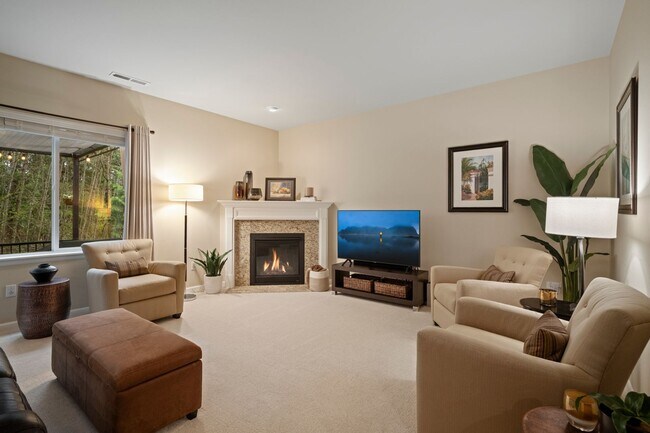
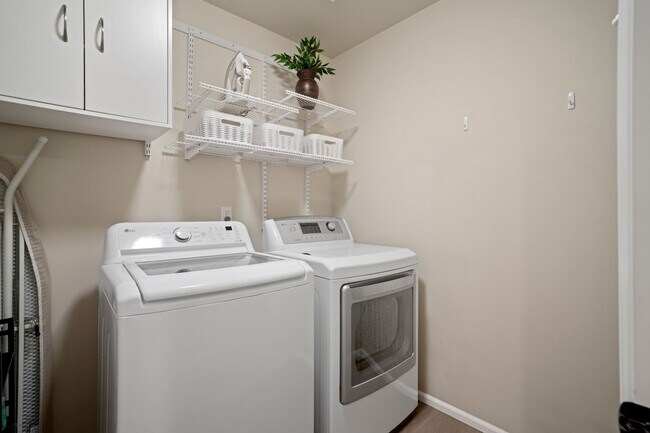
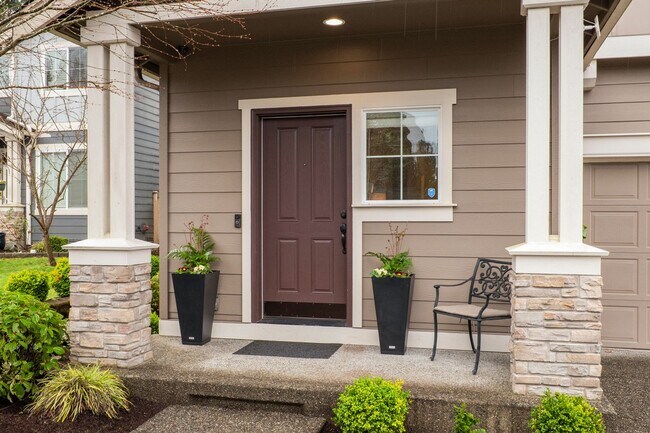
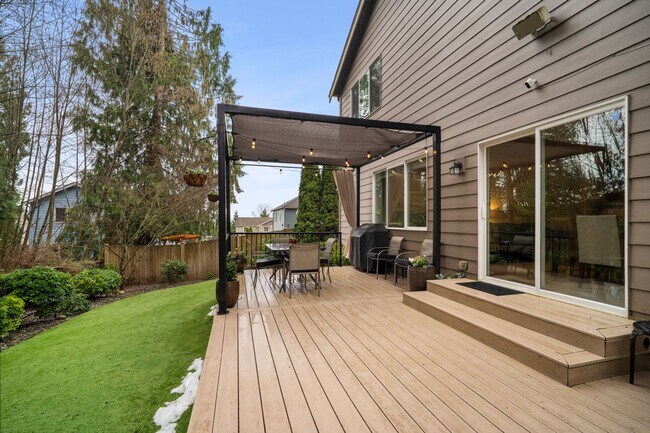
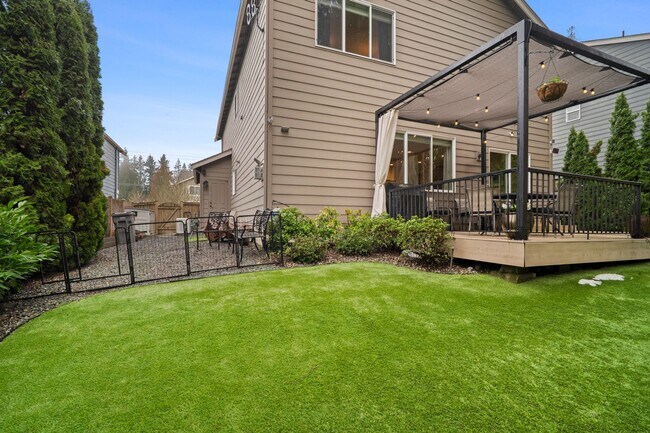
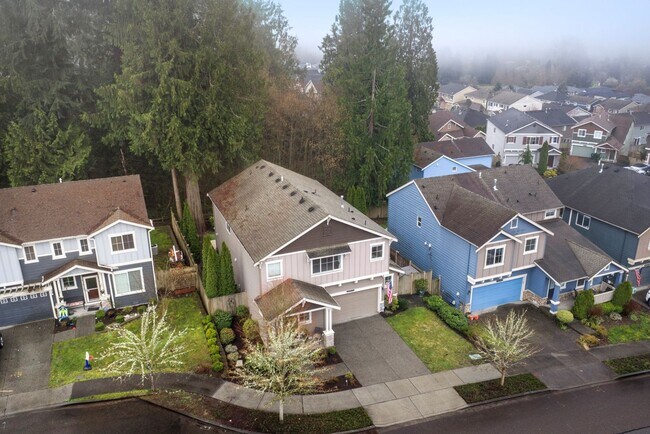
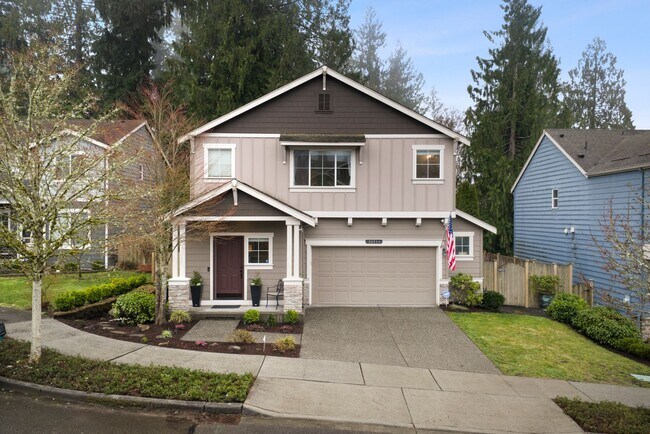
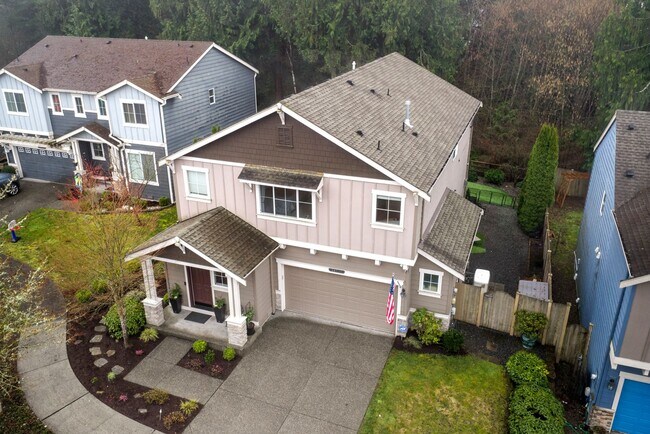
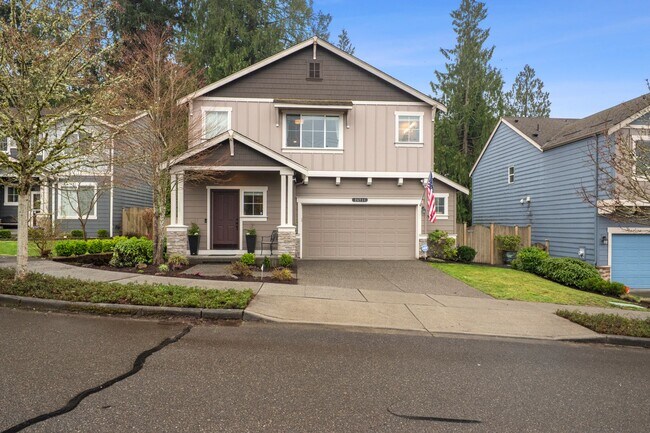
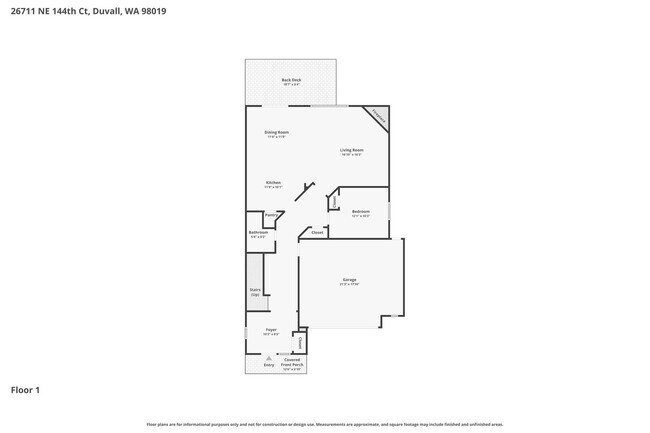
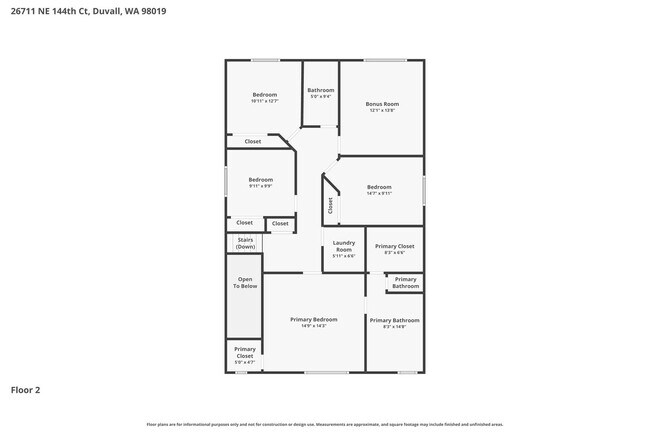
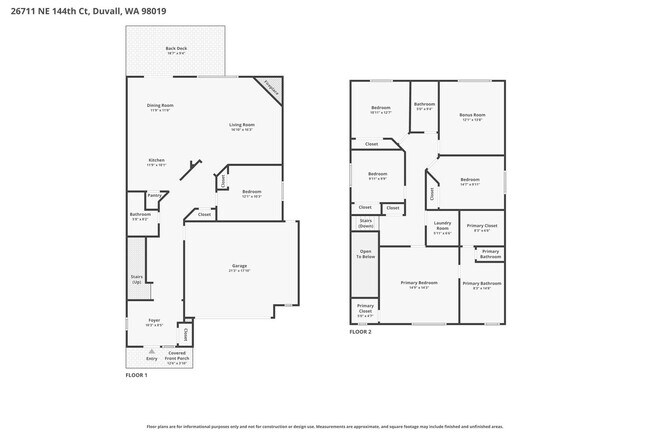
* Price shown is base rent. Excludes user-selected optional fees and variable or usage-based fees and required charges due at or prior to move-in or at move-out. View Fees and Policies for details. Price, availability, fees, and any applicable rent special are subject to change without notice.
Note: Prices and availability subject to change without notice.
Contact office for Lease Terms
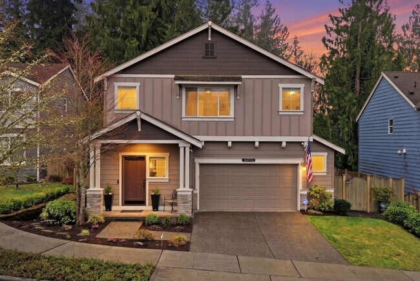
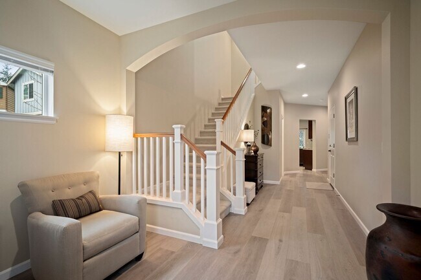
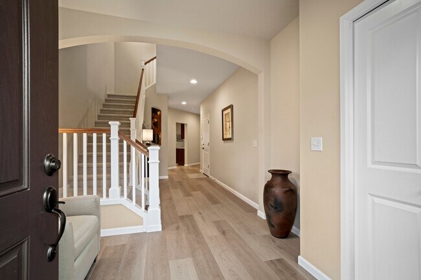
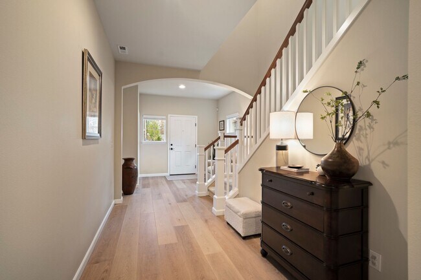
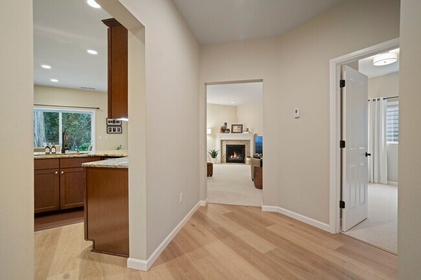
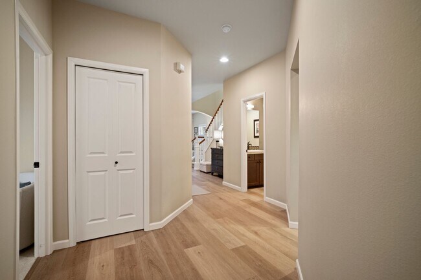
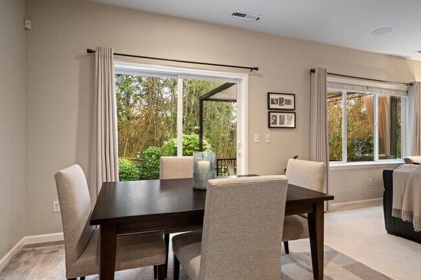
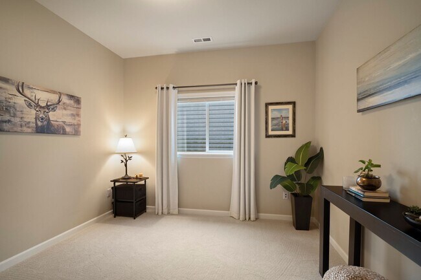
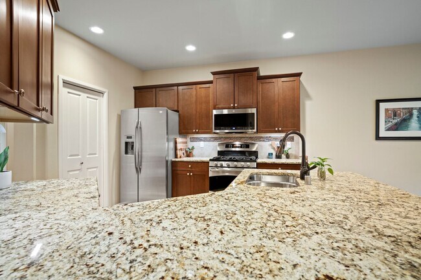
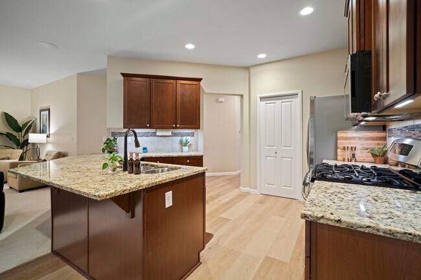
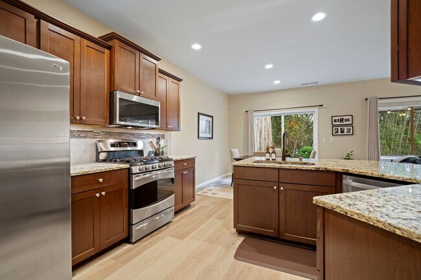
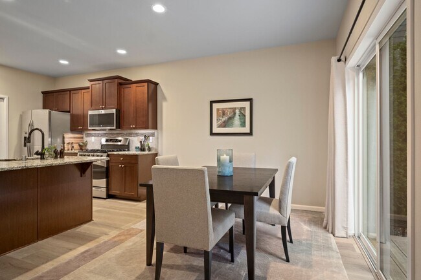
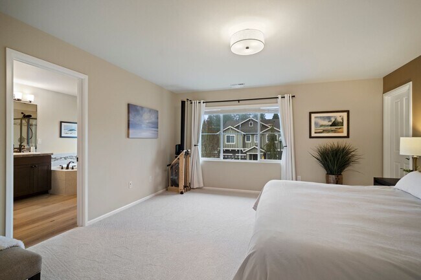
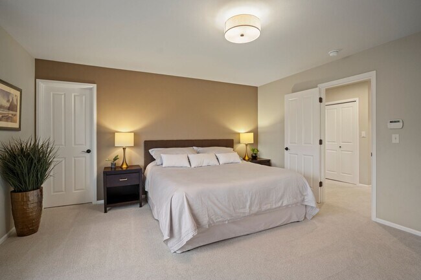
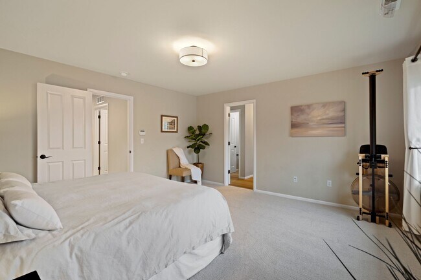
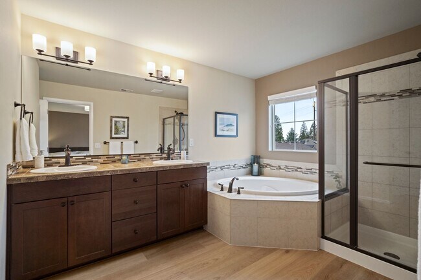
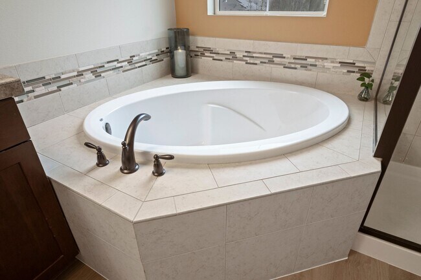
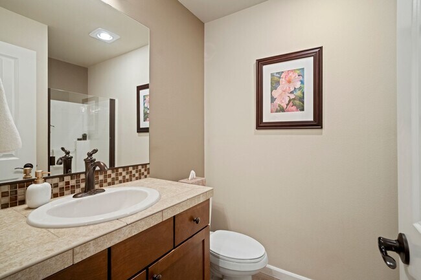
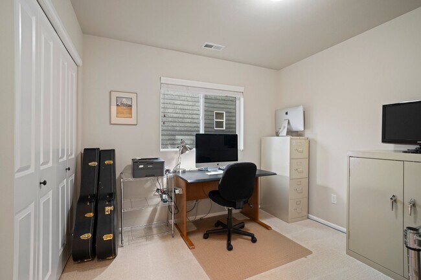
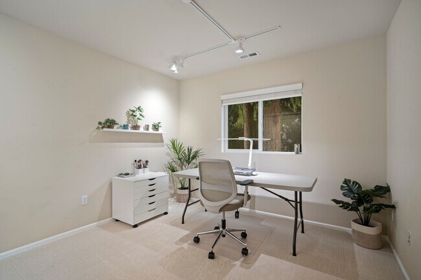
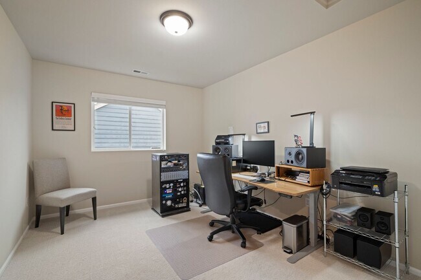
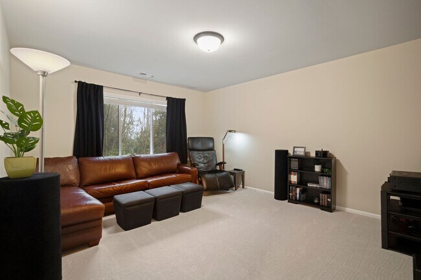
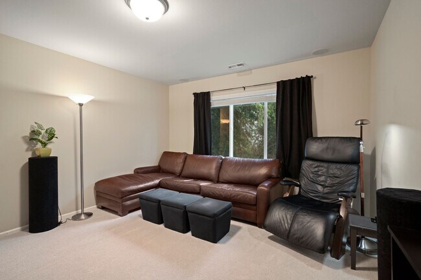
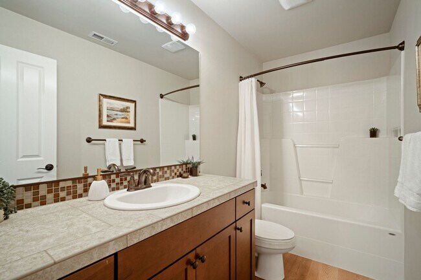
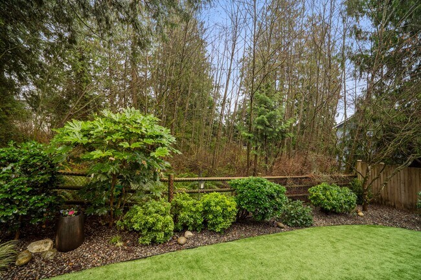
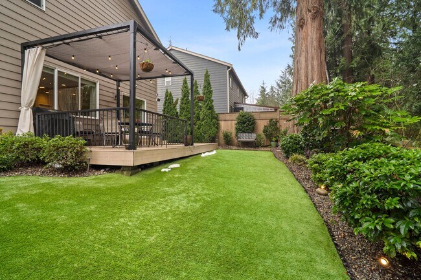
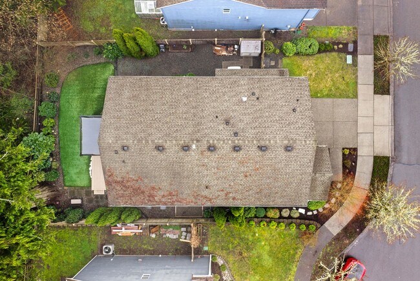
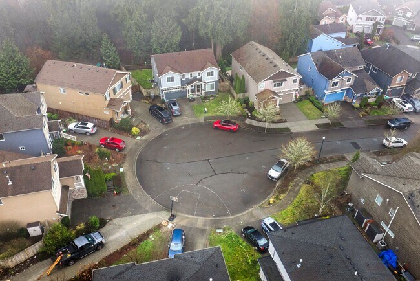
Welcome to this beautifully upgraded 5-bedroom, 3-bathroom home with a bonus/media room in the desirable Tuscany Hills community. Backing to a peaceful greenbelt, this spacious home offers a versatile floor plan with a main-floor bedroom and full bathroom, perfect for guests or a home office. The chef's kitchen features slab granite countertops, a walk-in pantry, and opens to a bright great room with a gas fireplace and tranquil wooded views. The spacious primary suite includes a walk-in closet and a private en-suite bathroom. Enjoy outdoor living in the fully fenced backyard with a Trex deck, covered pergola, low-maintenance artificial turf, and private greenbelt views. Additional features include luxury flooring, a full-size washer and dryer, central air conditioning, a hardwired security system, an attached two-car garage, and a driveway for additional parking. Conveniently located near Downtown Redmond, Microsoft, Woodinville Wine Country, parks, shopping, and major commuter routes. Schedule a tour today and make this beautiful home yours! Monthly Rent: $4,400 Utilities: Tenants Pays all Utilities Deposit: $4,250 ($250 non-refundable administrative fee) Lease Term: 12-months No Pets. Service and Support Animals Only Tenants responsible for Landscaping $49 non-refundable application fee per each applicant age 18 and older. Key Words: Redmond, Tuscany Hills, Downtown Redmond, Microsoft, Microsoft Connector, Woodinville, Redmond Town Center, Marymoor Park, SR-520, Lakeshore.
Spacious 5BD Home with Bonus Room and Chefs Kitchen In Duvall! is located in Duvall, Washington in the 98019 zip code.
Protect yourself from fraud. Do not send money to anyone you don't know.
Private Elementary & Middle School
Private Elementary, Middle & High School
Data provided by GreatSchools.org 2025 © 2025. All rights reserved.
Submitting Request
Many properties are now offering LIVE tours via FaceTime and other streaming apps. Contact Now: