Public Elementary School
382 Students
(425) 844-4550
Grades PK-5

* Price shown is base rent. Excludes user-selected optional fees and variable or usage-based fees and required charges due at or prior to move-in or at move-out. View Fees and Policies for details. Price, availability, fees, and any applicable rent special are subject to change without notice.
Note: Prices and availability subject to change without notice.
Contact office for Lease Terms
The fees below are based on community-supplied data and may exclude additional fees and utilities.
Property Fee Disclaimer: Based on community-supplied data and independent market research. Subject to change without notice. May exclude fees for mandatory or optional services and usage-based utilities.
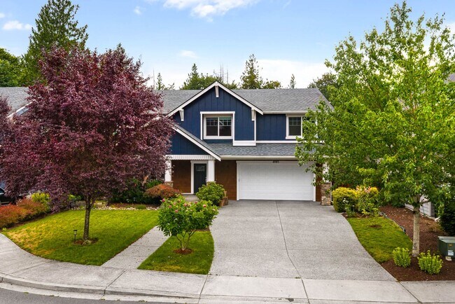
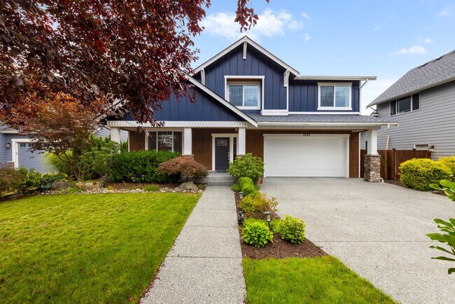
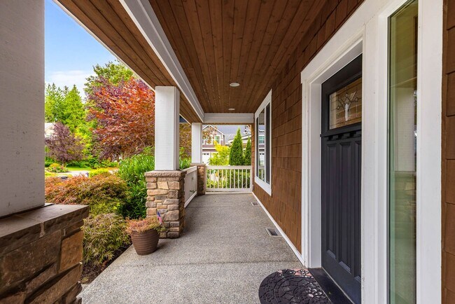
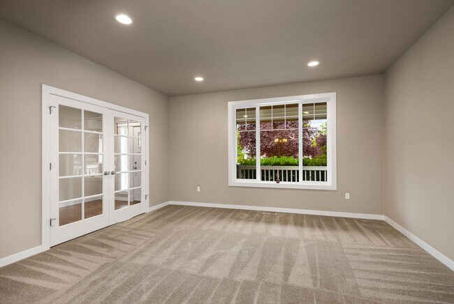
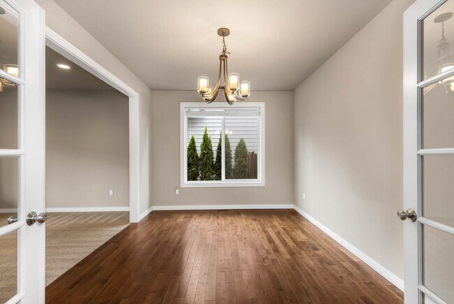
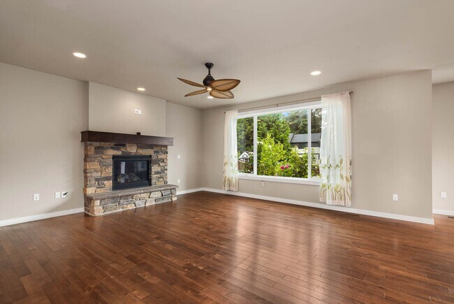
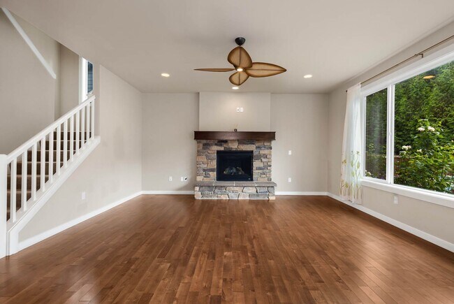
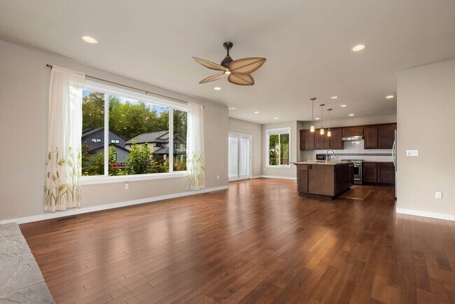
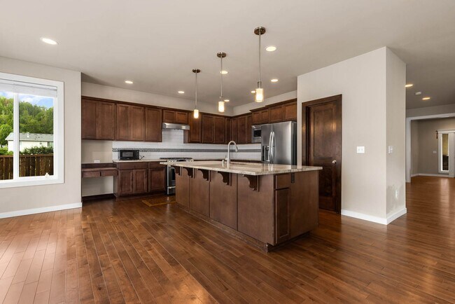
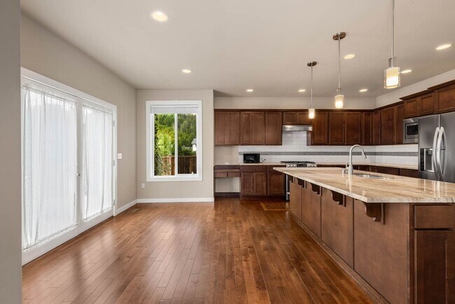
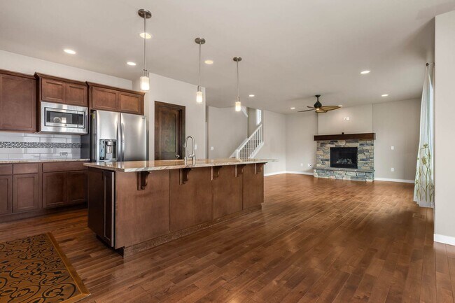
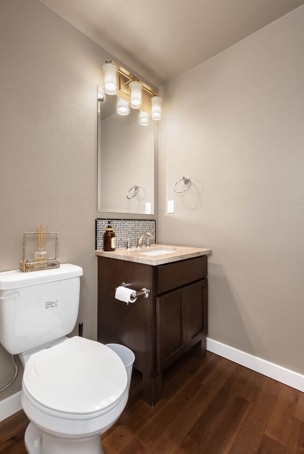
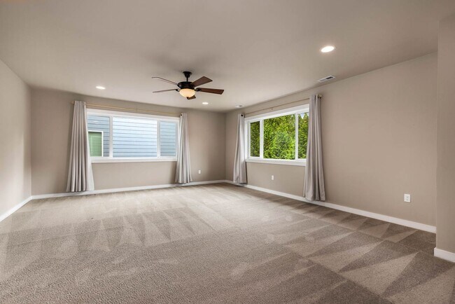
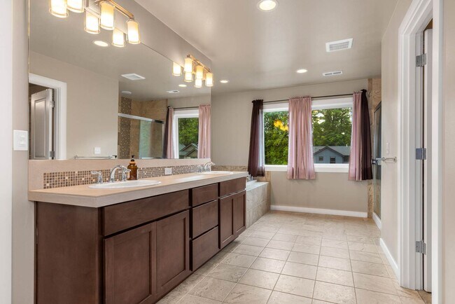
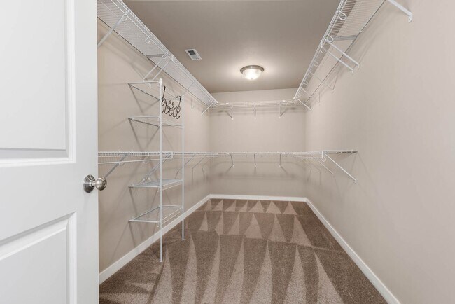
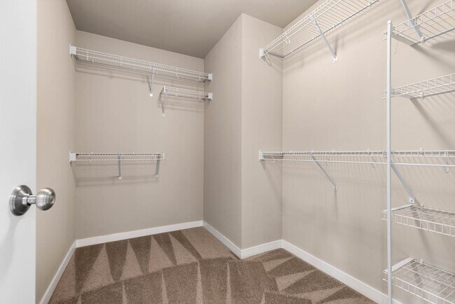
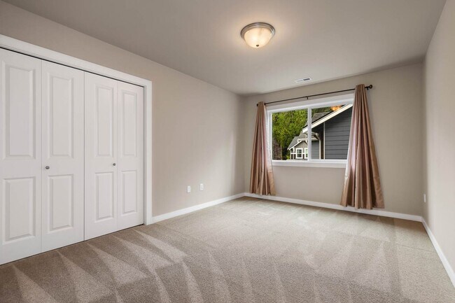
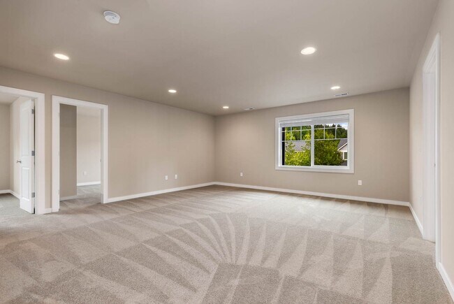
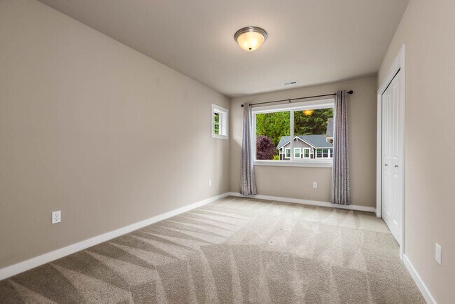
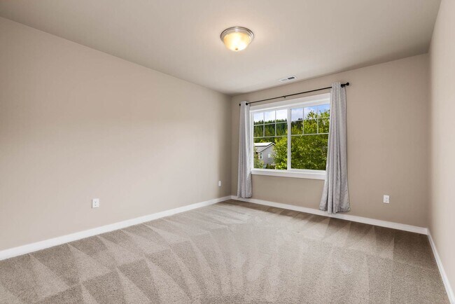
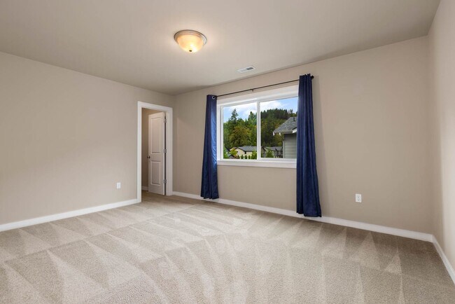
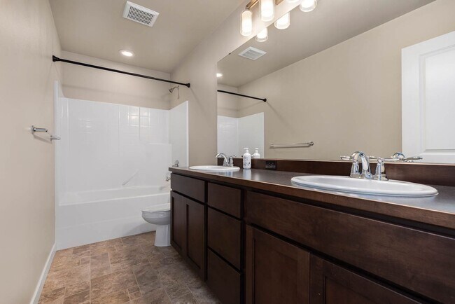
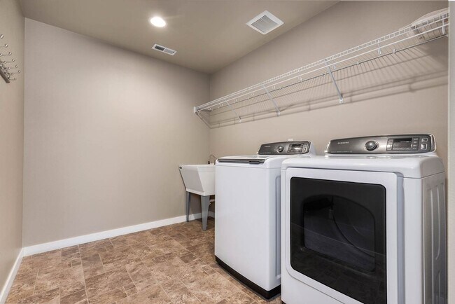
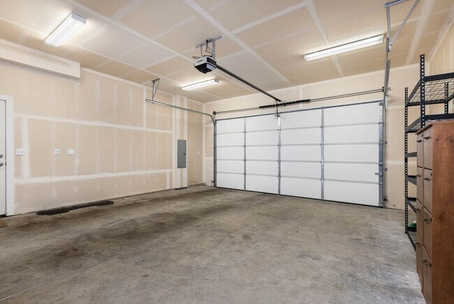
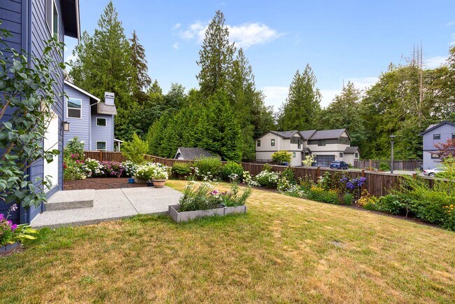
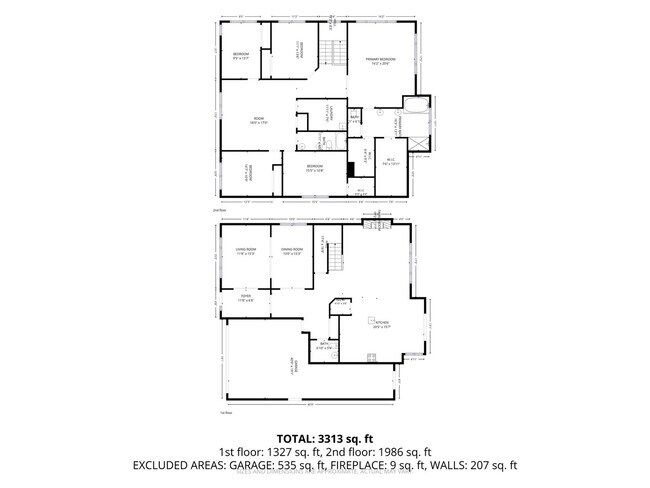
Welcome to this beautifully maintained 5-bedroom home, where spacious living, thoughtful design, and a peaceful setting come together to create the perfect place to call home. From the moment you enter, you'll appreciate the bright, open layout and inviting atmosphere. The spacious foyer leads to formal living and dining rooms, offering elegant spaces for entertaining guests or hosting holiday gatherings. The heart of the home is the open-concept kitchen, thoughtfully designed with a large island, walk-in pantry, abundant cabinetry, and a sunny breakfast nook. The adjoining family room creates a warm and comfortable gathering space, while sliding doors lead to the fully fenced backyard. Beautifully landscaped with mature plants and colorful flowers, the backyard is both private and easy to maintain—perfect for outdoor dining, relaxing, or spending time with family. Upstairs, a generous loft provides flexible living space that can easily serve as a media room, game room, play area, home office, or additional family room. The upper level also features a conveniently located laundry room and all five bedrooms, creating a functional layout for everyday living. The spacious primary suite is a true retreat, offering a private en-suite bathroom and dual walk-in closets. With its expansive floor plan and thoughtfully designed spaces, this home feels even larger than its impressive square footage. Nestled in a picturesque neighborhood with a peaceful country feel, you'll enjoy easy access to schools, shopping, the library, and endless outdoor recreation, including the scenic Snoqualmie Valley Trail. Conveniently located just minutes from Highways 202 and 203, with an easy commute to Redmond and the greater Eastside. This exceptional Carnation home offers the perfect blend of space, comfort, and convenience. Don't miss the opportunity to make it yours! Required Resident Benefit Program for an additional $36.50 per month. Required Renters Insurance Program (opt-out available). We’ve secured the industry-leading value policy from an A-rated carrier. You’ll benefit by being added to our master policy so all of your insurance requirements in the lease are met for an additional $11.95 per month. If you want a retail individual policy, you can still get that at any time with submission of an approved policy meeting lease requirements and that monthly cost will be reduced. Resident Benefit and Renters Insurance Program details can be found at our Residential Benefits Program page at > Tenants > Residential Benefits Program. Non-refundable Tenant Onboarding Fee of $195.00 due upon lease signing. PetScreening is a required part of the application process for all applicants, with or without pets/animals. Up to 2 cats/small dogs with a wt. limit of 20 lbs. are accepted on a case-by-case basis after completing the pet screening. A $200 refundable pet deposit and a monthly pet fee based on the Paw Score, per pet, may be required. To schedule a showing, call our Leasing Agent or schedule online through our website. Please note that we cannot process applications through third-party websites such as Zillow.
Spacious 5-Bedroom Home with Loft in Beautiful Carnation is located in Carnation, Washington in the 98014 zip code.
Protect yourself from fraud. Do not send money to anyone you don't know.
Private Elementary & Middle School
Private Middle & High School
Data provided by GreatSchools.org 2025 © 2025. All rights reserved.
Submitting Request
Many properties are now offering LIVE tours via FaceTime and other streaming apps. Contact Now: