Public Elementary School
382 Students
(425) 844-4550
Grades PK-5
* Price shown is base rent. Excludes user-selected optional fees and variable or usage-based fees and required charges due at or prior to move-in or at move-out. View Fees and Policies for details. Price, availability, fees, and any applicable rent special are subject to change without notice.
Note: Prices and availability subject to change without notice.
Contact office for Lease Terms
The fees below are based on community-supplied data and may exclude additional fees and utilities.
Property Fee Disclaimer: Based on community-supplied data and independent market research. Subject to change without notice. May exclude fees for mandatory or optional services and usage-based utilities.
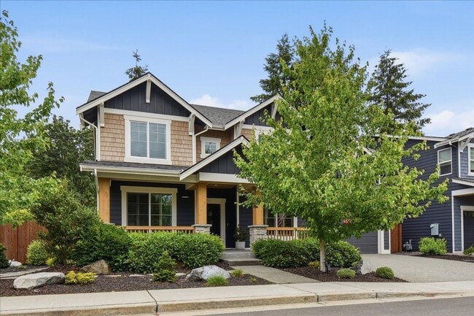
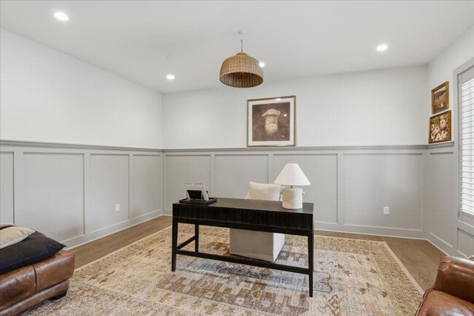
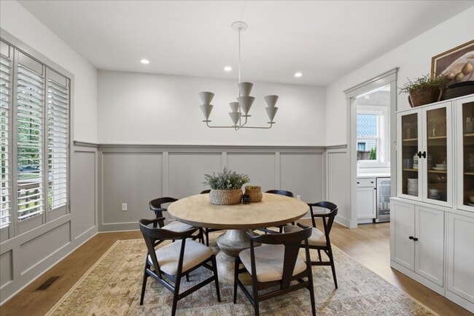
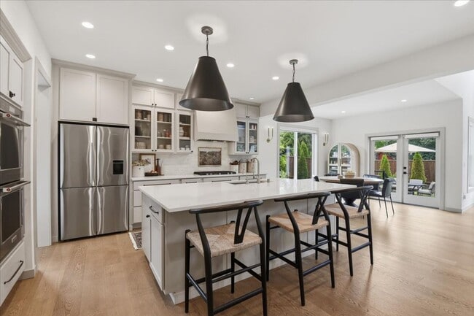
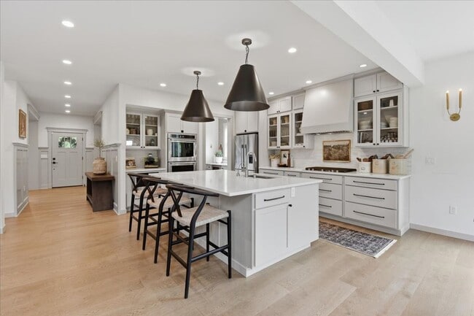
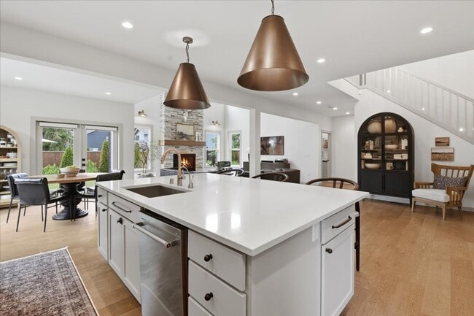
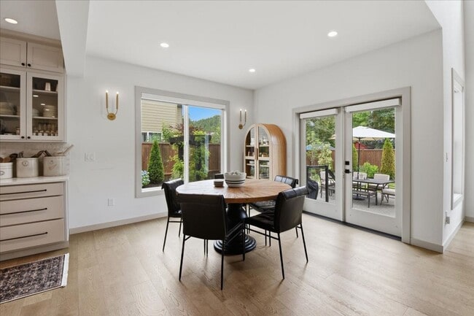
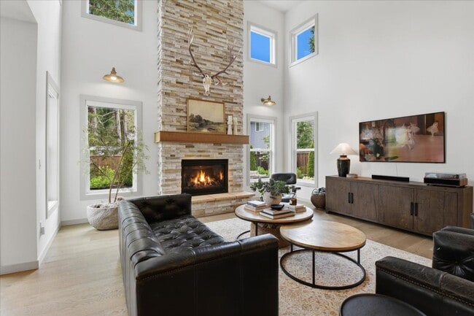
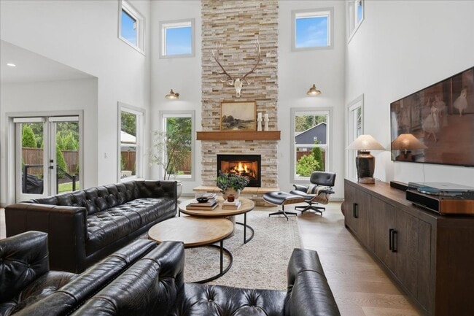
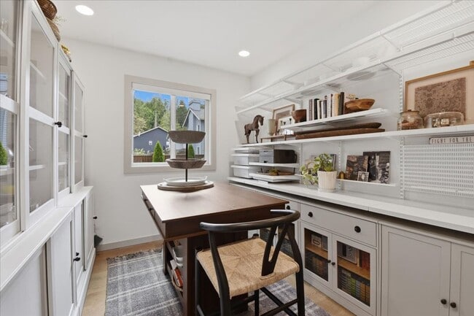
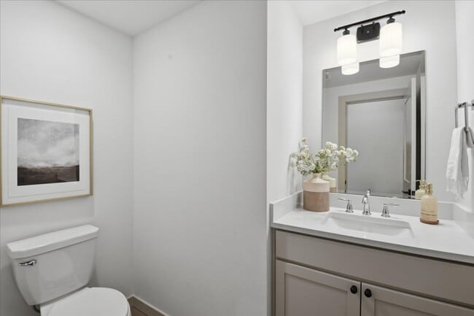
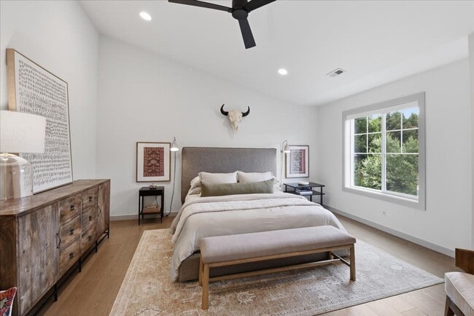
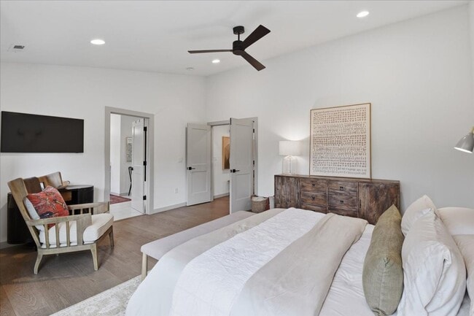
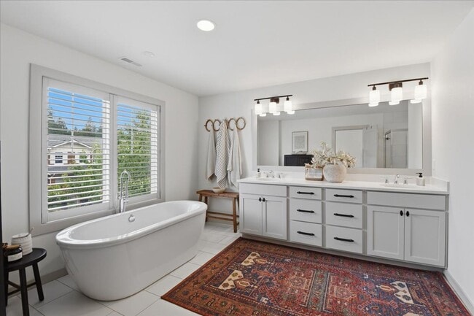
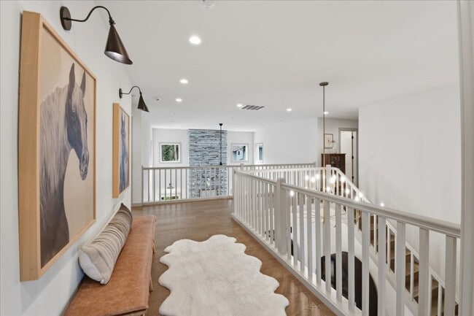
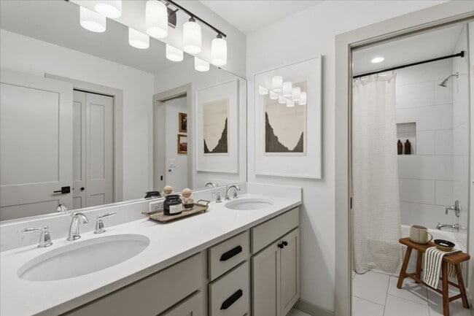
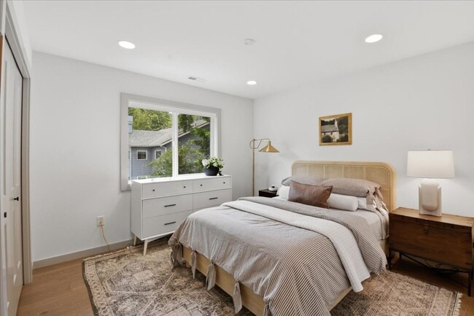
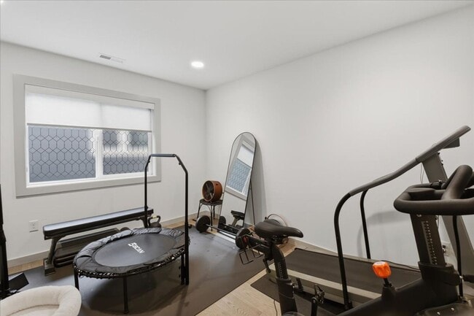
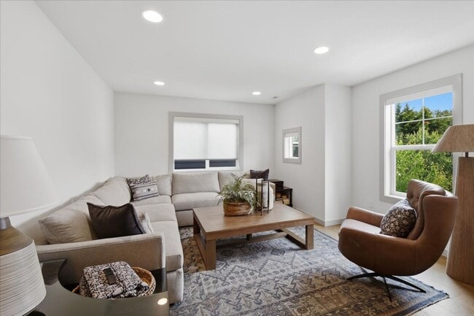
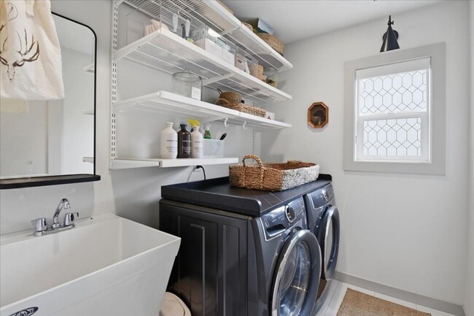
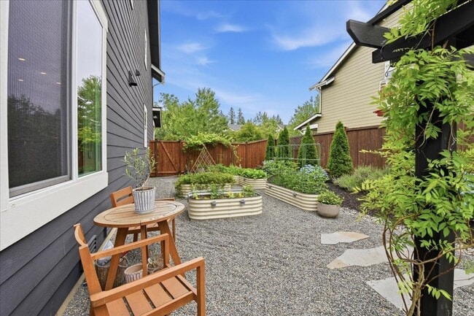
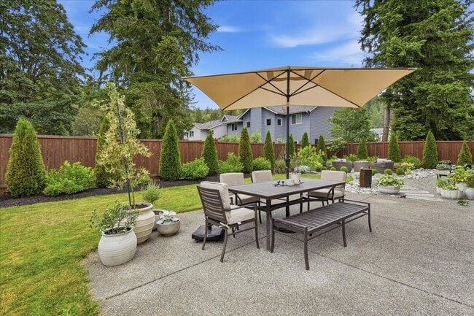
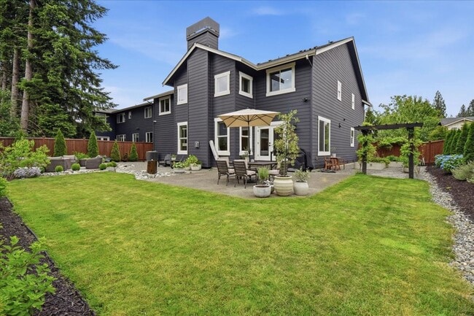
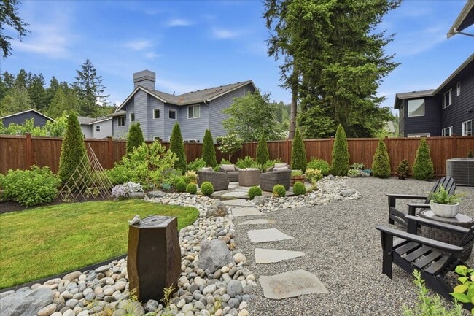
We do not accept Zillow applications. Apply on our website: lgapm Available 8/5: Discover the perfect blend of peaceful small-town living and sophisticated modern luxury in this beautifully designed residence. The impressive great room features soaring two-story ceilings, abundant natural light, and a dramatic floor-to-ceiling stone fireplace. The chef's kitchen is designed for entertaining with quartz countertops, a massive island, gas cooktop, double wall ovens, extra-tall custom cabinetry, walk-in butler's pantry, and wine refrigerator. The attention to detail extends through the entire home; Engineered hardwood flooring, designer lighting, central A/C, custom closet organizers and premium finishes. The luxurious primary suite offers a spa-inspired bath with freestanding soaking tub, oversized shower, and generous walk-in closet. A tandem 3-car garage provides flexible space for a workshop, home gym or additional parking, with extensive built-in storage and racks. Enjoy the backyard oasis with a professionally landscaped yard featuring a tranquil water feature, fire pit, irrigation system, and an established garden ready for your harvest. Just 15 miles to Microsoft HQ and 30 minutes to Bellevue, you'll enjoy a peaceful setting without sacrificing convenience. Located one mile from the Snoqualmie Valley Trail and minutes to parks, fishing, and outstanding access to the PNW lifestyle. Optionally included select high-end furnishings. Dogs and cats welcome with additional monthly rent of $50 per pet. Terms: 1st month’s rent, security deposit (= to one month’s rent), Minimum 12-month lease, Renters Insurance required prior to move in. Non-smoking. $50 application fee paid by each 18+ y/o applicant. We do not accept portable screening reports. Property Manager: Annie Kistner. If you are a Licensed Agent, please consult the MLS for showing instructions and then contact the listing agent if you have further questions. All information deemed reliable, tenant to verify. If this home is currently tenant occupied please allow 24 hours for an appointment to view. Due to the safety of our Brokers and the ability to fully see the property, it is our company policy that we do not show after dark.Thank you for your understanding. Additional information on our Tenancy Screening Criteria can be found by going to . We do not advertise our rentals on Facebook Marketplace. All applications and screenings will be processed through AppFolio. If you have any doubts, please call our office to verify before making payment.
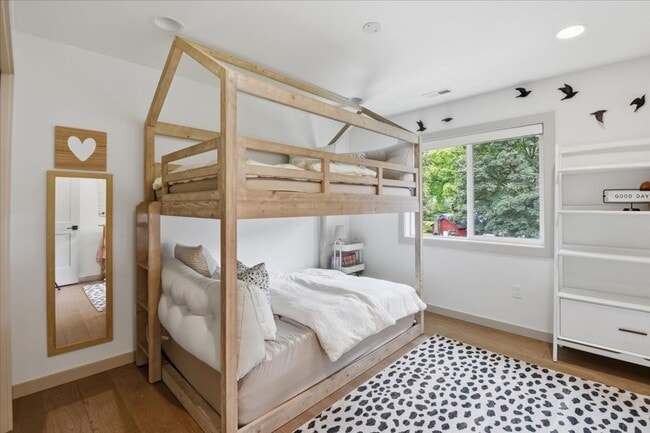
4bd/2.5ba Carnation Home is located in Carnation, Washington in the 98014 zip code.
Protect yourself from fraud. Do not send money to anyone you don't know.
Private Elementary & Middle School
Private Middle & High School
Data provided by GreatSchools.org 2025 © 2025. All rights reserved.
Submitting Request
Many properties are now offering LIVE tours via FaceTime and other streaming apps. Contact Now: