Public Elementary & Middle School
409 Students
(360) 757-3322
Grades K-8
* Price shown is base rent. Excludes user-selected optional fees and variable or usage-based fees and required charges due at or prior to move-in or at move-out. View Fees and Policies for details. Price, availability, fees, and any applicable rent special are subject to change without notice.
Note: Prices and availability subject to change without notice.
Contact office for Lease Terms
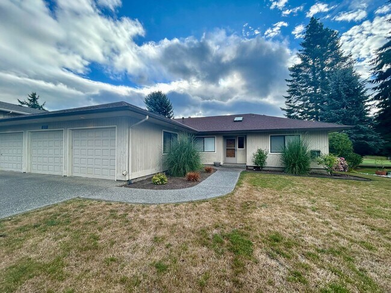
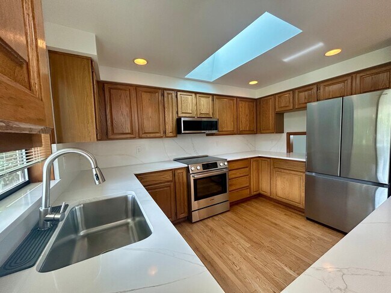
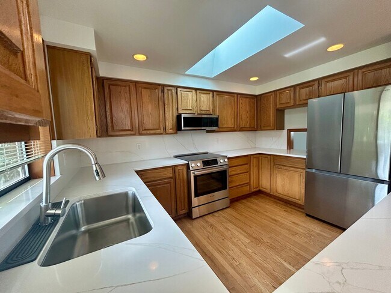
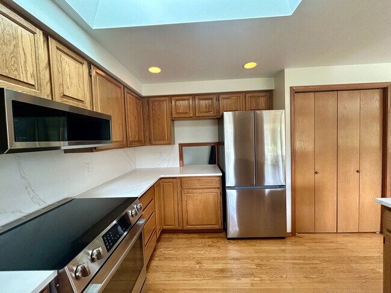
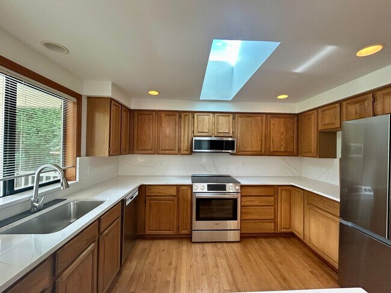
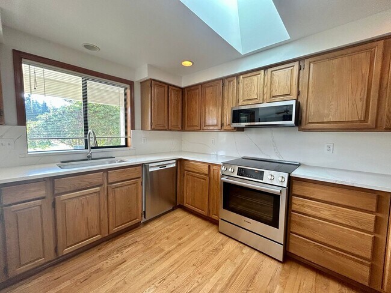
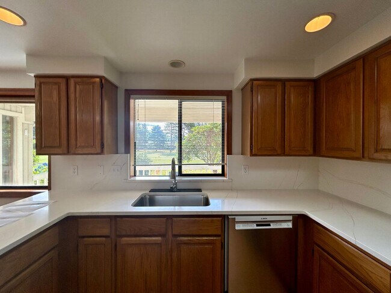
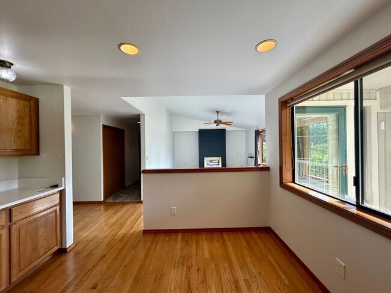
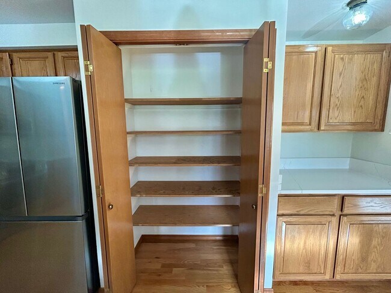
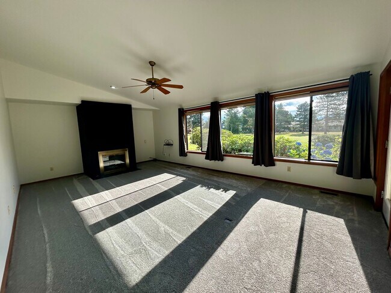
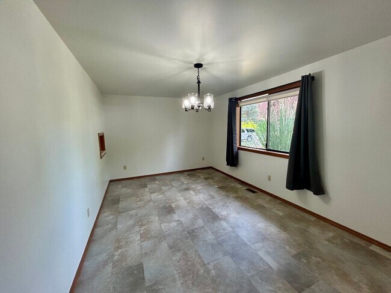
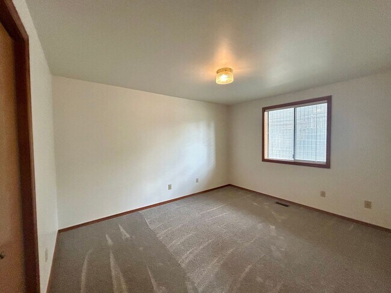
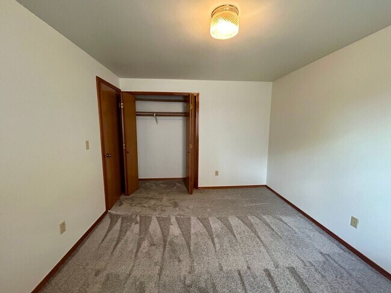
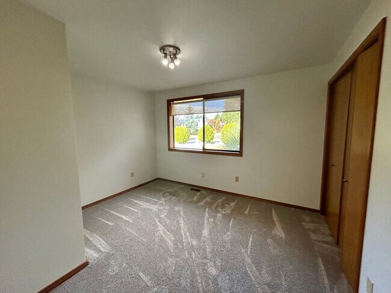
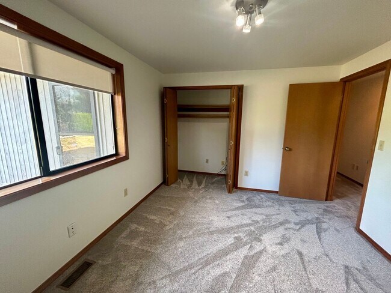
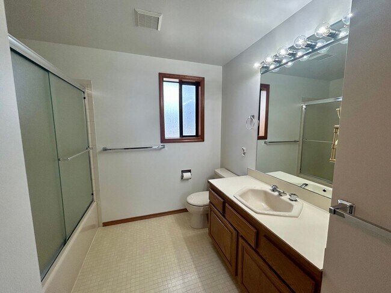
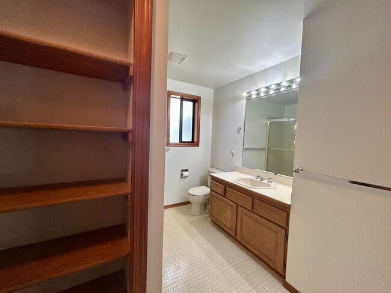
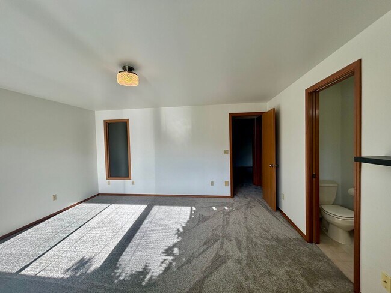
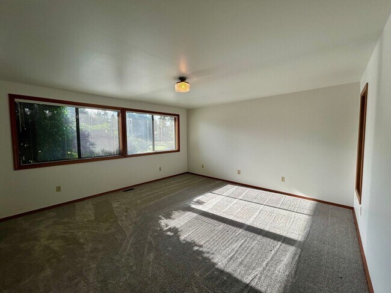
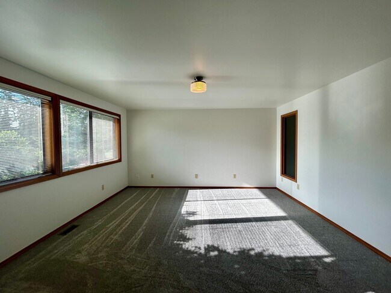
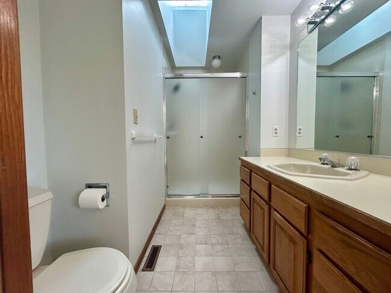
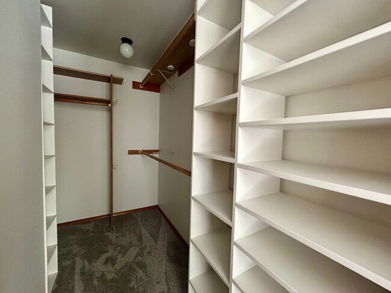
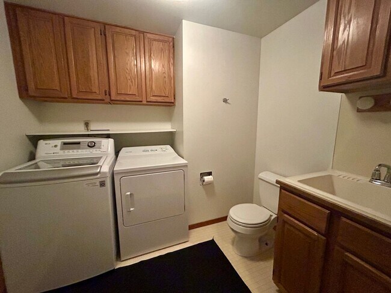
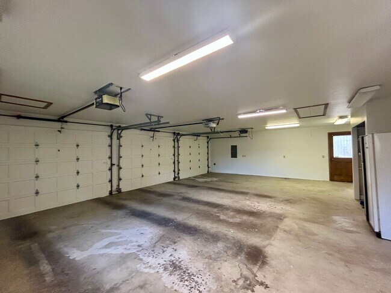
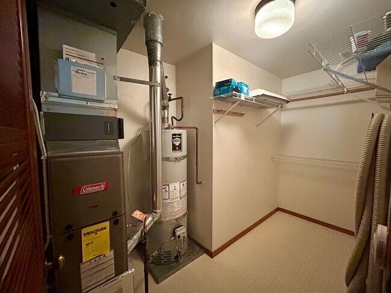
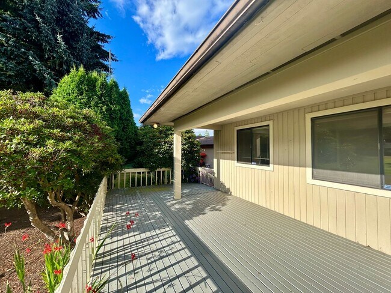
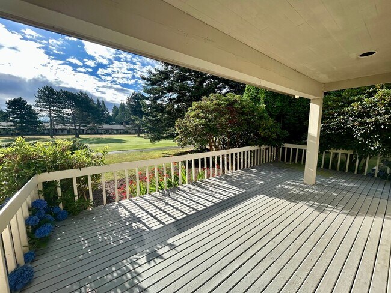
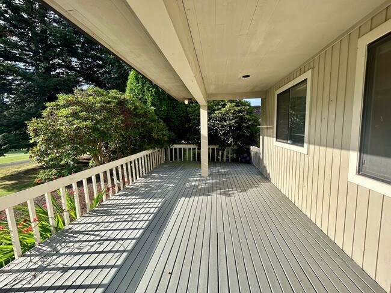
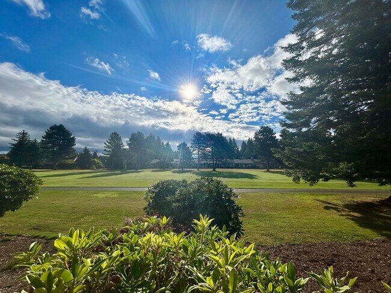
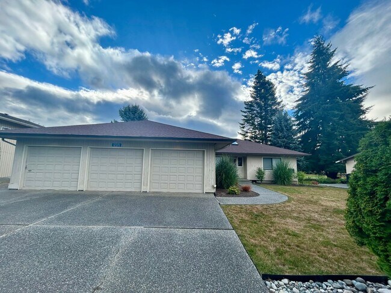
Discover this single-story home in Burlington with three large bedrooms and 2.5 bathrooms. The kitchen features new stainless appliances and marble countertops, flowing into living space warmed by a gas fireplace. Enjoy easy indoor–outdoor living with a back patio and direct access to the golf course. Practical features include an in-home washer/dryer, a three-car garage and a utility shed for additional storage. No pets/no cosigners Tenants are responsible for all utilities All tenants required renter's insurance. If you are interested in a showing key can be checked out from our office between 9:00am-4:00pm Monday-Friday. No units are rented sight unseen, however you can apply before you have seen the unit. Rent rates, security deposits, and any specials are subject to change without notice at the discretion of management. All information provided is deemed reliable but is not guaranteed and should be independently verified. Availability dates are estimated dates and should always be verified with Windermere. Disclaimer: Photos are representative of like-kind units and may not reflect the exact unit advertised. A $50 fee is required for each application. A co-signer fee of $50may be required. If approved, a $150 administrative fee is required. These fees are non-refundable. All units are non-smoking units.
12371 Rainier Dr is located in Burlington, Washington in the 98233 zip code.
Protect yourself from fraud. Do not send money to anyone you don't know.
Private Elementary, Middle & High School
Private Elementary & Middle School
Data provided by GreatSchools.org 2025 © 2025. All rights reserved.
Submitting Request
Many properties are now offering LIVE tours via FaceTime and other streaming apps. Contact Now: