Public Elementary School
485 Students
(425) 408-5800
Grades PK-5

* Price shown is base rent. Excludes user-selected optional fees and variable or usage-based fees and required charges due at or prior to move-in or at move-out. View Fees and Policies for details. Price, availability, fees, and any applicable rent special are subject to change without notice.
Note: Prices and availability subject to change without notice.
Contact office for Lease Terms
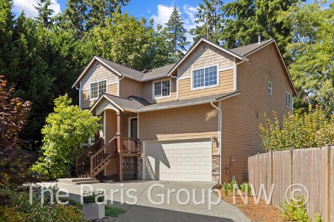
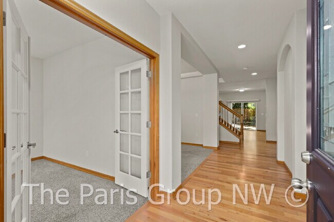
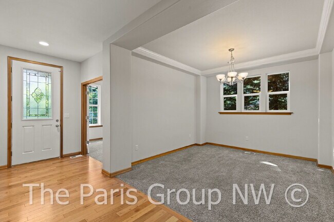
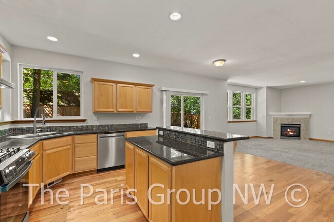
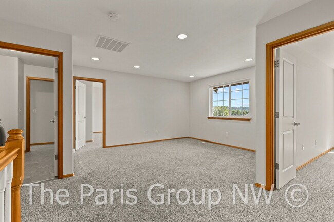
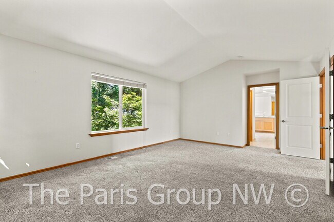
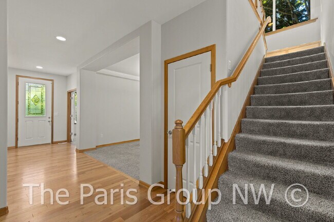
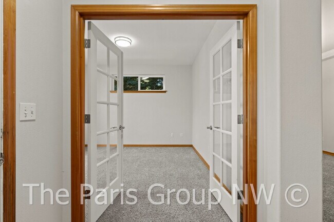
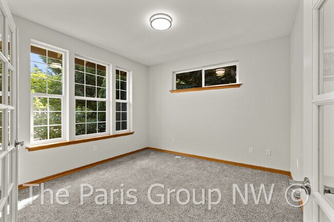
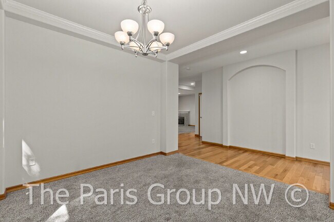
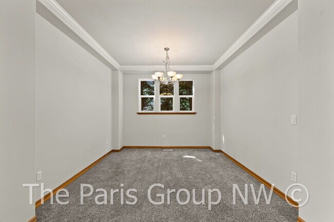
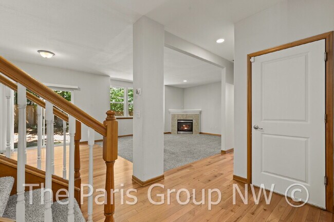
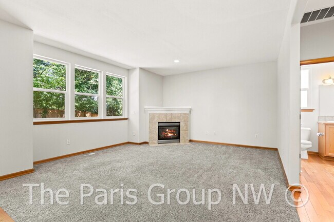
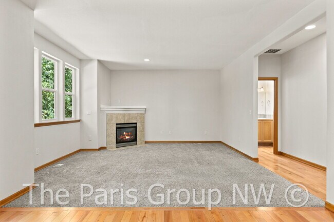
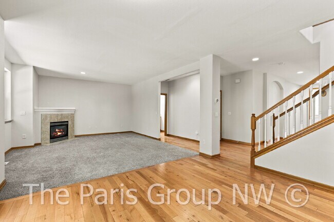
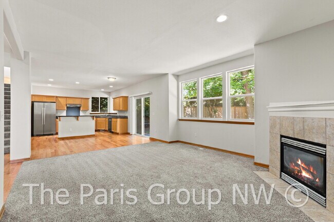
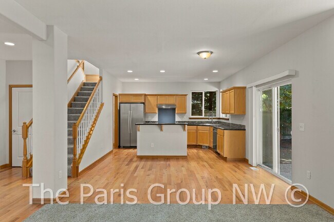
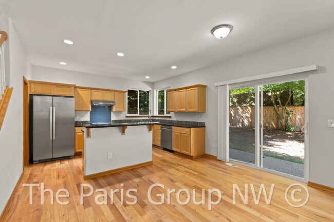
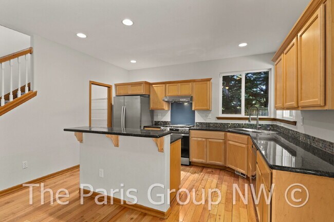
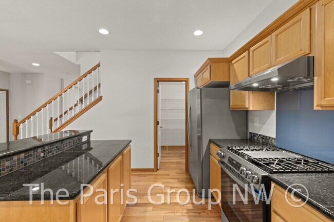
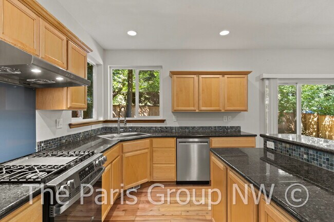
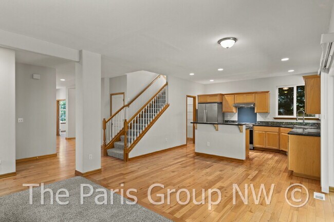

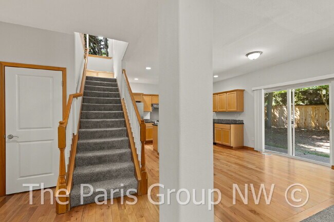
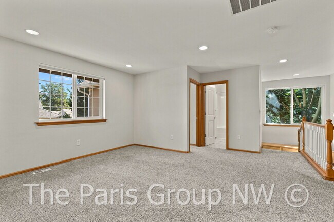
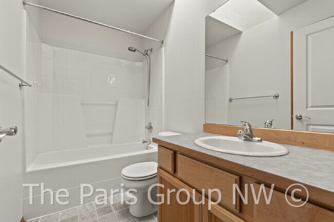
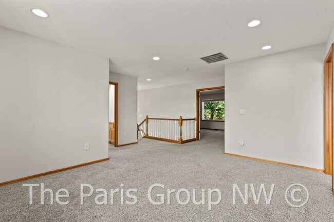
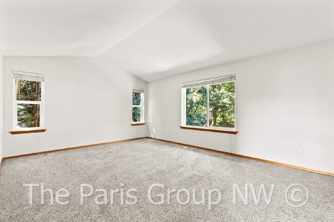
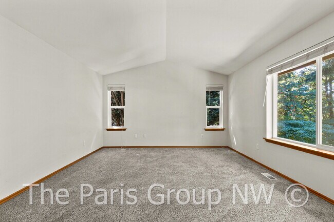
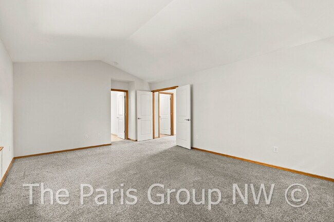
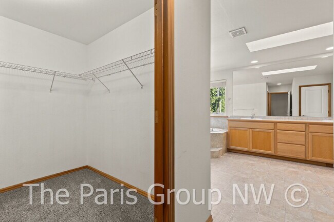
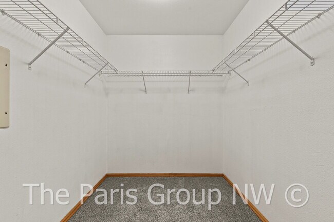
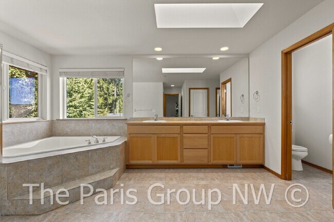
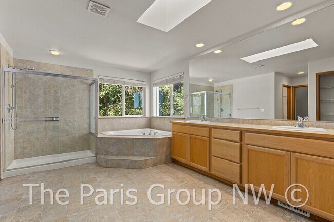
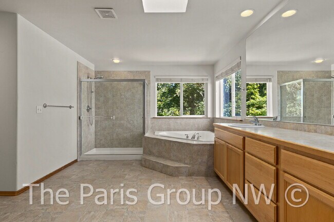
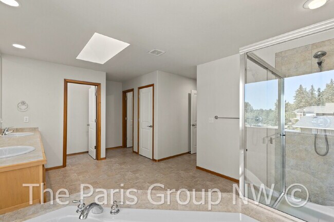
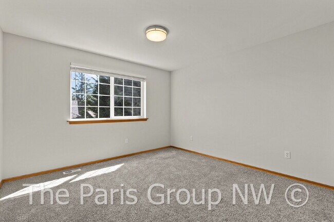
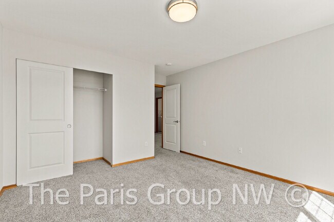
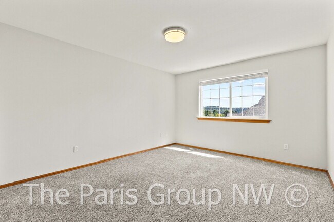
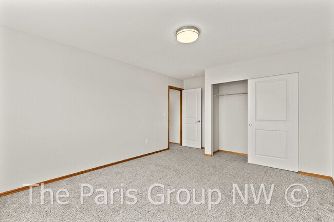
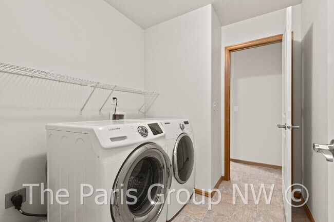
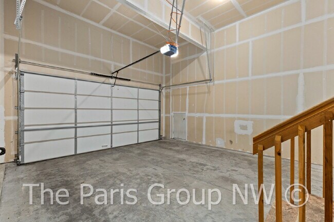
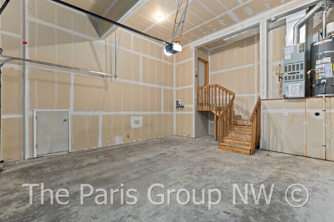
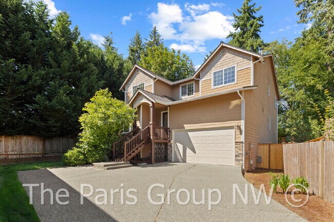
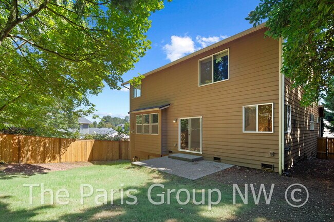
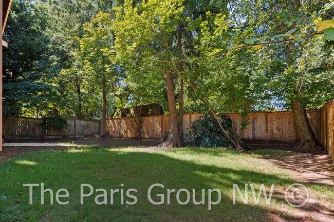
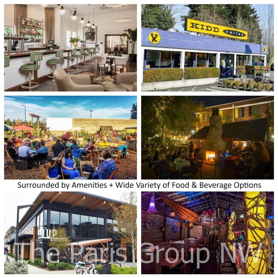
Beautiful Central Bothell Home. Great Floor Plan! Open Lvg Spaces, Office, Bonus Room + XL Bedroom Suite Love where you live! Set on a quiet residential street in sought after Matthews Park neighborhood near downtown Bothell, this spacious two-story home offers 2,642sf of flexible living space with room to work, gather and spread out, including 3 bedrooms, 2.5 bathrooms, a dedicated home office and a large upstairs bonus room. The expansive primary suit is like a retreat with vaulted ceilings, large walk-in closet and luxurious 5-piece bath with soaking tub, tiled walk in shower and dual sink vanity that makes getting ready in the morning a breeze and relaxing after a long day feel like you are in a spa. The welcoming main level features hardwood flooring through the primary gathering areas, a formal dining room and a private office with French doors. The kitchen opens comfortably to the family room and includes granite countertops, abundant cabinetry, a pantry, breakfast-bar seating, stainless-steel appliances, including a gas range with hood, and dining nook out to the patio for easy entertaining and daily enjoyment. Large windows bring in natural light, while the gas fireplace adds warmth and character to the living area. Upstairs, the open bonus room provides valuable additional space for a media room, second office, fitness area or hobby space. The generously sized primary suite mentioned above sits ideally across the bonus room from the 2 bedrooms for added privacy while remaining close by. A nicely appointed full bathroom and a conveniently located laundry area complete the upper level. Outside, enjoy a fully fenced backyard with mature trees, room to roam and a patio for outdoor dining or relaxation. The home also includes a side-by-side two-car garage and an extra-long driveway with parking for several additional vehicles. Located within the Northshore School District, the property offers convenient access to Canyon Park shopping and dining, downtown Bothell, Kenmore, Lynnwood mall and light rail. The home is professionally managed and available now. LET’S TOUR: Please contact The Paris Group NW Leasing Department at or for appointment to view. TERMS: First month’s rent of $4,400 and $3,900 security deposit plus $500 carpet cleaning service charge due at signing. Sorry, no smoking/vaping and no pets allowed. Detailed qualification requirements & application available online at with $50 per adult screening fee. The Paris Group NW is an Equal Housing Opportunity provider. We do not accept reusable tenant screening reports. AMENITIES: * Central to Seattle and Eastside for easy commute * Set back on long driveway for added privacy * Quiet, friendly neighborhood welcomes you * Dedicated main-floor office with French doors * Large upstairs bonus room * Formal dining room * Open kitchen and family-room layout * Granite countertops & tiled backsplash * Stainless-steel appliances * Gas range with hood * Pantry and breakfast-bar seating * Dining nook out to back patio * Gas fireplace * Hardwood flooring in main living areas * Spacious primary suite * Walk-in primary closet * Dual-sink primary bathroom * Soaking tub and separate shower * Upstairs washer and dryer * Fully fenced backyard (newer fence) * Patio and mature trees * Side-by-side two-car garage with extra storage space * Extra-long driveway with substantial parking * Gas forced-air heating * Professional management team using convenient tools * High ranked Northshore schools * Lockwood elementary (Great Schools score 10) * Kenmore middle school (Great Schools tests 8) * Bothell high school (Great Schools score 9) * Light rail station about 12min * Microsoft Redmond about 30-40 min * Google Kirkland about 25-35min * Google Seattle about 30-40min * Boeing Everett plant about 25min * Available now!
Beautiful Central Bothell Home. Great Floor Plan! Open Lvg Spaces, Office, Bonus Room + XL Bedro... is located in Bothell, Washington in the 98021 zip code.
Protect yourself from fraud. Do not send money to anyone you don't know.
Private Elementary & Middle School
Private Elementary School
Private Middle & High School
Data provided by GreatSchools.org 2025 © 2025. All rights reserved.
Submitting Request
Many properties are now offering LIVE tours via FaceTime and other streaming apps. Contact Now: