Public Elementary School
452 Students
(757) 868-4403
Grades PK-5
* Price shown is total price based on community-supplied monthly required fees. Excludes user-selected optional fees and variable or usage-based fees and required charges due at or prior to move-in or at move-out. View Fees and Policies for details. Price, availability, fees, and any applicable rent special are subject to change without notice.
Note: Prices and availability subject to change without notice.
Contact office for Lease Terms
The fees below are based on community-supplied data and may exclude additional fees and utilities.
Property Fee Disclaimer: Based on community-supplied data and independent market research. Subject to change without notice. May exclude fees for mandatory or optional services and usage-based utilities.
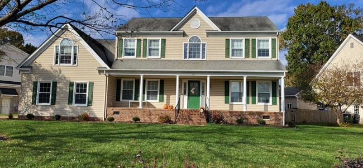
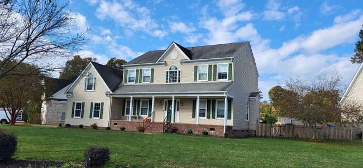
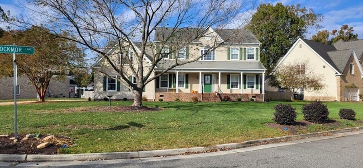
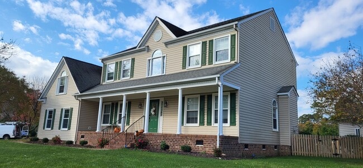
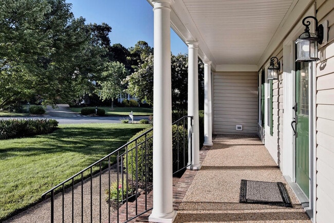
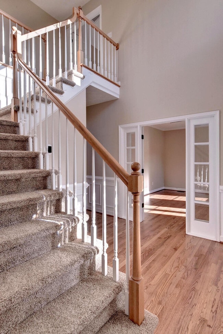
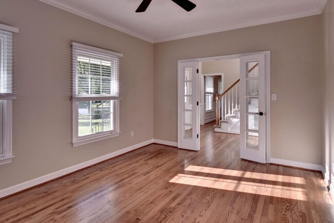
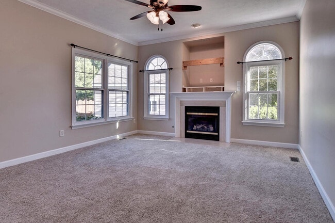
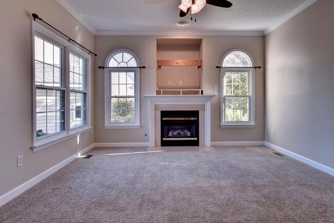
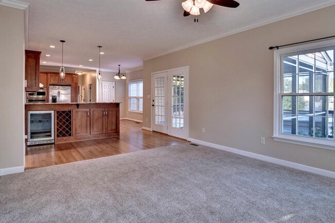
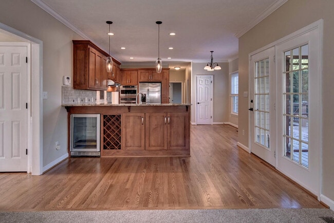
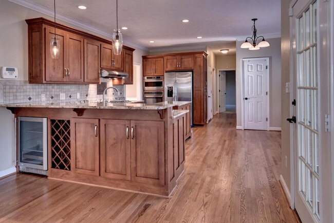
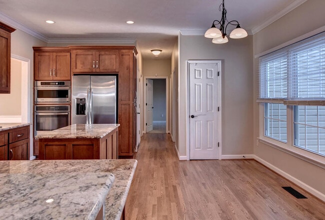
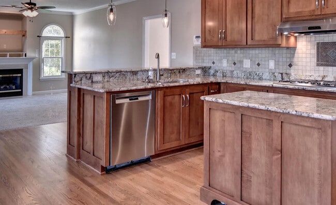
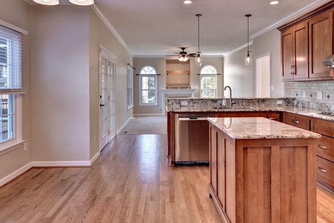
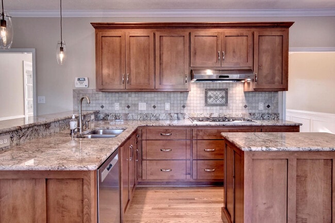
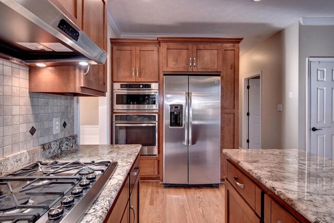
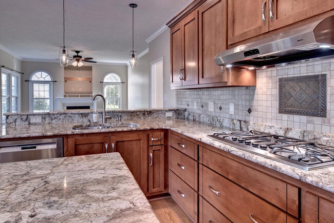
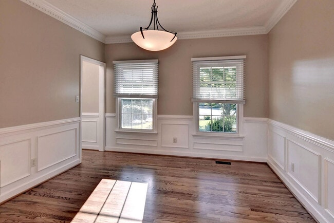
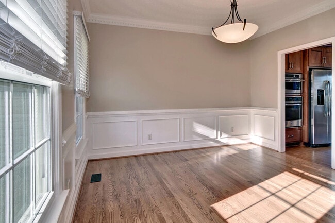
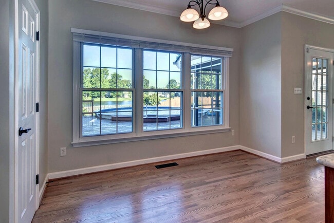
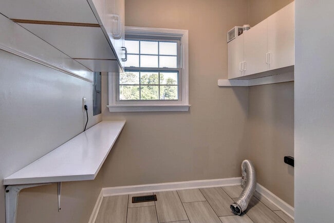
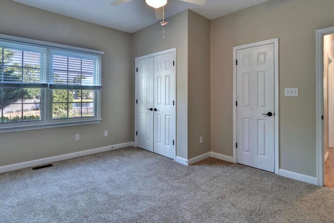
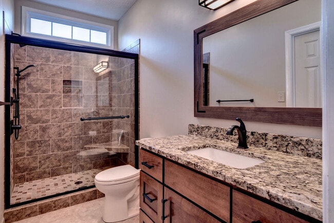
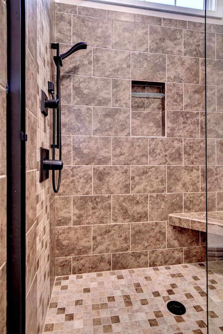
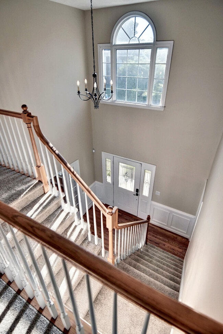
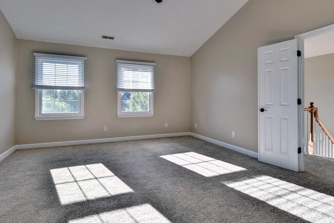
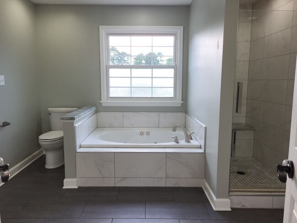
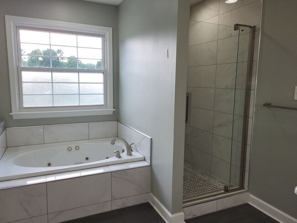
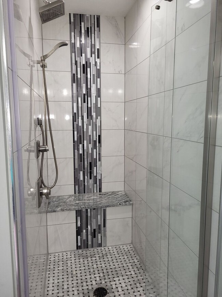
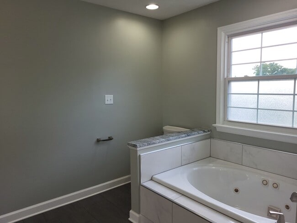
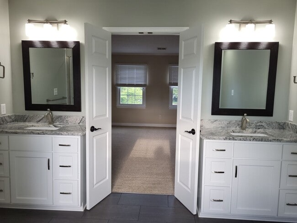
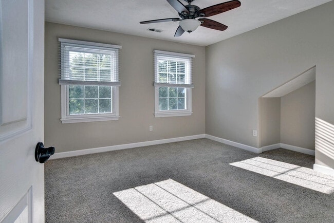
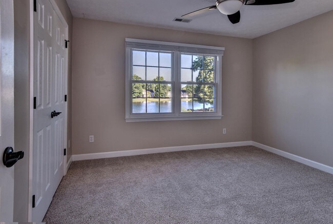
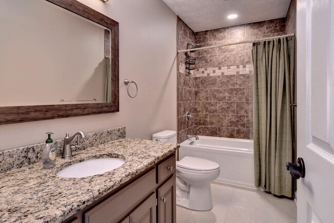
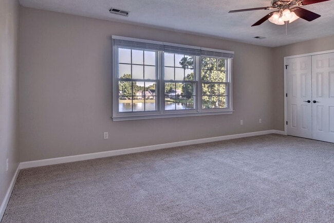
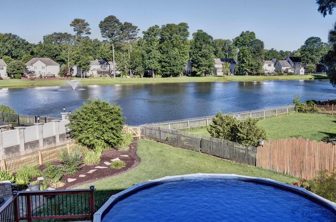
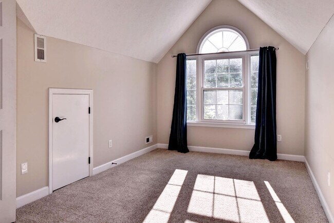
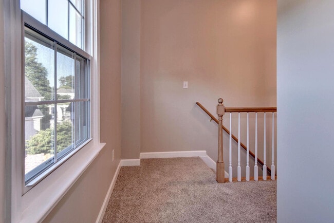
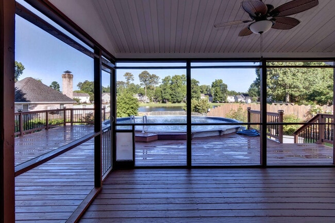
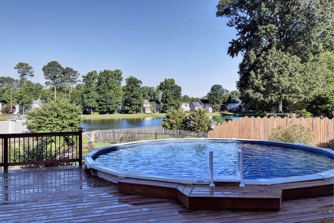
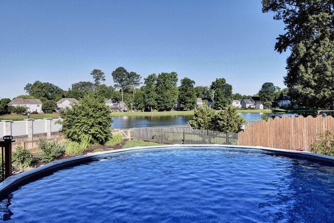
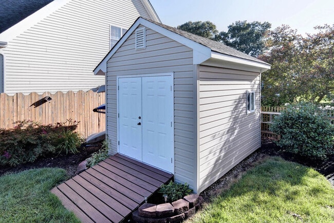
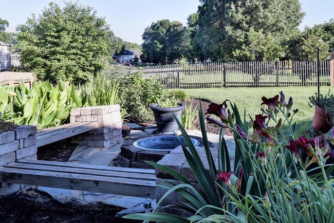
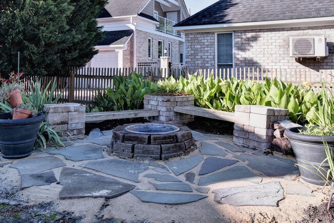
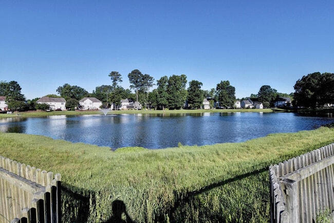
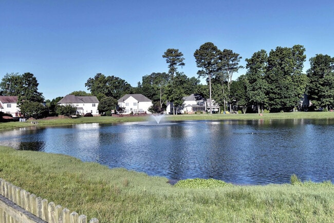
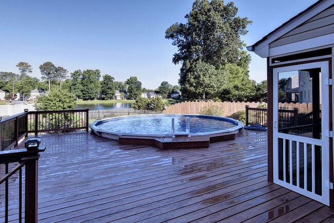
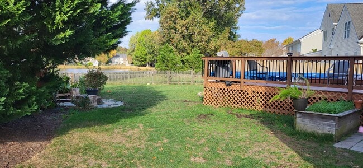
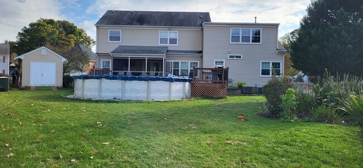
This 3300 sq ft home is on a corner lot in the desirable Wythe Creek Farms neighborhood. The first floor of this home features a formal living room/office with French doors, formal dining room, family room, eat-in kitchen, laundry room, bedroom and full bath. The second floor includes the master suite and 4 additional bedrooms plus another full bath. Outside, you'll enjoy family time and entertaining with a screened porch, huge deck, above ground pool and fire-pit with benches. The house also includes a 2-car garage, irrigation system, and storage shed. The kitchen and bathrooms have been remodeled and other areas updated with 2" cordless blinds, light fixtures, ceiling fans, etc. The kitchen includes custom built cabinets, granite countertop, recessed and pendant lighting, stainless appliances including a 5-burner gas cooktop, in-wall convection and Advantium ovens, refrigerator with ice/water dispenser, beverage cooler and Bosch dishwasher. The first floor full bath has a tiled walk-in shower, tile floors, custom vanity cabinet with granite top. The upstairs full bath has been renovated with tub & tile surround, granite vanity top, mirror & light fixtures. The master bathroom has also been renovated with custom tiled shower, flooring, vanities, plumbing & light fixtures. Hardwood floors throughout the first floor living areas. Minimum 16 month initial lease (negotiable) with annual renewal options thereafter. No smoking permitted. Pets considered with approval and deposit.
128 Rockmor Ln is located in Yorktown, Virginia in the 23693 zip code.
Protect yourself from fraud. Do not send money to anyone you don't know.
Private Elementary School
Private Elementary, Middle & High School
Data provided by GreatSchools.org 2025 © 2025. All rights reserved.
Submitting Request
Many properties are now offering LIVE tours via FaceTime and other streaming apps. Contact Now: