Walkability
NR
Not Rated
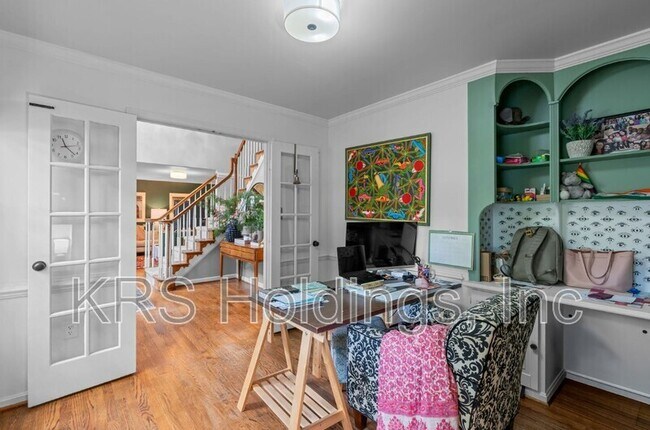
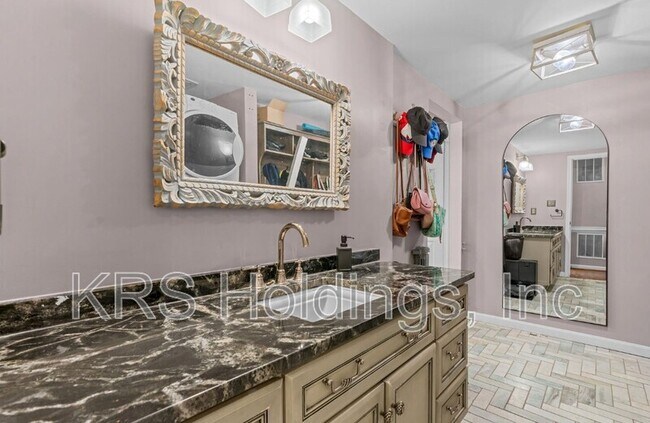
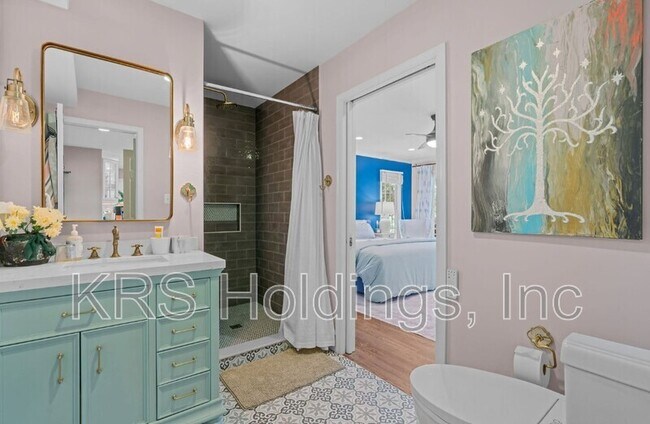
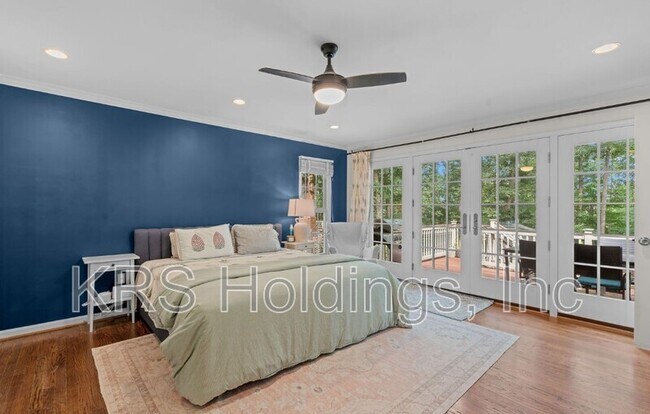
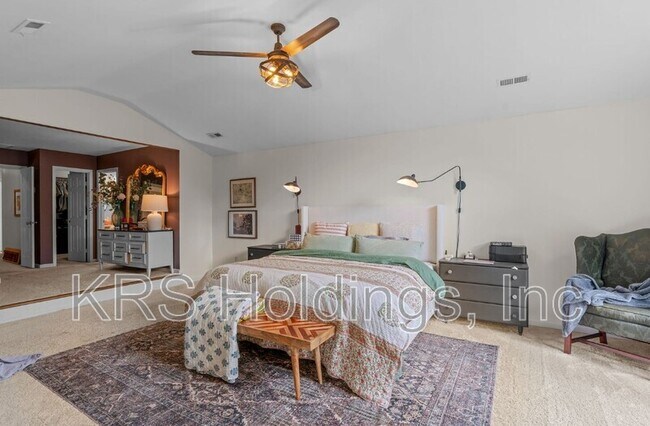
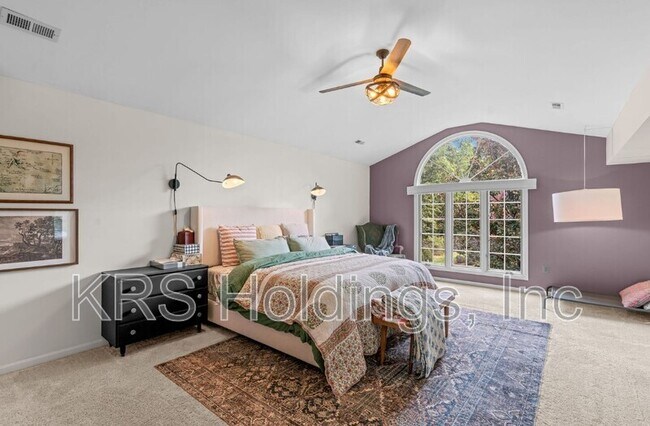
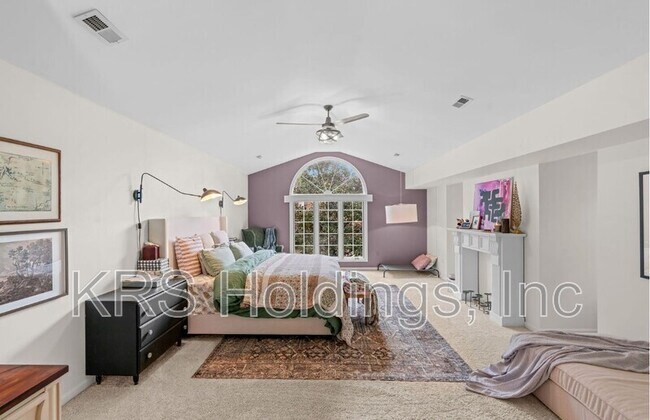
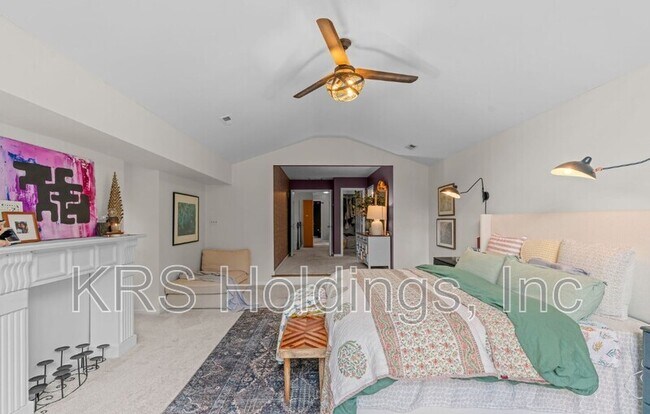
* Price shown is total price based on community-supplied monthly required fees. Excludes user-selected optional fees and variable or usage-based fees and required charges due at or prior to move-in or at move-out. View Fees and Policies for details. Price, availability, fees, and any applicable rent special are subject to change without notice.
Note: Prices and availability subject to change without notice.
Contact office for Lease Terms
The fees below are based on community-supplied data and may exclude additional fees and utilities.
Property Fee Disclaimer: Based on community-supplied data and independent market research. Subject to change without notice. May exclude fees for mandatory or optional services and usage-based utilities.
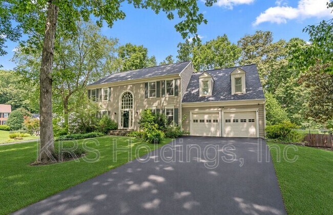
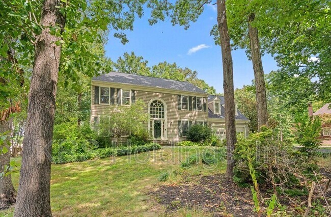
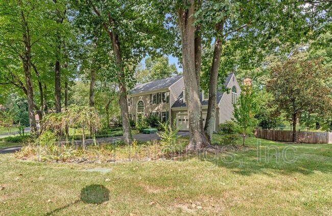
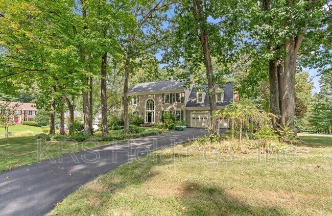
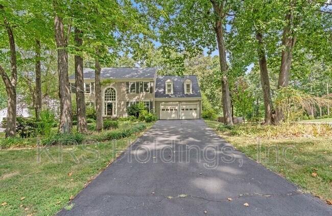
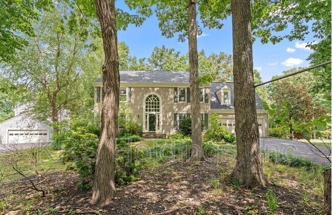
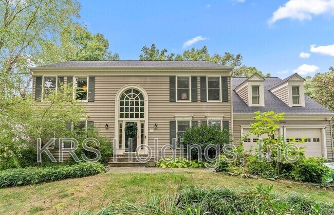
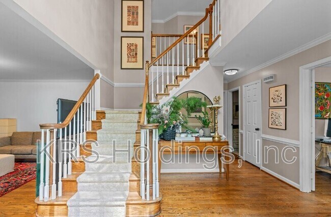
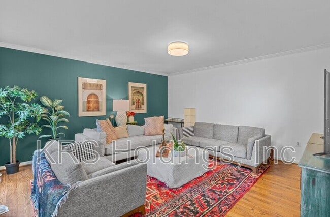
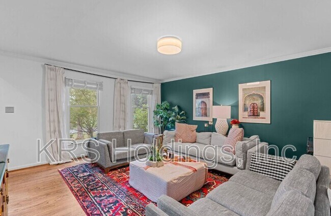
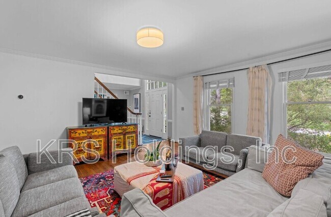
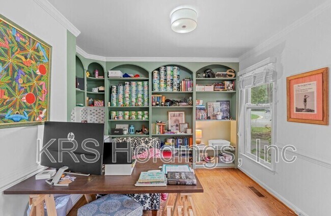
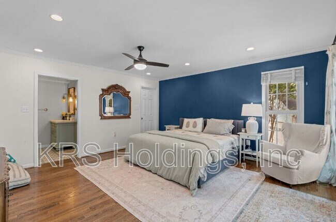
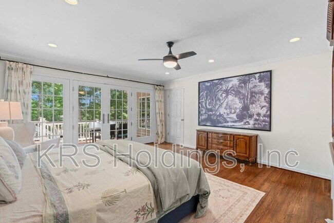
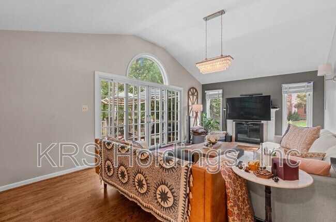
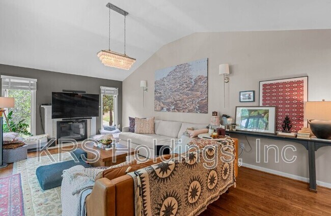
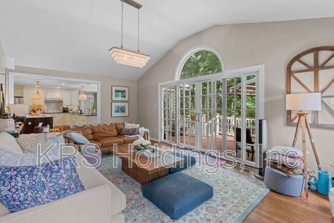
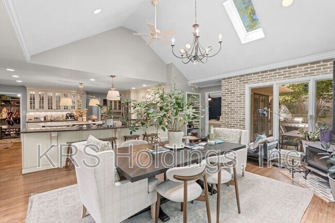
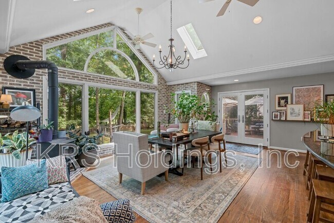
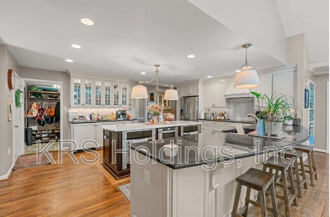
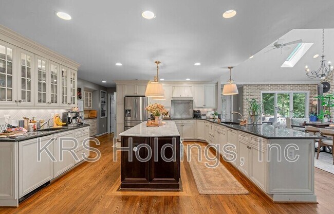
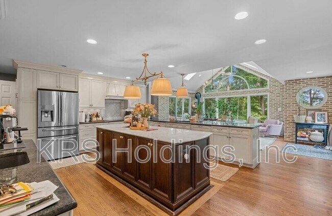
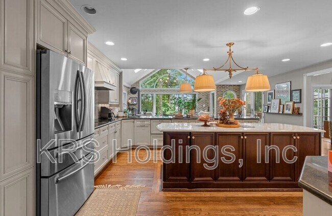
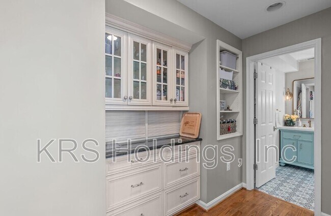
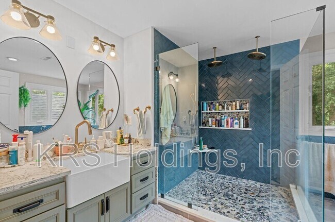
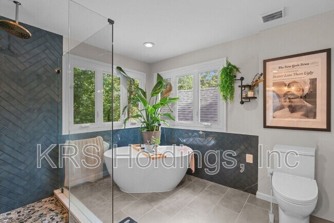
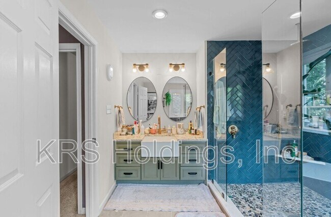
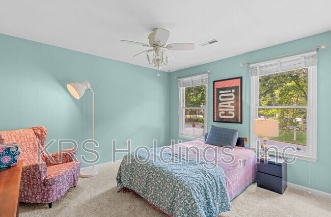
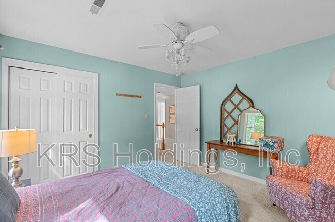
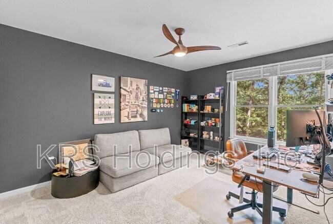
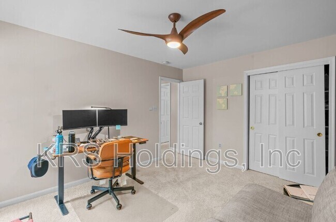
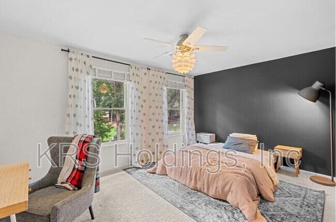
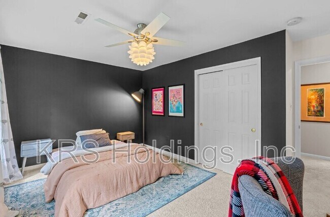
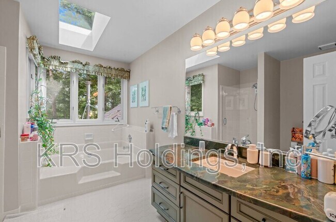
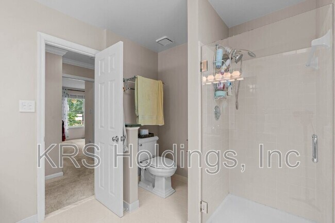
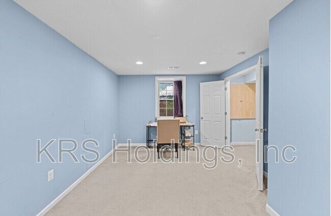
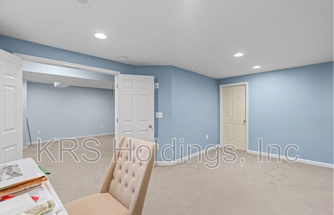
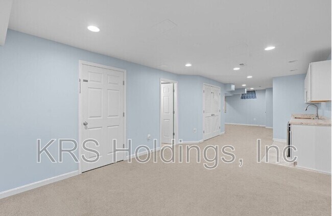
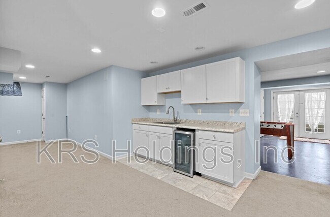
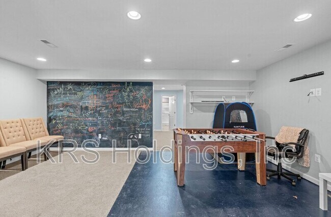
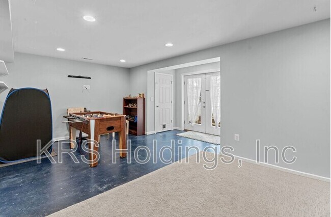
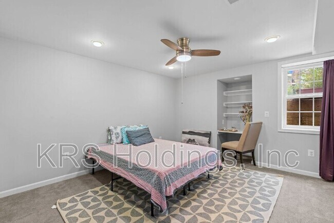
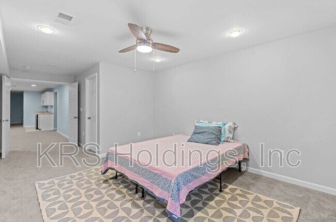
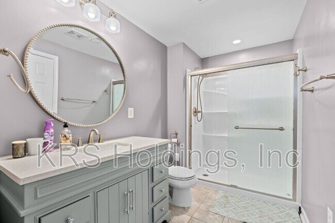
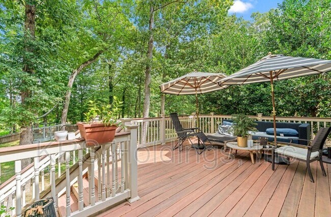
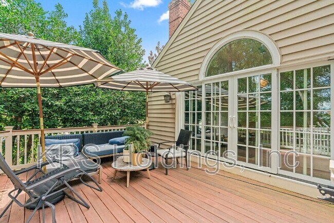
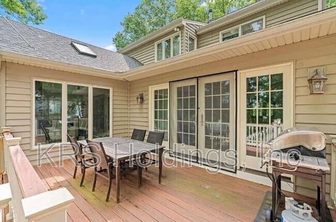
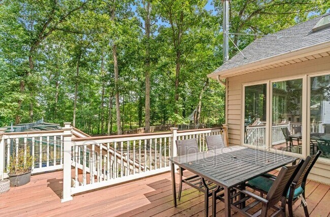
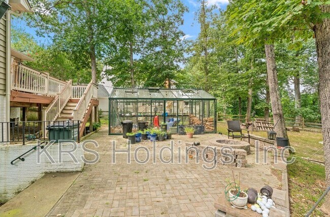
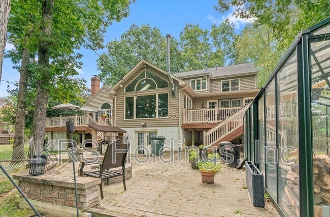
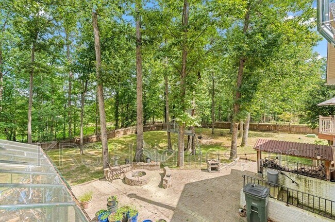
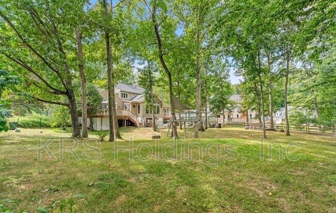
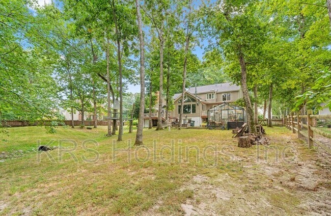
LUXURY GOLF-COURSE LIVING | 7 BEDROOMS | 4 BATHROOMS | 5,158 SQ. FT. 4500 Marquis Pl, Woodbridge, VA 22192 Luxury meets functionality in this breathtaking 7-bedroom, 4-bathroom residence offering approximately 5,158 square feet of extraordinary living space. Tucked away on a quaint cul-de-sac and beautifully positioned against Old Hickory Golf Course, this exceptional home delivers privacy, elegance, and serene views—with no golf course fees! From the moment you enter, you’ll appreciate the thoughtful design, sophisticated finishes, and extensive upgrades throughout. With an open-concept floor plan, beautiful hardwood flooring, vaulted ceilings, abundant natural light, and multiple indoor and outdoor spaces for entertaining, this home is truly designed for both luxurious living and everyday comfort. ELEGANT MAIN LEVEL The welcoming foyer leads to a private office framed by striking built-ins, creating a sophisticated space for working from home or displaying your favorite books and artwork. The heart of the home is the spectacular gourmet kitchen, thoughtfully designed for the home chef and effortless entertaining. Features include custom built-in appliances, a large Carrara marble island, extensive cabinetry, deep drawers, a generous granite sitting counter, two convection ovens, an induction stovetop, mini beverage refrigerator, two sinks with garbage disposals, and a hot-water dispenser. A large functional walk-in pantry provides exceptional storage while keeping the culinary space organized. The adjoining dining area is simply stunning, with oversized windows showcasing beautiful views of the surrounding trees and golf course. A custom stone wall and wood-burning stove add warmth, character, and architectural interest. The inviting living room features a wood-burning fireplace, creating the perfect atmosphere for relaxing while enjoying views and access to one of the home’s decks. MAIN-LEVEL GUEST SUITE One of the home’s most desirable upgrades is the main-level guest suite, complete with a private deck entrance and luxurious full bathroom. The beautifully appointed bathroom features a high-end vanity, Ove bidet toilet with heated seat and water, stylish Anthropologie hardware, and a new exposed-pipe rain shower head. A spacious mud/laundry room is conveniently located behind the kitchen and features a granite folding counter, cabinetry, sink, and front-loading washer and dryer. LUXURIOUS OWNER’S SUITE The second-level owner’s suite provides a peaceful retreat, highlighted by an extraordinary spa-inspired ensuite bathroom. Relax and unwind in the new soaking tub, elegant vanity, Ove bidet toilet with heated seat and water, and glass-enclosed shower. The bathroom is further elevated by three high-end Brizo shower heads, Brizo sink faucet, and Brizo towel hardware, creating a truly luxurious experience. FULLY FINISHED LOWER LEVEL The expansive finished basement offers incredible flexibility for family, guests, recreation, or entertaining. With a convenient walk-up connection to the backyard, the lower level includes: Two additional full-size bedrooms with egress windows, large walk-in closets, a full bathroom with a large walk-in linen closet, kitchenette, beverage refrigerator, second washer and dryer, and a spacious playroom. Whether used as a guest area, entertainment space, home office, recreation area, or private retreat, this level provides exceptional additional living space. BACKYARD OASIS Step outside and discover an incredible private outdoor retreat. Enjoy two spacious decks overlooking the peaceful surroundings or gather around the large newer stone patio and built-in fire pit for evening bonfires, weekend cookouts, and unforgettable entertaining. For gardening enthusiasts, the property features a beautiful classic English-style greenhouse designed for year-round growing. The greenhouse includes excellent insulation, automatic roof openers, double sliding doors, and interior shade cloths, allowing you to create and maintain the ideal growing environment throughout the seasons. The outdoor garden provides additional space for seasonal herbs, vegetables, and fruit. EXTENSIVE UPGRADES & FEATURES This remarkable home has been thoughtfully enhanced with numerous high-end improvements, including: • 7 spacious bedrooms • 4 full bathrooms • Approximately 5,158 sq. ft. of living space • Main-level guest suite • Luxurious owner’s suite bathroom • Hardwood flooring • Vaulted ceilings • Open-concept floor plan • Gourmet chef’s kitchen • Carrara marble and granite countertops • Two convection ovens • Induction cooktop • Custom built-in appliances • Large walk-in pantry • Wood-burning fireplace • Wood-burning stove • Custom stone accent wall • Multiple decks • Large newer stone patio • Built-in fire pit • Finished walk-up basement • Basement kitchenette • Two sets of washers and dryers • Multiple walk-in closets • Elegant English-style greenhouse • Established garden and producing fruit plants/trees • New roof • Picturesque views overlooking Old Hickory Golf Course • Quiet cul-de-sac setting • No golf course fees A RARE WOODBRIDGE OPPORTUNITY This is far more than a rental—it’s a private sanctuary designed for luxurious living, entertaining, relaxation, and enjoying the outdoors. From the sophisticated interior finishes and gourmet kitchen to the spa-inspired bathrooms, expansive finished basement, decks, stone patio, fire pit, gardens, and exceptional greenhouse, every part of this property offers something special. Homes offering this combination of space, luxury, privacy, and golf-course views are rarely available. Schedule Your Private Tour Today 4500 Marquis Pl, Woodbridge, VA 22192 7 Bedrooms | 4 Bathrooms | 5,158 Sq. Ft. Come see this extraordinary Woodbridge residence in person—you won’t be disappointed!
4500 Marquis Pl is located in Woodbridge, Virginia in the 22192 zip code.
Protect yourself from fraud. Do not send money to anyone you don't know.
Submitting Request
Many properties are now offering LIVE tours via FaceTime and other streaming apps. Contact Now: