
Public Elementary School
598 Students
(703) 730-1072
Grades PK-5
* Price shown is total price based on community-supplied monthly required fees. Excludes user-selected optional fees and variable or usage-based fees and required charges due at or prior to move-in or at move-out. View Fees and Policies for details. Price, availability, fees, and any applicable rent special are subject to change without notice.
Note: Prices and availability subject to change without notice.
Contact office for Lease Terms
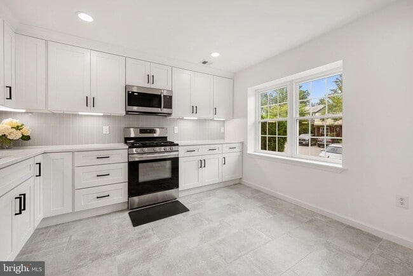
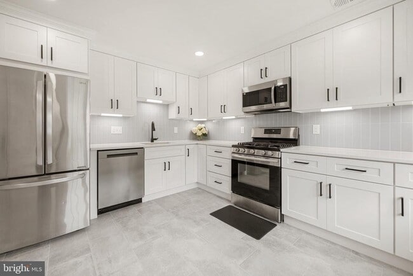
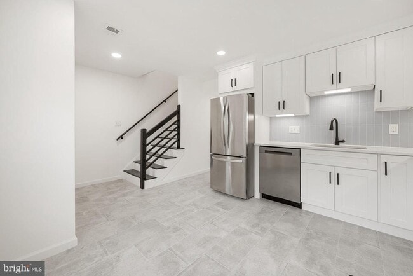
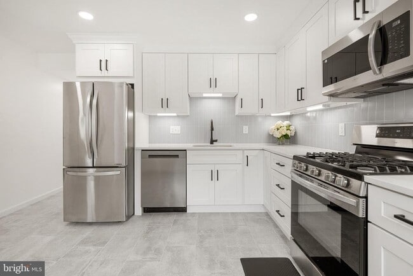
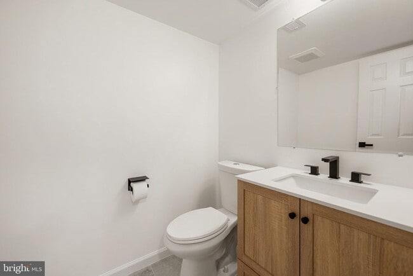
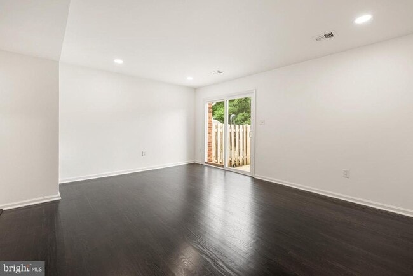
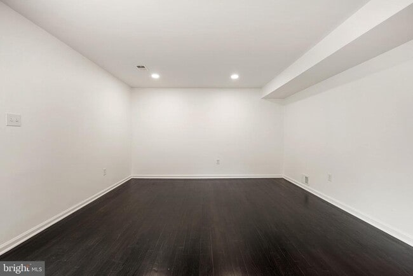
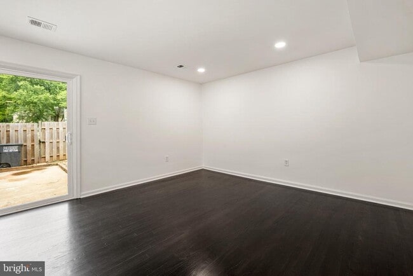
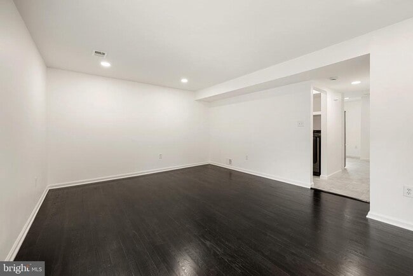
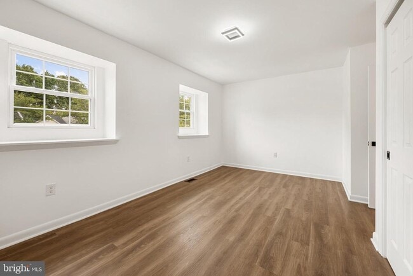
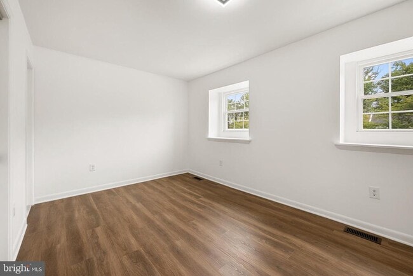
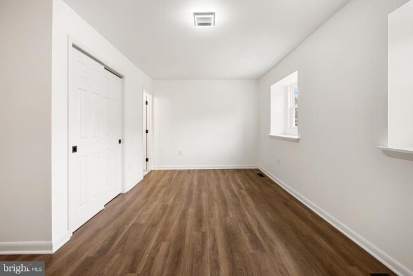
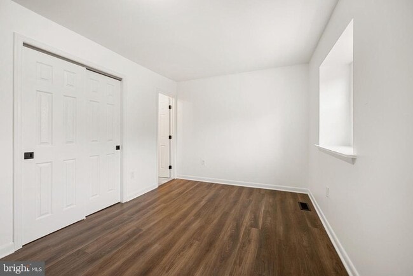
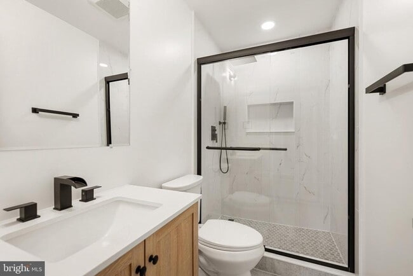
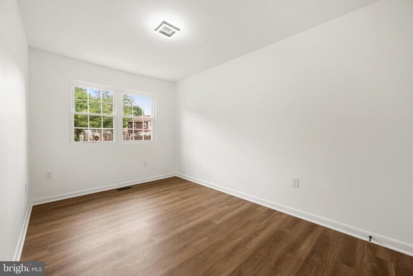
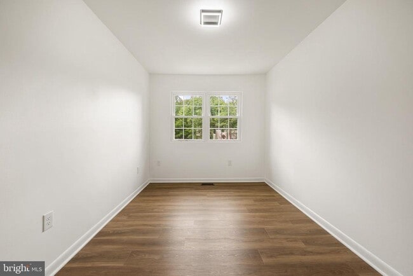
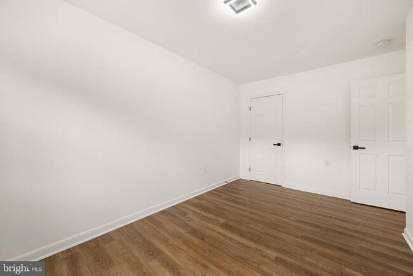
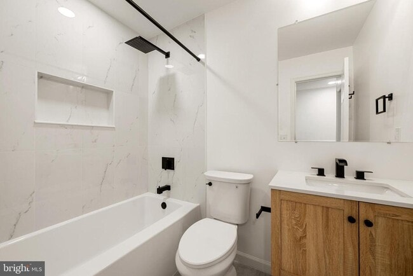
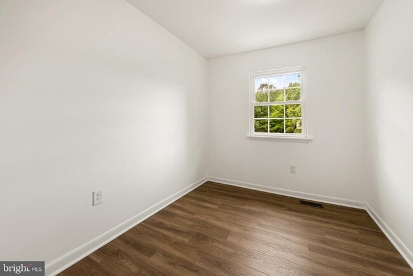
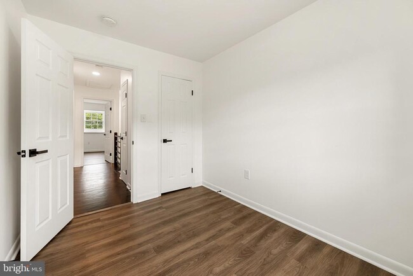
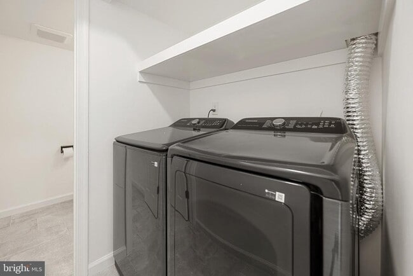
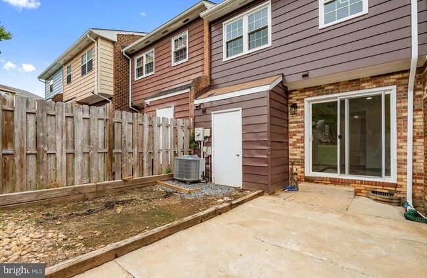
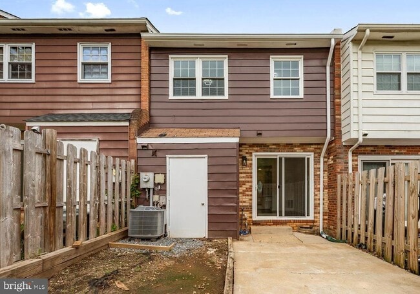
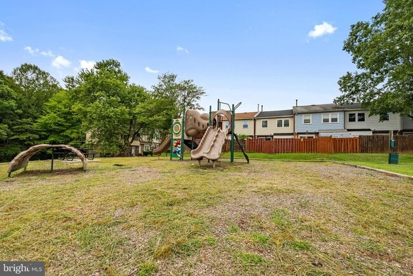
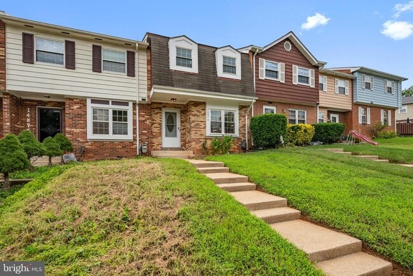
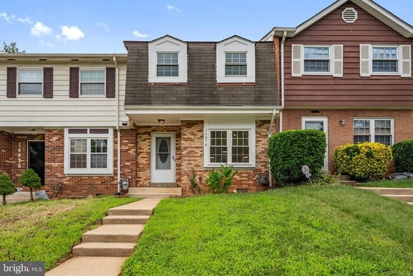
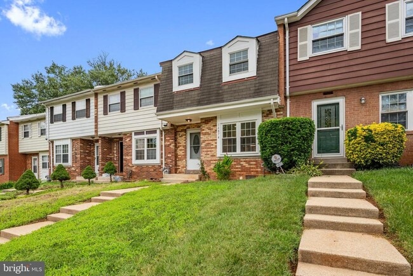
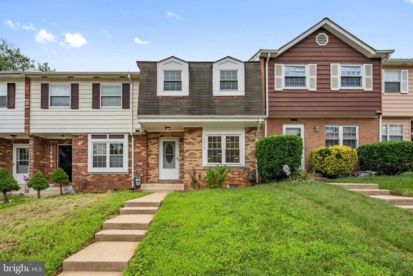
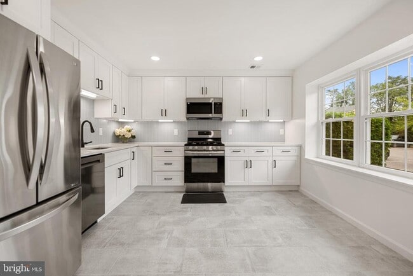
Welcome home! This gorgeous, updated townhome is conveniently located near shopping, dining, and major commuter routes for easy day-to-day living. Just inside the front entrance, a bright, renovated kitchen welcomes you with Shaker-style cabinetry, stainless steel appliances, and a tile backsplash, while a large picture window and eat-in breakfast nook make for a sunny spot to enjoy casual morning meals. Toward the back of the home, the living room boasts sophisticated flooring that flows throughout the main level. Upstairs, the primary bedroom suite offers ample closet space and a private en suite bathroom with a step-in shower, while two additional bedrooms share a second full bathroom in the hallway. From the main level, step outside to enjoy your patio, tucked within a fenced backyard perfect for relaxing or dining al fresco. Residents enjoy two assigned parking spaces and a community playground. Just minutes to Safeway, Giant, Potomac Mills Mall, Stonebridge at Potomac Town Center, Cloverdale Park, and Quantico. Quick access to I-95 and OmniRide, plus the Woodbridge VRE station. Schedule a private tour of your new home today!
14874 Emberdale Dr is located in Woodbridge, Virginia in the 22193 zip code.
Protect yourself from fraud. Do not send money to anyone you don't know.
Private Elementary School
Private Elementary, Middle & High School
Data provided by GreatSchools.org 2025 © 2025. All rights reserved.
Submitting Request
Many properties are now offering LIVE tours via FaceTime and other streaming apps. Contact Now: