CoStar Verified®CoStar Verified
This listing has been verified by CoStar's listing verification process,
which combines internal screening and fraud detection technology. Always beware of
scams.
This community may have additional mandatory fees or optional services. Use the Rent Estimate calculator to add these fees to the base rent.
231 - 202
231 ...
$1,605
864
Nov 16
Pricing
This community may have additional mandatory fees or optional services. Use the Rent Estimate calculator to add these fees to the base rent.
2 BEDROOM 2 BATH
$1,800 – $2,050
Plus Fees
2 beds, 2 baths, 1,098 – 1,270 Sq Ft
1 Unit Available
Highlights
High Speed Internet Access
Washer/Dryer
Air Conditioning
Heating
Smoke Free
Cable Ready
Tub/Shower
Sprinkler System
Wheelchair Accessible (Rooms)
Kitchen Features & Appliances
Dishwasher
Disposal
Ice Maker
Granite Countertops
Pantry
Island Kitchen
Kitchen
Microwave
Oven
Range
Refrigerator
Freezer
Floor Plan Details
Balcony
Patio
Deck
Carpet
Vinyl Flooring
Unit
Price
Sq Ft
Availablility
2300 - 205
2300...
$1,800
1,270
Oct 16
Pricing
This community may have additional mandatory fees or optional services. Use the Rent Estimate calculator to add these fees to the base rent.
STUDIO 1 BEDROOM 1 BATH
Call for Rent
1 bed, 1 bath, Not Available
Highlights
High Speed Internet Access
Washer/Dryer
Air Conditioning
Heating
Smoke Free
Cable Ready
Tub/Shower
Sprinkler System
Wheelchair Accessible (Rooms)
Kitchen Features & Appliances
Dishwasher
Disposal
Ice Maker
Granite Countertops
Pantry
Island Kitchen
Kitchen
Microwave
Oven
Range
Refrigerator
Freezer
Floor Plan Details
Balcony
Patio
Deck
Carpet
Vinyl Flooring
Show Unavailable Floor Plans (1)Hide Unavailable Floor Plans
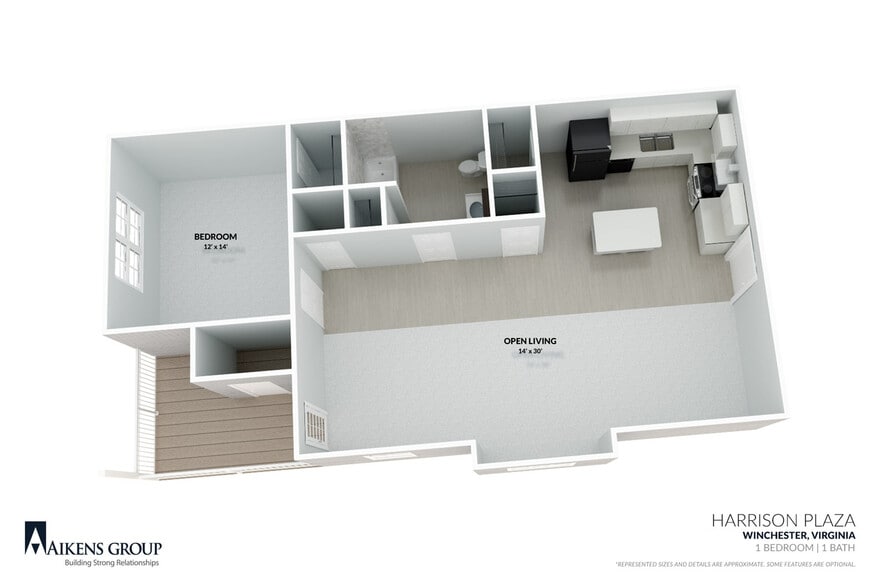
1 BEDROOM 1 BATH
$1,605 – $1,880
Plus Fees
1 bed, 1 bath, 787 – 910 Sq Ft
2 Units Available
Highlights
High Speed Internet Access
Washer/Dryer
Air Conditioning
Heating
Smoke Free
Cable Ready
Tub/Shower
Sprinkler System
Wheelchair Accessible (Rooms)
Kitchen Features & Appliances
Dishwasher
Disposal
Ice Maker
Granite Countertops
Pantry
Island Kitchen
Kitchen
Microwave
Oven
Range
Refrigerator
Freezer
Floor Plan Details
Balcony
Patio
Deck
Carpet
Vinyl Flooring
Unit
Price
Sq Ft
Availablility
2300 - 107
2300...
$1,635
864
Now
Pricing
This community may have additional mandatory fees or optional services. Use the Rent Estimate calculator to add these fees to the base rent.
231 - 202
231 ...
$1,605
864
Nov 16
Pricing
This community may have additional mandatory fees or optional services. Use the Rent Estimate calculator to add these fees to the base rent.
STUDIO 1 BEDROOM 1 BATH
Call for Rent
1 bed, 1 bath, Not Available
Highlights
High Speed Internet Access
Washer/Dryer
Air Conditioning
Heating
Smoke Free
Cable Ready
Tub/Shower
Sprinkler System
Wheelchair Accessible (Rooms)
Kitchen Features & Appliances
Dishwasher
Disposal
Ice Maker
Granite Countertops
Pantry
Island Kitchen
Kitchen
Microwave
Oven
Range
Refrigerator
Freezer
Floor Plan Details
Balcony
Patio
Deck
Carpet
Vinyl Flooring
Show Unavailable Floor Plans (1)Hide Unavailable Floor Plans
2 BEDROOM 2 BATH
$1,800 – $2,050
Plus Fees
2 beds, 2 baths, 1,098 – 1,270 Sq Ft
1 Unit Available
Highlights
High Speed Internet Access
Washer/Dryer
Air Conditioning
Heating
Smoke Free
Cable Ready
Tub/Shower
Sprinkler System
Wheelchair Accessible (Rooms)
Kitchen Features & Appliances
Dishwasher
Disposal
Ice Maker
Granite Countertops
Pantry
Island Kitchen
Kitchen
Microwave
Oven
Range
Refrigerator
Freezer
Floor Plan Details
Balcony
Patio
Deck
Carpet
Vinyl Flooring
Unit
Price
Sq Ft
Availablility
2300 - 205
2300...
$1,800
1,270
Oct 16
Pricing
This community may have additional mandatory fees or optional services. Use the Rent Estimate calculator to add these fees to the base rent.
* Price shown is base rent. Excludes user-selected optional fees and variable or usage-based fees and required charges due at or prior to move-in or at move-out. View Fees and Policies for details. Price, availability, fees, and any applicable rent special are subject to change without notice.
Note: Based on community-supplied data and independent market research. Subject to change without notice.
Lease Terms
12 - 24 Month Leases
Fees and Policies
The fees below are based on community-supplied data and may exclude additional fees and utilities. Use the calculator to add these fees to the base rent.
One-Time Basics
Application Fee
Varies by unit
Due at Application
Application Fee Per Applicant
Charged per applicant.
$50
Charged per applicant.
No Pets Allowed
Surface Lot
Storage Unit
Storage
Charged per rentable item.
$25 / mo
Charged per rentable item.
Administrative Fee
Varies by unit
Property Fee Disclaimer:
Based on community-supplied data and independent market research. Subject to change without notice. May exclude fees for mandatory or optional services and usage-based utilities.
About HARRISON PLAZA RESIDENTIAL


Harrison Plaza is a new mixed-use development located at the intersection of Hope Drive and Valor Drive in the heart of Winchester, VA. This three-building community offers 70 one- and two-bedroom spacious modern apartments minutes away from local shopping centers, restaurants, and entertainment venues.
Interior features include an open floor plan with stylish cabinets, granite countertops, vinyl plank flooring, outdoor patios, modern fixtures, and hardware, as well as all new appliances.
Fitness Center, Handicap Accessible, High-speed Internet Available, Outdoor Recreation Pavilion, Picnic Areas w/ Grills, Private Balcony/Patio, Storage Rooms Available, Trash Removal, Volleyball Court, Washer/Dryer in Unit. No Pets Allowed.
HARRISON PLAZA RESIDENTIAL is located in
Winchester, Virginia
in the 22601 zip code.
This apartment community was built in 2022 and has 3 stories with 70 units.