CoStar Verified®CoStar Verified
This listing has been verified by CoStar's listing verification process,
which combines internal screening and fraud detection technology. Always beware of
scams.
This community may have additional mandatory fees or optional services. Use the Rent Estimate calculator to add these fees to the base rent.

2 BEDROOM 2 BATH with DEN
$1,750 – $2,000
Plus Fees
3 beds, 2 baths, 1,181 Sq Ft
2 Units Available
Highlights
High Speed Internet Access
Washer/Dryer
Air Conditioning
Heating
Ceiling Fans
Smoke Free
Cable Ready
Storage Space
Tub/Shower
Fireplace
Handrails
Sprinkler System
Wheelchair Accessible (Rooms)
Kitchen Features & Appliances
Dishwasher
Disposal
Ice Maker
Granite Countertops
Pantry
Kitchen
Microwave
Oven
Range
Refrigerator
Freezer
Floor Plan Details
Balcony
Patio
Carpet
Vinyl Flooring
Dining Room
Family Room
Den
Vaulted Ceiling
Walk-In Closets
Linen Closet
Unit
Price
Sq Ft
Availablility
635 - 6
635 ...
$1,750
1,181
Oct 16
Pricing
This community may have additional mandatory fees or optional services. Use the Rent Estimate calculator to add these fees to the base rent.
640 - 6
640 ...
$1,750
1,181
Oct 31
Pricing
This community may have additional mandatory fees or optional services. Use the Rent Estimate calculator to add these fees to the base rent.
2 BEDROOM 2 BATH
$1,685 – $1,935
Plus Fees
2 beds, 2 baths, 1,082 Sq Ft
1 Unit Available
Highlights
High Speed Internet Access
Washer/Dryer
Air Conditioning
Heating
Ceiling Fans
Smoke Free
Cable Ready
Storage Space
Tub/Shower
Fireplace
Handrails
Sprinkler System
Wheelchair Accessible (Rooms)
Kitchen Features & Appliances
Dishwasher
Disposal
Ice Maker
Granite Countertops
Pantry
Kitchen
Microwave
Oven
Range
Refrigerator
Freezer
Floor Plan Details
Balcony
Patio
Carpet
Vinyl Flooring
Dining Room
Family Room
Den
Vaulted Ceiling
Walk-In Closets
Linen Closet
Unit
Price
Sq Ft
Availablility
645 - 7
645 ...
$1,685
1,082
Nov 16
Pricing
This community may have additional mandatory fees or optional services. Use the Rent Estimate calculator to add these fees to the base rent.
2 BEDROOM 2 BATH with DEN
$1,750 – $2,000
Plus Fees
3 beds, 2 baths, 1,181 Sq Ft
2 Units Available
Highlights
High Speed Internet Access
Washer/Dryer
Air Conditioning
Heating
Ceiling Fans
Smoke Free
Cable Ready
Storage Space
Tub/Shower
Fireplace
Handrails
Sprinkler System
Wheelchair Accessible (Rooms)
Kitchen Features & Appliances
Dishwasher
Disposal
Ice Maker
Granite Countertops
Pantry
Kitchen
Microwave
Oven
Range
Refrigerator
Freezer
Floor Plan Details
Balcony
Patio
Carpet
Vinyl Flooring
Dining Room
Family Room
Den
Vaulted Ceiling
Walk-In Closets
Linen Closet
Unit
Price
Sq Ft
Availablility
635 - 6
635 ...
$1,750
1,181
Oct 16
Pricing
This community may have additional mandatory fees or optional services. Use the Rent Estimate calculator to add these fees to the base rent.
640 - 6
640 ...
$1,750
1,181
Oct 31
Pricing
This community may have additional mandatory fees or optional services. Use the Rent Estimate calculator to add these fees to the base rent.
* Price shown is base rent. Excludes user-selected optional fees and variable or usage-based fees and required charges due at or prior to move-in or at move-out. View Fees and Policies for details. Price, availability, fees, and any applicable rent special are subject to change without notice.
Note: Based on community-supplied data and independent market research. Subject to change without notice.
Lease Terms
12 - 24 Month Leases
Fees and Policies
The fees below are based on community-supplied data and may exclude additional fees and utilities. Use the calculator to add these fees to the base rent.
One-Time Basics
Due at Application
Application Fee Per Applicant
Charged per applicant.
$50
Charged per applicant.
Application Fee
Charged per applicant.
$50
Charged per applicant.
Surface Lot
Parking Fee
Max of 1. Charged per vehicle.
$0 / mo
Max of 1. Charged per vehicle.
Comments:
Max of 1
Administrative Fee
Charged per unit.
$50
Charged per unit.
Property Fee Disclaimer:
Based on community-supplied data and independent market research. Subject to change without notice. May exclude fees for mandatory or optional services and usage-based utilities.
About CEDAR HILL APARTMENTS

Cedar Hill Apartments offers well-appointed accommodations located in a convenient and relaxing environment. Only minutes away from Route 37, Route 11, and Jubal Early Drive, Cedar Hill apartments offers its tenants easy access to the Winchester Medical Center, Shenandoah University, loads of shopping and restaurants. Interior features include vaulted ceilings, gas fireplace, wood vanity cabinets, granite counter tops in kitchen, foyer with resilient flooring, and wall to wall carpeting. The bathroom includes designer vanities with a large mirror. The total square footage of this unit is from 1,082 to 1,181 sqft. Cedar Hill residents have the opportunity to enjoy the beautiful landscaped complex, picnic tables, basketball court and outdoor cooking grills. A forty-eight-unit apartment community, Cedar Hill offers two bedroom two bath apartments as well as units that feature a den. Visit today and make Cedar Hill Apartments your new home!
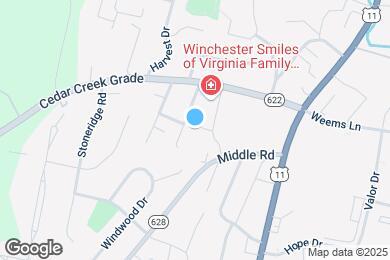
CEDAR HILL APARTMENTS is located in
Winchester, Virginia
in the 22601 zip code.
This apartment community was built in 2014 and has 3 stories with 48 units.