
Public Elementary School
812 Students
(703) 937-1700
Grades PK-5
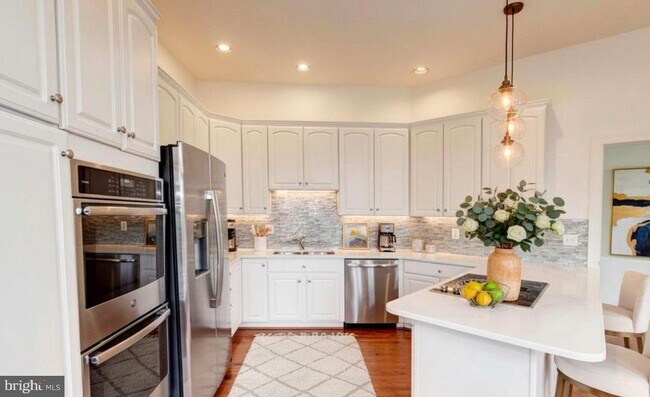
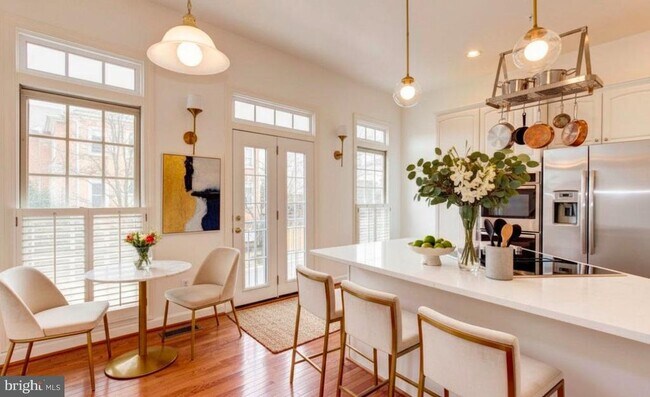
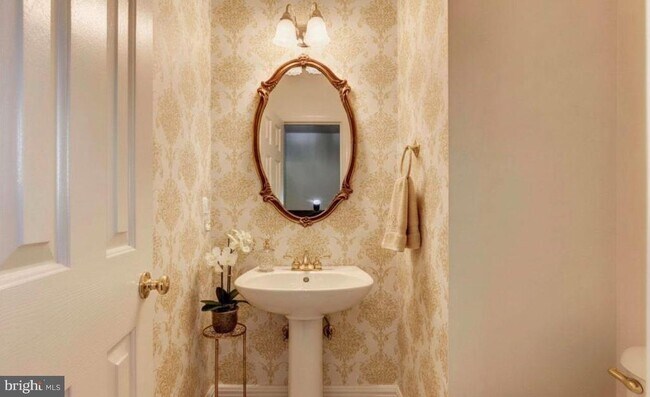
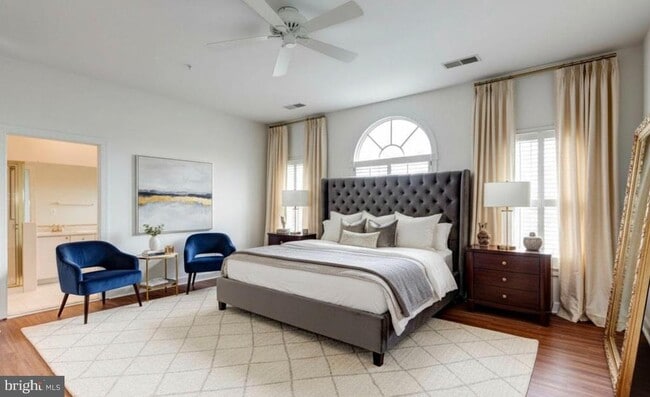
* Price shown is total price based on community-supplied monthly required fees. Excludes user-selected optional fees and variable or usage-based fees and required charges due at or prior to move-in or at move-out. View Fees and Policies for details. Price, availability, fees, and any applicable rent special are subject to change without notice.
Note: Prices and availability subject to change without notice.
Contact office for Lease Terms
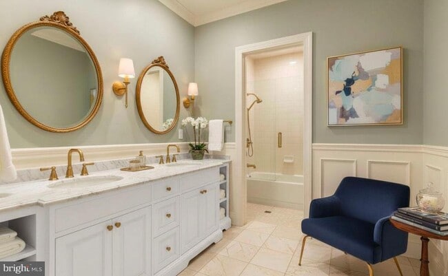
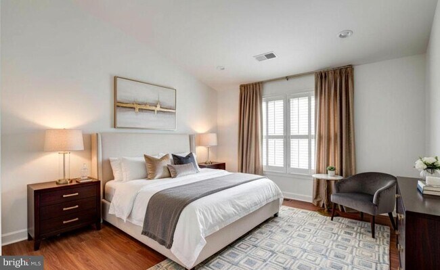
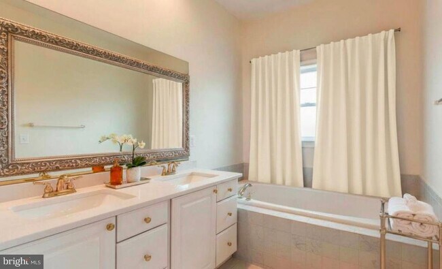
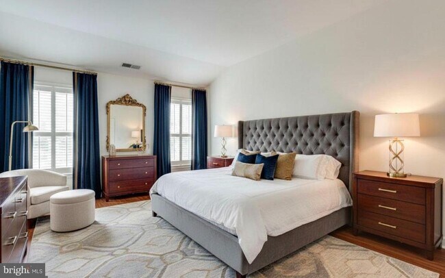
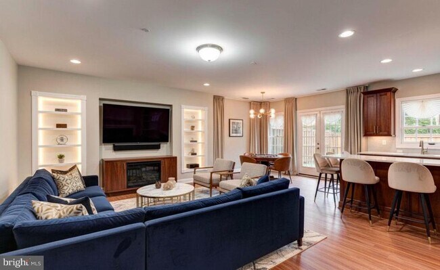
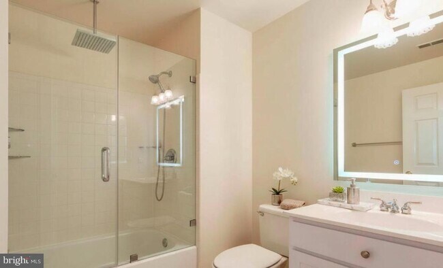
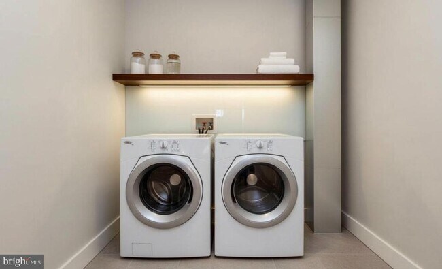
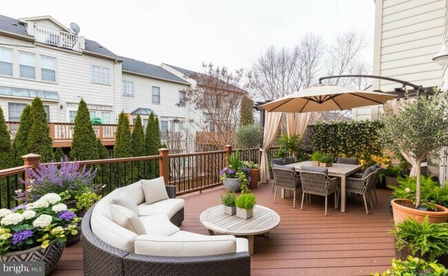
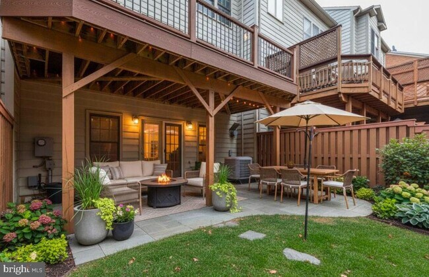
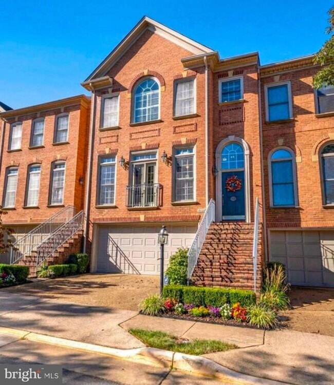
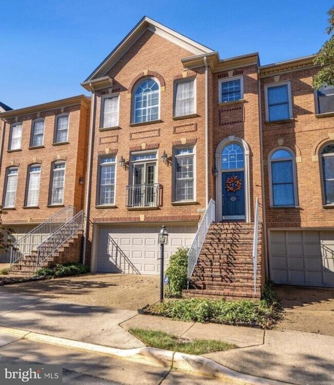
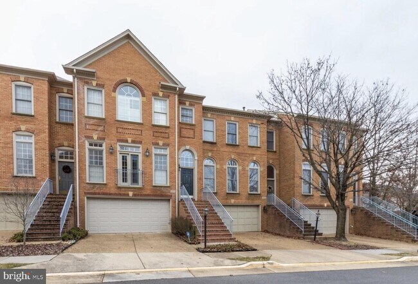
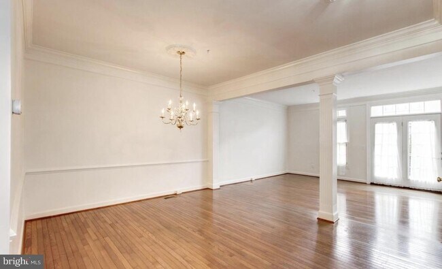
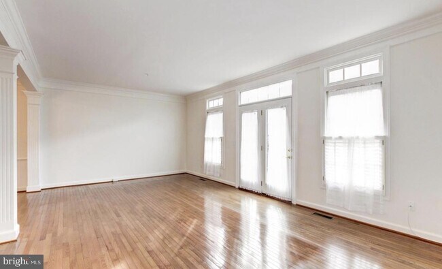
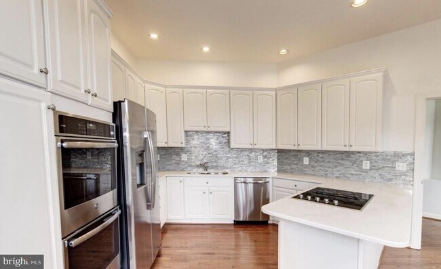
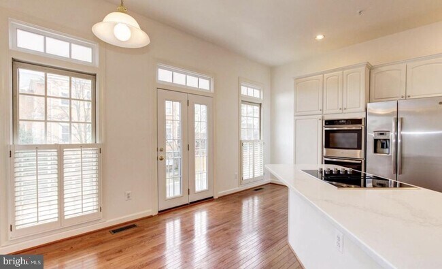
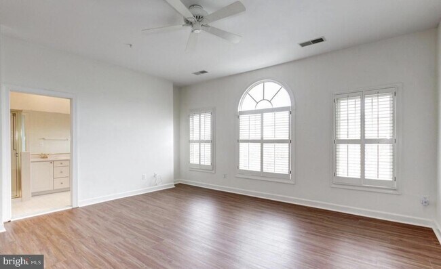
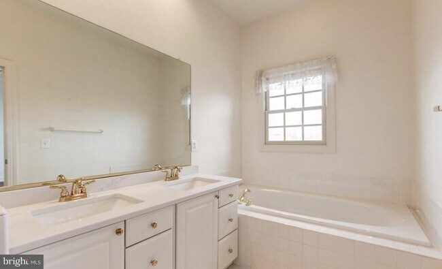
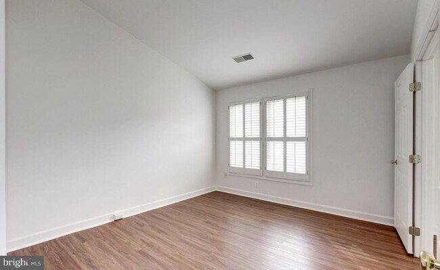
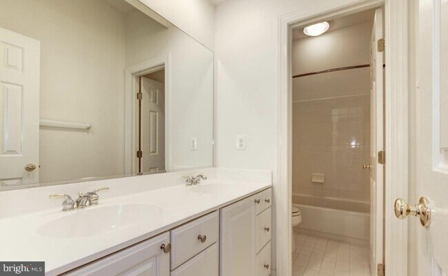
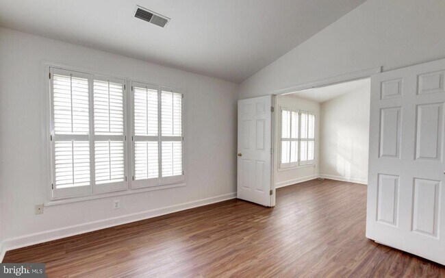
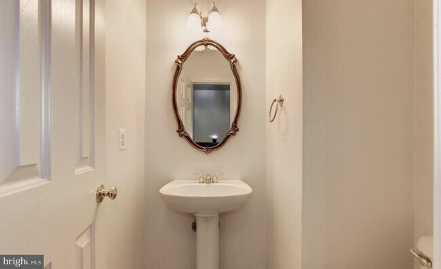
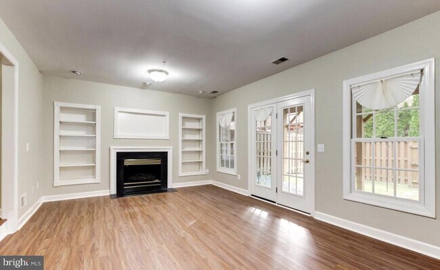
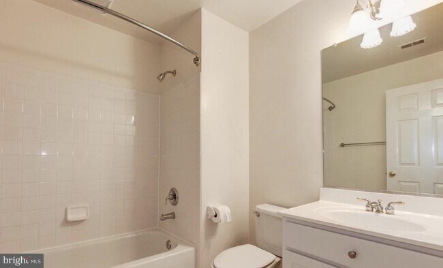
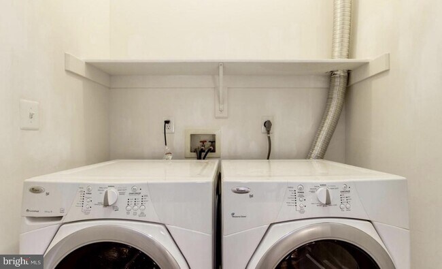
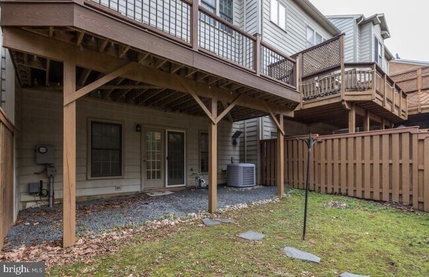
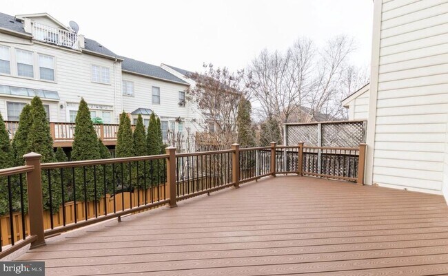
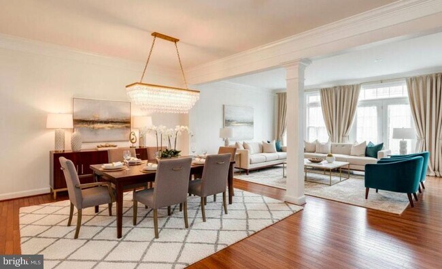
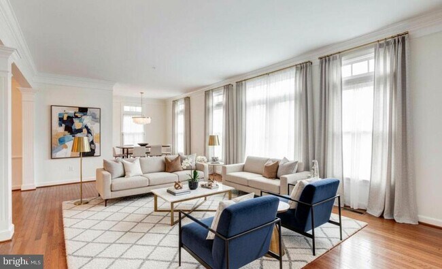
Luxury 3-level townhome featuring 3 bedrooms, 3 full and 1 half bathrooms, a walk-out basement, and a 2-car garage in the highly desirable Amberwood community, just minutes from Tysons, downtown Vienna, Metro, shopping, dining, and major commuter routes. This beautifully updated home offers a sun-filled gourmet eat-in kitchen with quartz countertops, custom backsplash, stainless steel appliances, and abundant cabinetry, an open-concept living and dining area with deck access, brand-new luxury wood-look laminate flooring throughout the upper and lower levels, a spacious primary suite with a walk-in closet and spa-like bath, a finished walk-out lower level with a recreation room, built-in bookshelves, gas fireplace, full bath, and access to the fully fenced backyard. Combining modern updates, generous living space, and an unbeatable location, this home is ideal for comfortable everyday living and effortless entertaining. This home has been virtually staged to help you envision its potential. The furniture and décor shown are digital renderings for illustration purposes only. We warmly invite buyers to visit in person to experience the property’s true features and layout.
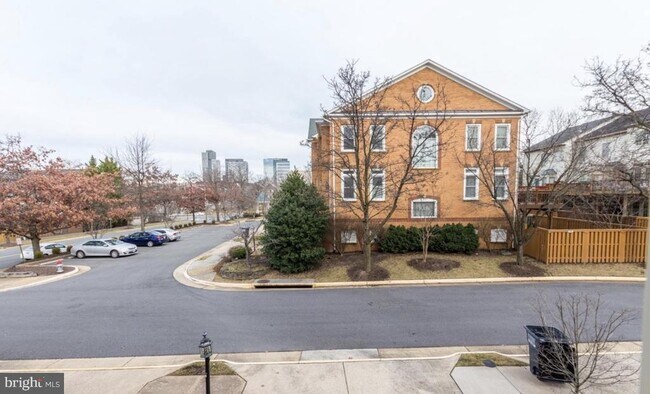
1804 Dawson St is located in Vienna, Virginia in the 22182 zip code.
Protect yourself from fraud. Do not send money to anyone you don't know.
Private Elementary School
Private Elementary & Middle School
Private Middle & High School
Data provided by GreatSchools.org 2025 © 2025. All rights reserved.
Submitting Request
Many properties are now offering LIVE tours via FaceTime and other streaming apps. Contact Now: