
Public Elementary, Middle & High School
1,456 Students
(571) 434-4400
Grades PK-12
* Price shown is total price based on community-supplied monthly required fees. Excludes user-selected optional fees and variable or usage-based fees and required charges due at or prior to move-in or at move-out. View Fees and Policies for details. Price, availability, fees, and any applicable rent special are subject to change without notice.
Note: Prices and availability subject to change without notice.
Contact office for Lease Terms
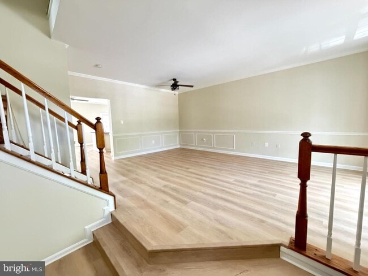
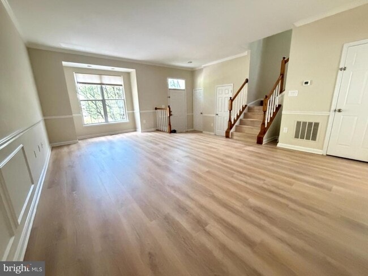
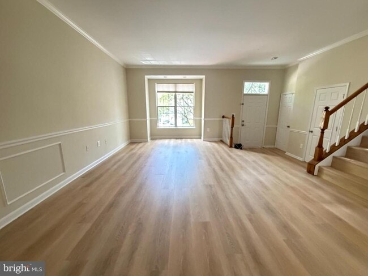
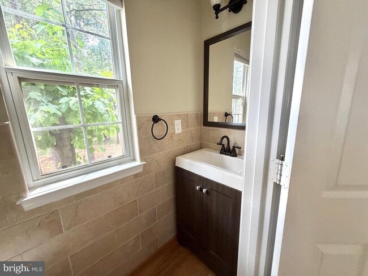
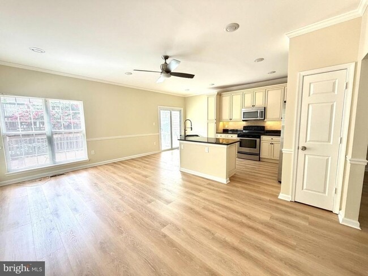
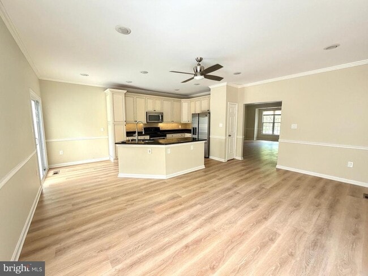
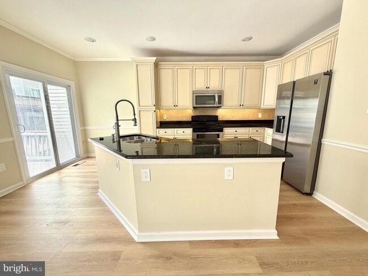
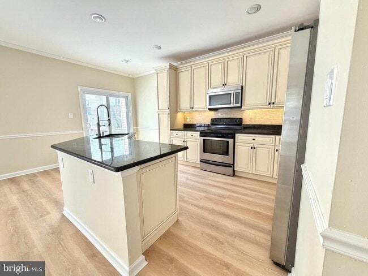
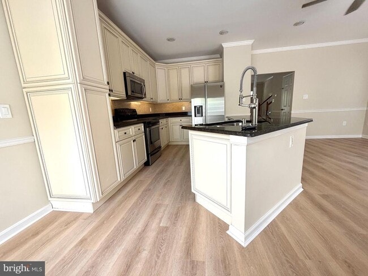
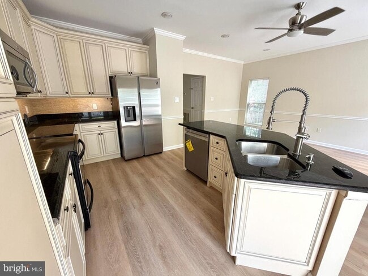
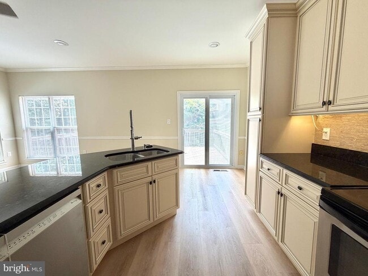
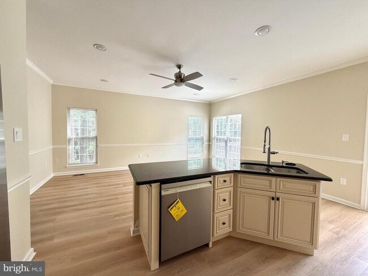
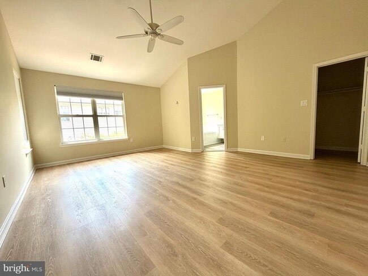
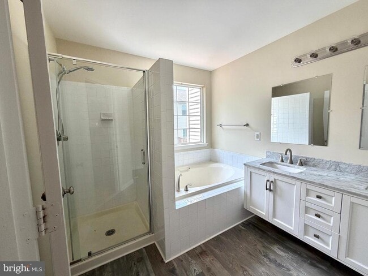
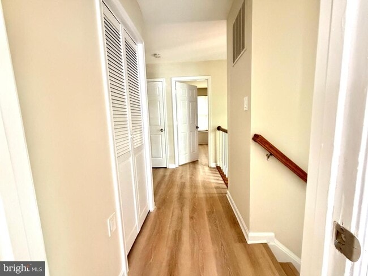
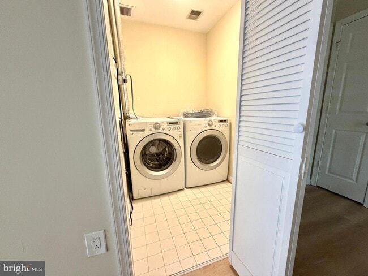
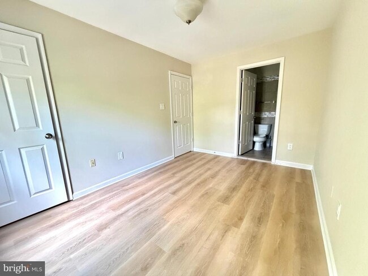
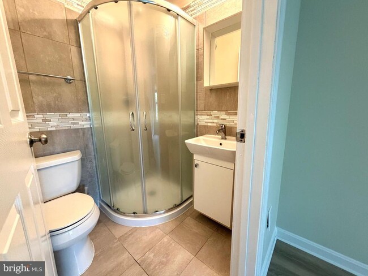
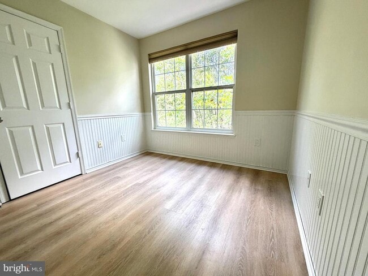
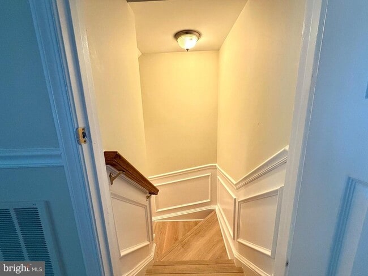
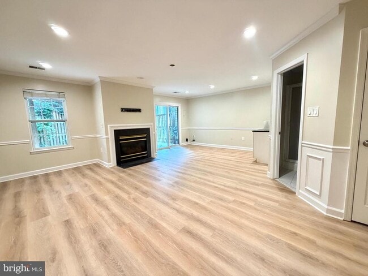
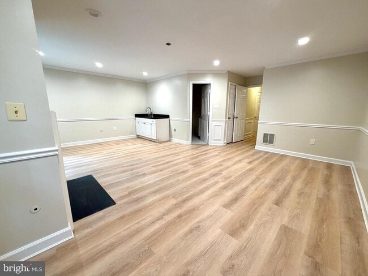
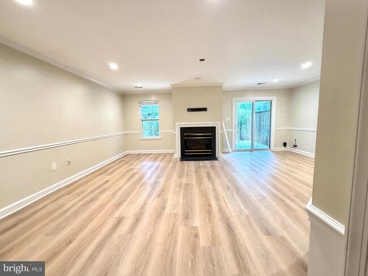
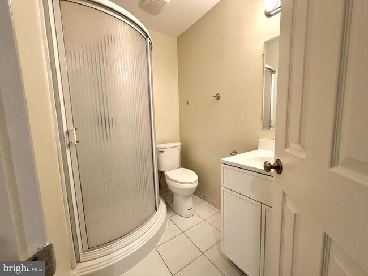
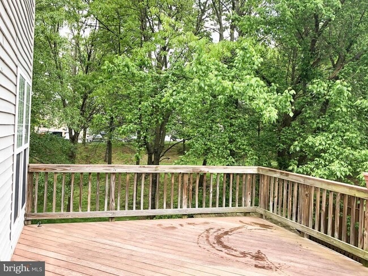
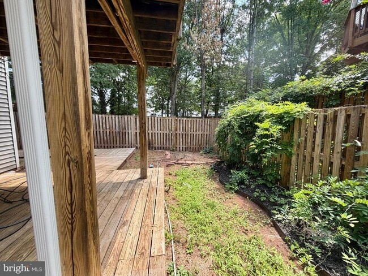
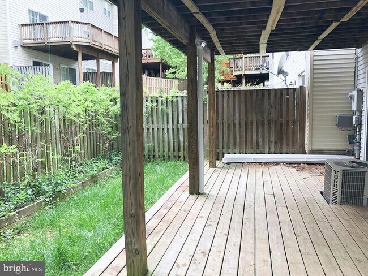
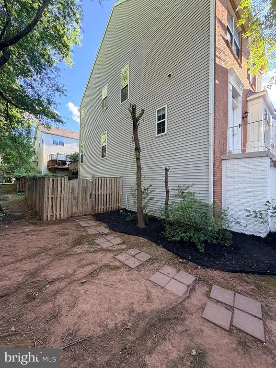
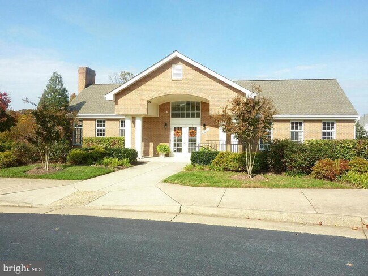
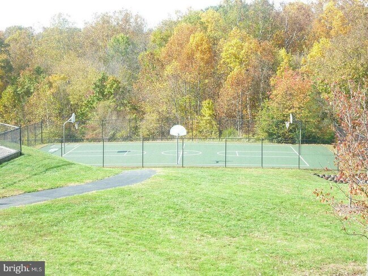
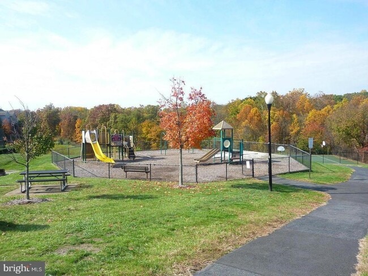
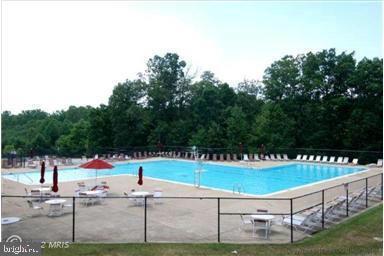

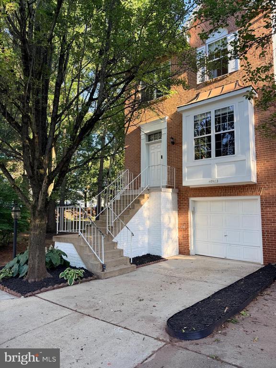
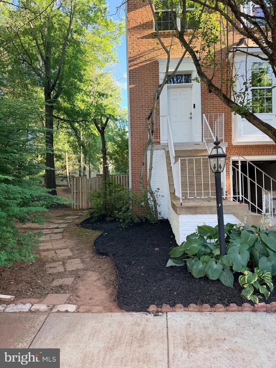
Welcome home! This stunning brick front end unit garage townhome is available immediately. With a spacious, open floor plan that has been freshly painted top to bottom and all new luxury vinyl plank flooring throughout, you'll feel like royalty in your own home. The large gourmet kitchen boasts granite countertops, a center island, and stainless steel appliances - perfect for all your cooking and baking needs. All lower cabinets are brand new as well as a new Bosch dishwasher and newer refrigerator. When you need a break from all that culinary creativity, head outside to a beautiful deck for some outdoor enjoyment. But the real showstopper is the fully finished walkout basement with an oversized rec room featuring a cozy fireplace and a full bath. It's the perfect spot for a movie night or game day with friends. When it's time to retire for the night, head to the gorgeous primary suite with a vaulted ceiling and an ensuite bath with a soaking tub. And if you're looking for some privacy, the fenced rear yard backs to trees for added seclusion. Plus, there are great community amenities and it’s just a 2-minute walk to the shopping center! And if you need to commute, you'll be just minutes away from major commuter routes. Sorry, no pets and no smoking allowed. But with a home like this, who needs 'em? Come see it for yourself - you won't be disappointed!
47403 Darkhollow Falls Terrace is located in Sterling, Virginia in the 20165 zip code.
Protect yourself from fraud. Do not send money to anyone you don't know.
Private Elementary & Middle School
Private Elementary, Middle & High School
Private Elementary School
Data provided by GreatSchools.org 2025 © 2025. All rights reserved.
Submitting Request
Many properties are now offering LIVE tours via FaceTime and other streaming apps. Contact Now: