
Public Elementary School
876 Students
(703) 913-6800
Grades PK-5
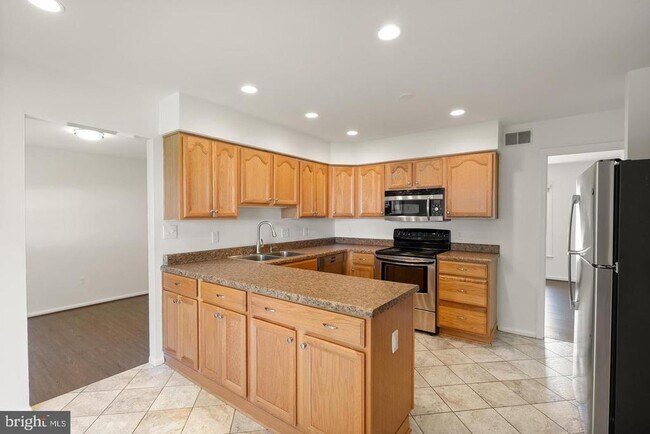
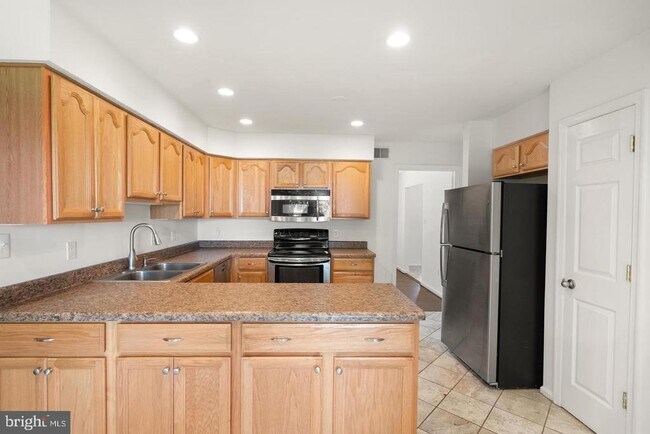
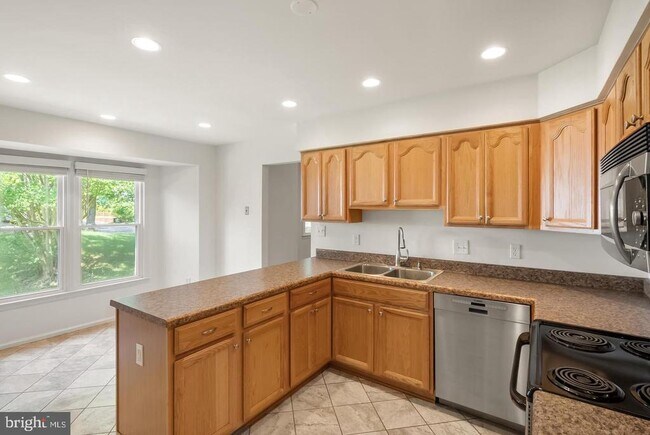
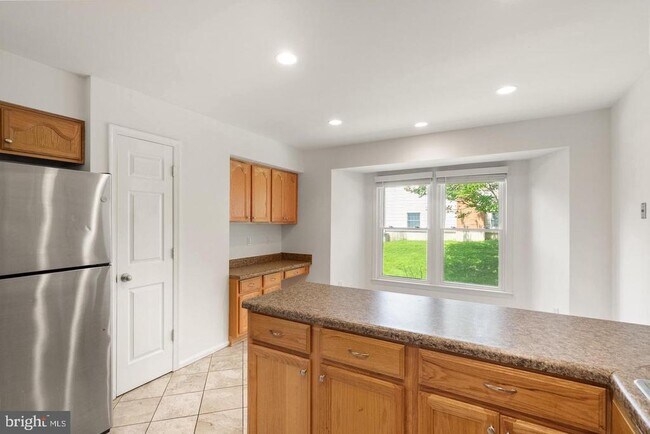
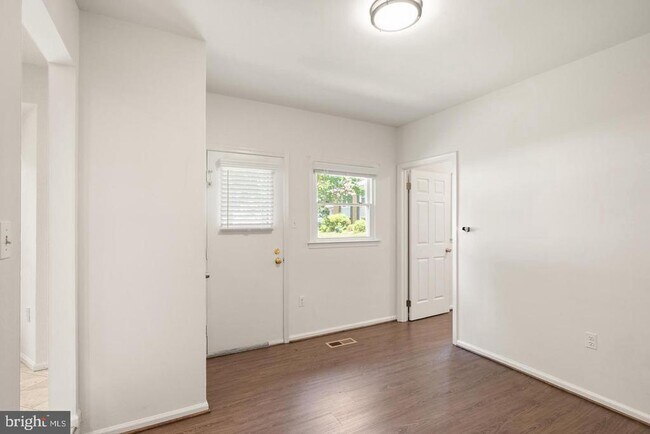
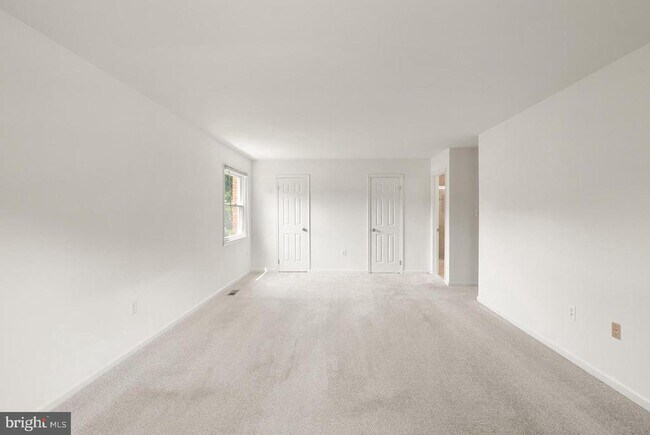
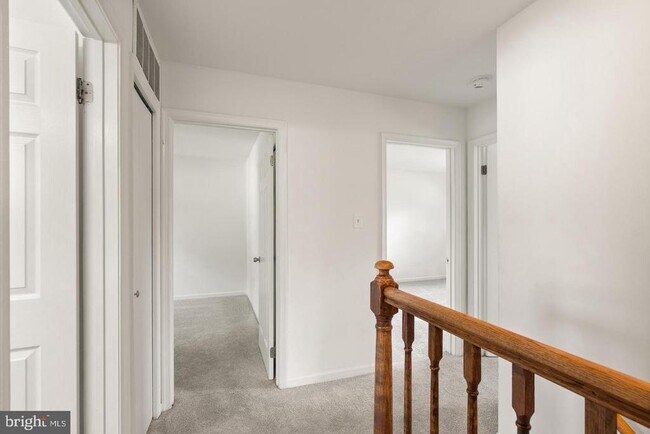
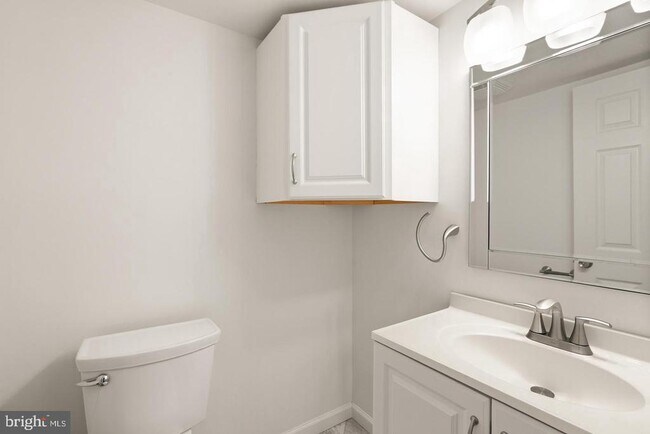
* Price shown is total price based on community-supplied monthly required fees. Excludes user-selected optional fees and variable or usage-based fees and required charges due at or prior to move-in or at move-out. View Fees and Policies for details. Price, availability, fees, and any applicable rent special are subject to change without notice.
Note: Prices and availability subject to change without notice.
Contact office for Lease Terms
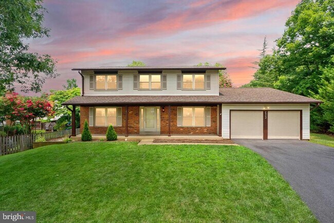
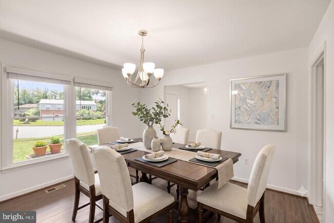
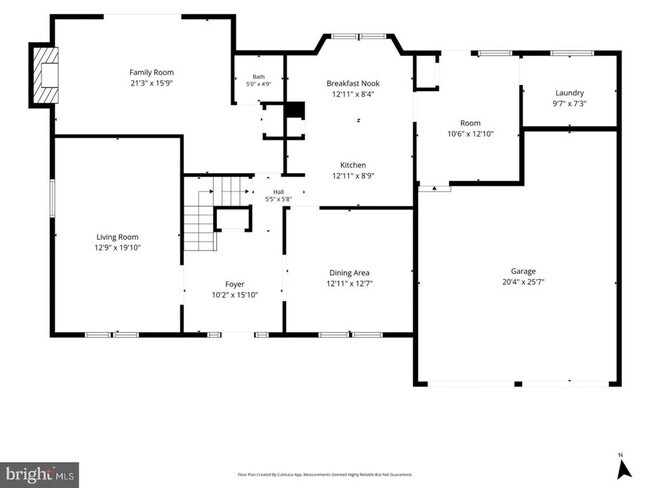
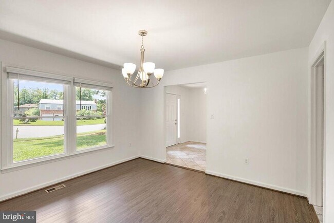
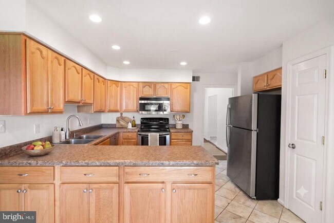
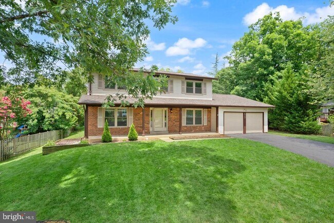
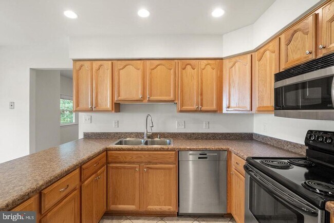
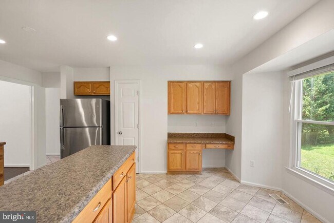
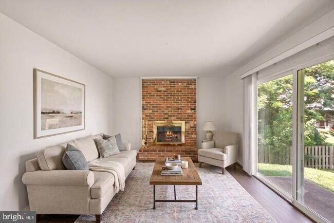
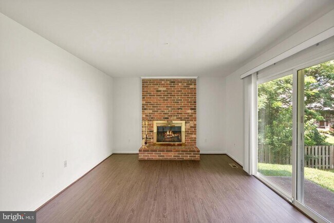
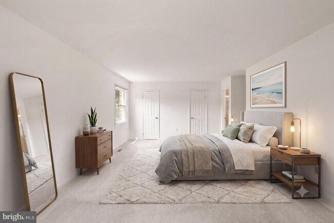
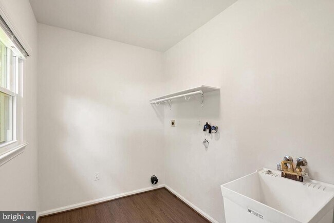
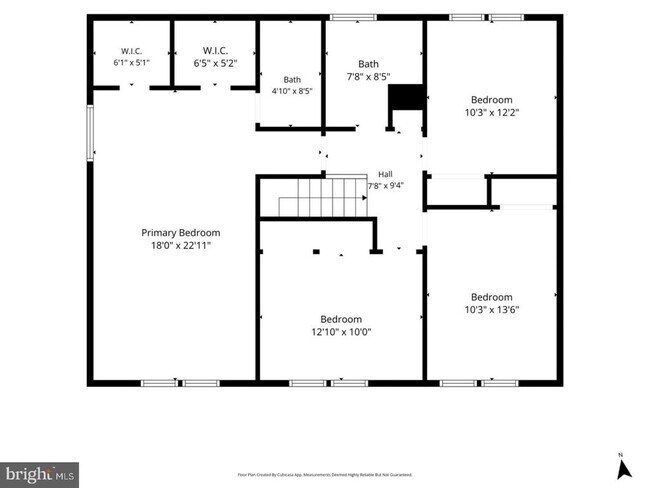
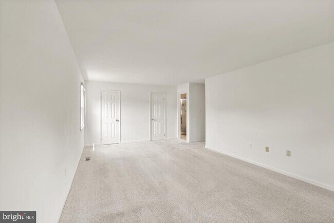
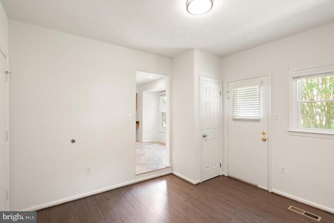
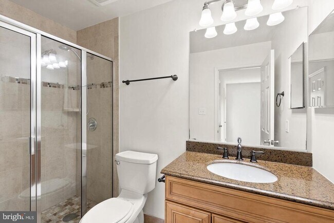
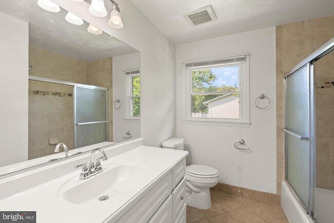
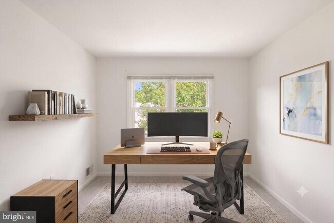
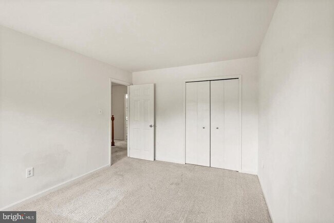
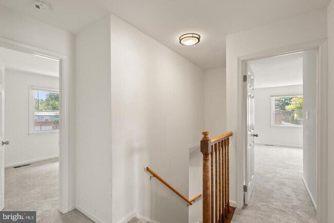
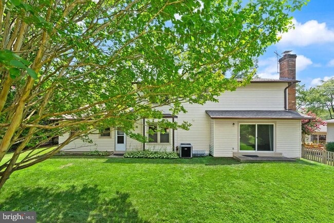
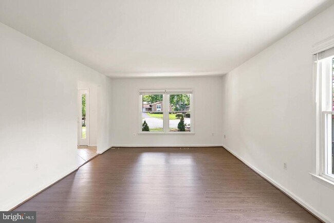
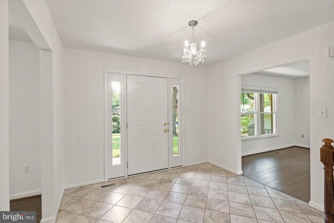
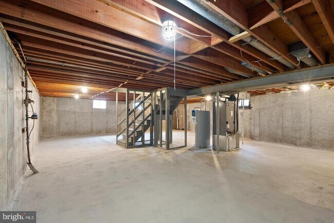
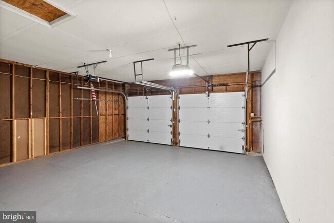
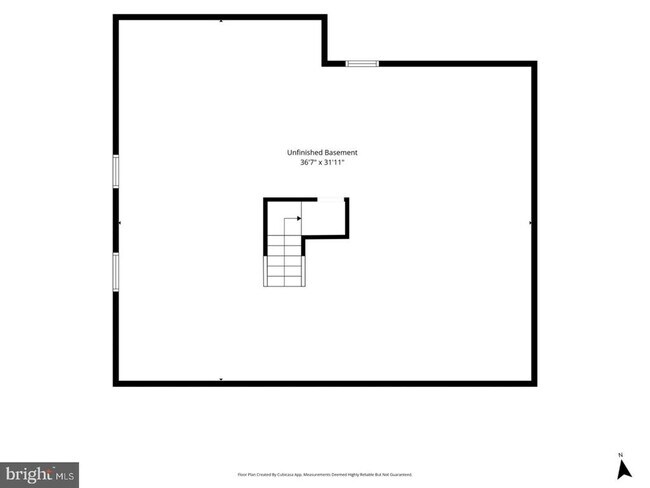
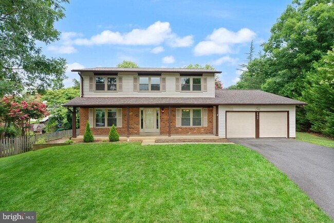
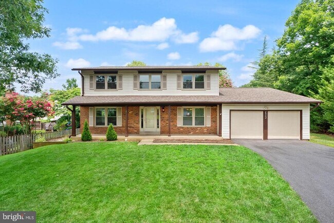
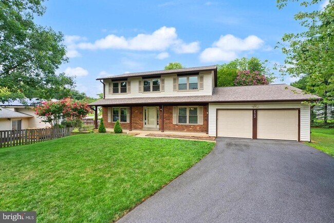
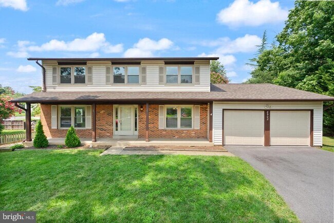
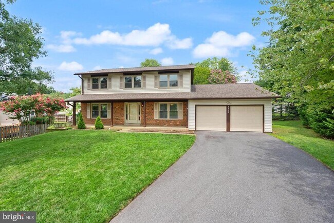
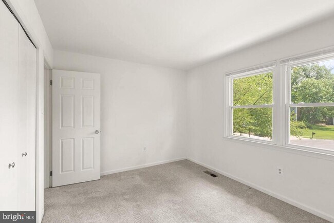
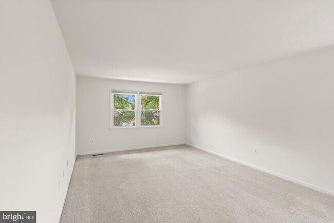
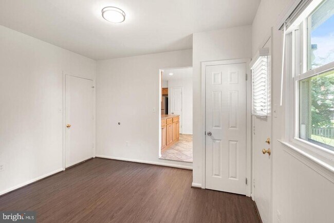
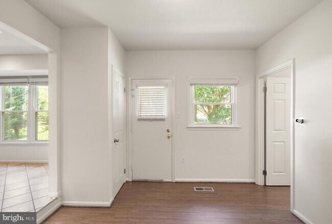
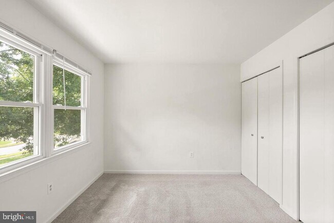
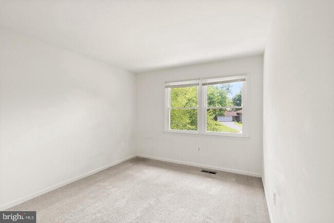
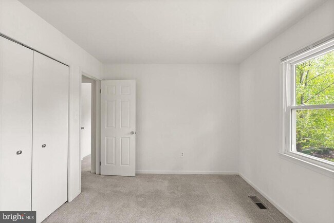
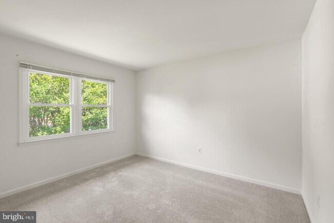
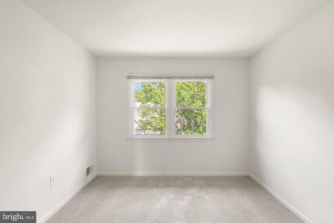
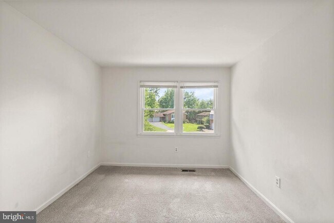
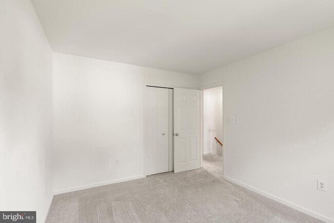
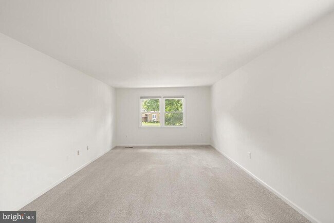
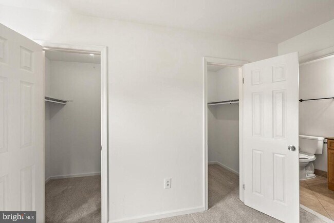
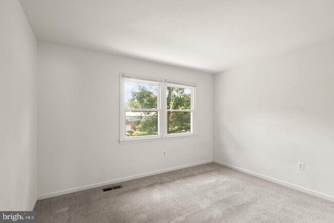
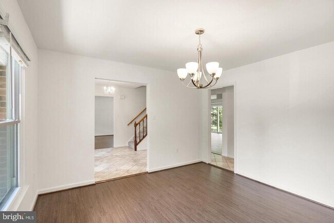
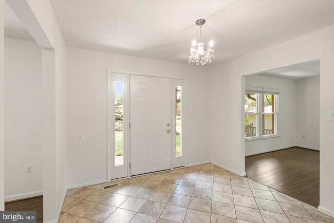
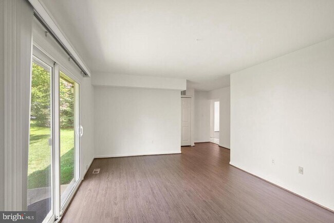
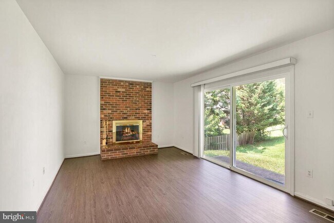
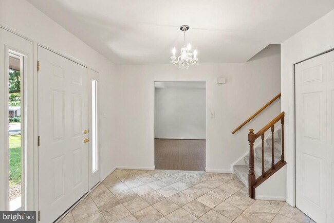
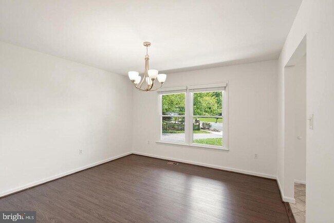
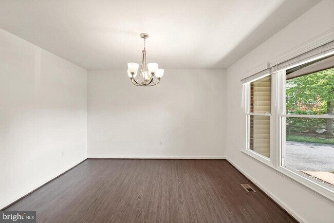
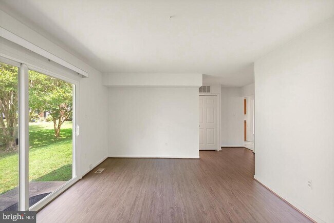
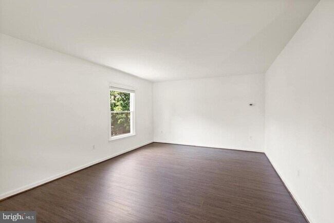
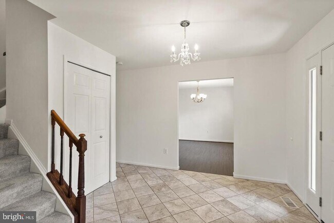
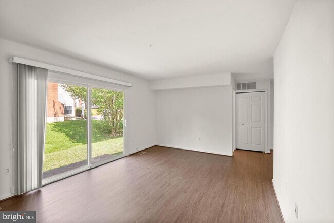
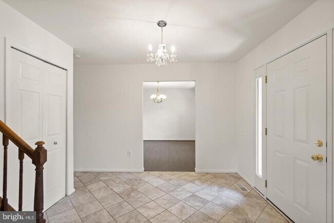
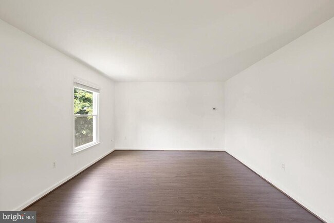
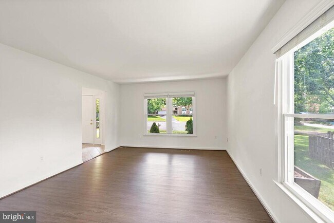
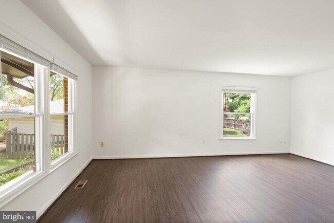
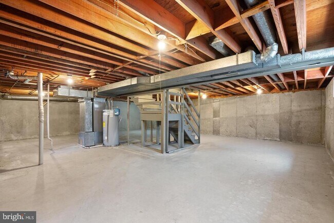
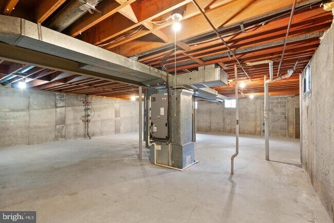
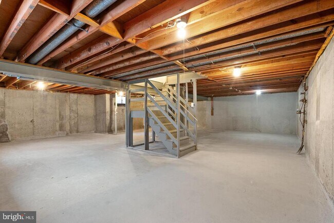
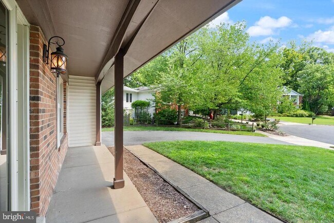
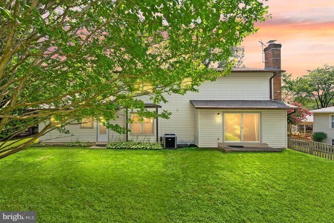
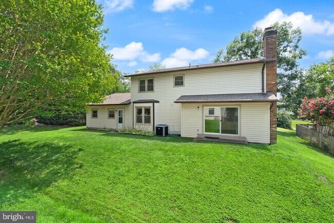
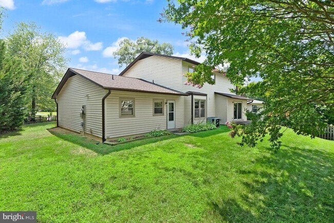
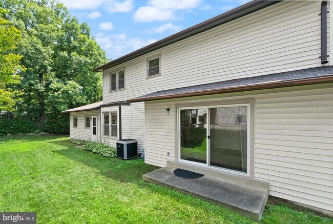
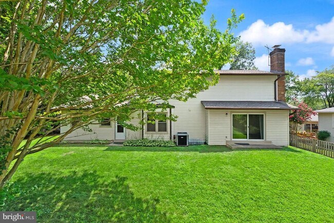
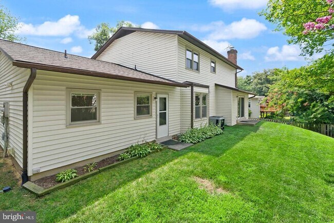
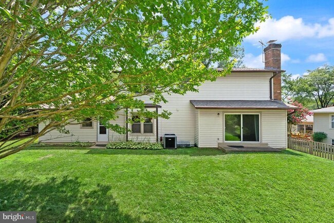
Nestled in the charming Lakewood Hills community, this delightful Colonial home offers a perfect blend of comfort and convenience. Built in 1977, this well-maintained residence features four spacious bedrooms and two and a half bathrooms, making it an ideal retreat for those seeking a warm and inviting atmosphere. The Aspen model is the bigger of the models of the community with main level laundry and even a mud room or office! With four bedrooms up you've got room to spread out! . The unfinished basement provides endless possibilities for customization, whether you envision a playroom, home gym, or additional storage. The exterior boasts a classic combination of vinyl siding and brick, enhancing its curb appeal while ensuring durability. The roof was replaced in 2023 and hot water heater replaced just this January! Lakewood Hills is not just a neighborhood; it's a community. Residents enjoy access to common grounds, perfect for leisurely strolls or picnics. Nearby parks provide ample green space for outdoor activities, while local schools are known for their commitment to excellence, making this area a sought-after destination for those who value education and community spirit. With convenient access to public services and amenities, this home is ideally situated for a lifestyle of ease and enjoyment. Experience the warmth of Lakewood Hills and make this charming residence your own!
8902 Huxley Ct is located in Springfield, Virginia in the 22153 zip code.
Protect yourself from fraud. Do not send money to anyone you don't know.
Private Elementary, Middle & High School
Private Elementary & Middle School
Private Elementary School
Data provided by GreatSchools.org 2025 © 2025. All rights reserved.
Submitting Request
Many properties are now offering LIVE tours via FaceTime and other streaming apps. Contact Now: